Leave a Message

Thank you for your message. We will be in touch with you shortly.

861 N Olive Street
861 N Olive Street
861 N Olive Street
861 N Olive Street
861 N Olive Street
861 N Olive Street
861 N Olive Street
861 N Olive Street
861 N Olive Street
861 N Olive Street
861 N Olive Street
861 N Olive Street
861 N Olive Street
861 N Olive Street
861 N Olive Street
861 N Olive Street
861 N Olive Street
861 N Olive Street
861 N Olive Street
861 N Olive Street
861 N Olive Street
861 N Olive Street
861 N Olive Street
861 N Olive Street
861 N Olive Street
861 N Olive Street
861 N Olive Street
861 N Olive Street
861 N Olive Street
861 N Olive Street
861 N Olive Street
861 N Olive Street
861 N Olive Street
861 N Olive Street
861 N Olive Street
861 N Olive Street
861 N Olive Street
861 N Olive Street
861 N Olive Street
861 N Olive Street
861 N Olive Street
861 N Olive Street
861 N Olive Street
861 N Olive Street
861 N Olive Street
861 N Olive Street
861 N Olive Street
861 N Olive Street
861 N Olive Street
861 N Olive Street
861 N Olive Street
SEE ALL PHOTOS
861 N Olive Street
861 N Olive Street
861 N Olive Street
861 N Olive Street
861 N Olive Street
861 N Olive Street
861 N Olive Street
861 N Olive Street
861 N Olive Street
861 N Olive Street
861 N Olive Street
861 N Olive Street
861 N Olive Street
861 N Olive Street
861 N Olive Street
861 N Olive Street
861 N Olive Street
861 N Olive Street
861 N Olive Street
861 N Olive Street
861 N Olive Street
861 N Olive Street
861 N Olive Street
861 N Olive Street
861 N Olive Street
861 N Olive Street
861 N Olive Street
861 N Olive Street
861 N Olive Street
861 N Olive Street
861 N Olive Street
861 N Olive Street
861 N Olive Street
861 N Olive Street
861 N Olive Street
861 N Olive Street
861 N Olive Street
861 N Olive Street
861 N Olive Street
861 N Olive Street
861 N Olive Street
861 N Olive Street
861 N Olive Street
861 N Olive Street
861 N Olive Street
861 N Olive Street
861 N Olive Street
861 N Olive Street
861 N Olive Street
861 N Olive Street
861 N Olive Street
Courtesy of Old World Realty, LLC, Amanda J. Alexander Listing Contact:  
Sold

861 N Olive Street

861 N Olive Street, Marshfield, MO 65706

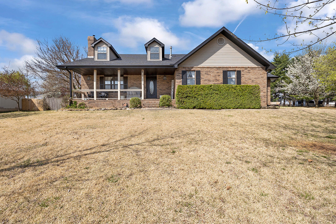
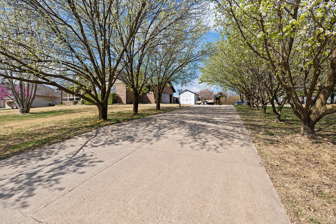
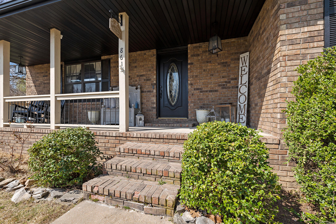
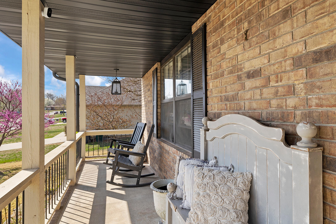
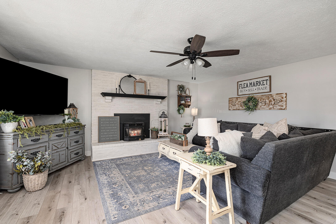
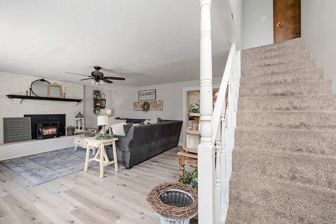
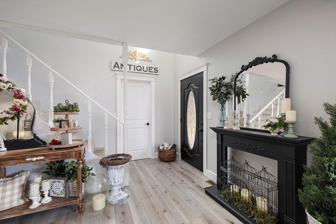
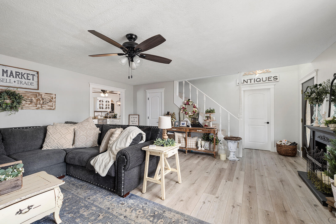
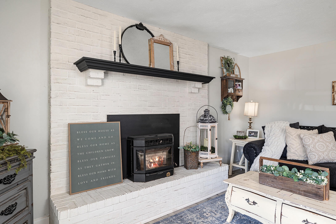
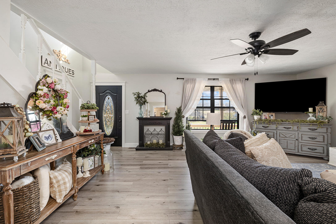
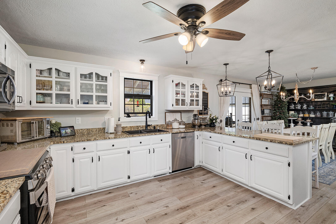
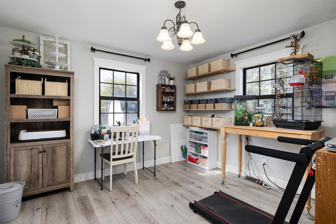
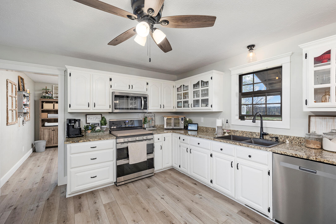
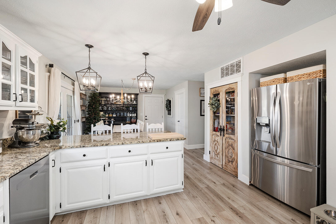
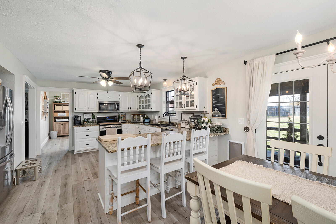
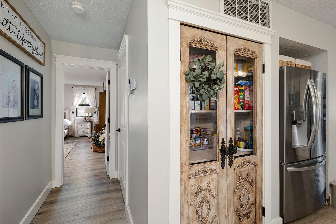
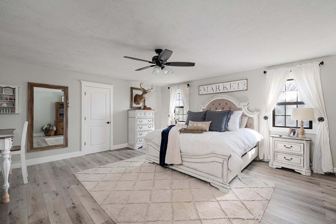
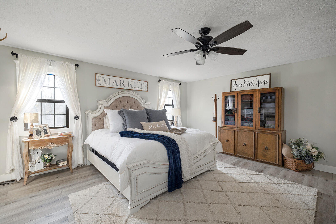
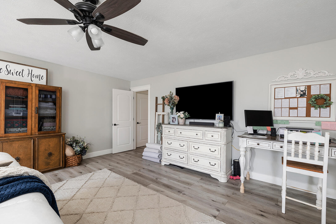
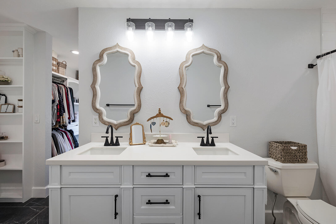
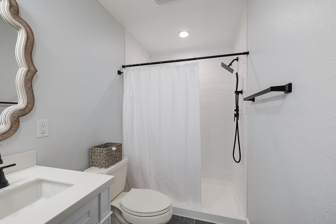
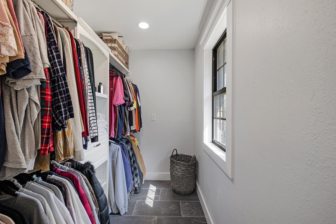
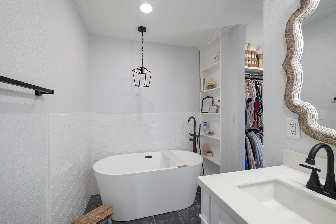
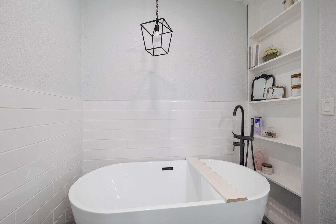
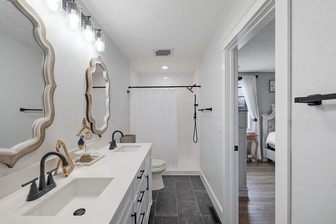
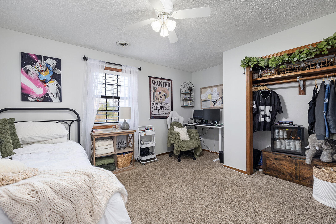
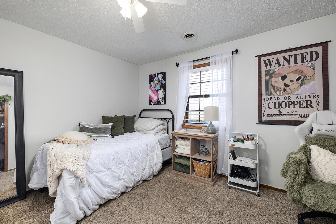
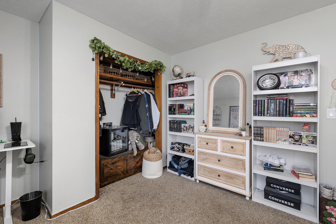
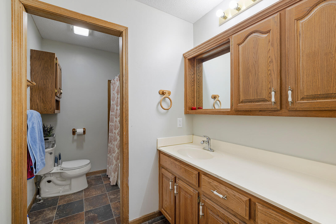
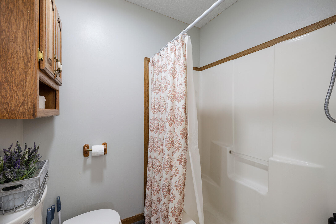
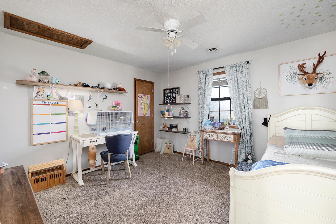
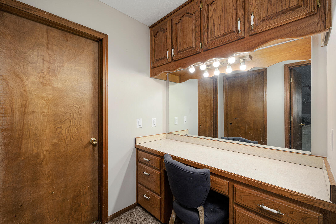
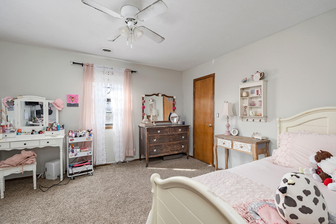
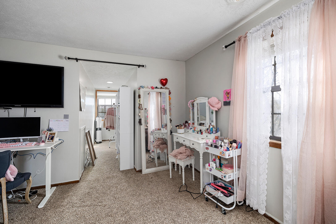
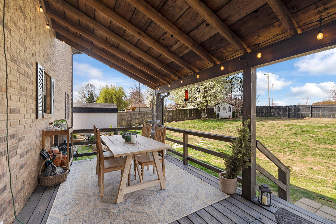
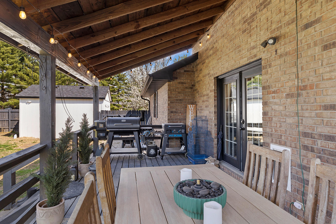
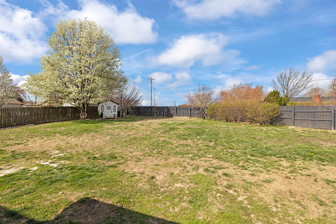
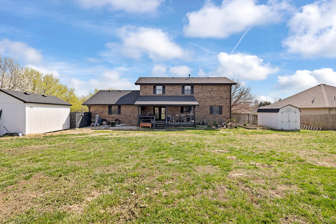
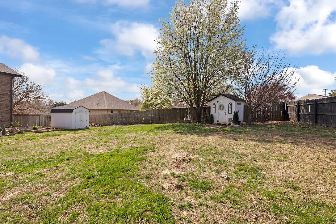
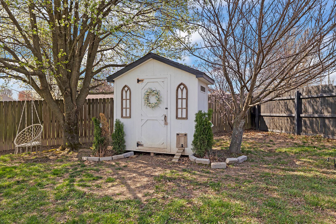
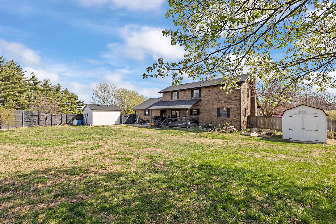
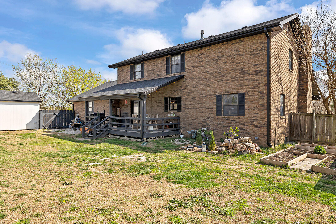
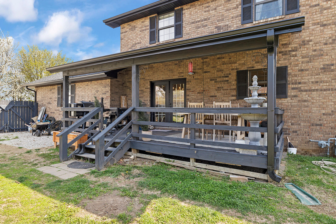
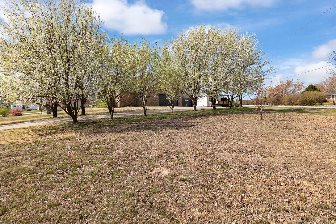
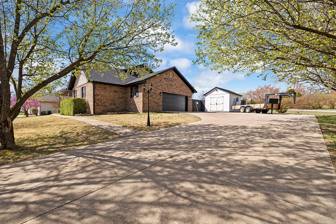
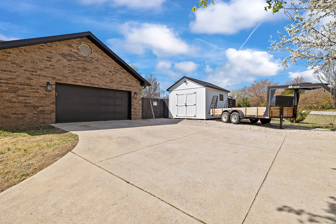
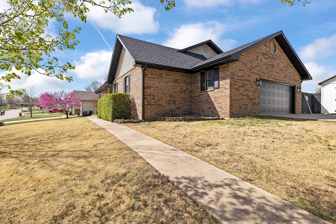
Welcome to this stunning four-bedroom, three-bath, two-story brick home that seamlessly blends modern farmhouse charm with contemporary upgrades. Situated on a spacious corner lot of over an acre, the property greets you with a tree-lined driveway and a large covered porch framed by natural rock landscaping.Step inside to a welcoming foyer leading to beautifully updated living spaces. The completely remodeled kitchen is a showstopper, featuring sleek granite countertops, a gas range with double convection ovens, and brand-new flooring. Gather around the cozy built-in pellet stove, perfect for relaxing evenings.The luxurious master suite is a true retreat, boasting a renovated bathroom with a garden soaking tub and expansive walk-in closets. Comfort is ensured year-round with brand-new HVAC systems for upstairs and HVC furnace downstairs, and the home also features a brand-new roof.Step outside to the spacious, privacy-fenced backyard, where a large covered porch offers the ideal spot for gatherings. Enjoy the charm of the small chicken coop, the tranquility of the gold fish pond, and the productivity of raised garden beds--all adding to the home's unique appeal.This move-in-ready modern farmhouse masterpiece combines timeless character with thoughtful upgrades--don't miss the opportunity to make it yours.

4
beds

3
baths

2,328 Sq.Ft. LIVING AREA

1.03 Acres lot

Roshelle  Steg

Roshelle Steg

Features & Amenities

Interior

  • total bedrooms4
  • Total bathrooms3
  • full bathrooms2
  • half bathroom1
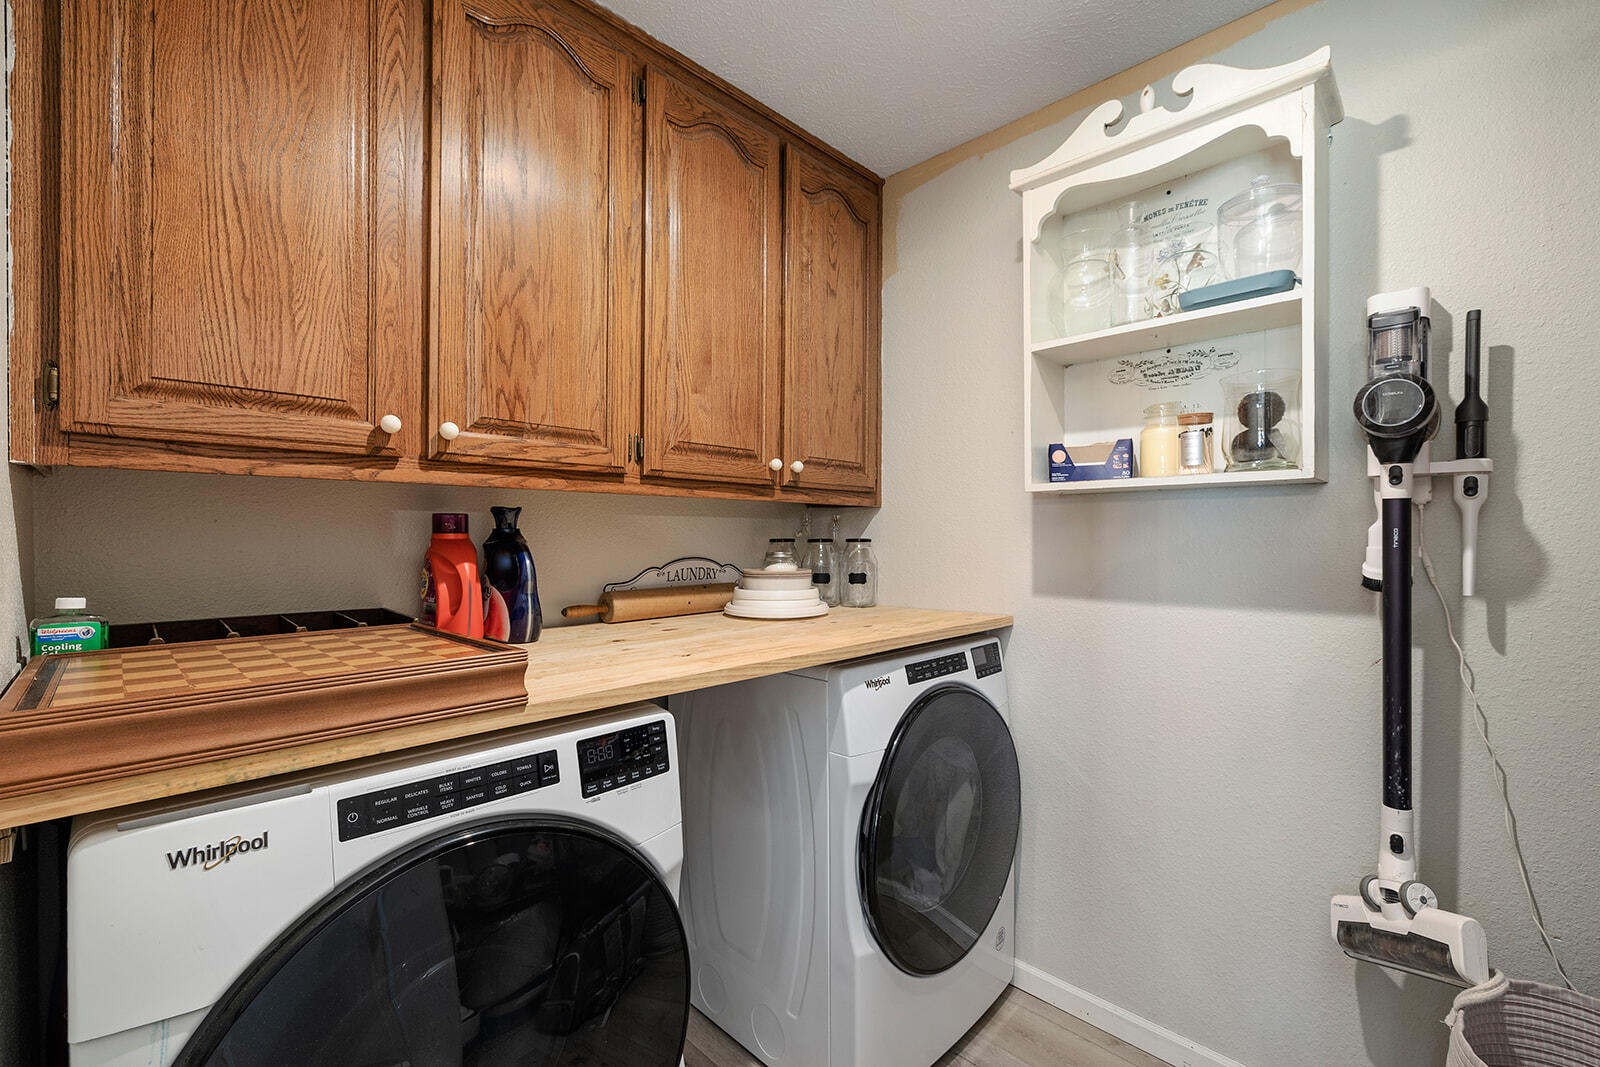
  • Laundry room Main Floor
  • Flooring Carpet, Luxury Vinyl, Tile
  • Fireplace Glass Doors, Blower Fan, Pellet
  • APPLIANCES Dishwasher, Gas Water Heater, Free-Standing Gas Oven, Microwave, Disposal
  • other interior Features High Speed Internet, Internet - Cable, W/D Hookup, Granite Counters, Walk-In Closet(s), Walk-in Shower

Area & Lot

  • Status Sold
  • Date Sold May 27, 2025
  • Living Area2,328 Sq.Ft.
  • Total Area2,328 Sq.Ft.
  • Lot Area1.03 Acres
  • MLS® ID60290398
  • TypeResidential
  • YEAR BUILT1997
  • NeighborhoodMarshfield
  • Architecture StylesFarmhouse
  • Elementary SchoolMarshfield
  • Middle SchoolMarshfield
  • High SchoolMarshfield

Exterior

  • STORIES2
  • Garage Space2.0
  • water SourceCity
  • roofAsphalt
  • lot featuresCorner Lot
  • parkingDriveway, Garage Faces Side, Garage Door Opener
  • HEAT TYPECentral, Fireplace(s)
  • AIR CONDITIONINGCentral Air, Ceiling Fan(s)
  • sewerPublic Sewer
  • SubstructureCrawl Space
  • other exterior FeaturesRain Gutters, Garden

Financial

  • Price Upon Request

Marshfield

Explore

Your Goals Come First

Whyte Steg & Associates offers honest guidance and a no-pressure approach, helping you find the right home while building a relationship rooted in trust.

Follow Me on Instagram