Leave a Message

Thank you for your message. We will be in touch with you shortly.

803 S Troy Avenue
803 S Troy Avenue
803 S Troy Avenue
803 S Troy Avenue
803 S Troy Avenue
803 S Troy Avenue
803 S Troy Avenue
803 S Troy Avenue
803 S Troy Avenue
803 S Troy Avenue
803 S Troy Avenue
803 S Troy Avenue
803 S Troy Avenue
803 S Troy Avenue
803 S Troy Avenue
803 S Troy Avenue
803 S Troy Avenue
803 S Troy Avenue
803 S Troy Avenue
803 S Troy Avenue
803 S Troy Avenue
803 S Troy Avenue
803 S Troy Avenue
803 S Troy Avenue
803 S Troy Avenue
803 S Troy Avenue
803 S Troy Avenue
803 S Troy Avenue
803 S Troy Avenue
803 S Troy Avenue
803 S Troy Avenue
803 S Troy Avenue
803 S Troy Avenue
803 S Troy Avenue
803 S Troy Avenue
SEE ALL PHOTOS
803 S Troy Avenue
803 S Troy Avenue
803 S Troy Avenue
803 S Troy Avenue
803 S Troy Avenue
803 S Troy Avenue
803 S Troy Avenue
803 S Troy Avenue
803 S Troy Avenue
803 S Troy Avenue
803 S Troy Avenue
803 S Troy Avenue
803 S Troy Avenue
803 S Troy Avenue
803 S Troy Avenue
803 S Troy Avenue
803 S Troy Avenue
803 S Troy Avenue
803 S Troy Avenue
803 S Troy Avenue
803 S Troy Avenue
803 S Troy Avenue
803 S Troy Avenue
803 S Troy Avenue
803 S Troy Avenue
803 S Troy Avenue
803 S Troy Avenue
803 S Troy Avenue
803 S Troy Avenue
803 S Troy Avenue
803 S Troy Avenue
803 S Troy Avenue
803 S Troy Avenue
803 S Troy Avenue
803 S Troy Avenue
Courtesy of BUY & SELL REALTY, LLC, Caleb Cristopher Scott Listing Contact:  
Sold

803 S Troy Avenue

803 S Troy Avenue, Springfield, MO 65802

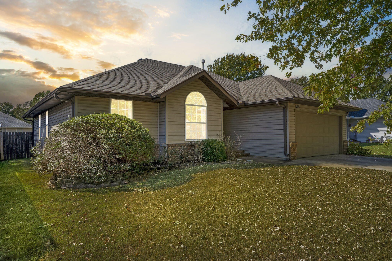
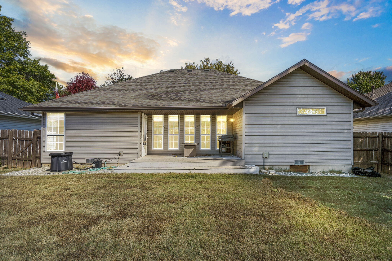
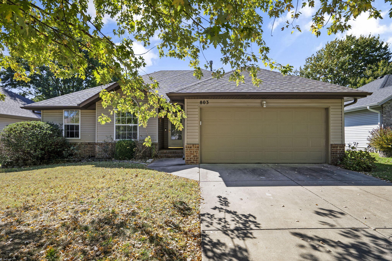
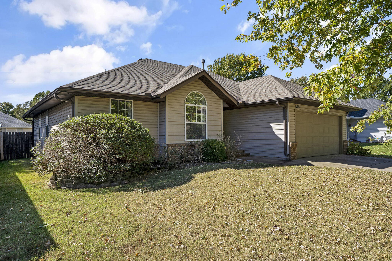
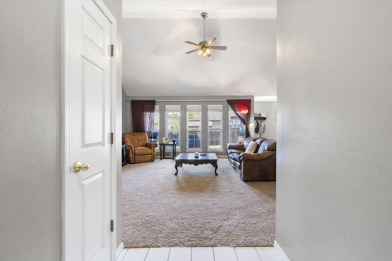
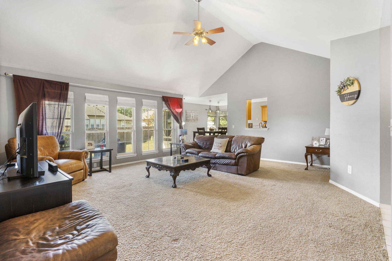
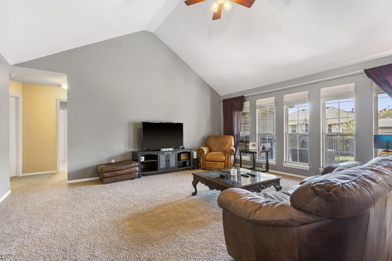
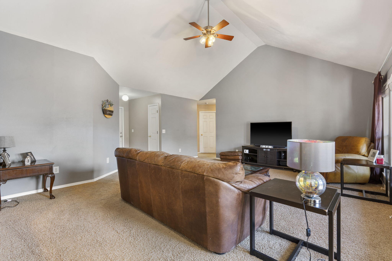
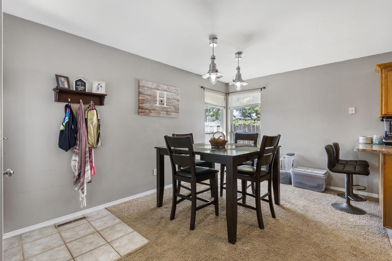
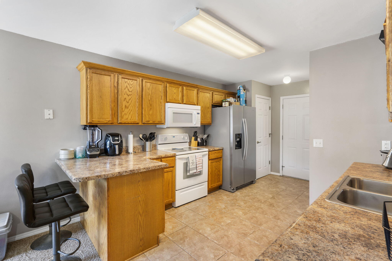
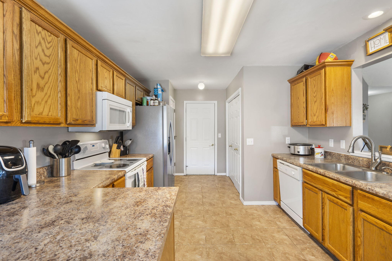
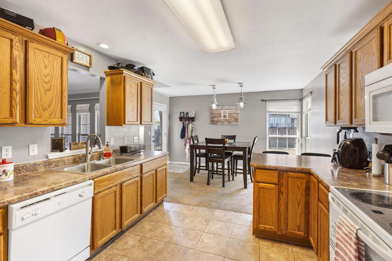
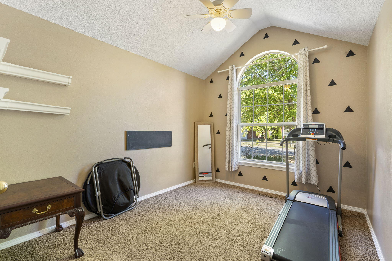
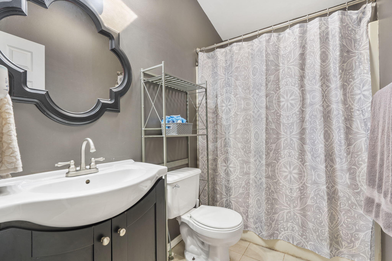
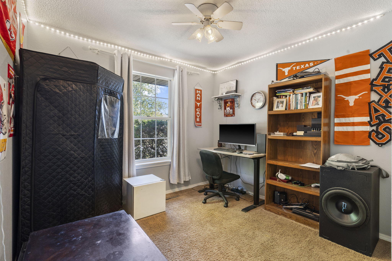
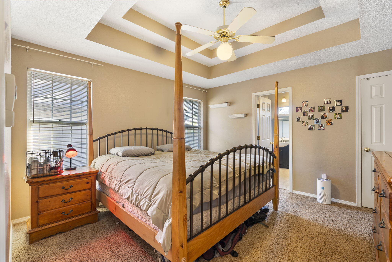
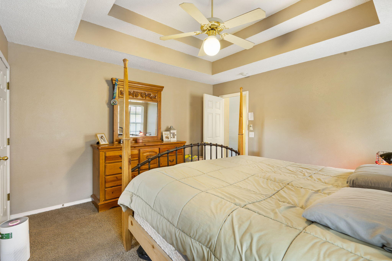
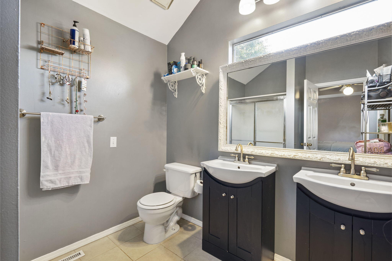
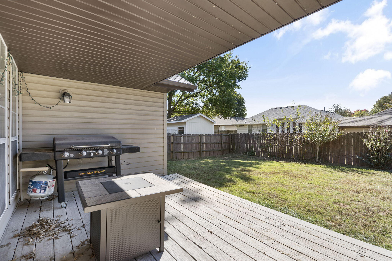
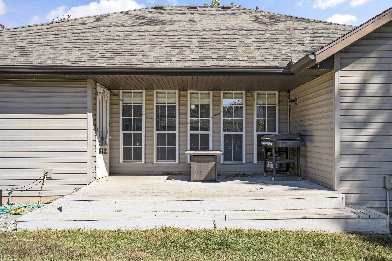
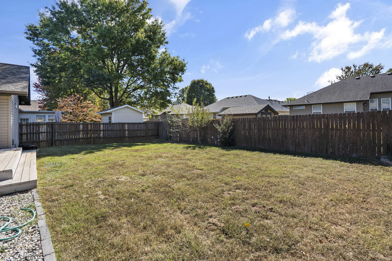
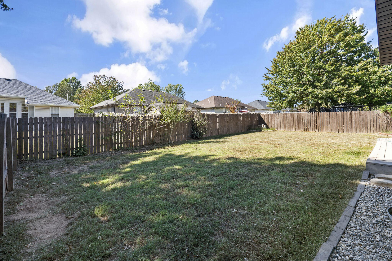
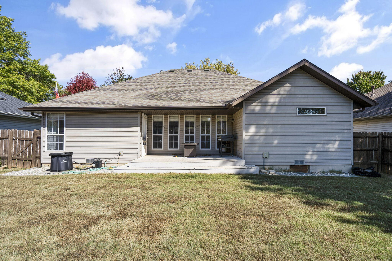
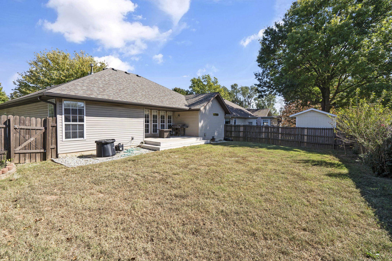
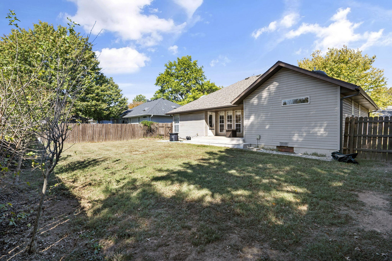
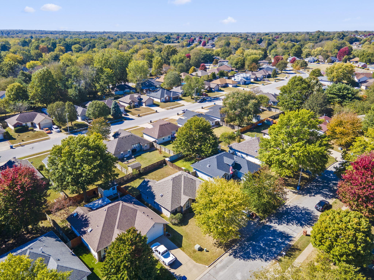
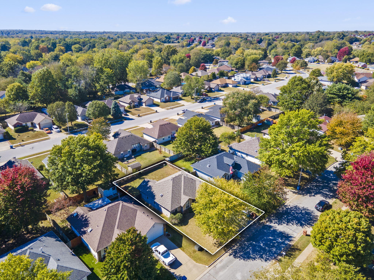
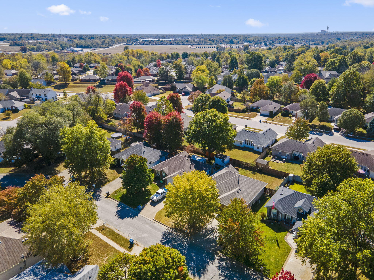
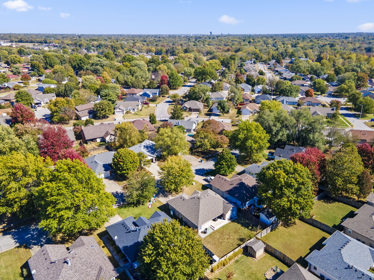
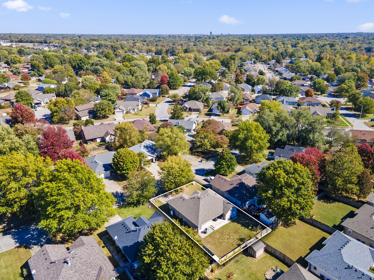
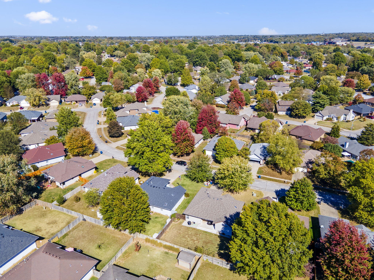
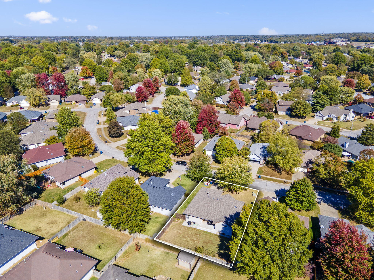
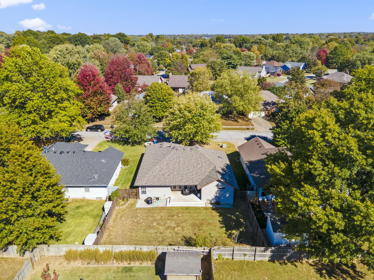
Charming Kay Point home with plenty of curb appeal! Step inside to a spacious living room where large windows fill the space with natural light and vaulted ceilings create an airy vibe. The kitchen features a pass-through window that adds an open feel. The primary bedroom offers tray ceilings, an ensuite bathroom, and a walk-in shower. You'll also find two additional bedrooms and a guest bath. Outside, the back deck is a great spot for watching the kids and furry friends enjoy the yard. Just a short walk to the neighborhood pool and playground, this home is located in Springfield's up-and-coming west side and falls within the highly sought-after Willard School District. Go Tigers! Don't wait--schedule your showing today!

3
beds

2
baths

1,380 Sq.Ft. LIVING AREA

6,534 Sq.Ft. lot

Roshelle  Steg

Roshelle Steg

Features & Amenities

Interior

  • total bedrooms3
  • Total bathrooms2
  • full bathrooms2
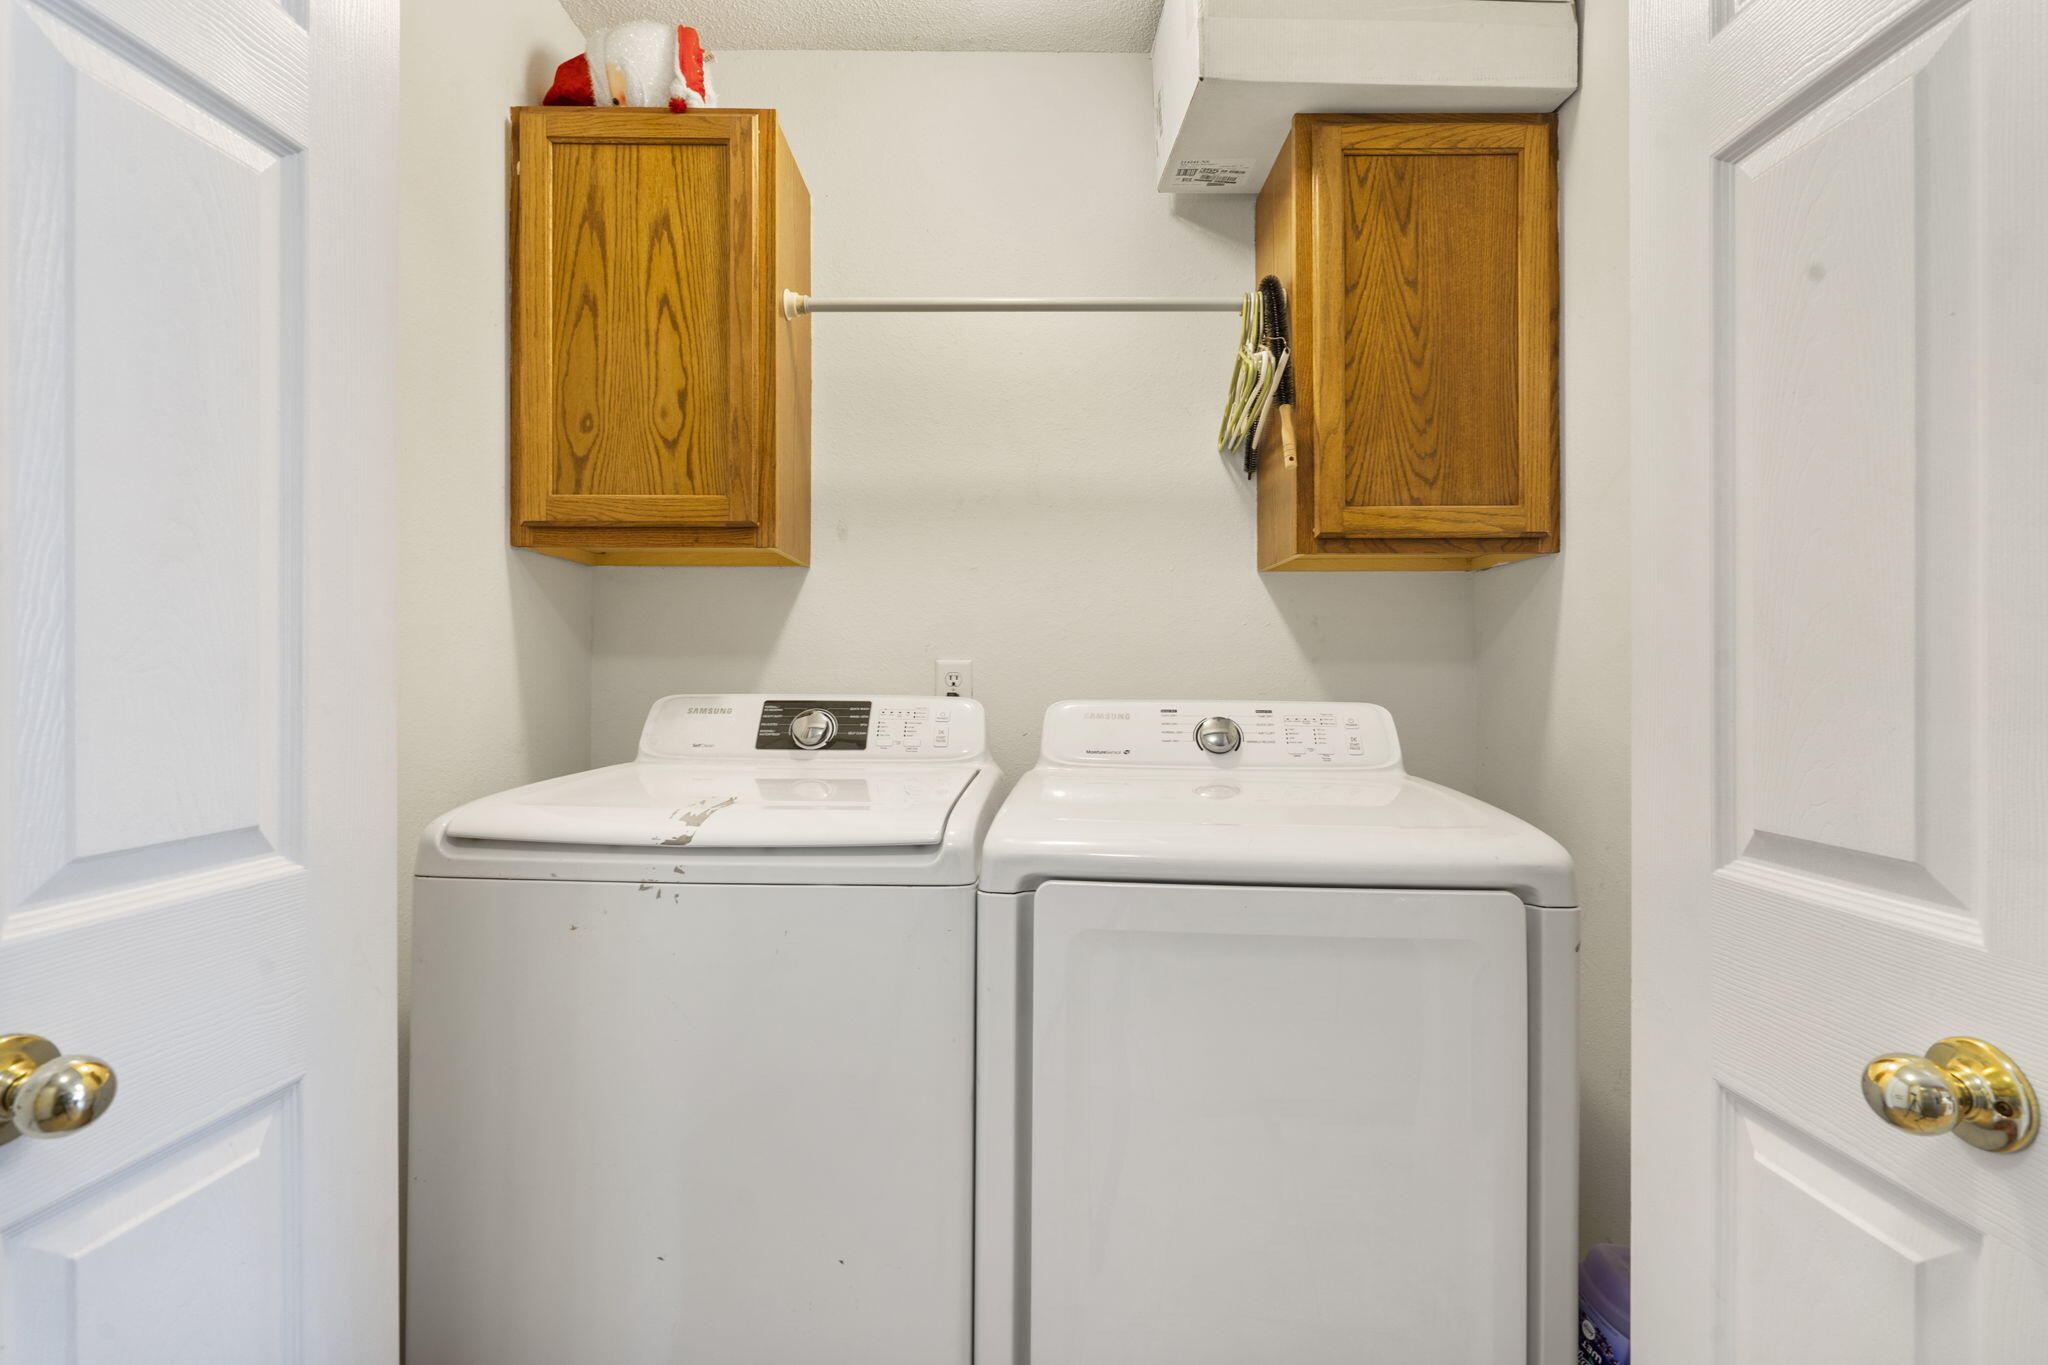
  • Laundry room Main Floor
  • Flooring Carpet, Tile
  • APPLIANCES Dishwasher, Free-Standing Electric Oven, Microwave, Disposal
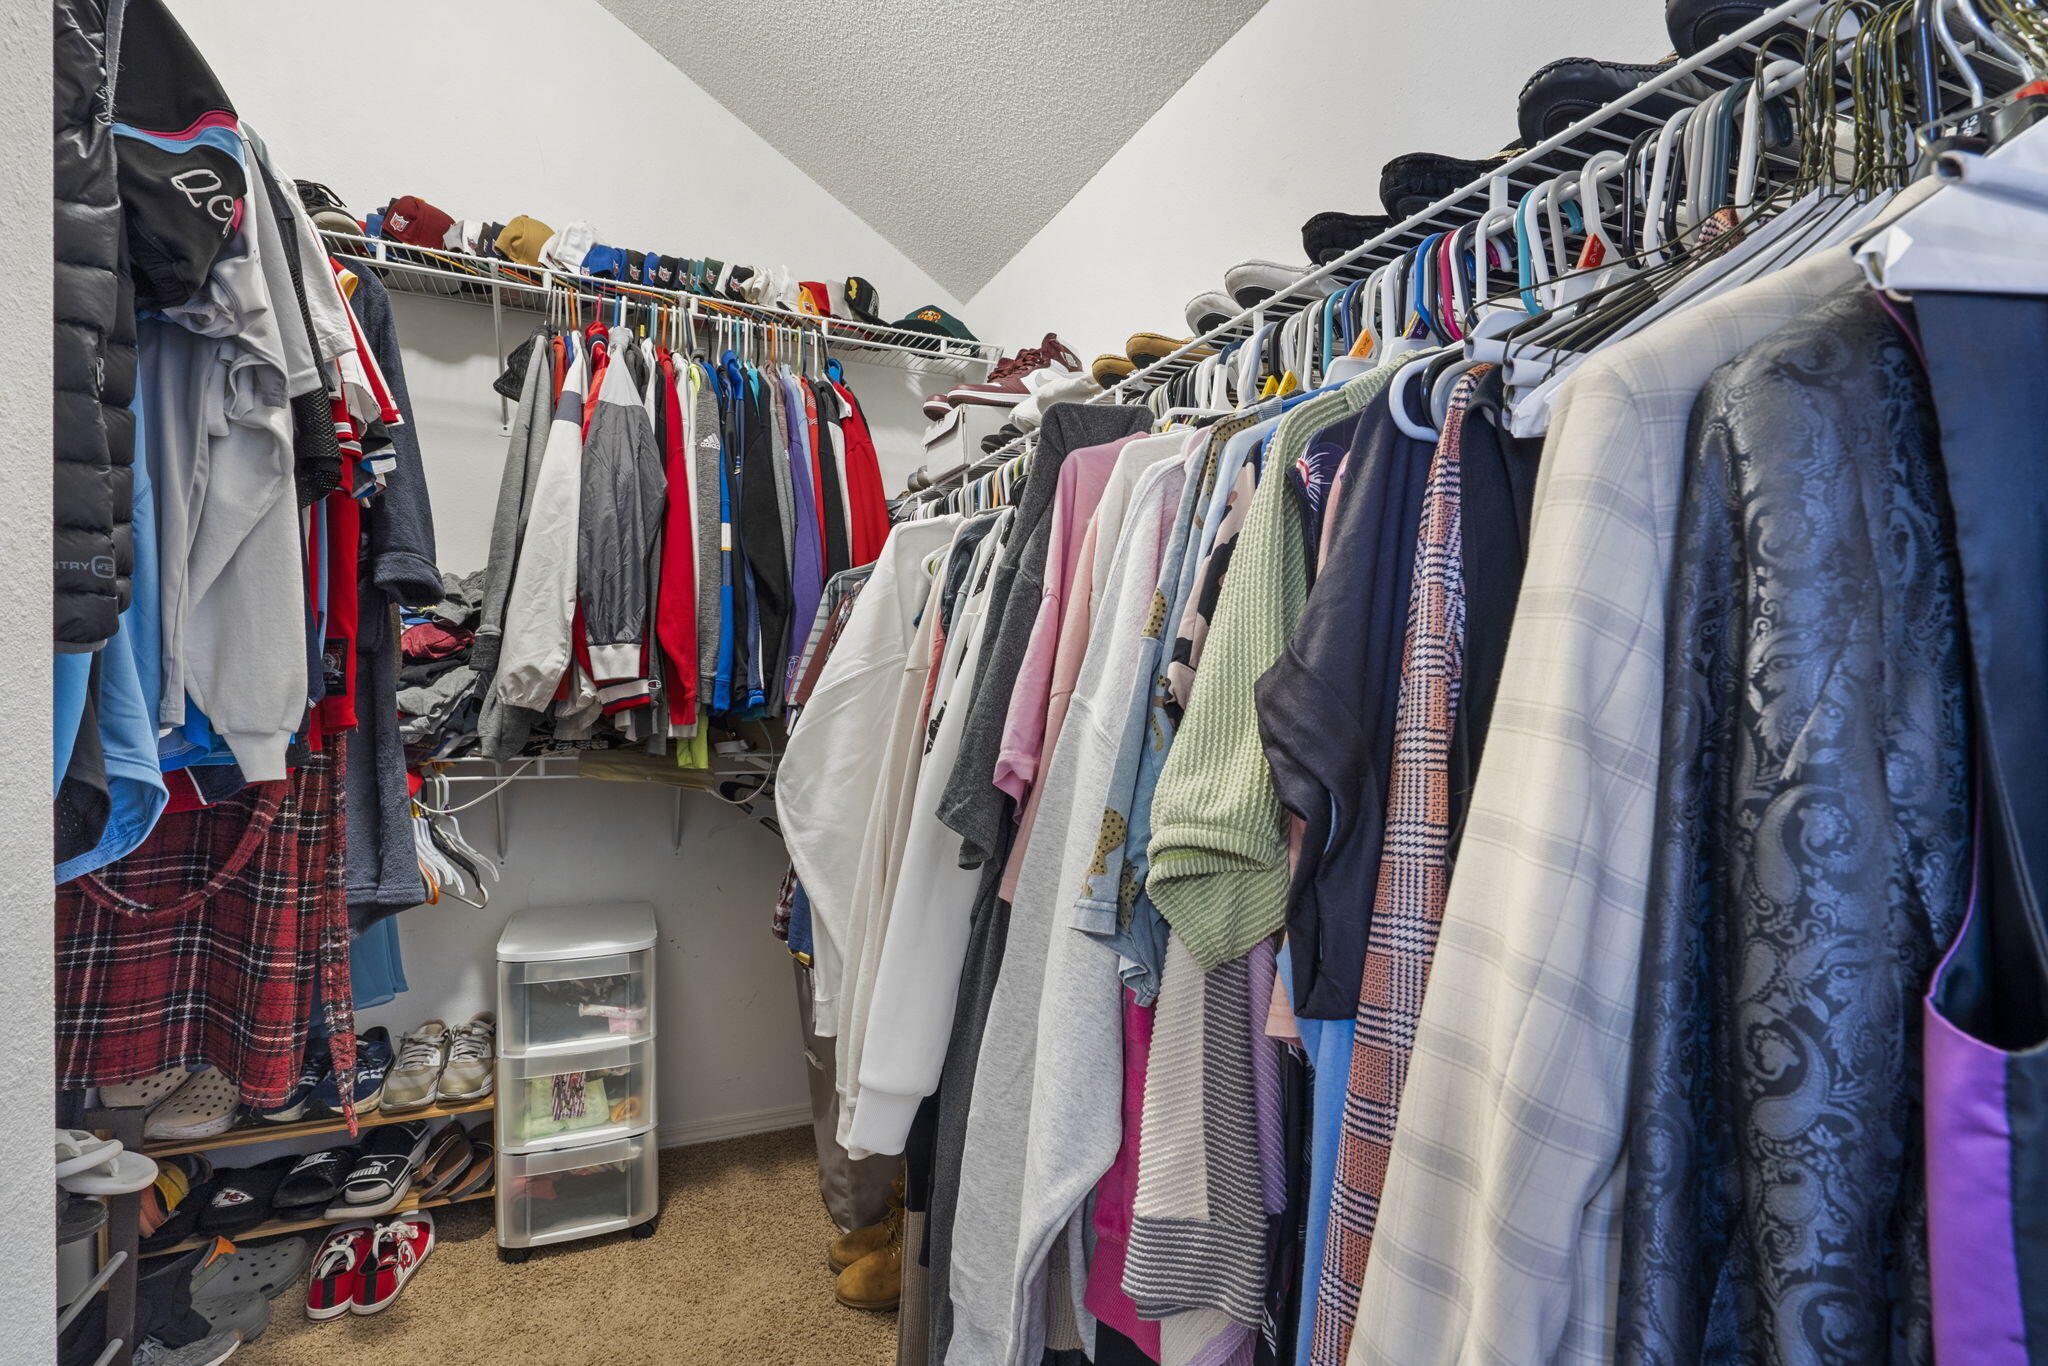
  • other interior Features Internet - Cable, Tray Ceiling(s), High Ceilings, Walk-In Closet(s), W/D Hookup, Walk-in Shower

Area & Lot

  • Status Sold
  • Date Sold December 4, 2024
  • Living Area1,380 Sq.Ft.
  • Total Area1,380 Sq.Ft.
  • Lot Area6,534 Sq.Ft.
  • MLS® ID60280363
  • TypeResidential
  • YEAR BUILT1994
  • NeighborhoodSpringfield
  • Architecture StylesTraditional
  • Elementary SchoolWD South
  • Middle SchoolWillard
  • High SchoolWillard

Exterior

  • STORIES1
  • Garage Space2.0
  • water SourceCity
  • utilitiesCable Available
  • roofComposition
  • lot featuresSprinklers In Front, Landscaping, Level, Curbs
  • parkingGarage Faces Front
  • HEAT TYPECentral
  • AIR CONDITIONINGCentral Air
  • sewerPublic Sewer
  • SubstructurePoured Concrete, Crawl Space
  • other exterior FeaturesRain Gutters

Financial

  • Price Upon Request

Springfield

Explore

Your Goals Come First

Whyte Steg & Associates offers honest guidance and a no-pressure approach, helping you find the right home while building a relationship rooted in trust.

Follow Me on Instagram