Leave a Message

Thank you for your message. We will be in touch with you shortly.

78 Westwood Drive
78 Westwood Drive
78 Westwood Drive
78 Westwood Drive
78 Westwood Drive
78 Westwood Drive
78 Westwood Drive
78 Westwood Drive
78 Westwood Drive
78 Westwood Drive
78 Westwood Drive
78 Westwood Drive
78 Westwood Drive
78 Westwood Drive
78 Westwood Drive
78 Westwood Drive
78 Westwood Drive
78 Westwood Drive
78 Westwood Drive
78 Westwood Drive
78 Westwood Drive
78 Westwood Drive
78 Westwood Drive
78 Westwood Drive
78 Westwood Drive
SEE ALL PHOTOS
78 Westwood Drive
78 Westwood Drive
78 Westwood Drive
78 Westwood Drive
78 Westwood Drive
78 Westwood Drive
78 Westwood Drive
78 Westwood Drive
78 Westwood Drive
78 Westwood Drive
78 Westwood Drive
78 Westwood Drive
78 Westwood Drive
78 Westwood Drive
78 Westwood Drive
78 Westwood Drive
78 Westwood Drive
78 Westwood Drive
78 Westwood Drive
78 Westwood Drive
78 Westwood Drive
78 Westwood Drive
78 Westwood Drive
78 Westwood Drive
78 Westwood Drive
Courtesy of VIP Properties, Elizabeth Heather Holden Listing Contact:  
Sold

78 Westwood Drive

78 Westwood Drive, Theodosia, MO 65761

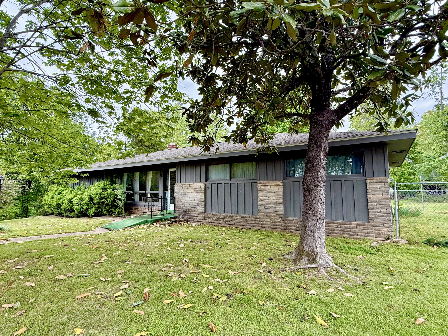
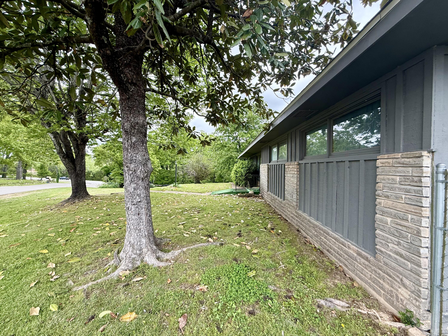
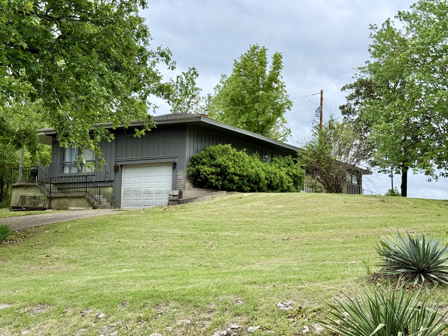
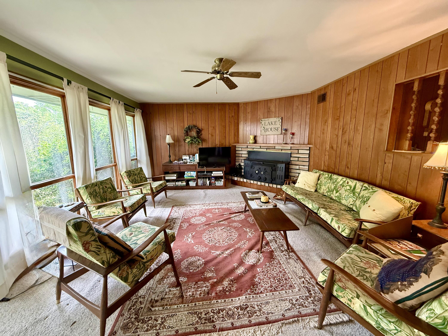
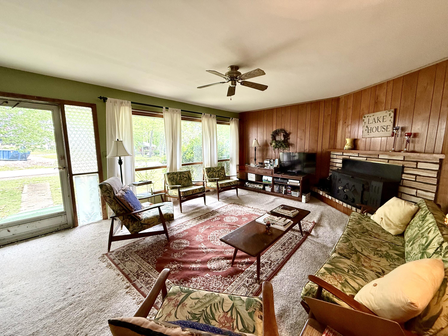
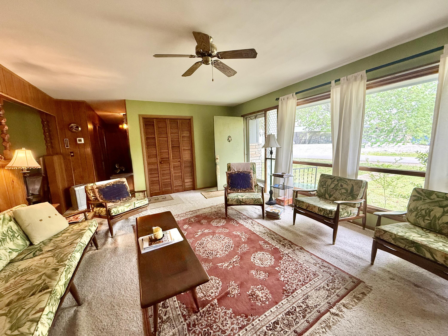
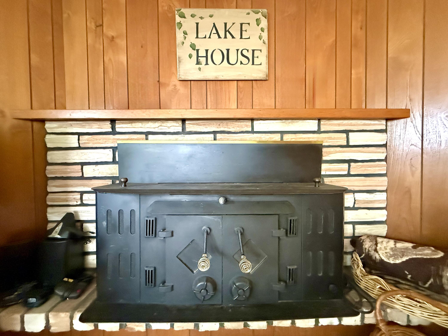
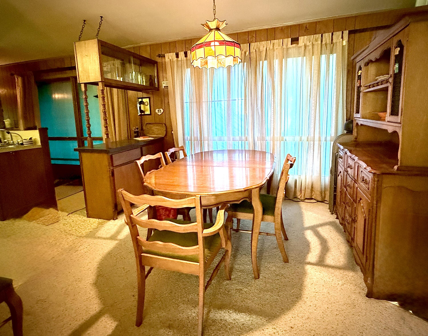
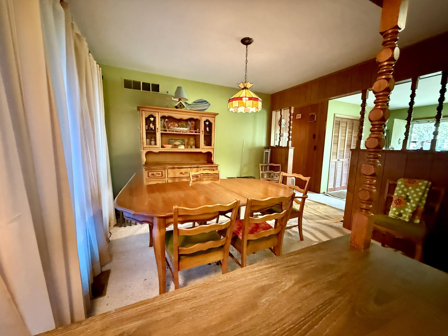
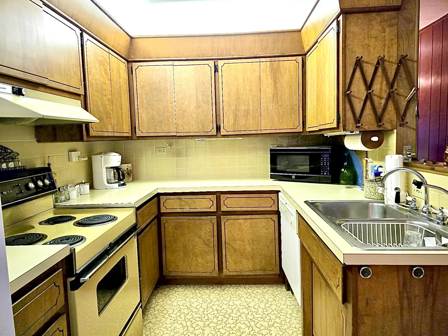
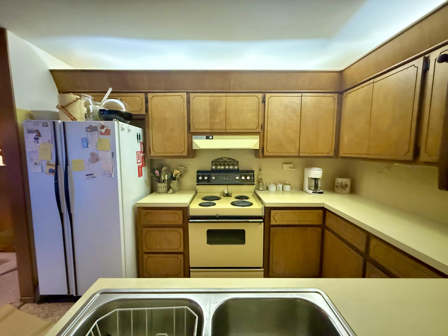
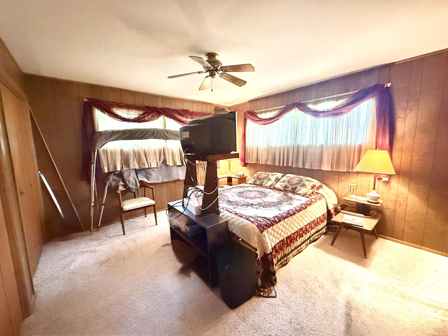
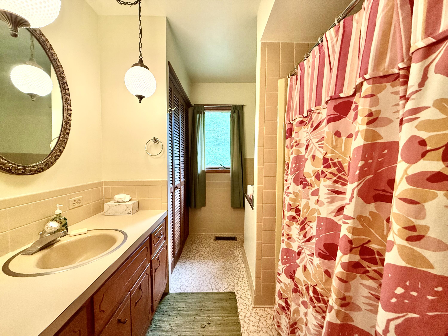
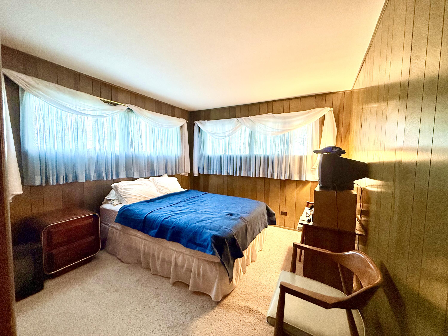
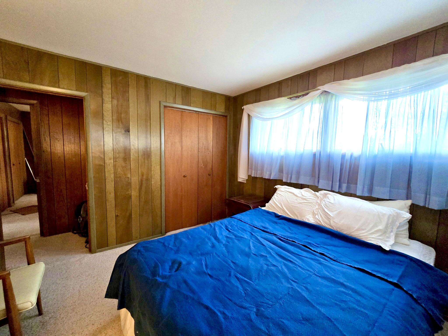
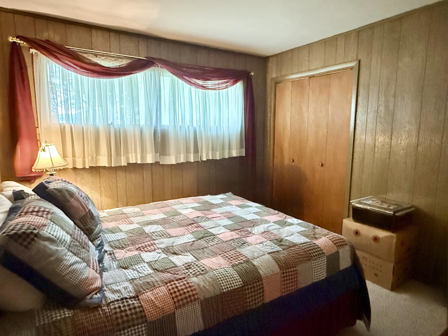
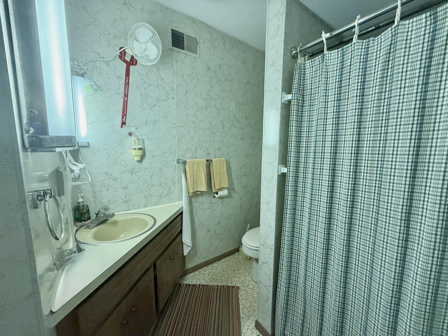
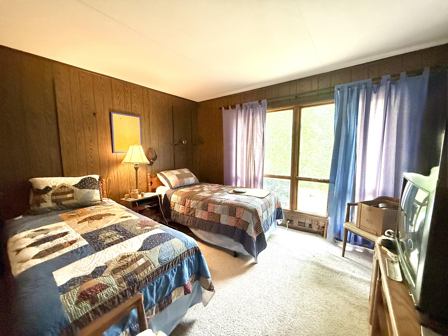
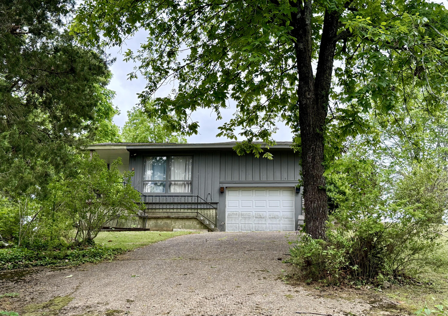
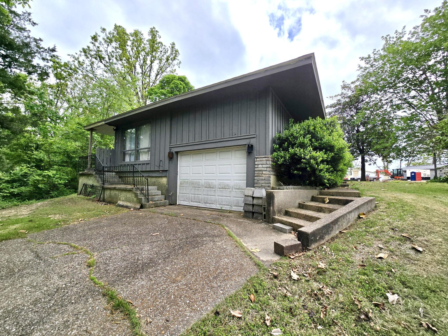
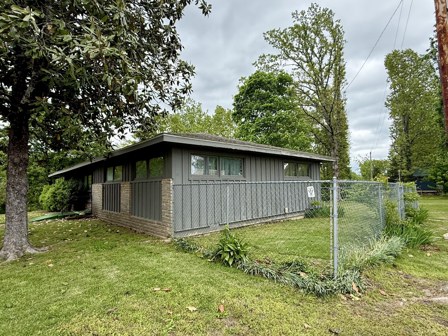
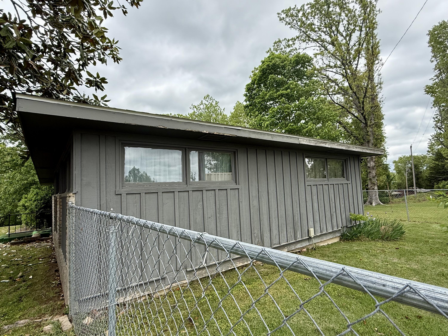
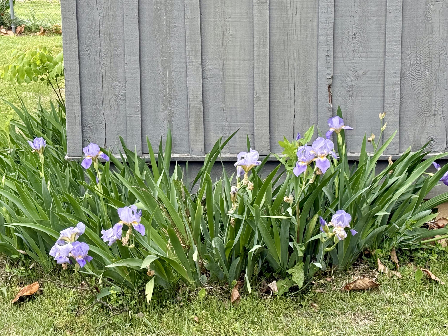
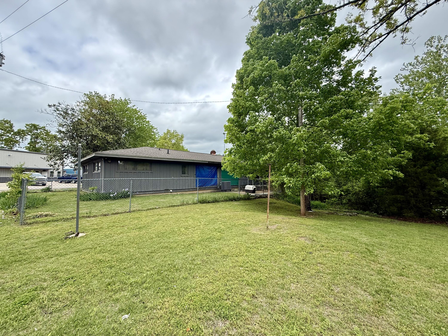
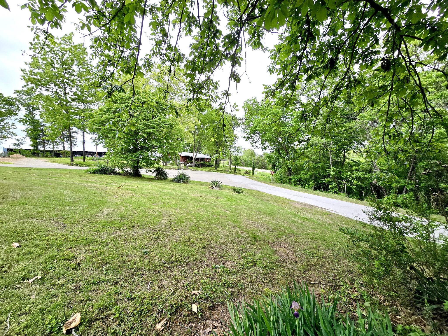
Tucked away in the peaceful Ozark hills, this charming and well-built home in Holiday Hills Subdivision in Theodosia offers the perfect blend of comfort, convenience and recreation. Located less than 1 mile from Bull Shoals Lake and Theodosia Park and Marina, this property is an ideal getaway for lake lovers, outdoor enthusiasts, or anyone seeking a relaxing retreat. Offering 4 bedrooms, 2 bathrooms of single level living, making it both accessible and functional for full-time living or a seasonal escape. Gorgeous large windows for plenty of natural light and a wood fireplace insert for a cozy feel. Attached single car garage for convenience, mature landscaping, chain link fenced for pet safety, .77 acres of space, and offered fully furnished if desired.

4
beds

2
baths

1,488 Sq.Ft. LIVING AREA

0.77 Acres lot

Roshelle  Steg

Roshelle Steg

Features & Amenities

Interior

  • total bedrooms4
  • Total bathrooms2
  • full bathrooms2
  • Laundry room Utility Room
  • Flooring Carpet, Vinyl
  • Fireplace Living Room, Insert, Wood Burning
  • APPLIANCES Electric Water Heater, Free-Standing Electric Oven, Dryer, Washer, Refrigerator
  • other interior Features W/D Hookup

Area & Lot

  • Status Sold
  • Date Sold October 9, 2026
  • Living Area1,488 Sq.Ft.
  • Total Area1,488 Sq.Ft.
  • Lot Area0.77 Acres
  • MLS® ID60322139
  • TypeResidential
  • YEAR BUILT1971
  • Architecture StylesRanch
  • Elementary SchoolLutie
  • Middle SchoolLutie
  • High SchoolLutie

Exterior

  • STORIES1
  • Garage Space1.0
  • water SourcePublic
  • roofComposition
  • lot featuresCorner Lot, Paved Frontage, Few Trees, Landscaping
  • parkingDriveway, Garage Faces Side
  • HEAT TYPEForced Air, Fireplace(s)
  • AIR CONDITIONINGCentral Air
  • sewerPublic Sewer
  • SubstructureBrick/Mortar, Crawl Space

Financial

  • Price Upon Request

Your Goals Come First

Whyte Steg & Associates offers honest guidance and a no-pressure approach, helping you find the right home while building a relationship rooted in trust.

Follow Me on Instagram