Leave a Message

Thank you for your message. We will be in touch with you shortly.

724 N Marion Avenue
724 N Marion Avenue
724 N Marion Avenue
724 N Marion Avenue
724 N Marion Avenue
724 N Marion Avenue
724 N Marion Avenue
724 N Marion Avenue
724 N Marion Avenue
724 N Marion Avenue
724 N Marion Avenue
724 N Marion Avenue
724 N Marion Avenue
724 N Marion Avenue
724 N Marion Avenue
724 N Marion Avenue
724 N Marion Avenue
724 N Marion Avenue
724 N Marion Avenue
724 N Marion Avenue
SEE ALL PHOTOS
724 N Marion Avenue
724 N Marion Avenue
724 N Marion Avenue
724 N Marion Avenue
724 N Marion Avenue
724 N Marion Avenue
724 N Marion Avenue
724 N Marion Avenue
724 N Marion Avenue
724 N Marion Avenue
724 N Marion Avenue
724 N Marion Avenue
724 N Marion Avenue
724 N Marion Avenue
724 N Marion Avenue
724 N Marion Avenue
724 N Marion Avenue
724 N Marion Avenue
724 N Marion Avenue
724 N Marion Avenue
Courtesy of Keller Williams, The Property Gurus Listing Contact:  
Sold

724 N Marion Avenue

724 N Marion Avenue, Springfield, MO 65802

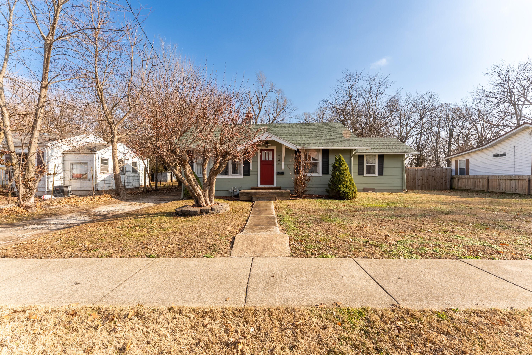
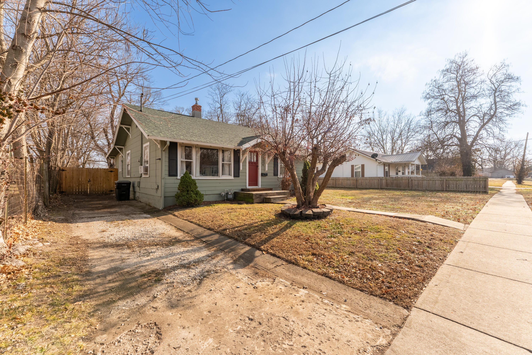
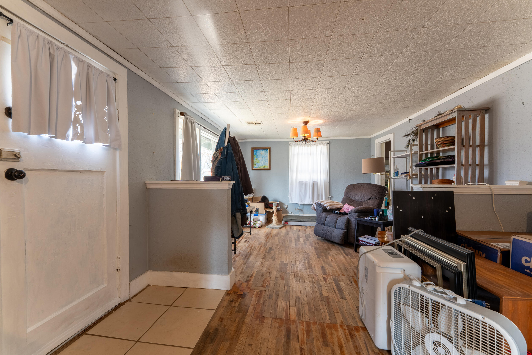
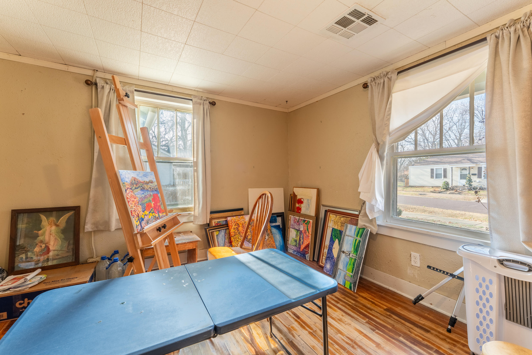
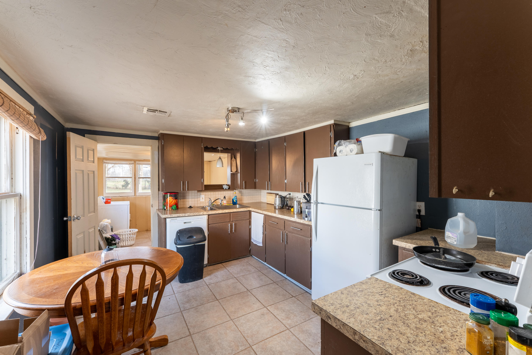
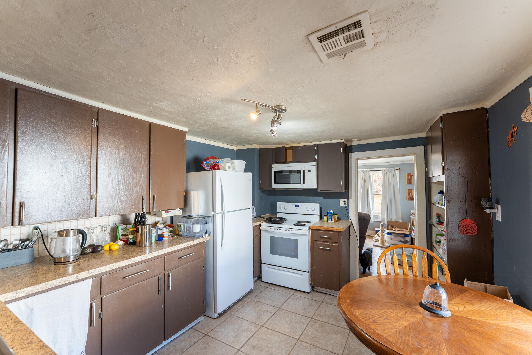
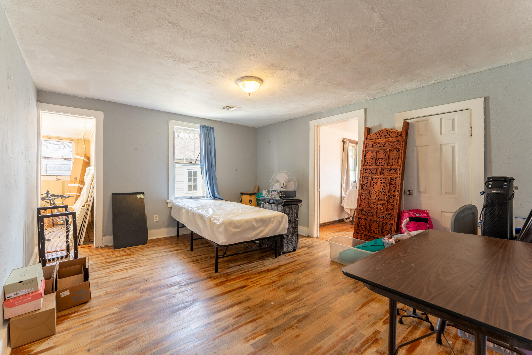
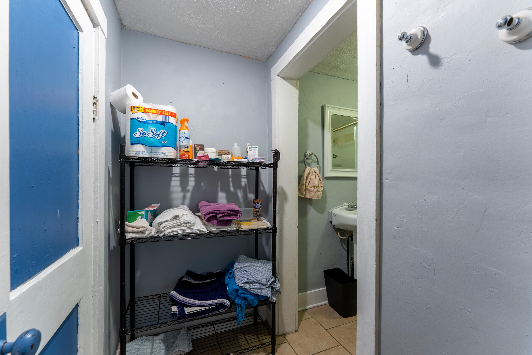
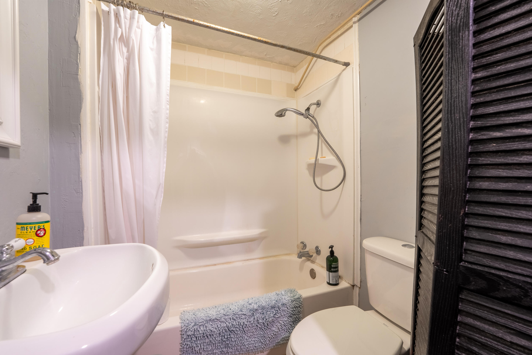
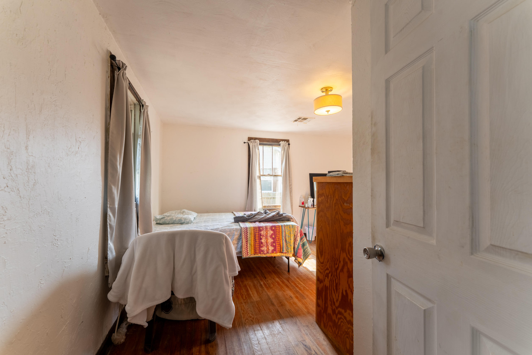
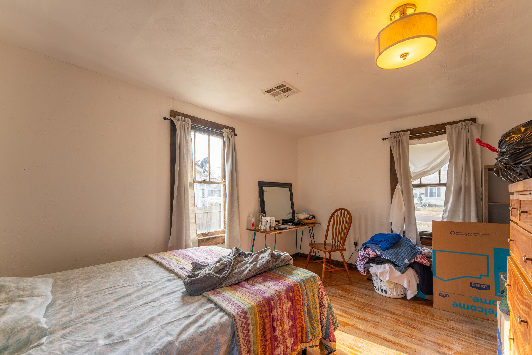
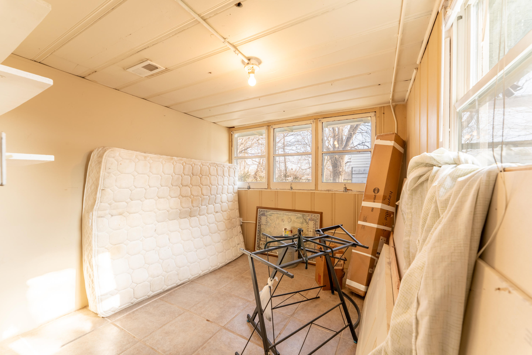
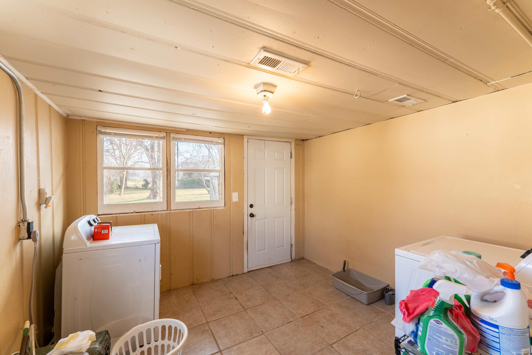
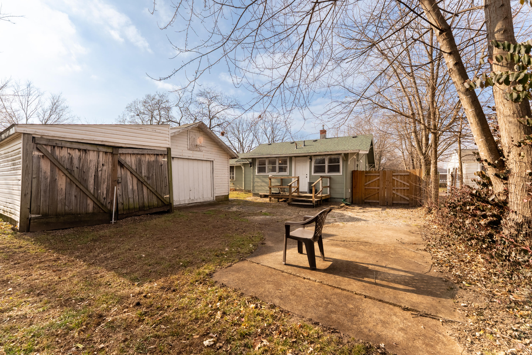
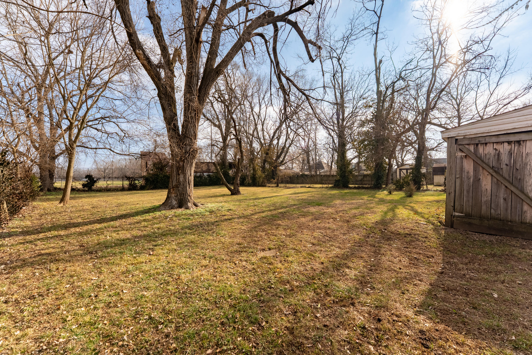
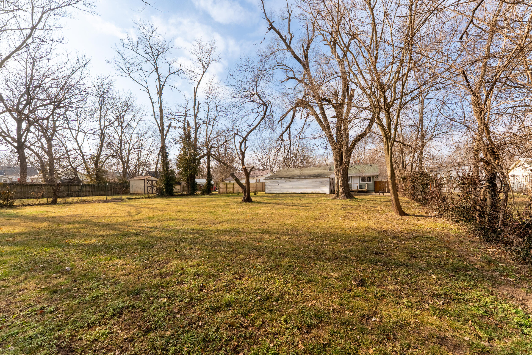
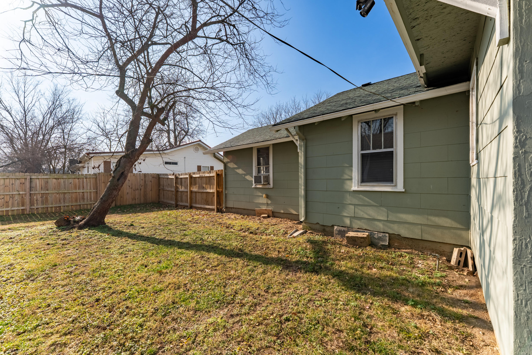
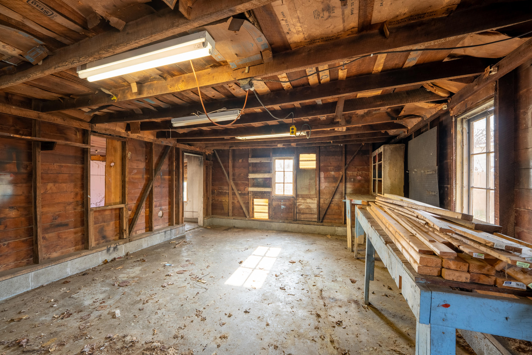
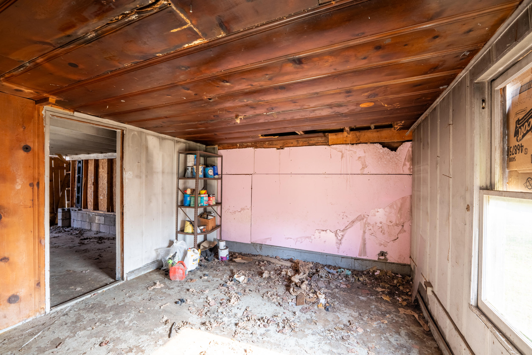
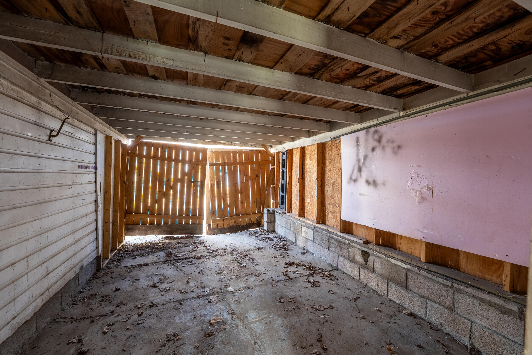
This home is a great mix of charm, space, and convenience--backing right up to Nichols Park. With 1,176 square feet on a 0.36-acre lot, you get the benefit of being close to town without feeling squeezed in. You'll also have quick access to MSU, Drury, and OTC, and it's an easy walk down the street to York Elementary.Inside, you'll find 3 bedrooms (one is non-conforming) and 1 bathroom. The home does need some TLC, but it's priced with that in mind--making it a solid option for someone who wants to put in a little work and make it their own. All appliances stay.A few big updates have already been started with a newer roof and fence, and the exterior has that classic curb appeal that's hard to fake. Out back, there's a fenced yard plus a good-sized detached garage--great for storage, projects, or extra parking.If you're looking for a practical home with upside in a convenient Springfield location, this one is worth a closer look. Schedule your showing today.

2
beds

1
bath

1,176 Sq.Ft. LIVING AREA

0.36 Acres lot

Roshelle  Steg

Roshelle Steg

Features & Amenities

Interior

  • total bedrooms2
  • Total bathroom1
  • full bathroom1
  • Laundry room Main Floor
  • Flooring Hardwood, Tile
  • APPLIANCES Electric Cooktop, Refrigerator, Disposal, Dishwasher

Area & Lot

  • Status Sold
  • Date Sold March 3, 2026
  • Living Area1,176 Sq.Ft.
  • Total Area1,176 Sq.Ft.
  • Lot Area0.36 Acres
  • MLS® ID60312188
  • TypeResidential
  • YEAR BUILT1926
  • NeighborhoodSpringfield
  • Elementary SchoolSGF-York
  • Middle SchoolSGF-Pipkin
  • High SchoolSGF-Central

Exterior

  • STORIES1
  • Garage Space1.0
  • water SourceCity
  • roofAsphalt
  • parkingParking Space, On Street, Additional Parking
  • HEAT TYPECentral
  • AIR CONDITIONINGWindow Unit(s)
  • sewerPublic Sewer
  • SubstructureBlock, Crawl Space, Vapor Barrier

Financial

  • Price Upon Request

Springfield

Explore

Your Goals Come First

Whyte Steg & Associates offers honest guidance and a no-pressure approach, helping you find the right home while building a relationship rooted in trust.

Follow Me on Instagram