Leave a Message

Thank you for your message. We will be in touch with you shortly.

7 Devonshire Drive
Courtesy of Sierra Ozark Corporation, H K Gaulding Listing Contact:  
Sold

7 Devonshire Drive

7 Devonshire Drive, Theodosia, MO 65761

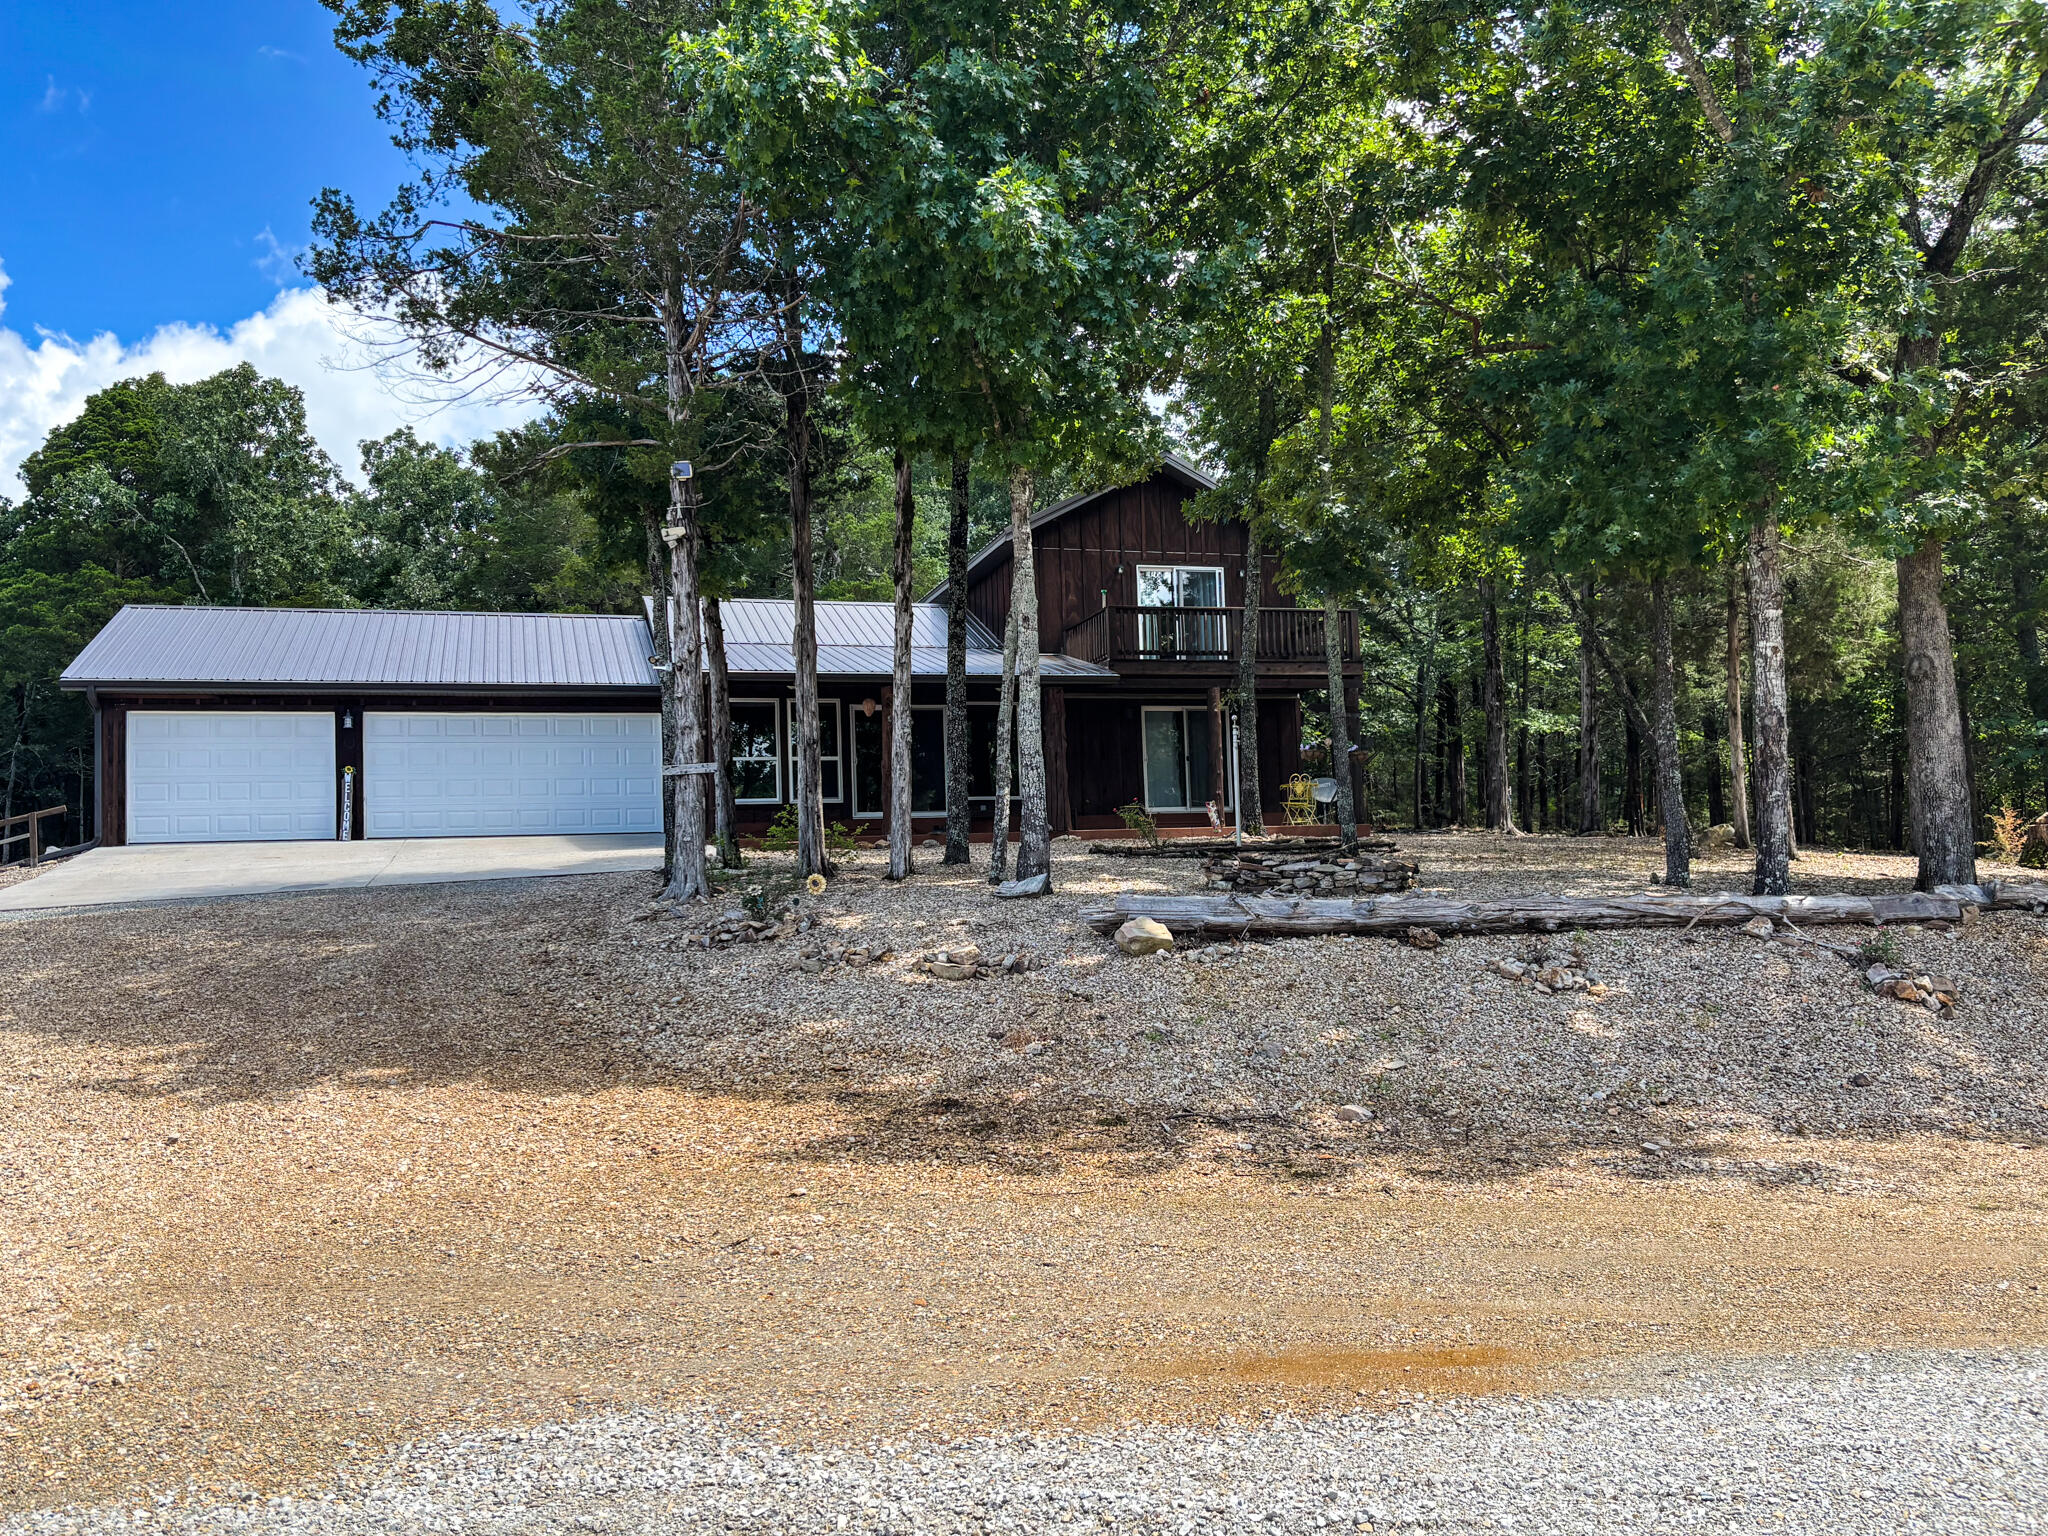
This 3 bedroom, 3 bath home sits on 6 lots in Country Club Hills, was built in 2019, has 1490 sq. ft. of living space, a 3 car attached garage, a metal roof, lots of privacy, and a fulltime view of Bull Shoals Lake. The 1.5 story home has a master bedroom on each level. The lower master had a sliding patio door going to a covered patio across the entire front of the house and the upstairs master has a sliding patio door leading out to a 16x8 deck. Both masters have fantastic lake views!! An additional bonus room upstairs could be used as an office or become the 4th bedroom (non-conforming). The kitchen does have a pantry and the cathedral ceilings with large wooden beams in the kitchen and living room areas give you that warm lake house feeling. An additional bedroom, a nice utility room, and a full bathroom are on this level as well. Outside, where you will spend the most of your time, is a firepit, a 12x16 storage building, and a 20x20 carport. With a rock lawn, there is no grass to cut and maintenance is very low. Who wants to be at the lake and have to do yard work anyway? Grass belongs on a golf course, which by the way...is just up the road.

3
beds

3
baths

1,490 Sq.Ft. LIVING AREA

1.75 Acres lot

Roshelle  Steg

Roshelle Steg

Features & Amenities

Interior

  • total bedrooms3
  • Total bathrooms3
  • full bathrooms3
  • Laundry room Main Floor
  • Flooring Laminate, Vinyl
  • APPLIANCES Dishwasher, Free-Standing Electric Oven, Microwave, Refrigerator, Disposal
  • other interior Features Vaulted Ceiling(s)

Area & Lot

  • Status Sold
  • Date Sold June 15, 2026
  • Living Area1,490 Sq.Ft.
  • Total Area1,922 Sq.Ft.
  • Lot Area1.75 Acres
  • MLS® ID60299496
  • TypeResidential
  • YEAR BUILT2019
  • Architecture StylesRanch
  • View DescriptionLake
  • Elementary SchoolLutie
  • Middle SchoolLutie
  • High SchoolLutie

Exterior

  • STORIES2
  • Garage Space5.0
  • water SourceCommunity Well
  • roofMetal
  • lot featuresAdjoins Government Land, Sloped, Lake View
  • parkingGarage Door Opener, Gravel
  • HEAT TYPEHeat Pump, Central
  • AIR CONDITIONINGCentral Air, Ceiling Fan(s)
  • sewerSeptic Tank
  • SubstructureSlab
  • other exterior FeaturesRain Gutters

Financial

  • Price Upon Request

Your Goals Come First

Whyte Steg & Associates offers honest guidance and a no-pressure approach, helping you find the right home while building a relationship rooted in trust.

Follow Me on Instagram