Leave a Message

Thank you for your message. We will be in touch with you shortly.

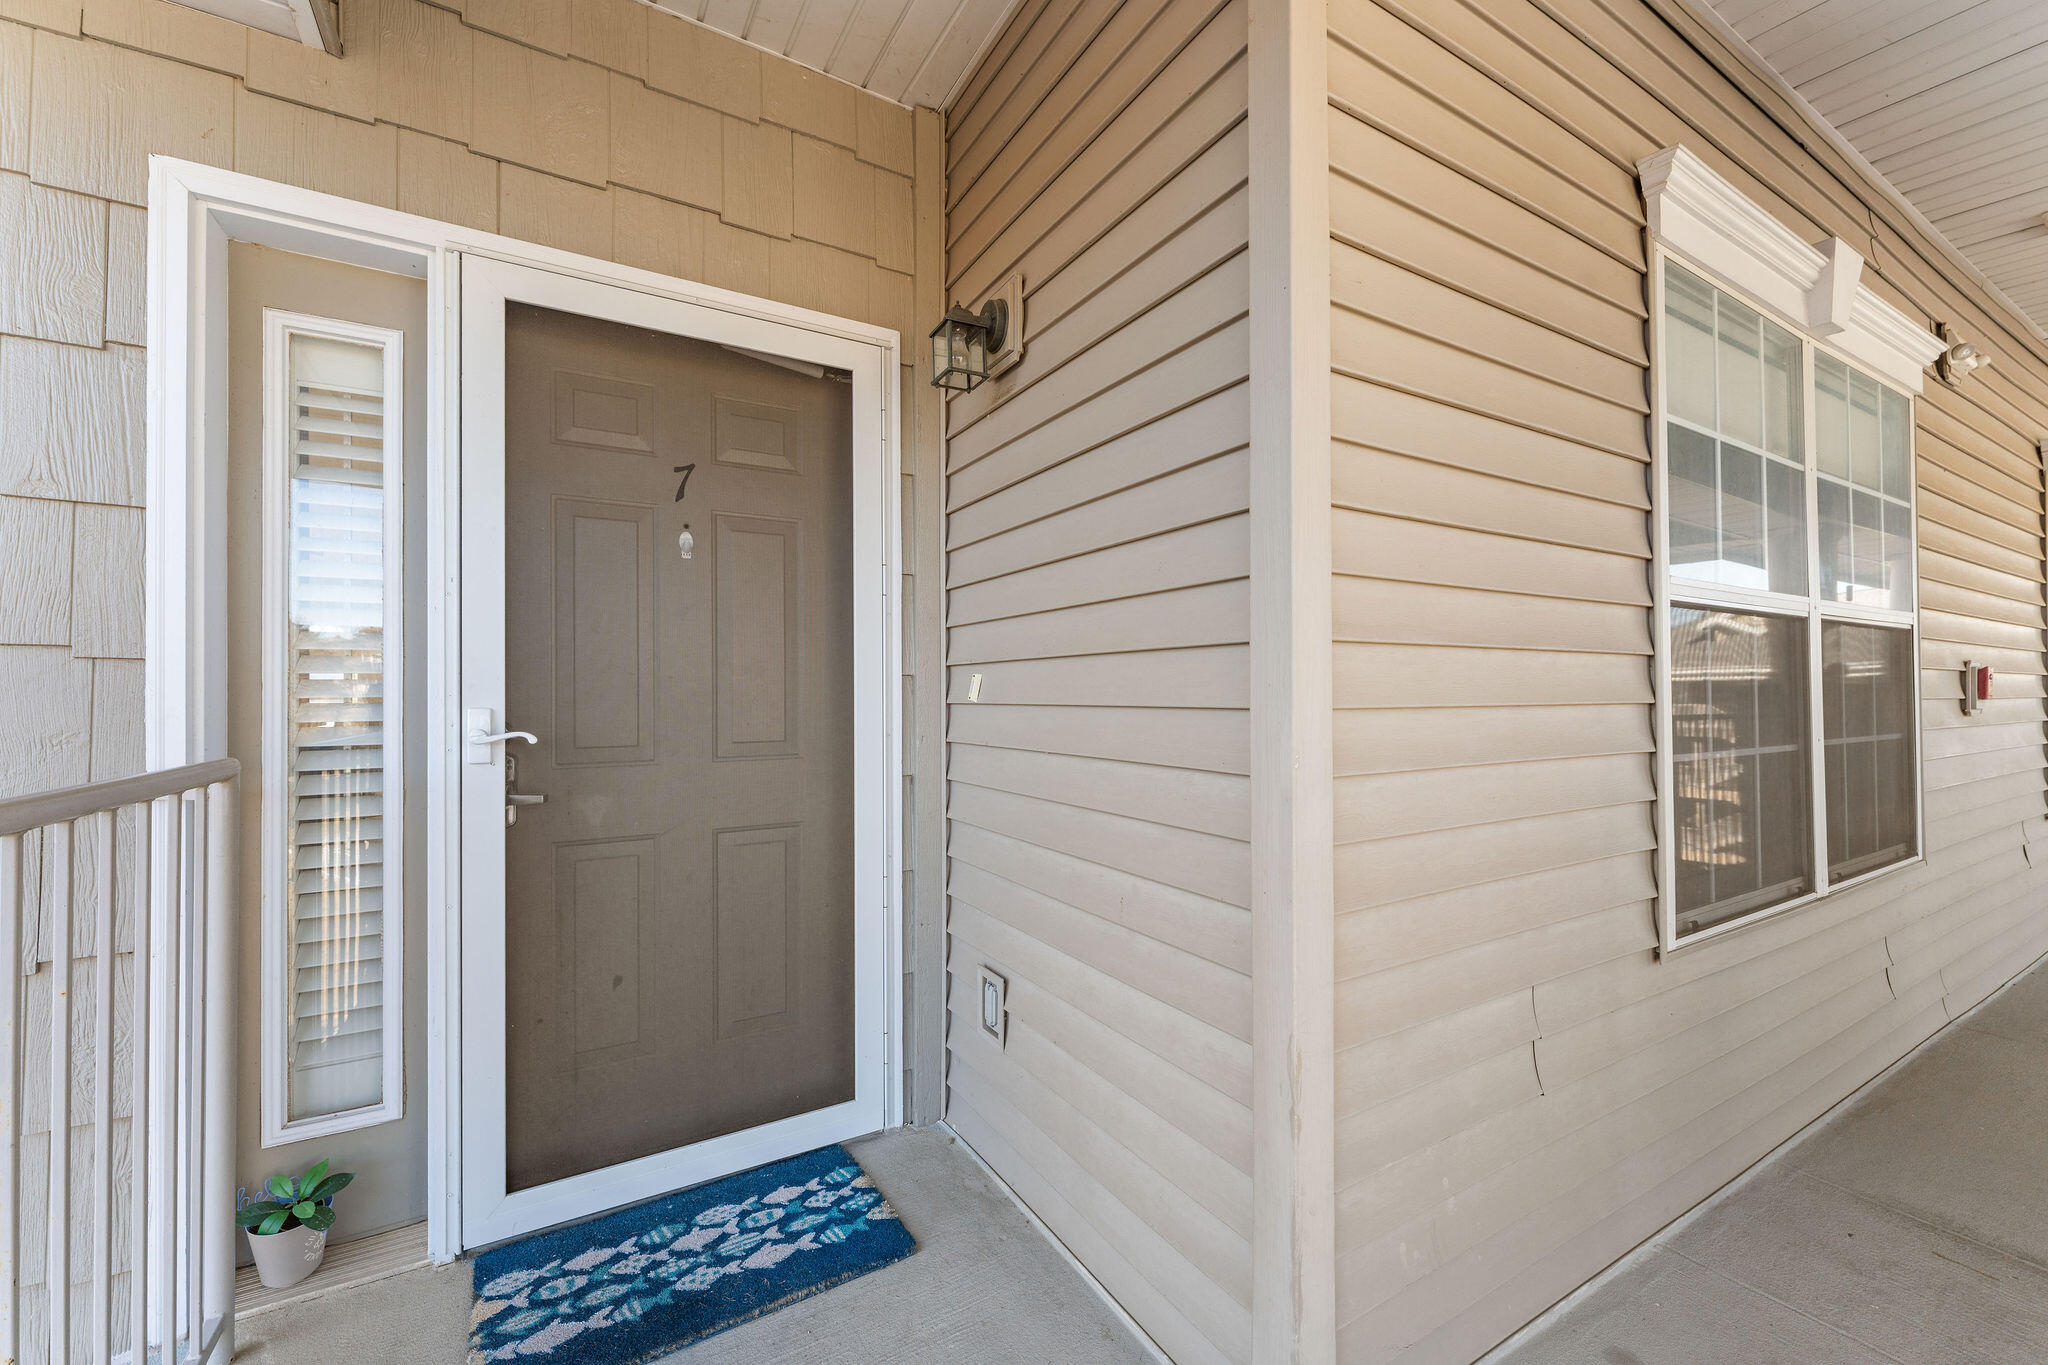
680 Emerald Pointe Drive Unit: 7
SEE ALL PHOTOS
680 Emerald Pointe Drive Unit: 7
Courtesy of Murney Associates - Primrose, Michael Nicholl Listing Contact:  
Sold

680 Emerald Pointe Drive Unit: 7

680 Emerald Pointe Drive Unit: 7, Hollister, MO 65672

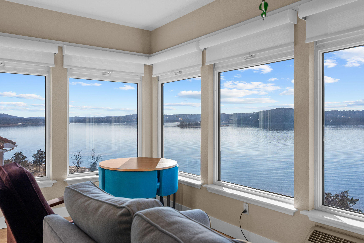
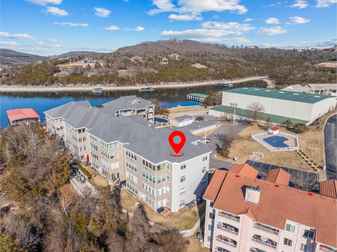
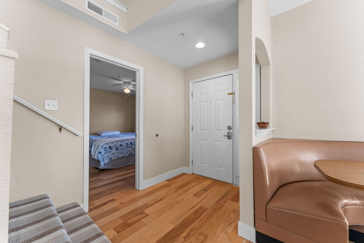
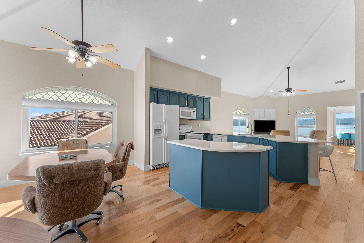
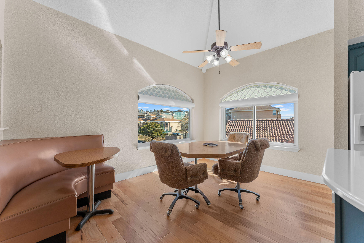
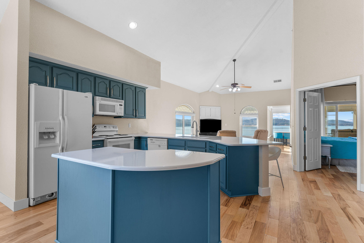
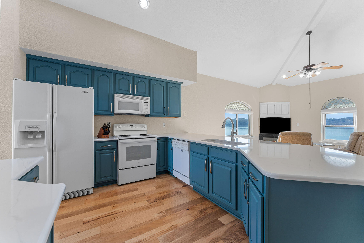
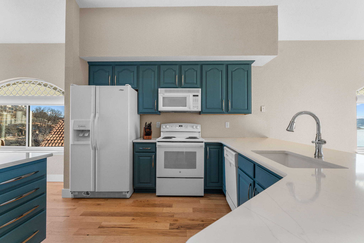
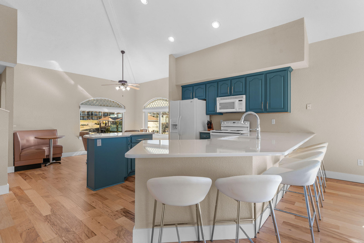
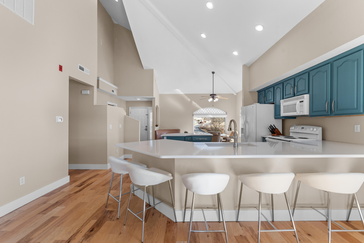
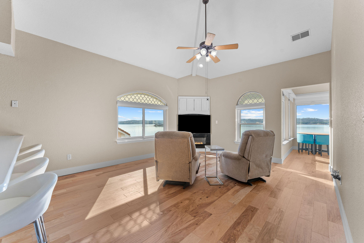
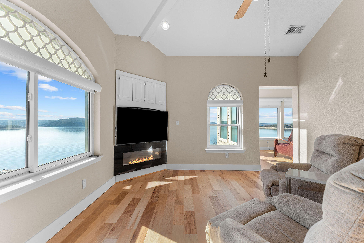
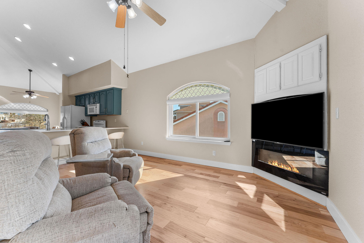
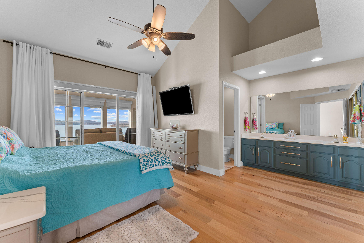
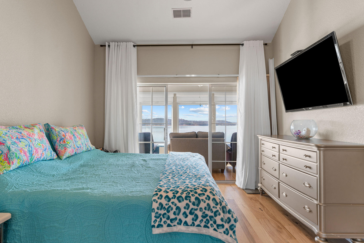
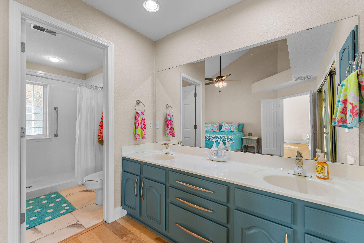
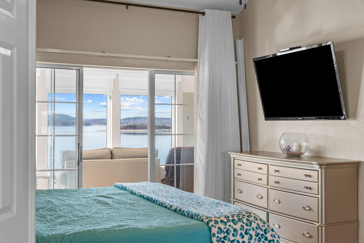
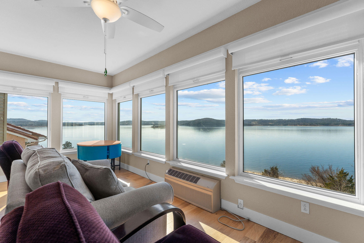
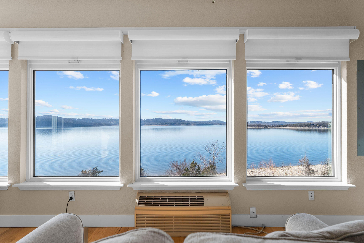
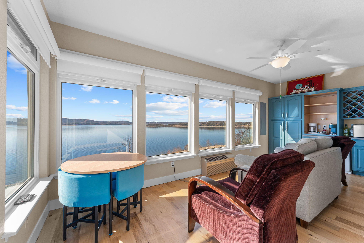
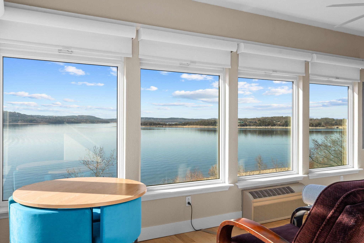
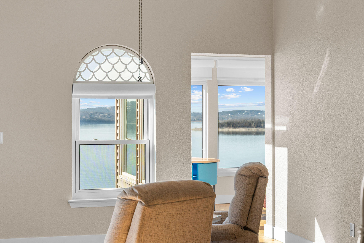
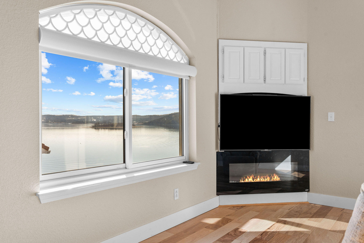
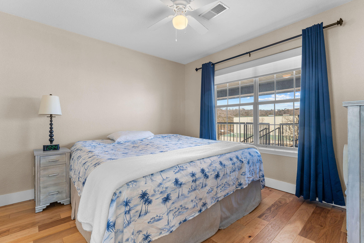
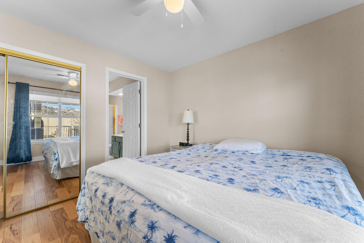
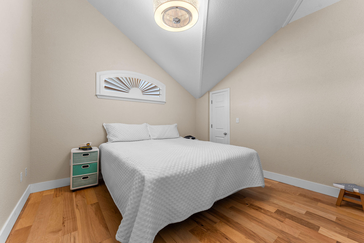
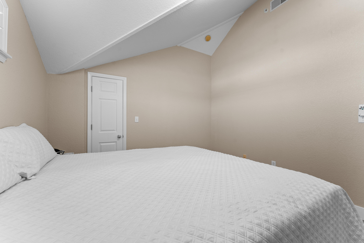
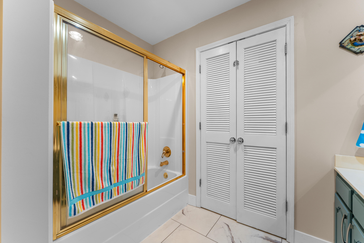
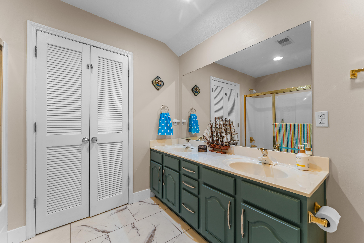
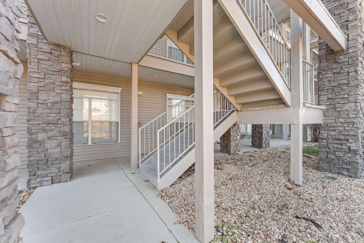
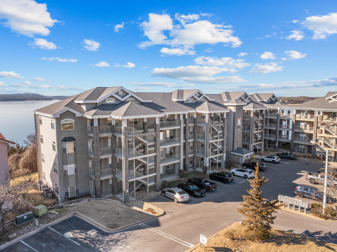
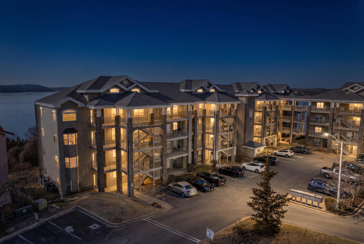
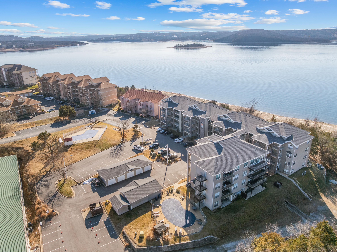
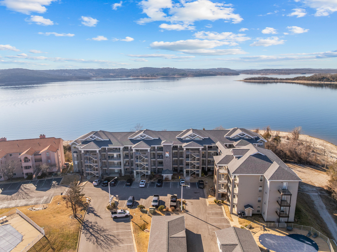
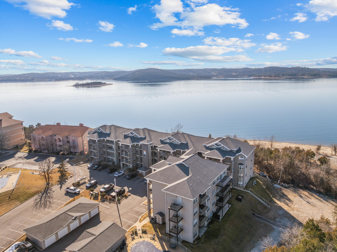
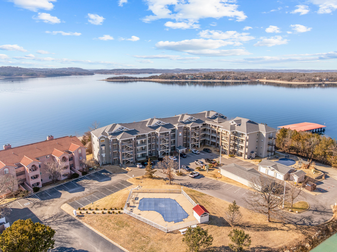
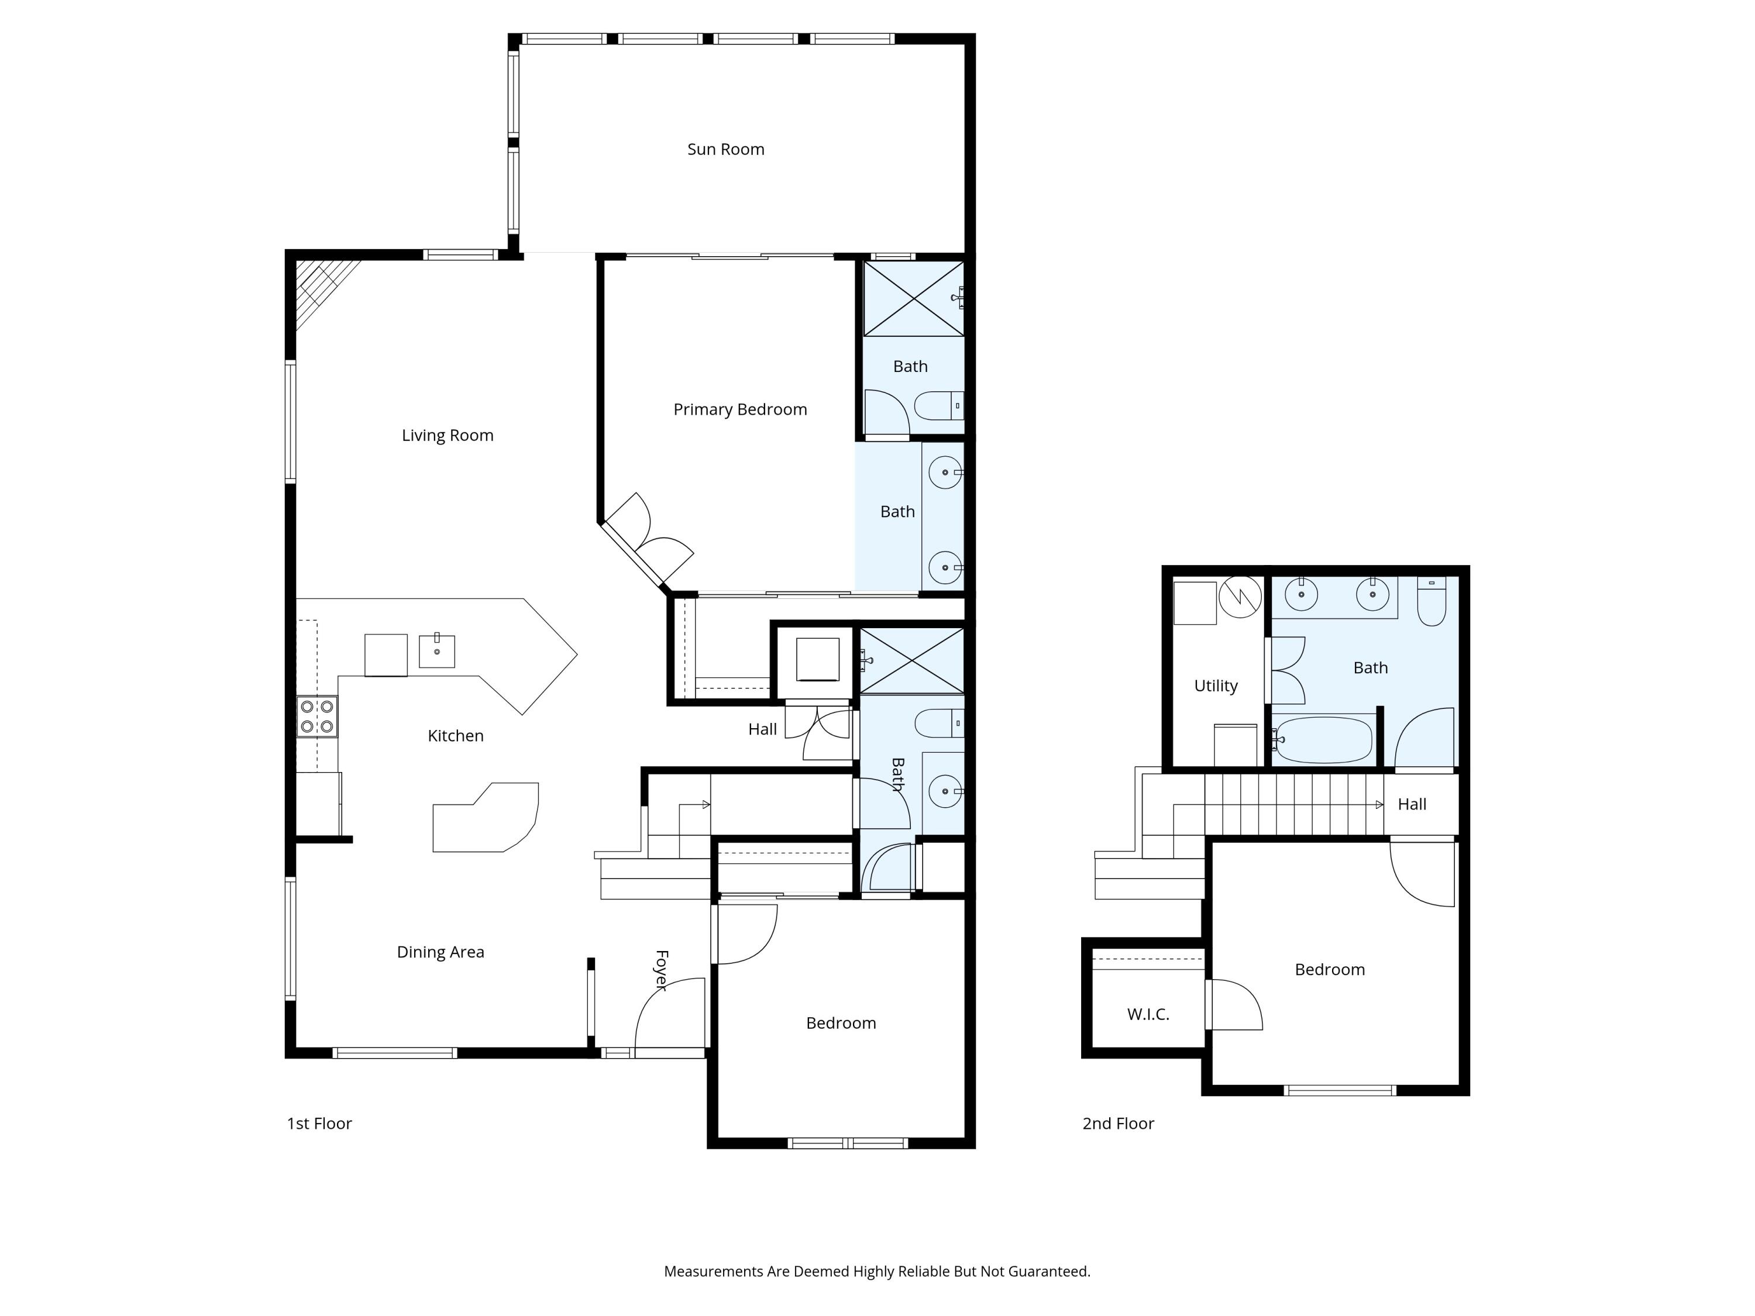
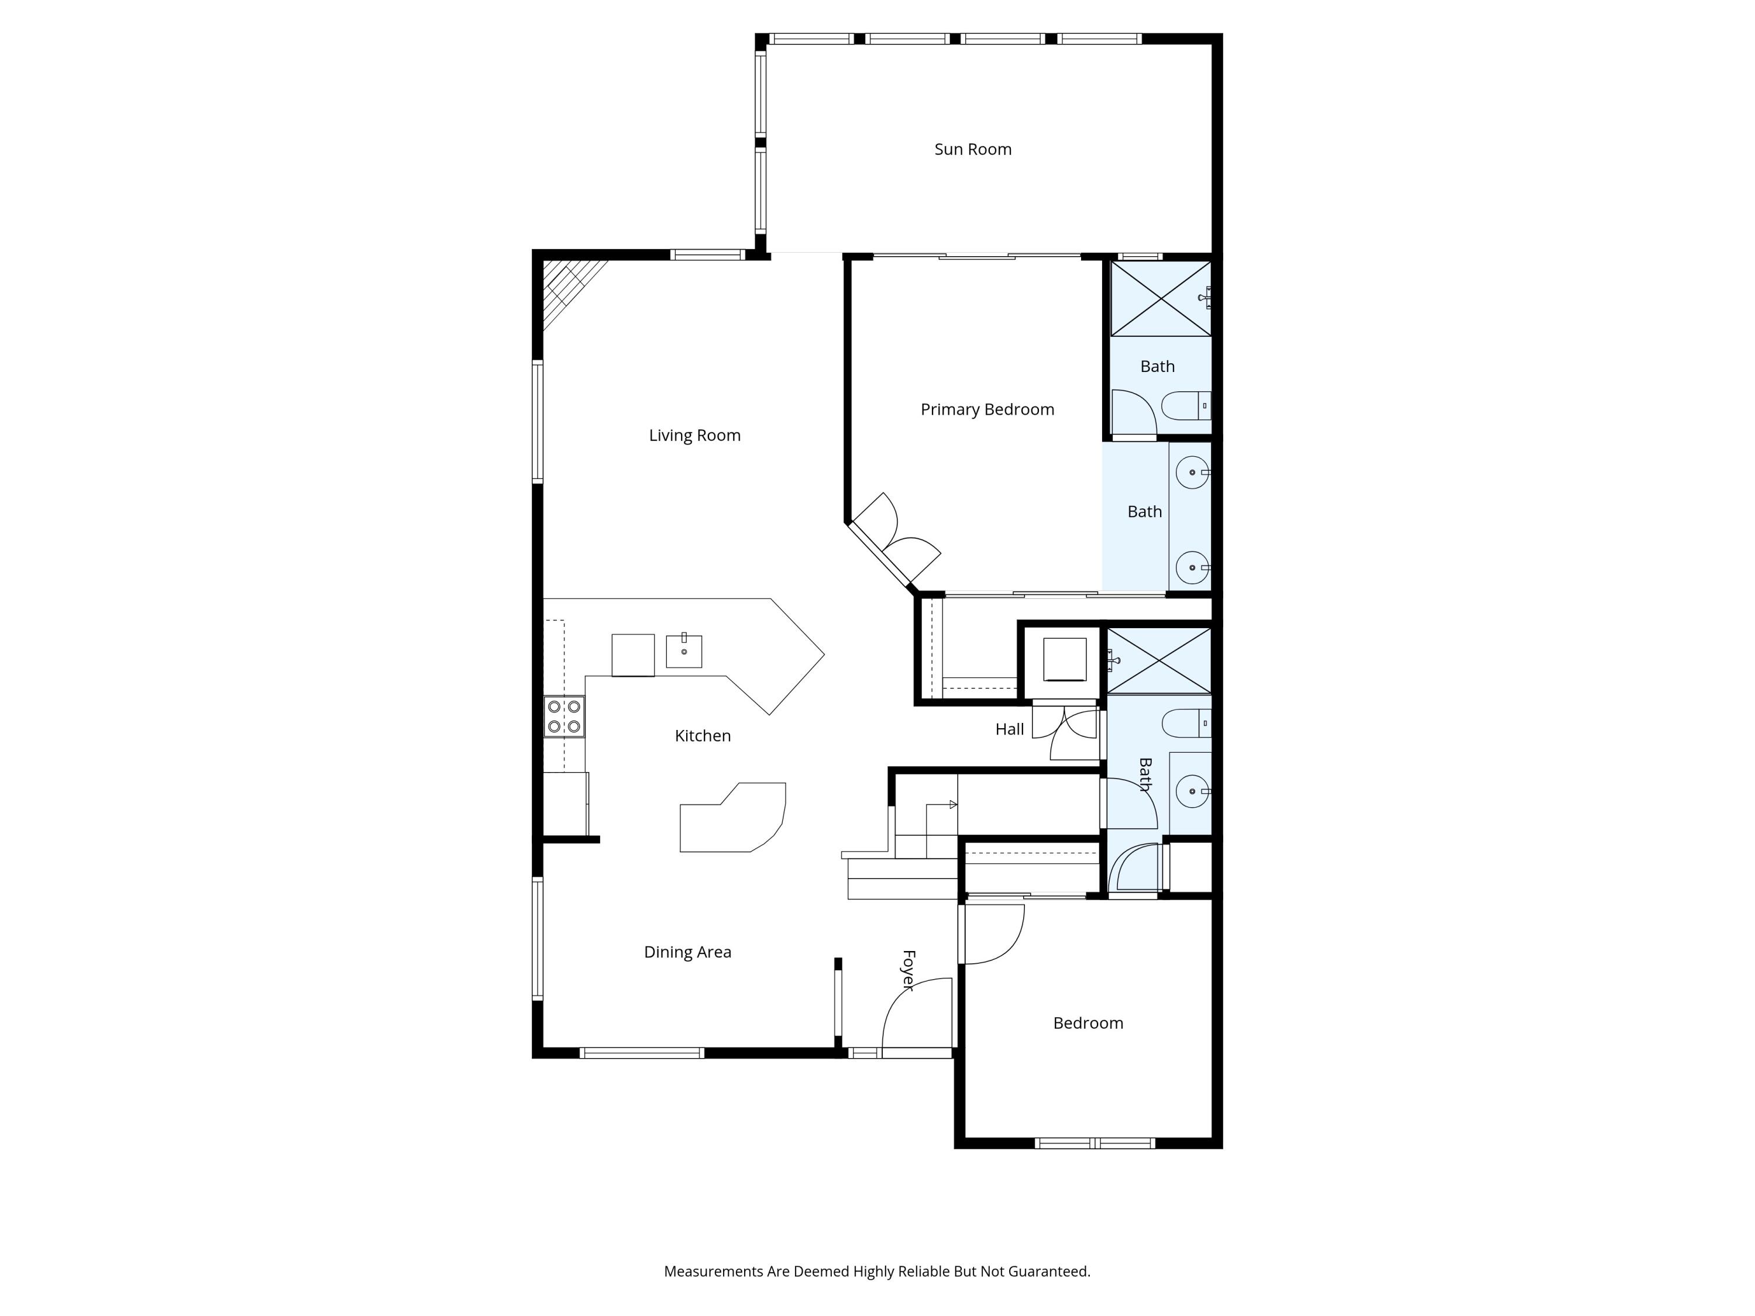
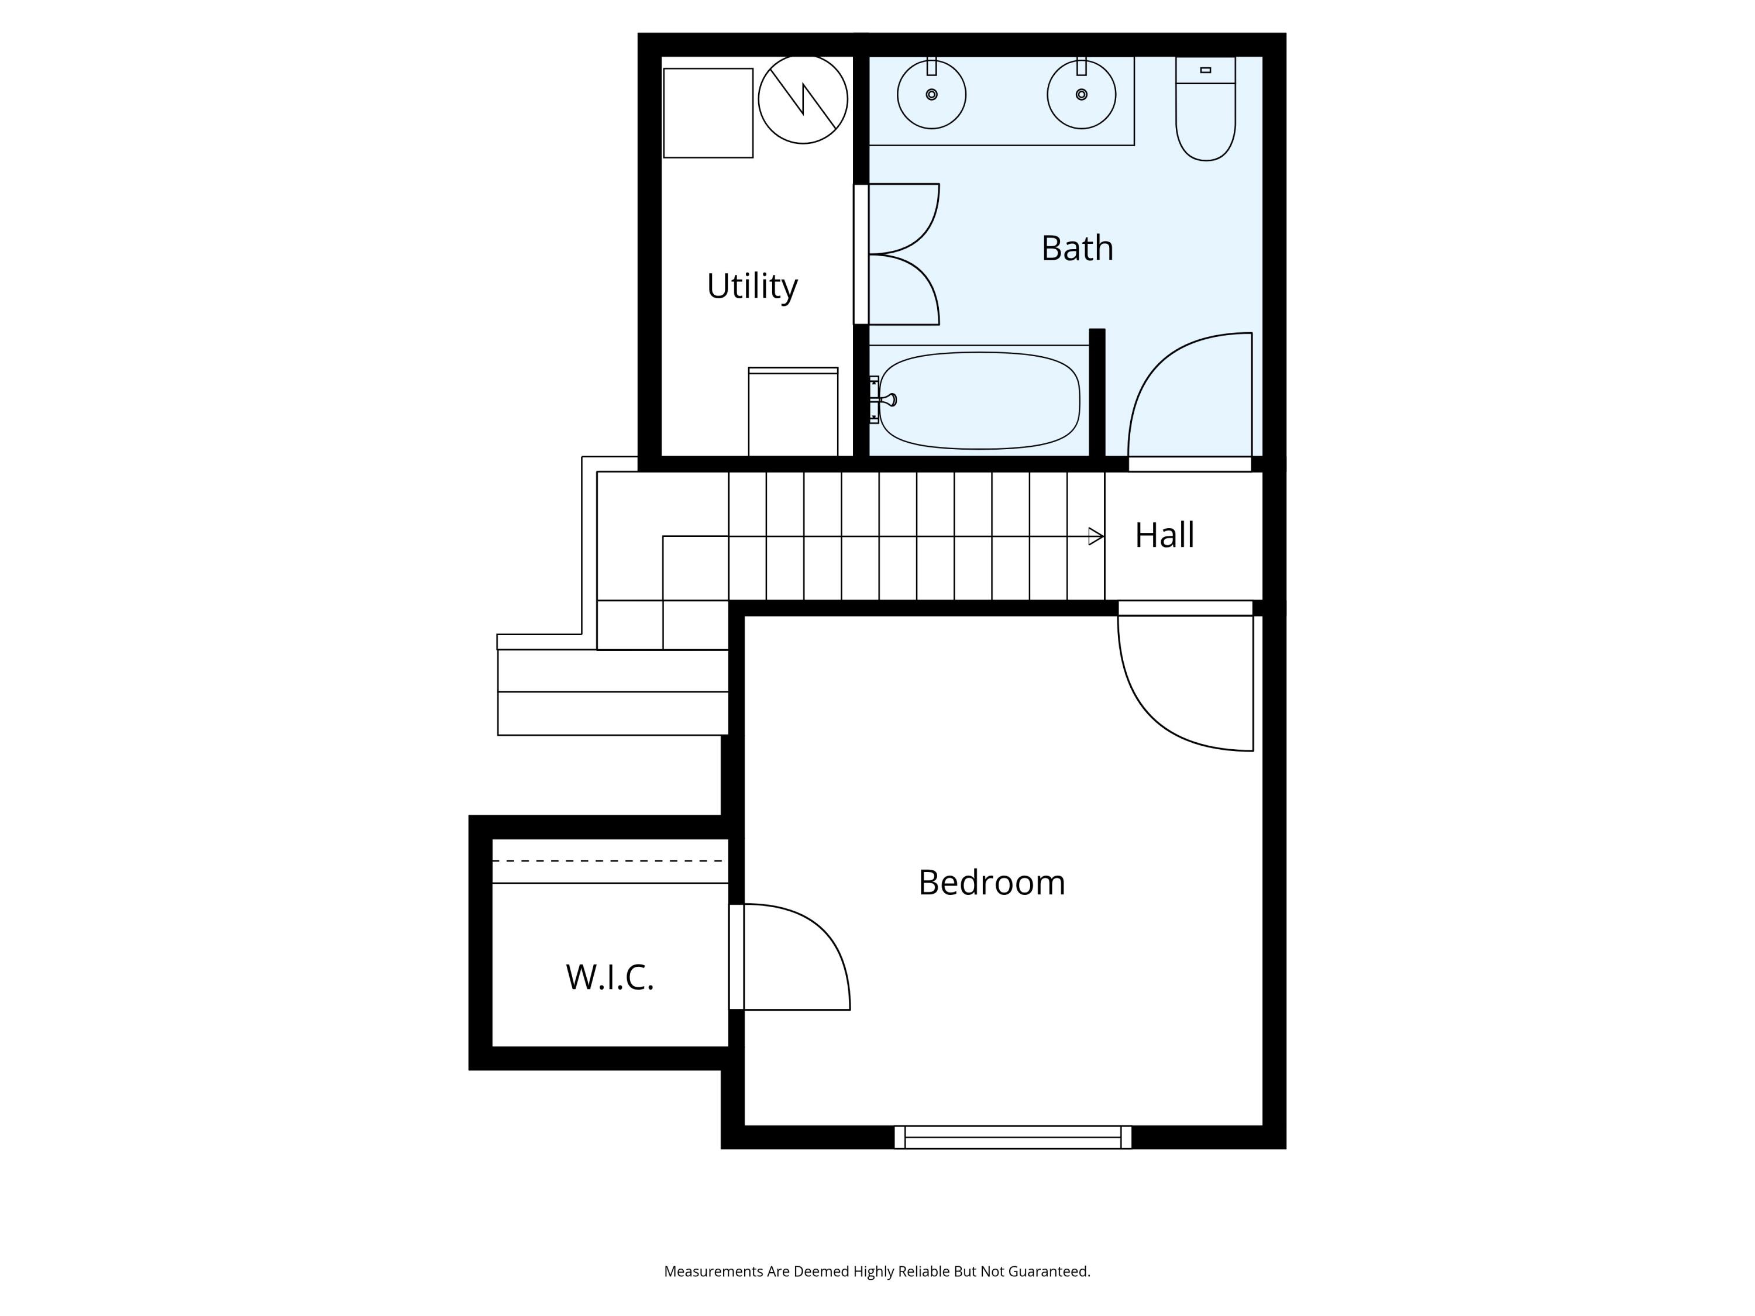
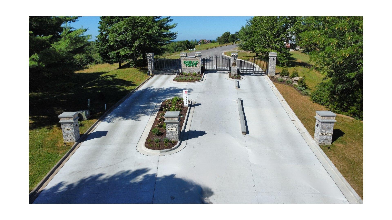
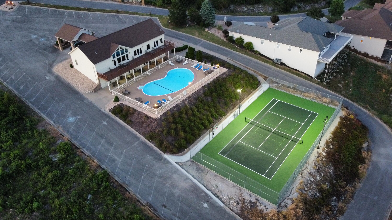
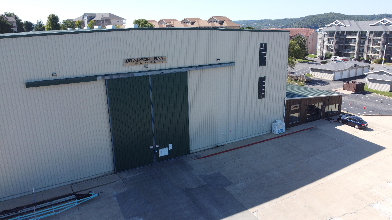
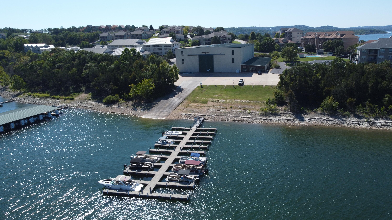
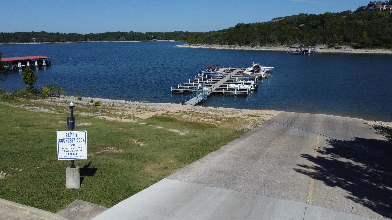
Experience a rare opportunity to own a never-before-marketed lakeview residence featuring breathtaking, year-round, unobstructed panoramic views of Table Rock Lake. This beautifully appointed 3-bedroom, 3-bath fully furnished condominium is located in the prestigious, Towers at Emerald Pointe and is part of the gated community of Emerald Pointe offering the perfect blend of luxury, comfort, and lifestyle.Freshly renovated and move-in ready, this property showcases new flooring, updated window shades, newly replaced countertops, and upgraded cabinetry. Numerous additional improvements and thoughtful upgrades have been completed throughout the condo -- features that truly need to be experienced in person to fully appreciate.Enjoy effortless access with elevator service, whether you're heading to the lakeside pool, taking advantage of the direct water access via a path leading straight to the lake, or simply spending the day enjoying the shoreline. The spacious layout is designed to capture the stunning lake views while providing comfort for both everyday living and entertaining.The Towers maintain a true residential atmosphere with no vacation rentals permitted, allowing owners to enjoy a quiet, neighborly environment year-round.As part of the gated Emerald Pointe community, residents have access to an impressive array of amenities including a private boat storage facility with dock and ramp access, an additional community pool, exercise facility, and a multi-purpose court featuring tennis, basketball, and pickleball.This is lake living at its finest -- combining panoramic views, premier amenities, recent renovations, and an exclusive residential setting.

3
beds

3
baths

1,938 Sq.Ft. LIVING AREA

Roshelle  Steg

Roshelle Steg

Features & Amenities

Interior

  • total bedrooms3
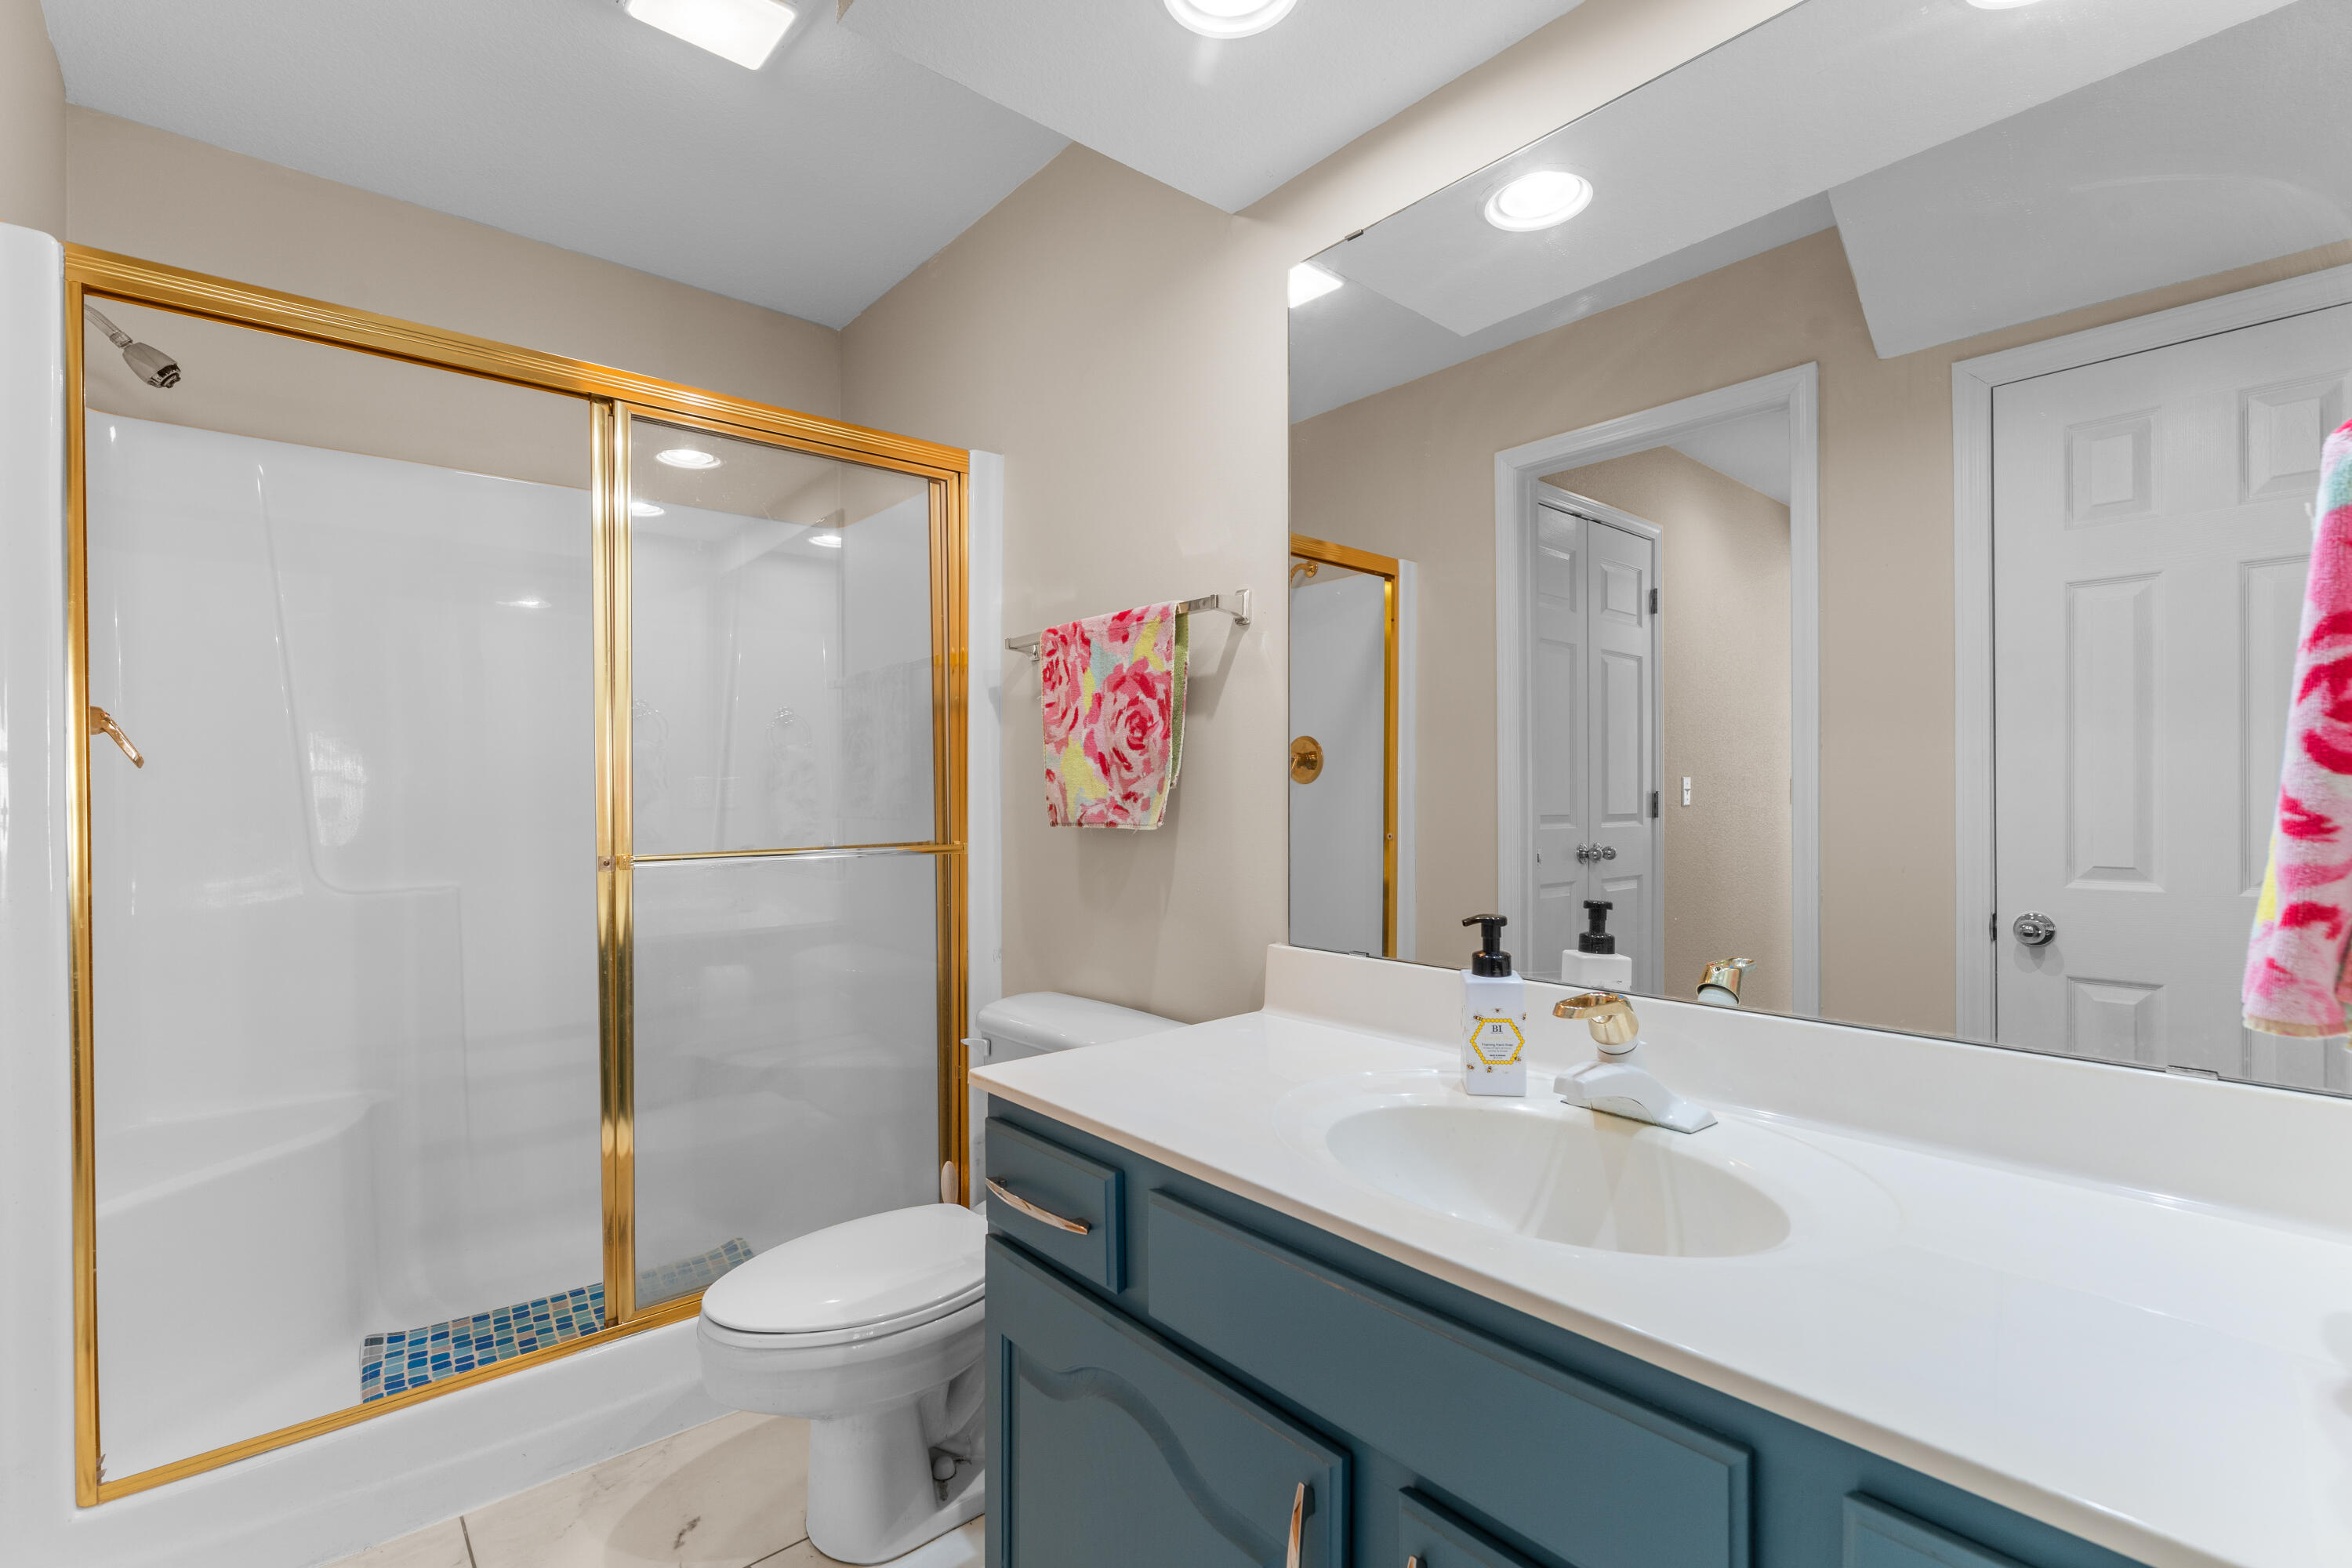
  • Total bathrooms3
  • full bathrooms3
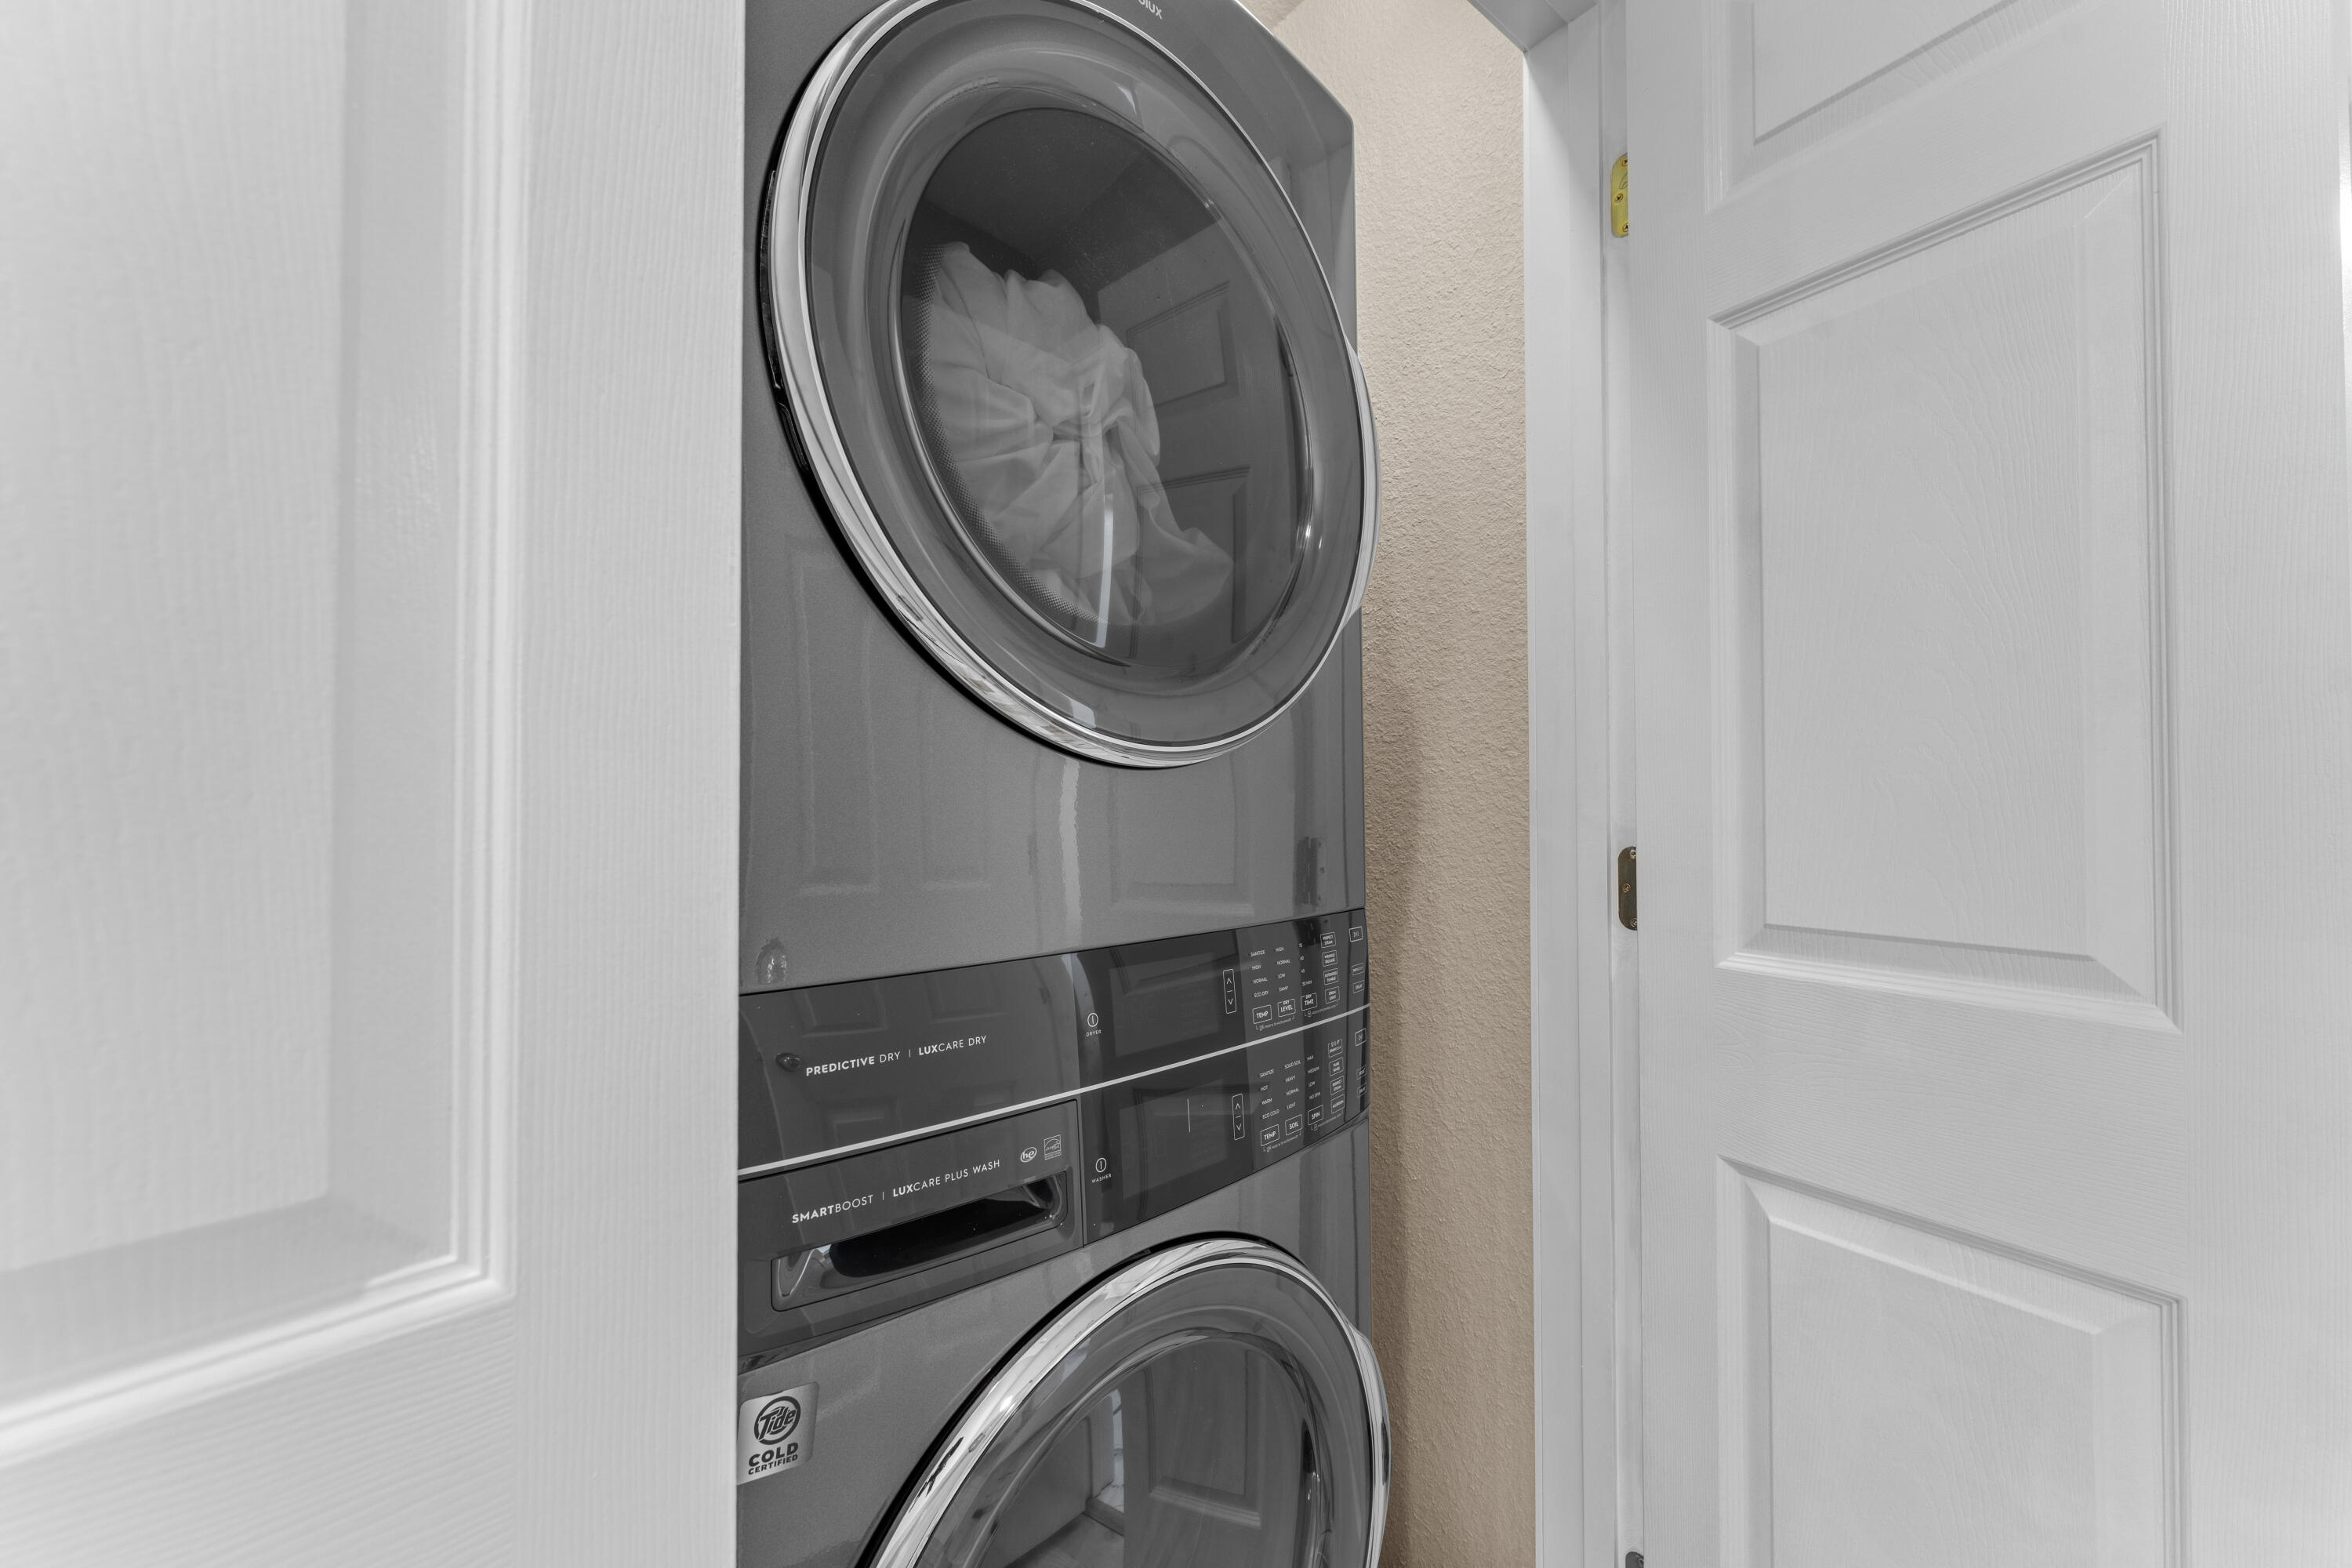
  • Laundry room 2nd Floor, Utility Room
  • Flooring Carpet, Tile, Hardwood
  • Fireplace Electric
  • APPLIANCES Dishwasher, Free-Standing Electric Oven, Dryer, Washer, Microwave, Refrigerator, Electric Water Heater
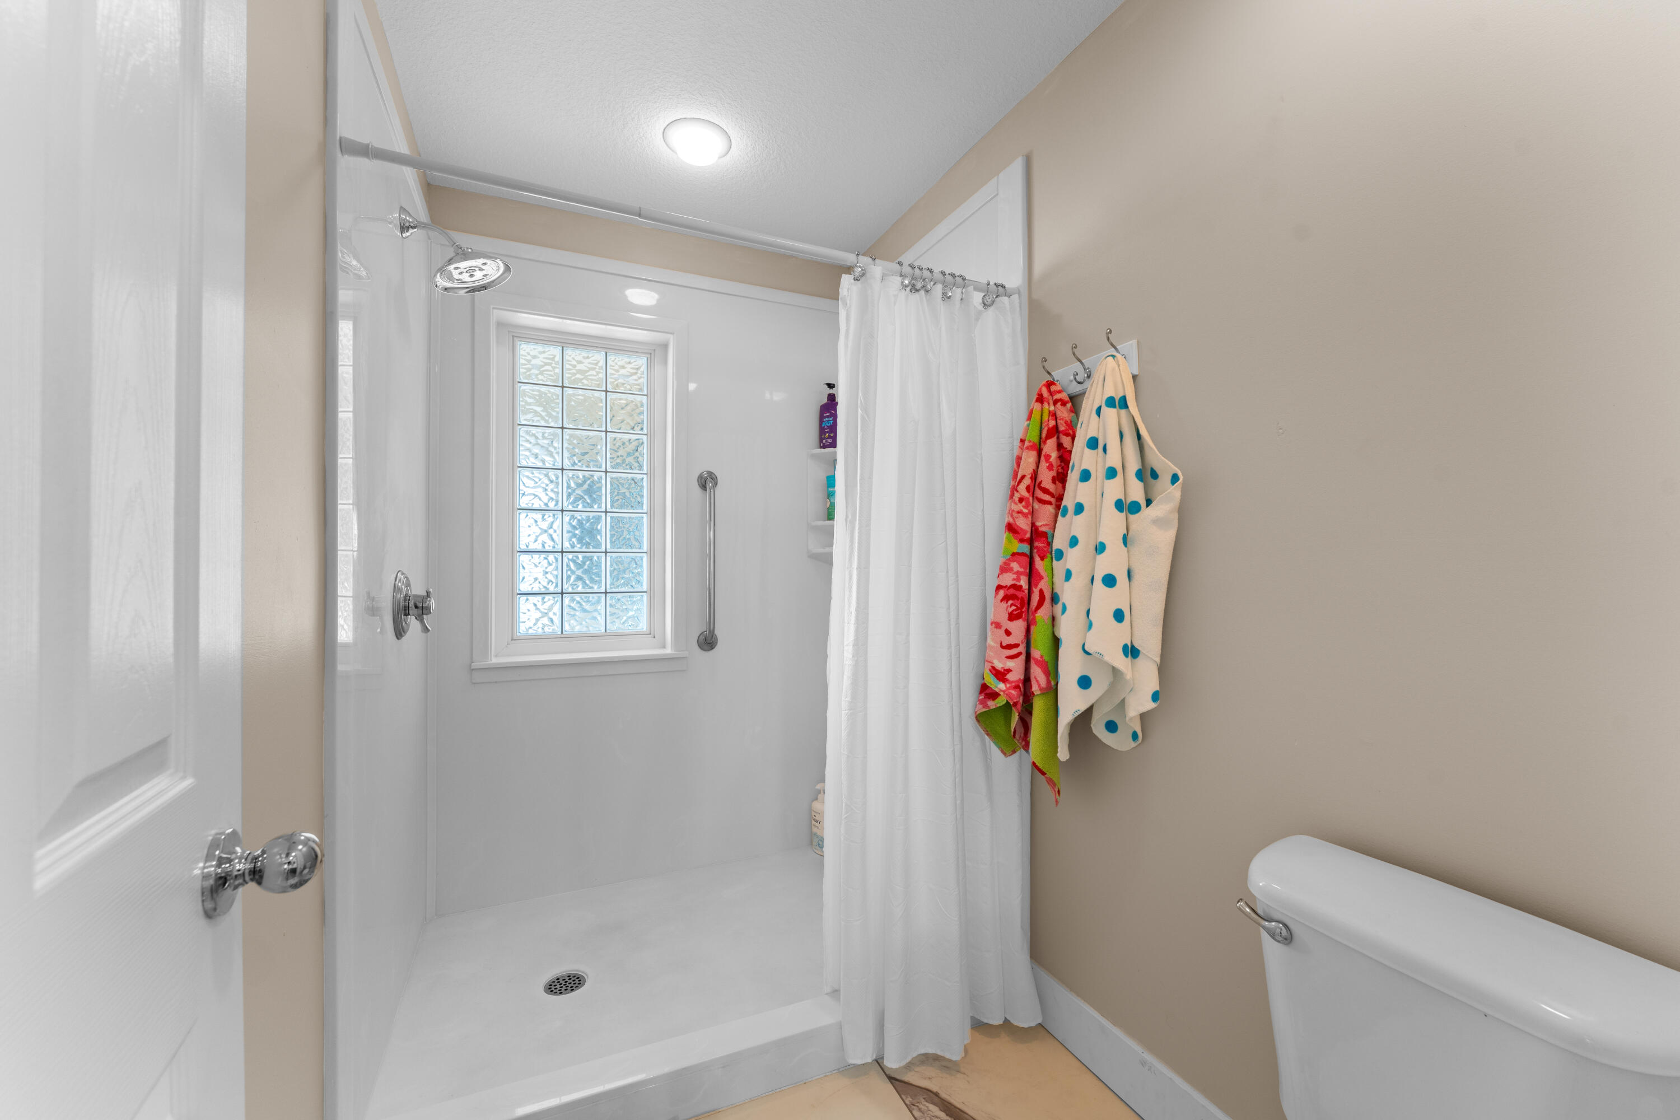
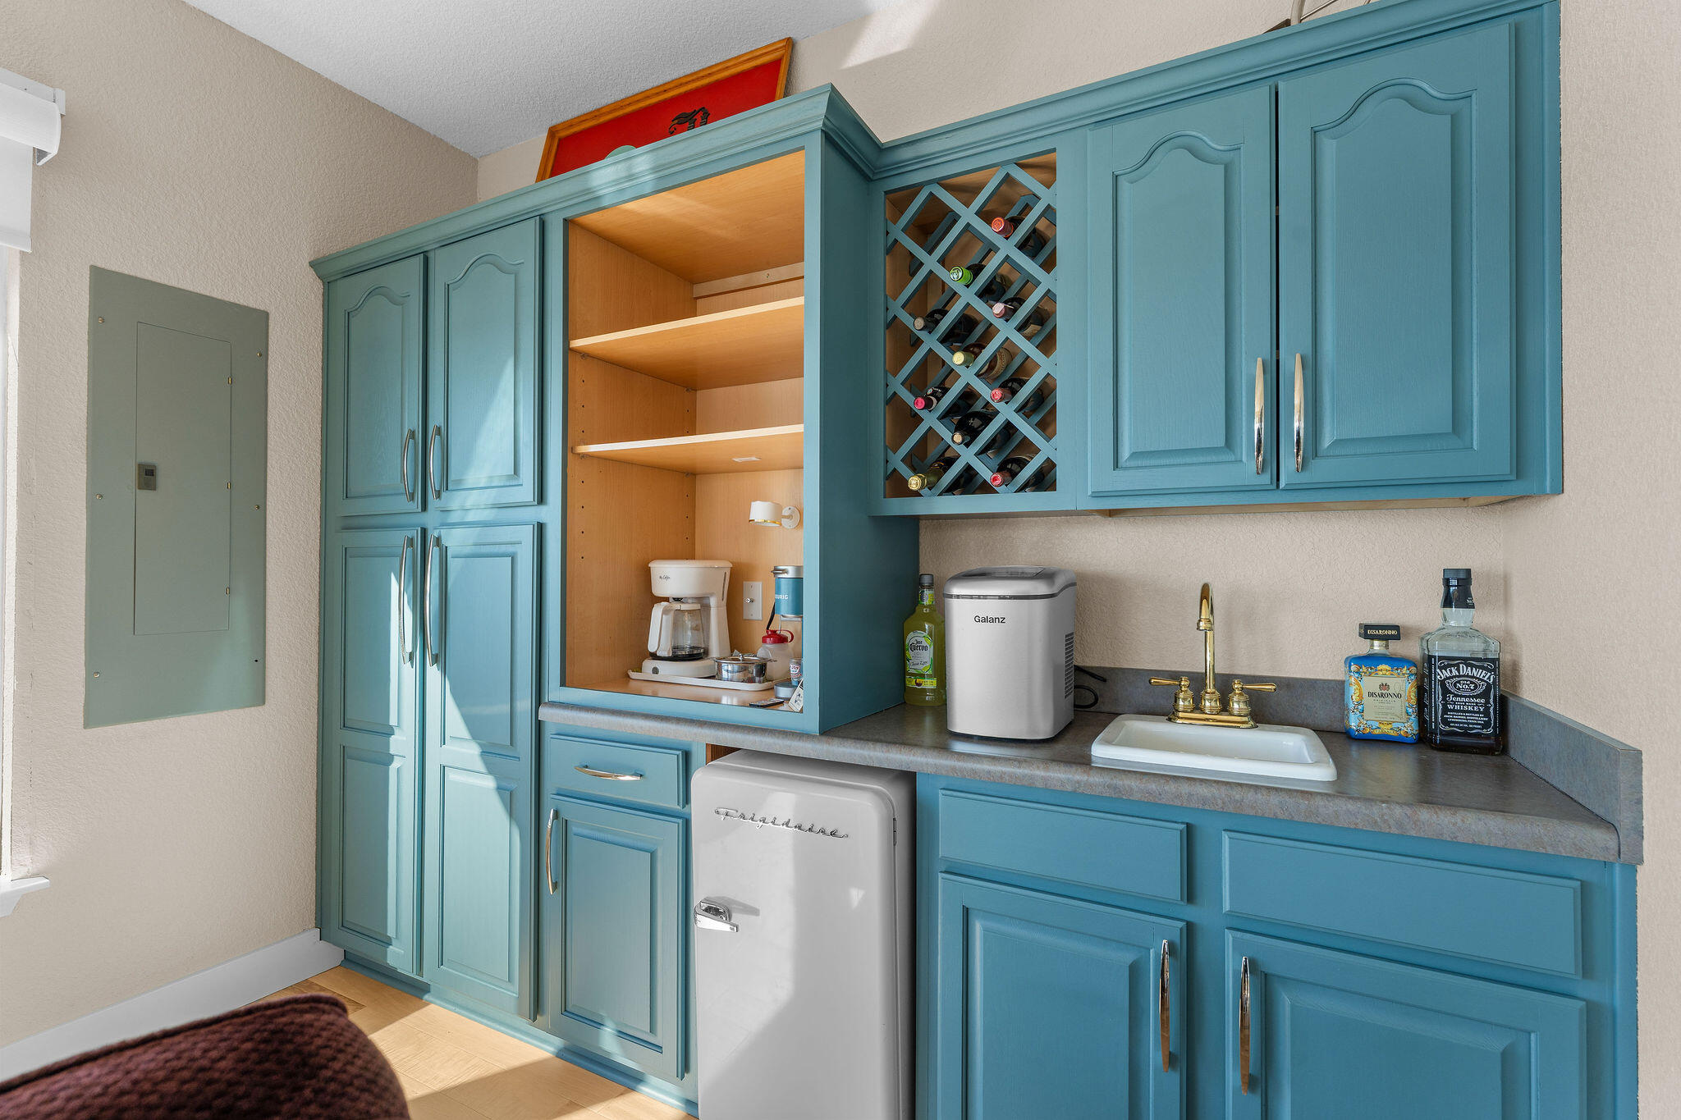
  • other interior Features High Ceilings, Quartz Counters, Internet - Cable, Vaulted Ceiling(s), W/D Hookup, Walk-In Closet(s), Walk-in Shower, Wet Bar

Area & Lot

  • Status Sold
  • Date Sold August 7, 2026
  • Living Area1,938 Sq.Ft.
  • Total Area1,938 Sq.Ft.
  • MLS® ID60315710
  • TypeCondo
  • YEAR BUILT2001
  • NeighborhoodHollister
  • Architecture StylesCondo
  • View DescriptionPanoramic, Lake
  • Elementary SchoolHollister
  • Middle SchoolHollister
  • High SchoolHollister

Exterior

  • STORIES2
  • water SourcePublic
  • utilitiesCable Available
  • PoolIn Ground, Private, Community
  • roofShingle
  • lot featuresLake View, None, Lake Front
  • parkingParking Space, Unassigned, Paved
  • HEAT TYPEHeat Pump, Fireplace(s), Zoned
  • AIR CONDITIONINGCentral Air, Wall Unit(s), Ceiling Fan(s), Zoned
  • sewerPublic Sewer
  • SubstructurePermanent
  • Disability FeaturesAccessible Bedroom, Accessible Full Bath, Accessible Doors, Accessible Closets, Accessible Central Living Area
  • other exterior FeaturesRain Gutters, Cable Access, Tennis Court(s)

Financial

  • Price Upon Request

Hollister

Explore

Your Goals Come First

Whyte Steg & Associates offers honest guidance and a no-pressure approach, helping you find the right home while building a relationship rooted in trust.

Follow Me on Instagram