Leave a Message

Thank you for your message. We will be in touch with you shortly.

6301 Lawrence 1207
6301 Lawrence 1207
6301 Lawrence 1207
6301 Lawrence 1207
6301 Lawrence 1207
6301 Lawrence 1207
6301 Lawrence 1207
6301 Lawrence 1207
6301 Lawrence 1207
6301 Lawrence 1207
6301 Lawrence 1207
6301 Lawrence 1207
6301 Lawrence 1207
6301 Lawrence 1207
6301 Lawrence 1207
6301 Lawrence 1207
6301 Lawrence 1207
6301 Lawrence 1207
6301 Lawrence 1207
6301 Lawrence 1207
6301 Lawrence 1207
6301 Lawrence 1207
6301 Lawrence 1207
6301 Lawrence 1207
6301 Lawrence 1207
6301 Lawrence 1207
6301 Lawrence 1207
6301 Lawrence 1207
6301 Lawrence 1207
6301 Lawrence 1207
6301 Lawrence 1207
6301 Lawrence 1207
6301 Lawrence 1207
6301 Lawrence 1207
6301 Lawrence 1207
6301 Lawrence 1207
6301 Lawrence 1207
6301 Lawrence 1207
6301 Lawrence 1207
6301 Lawrence 1207
SEE ALL PHOTOS
6301 Lawrence 1207
6301 Lawrence 1207
6301 Lawrence 1207
6301 Lawrence 1207
6301 Lawrence 1207
6301 Lawrence 1207
6301 Lawrence 1207
6301 Lawrence 1207
6301 Lawrence 1207
6301 Lawrence 1207
6301 Lawrence 1207
6301 Lawrence 1207
6301 Lawrence 1207
6301 Lawrence 1207
6301 Lawrence 1207
6301 Lawrence 1207
6301 Lawrence 1207
6301 Lawrence 1207
6301 Lawrence 1207
6301 Lawrence 1207
6301 Lawrence 1207
6301 Lawrence 1207
6301 Lawrence 1207
6301 Lawrence 1207
6301 Lawrence 1207
6301 Lawrence 1207
6301 Lawrence 1207
6301 Lawrence 1207
6301 Lawrence 1207
6301 Lawrence 1207
6301 Lawrence 1207
6301 Lawrence 1207
6301 Lawrence 1207
6301 Lawrence 1207
6301 Lawrence 1207
6301 Lawrence 1207
6301 Lawrence 1207
6301 Lawrence 1207
6301 Lawrence 1207
6301 Lawrence 1207
Courtesy of Keller Williams, Adam Graddy Listing Contact:  
Sold

6301 Lawrence 1207

6301 Lawrence 1207, Ash Grove, MO 65604

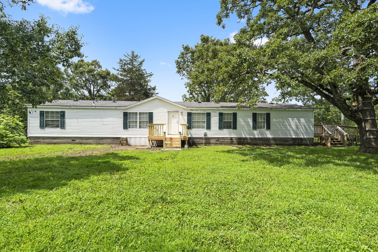
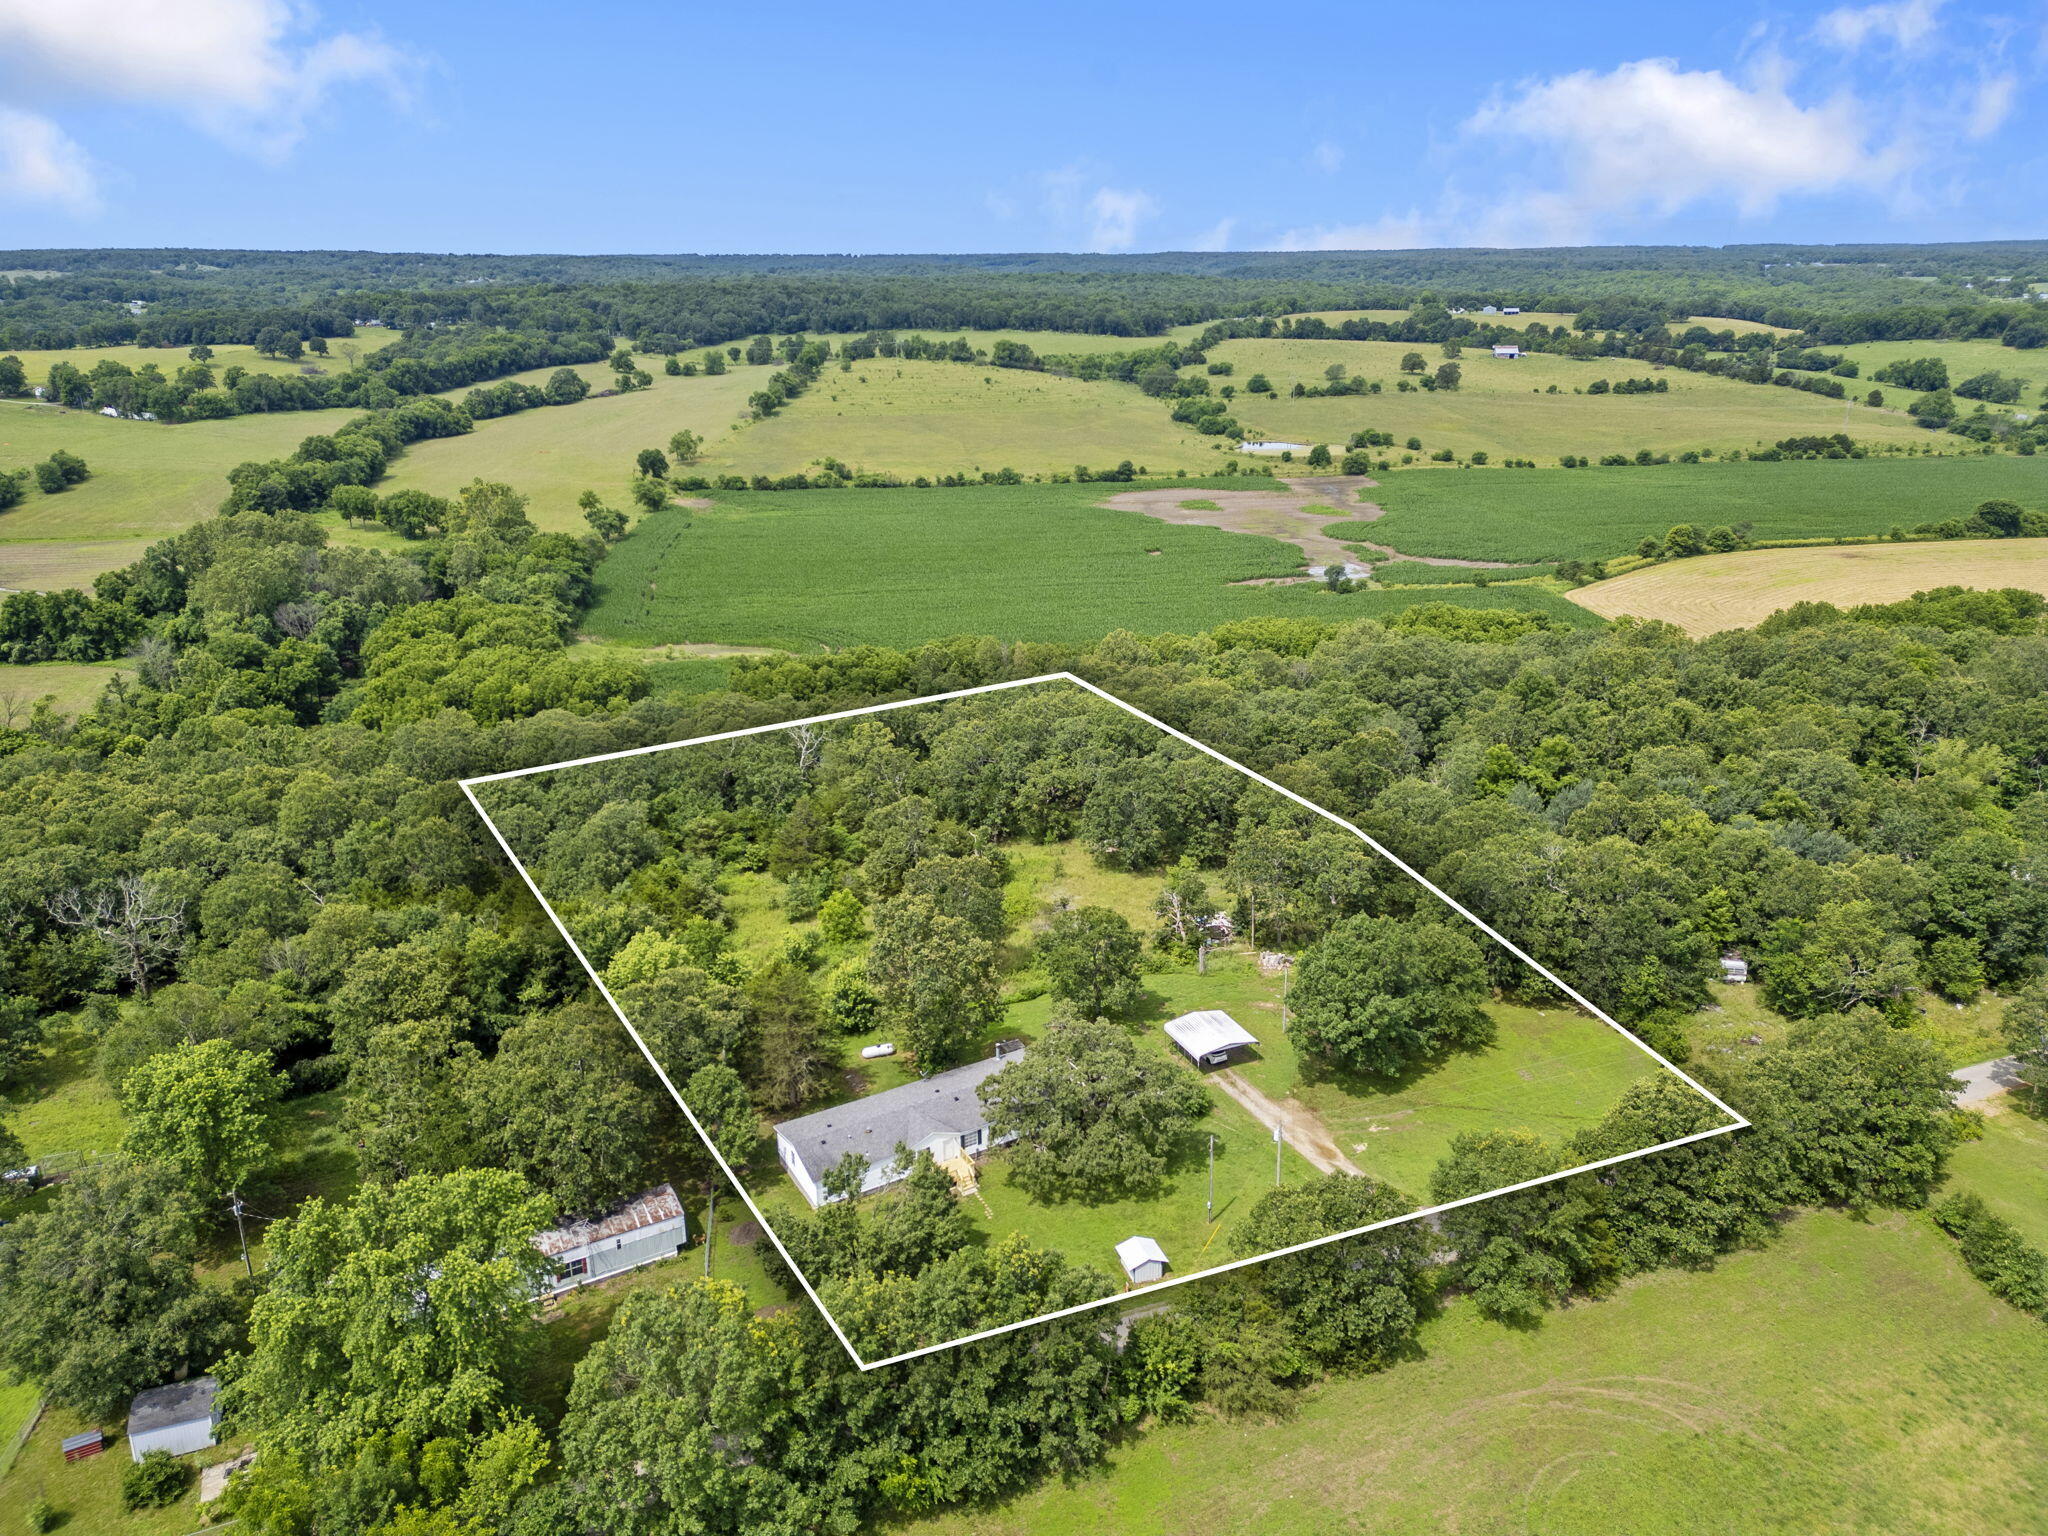
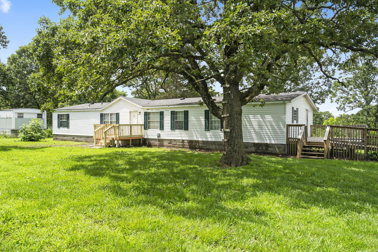
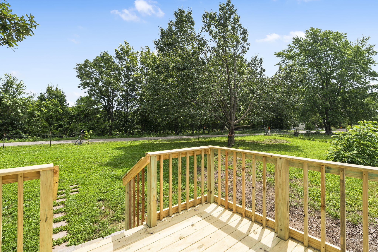
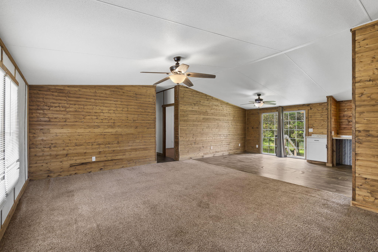
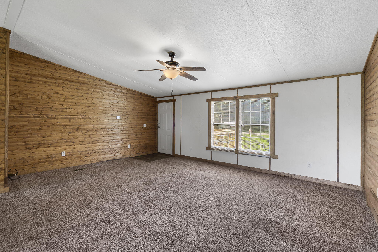
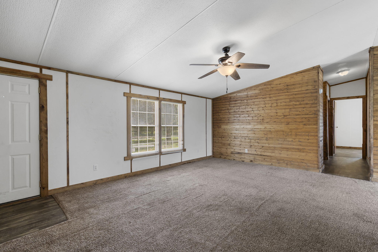
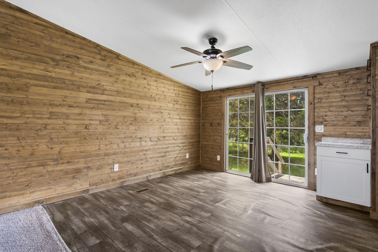
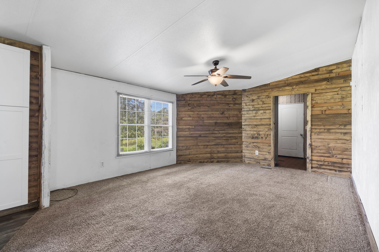
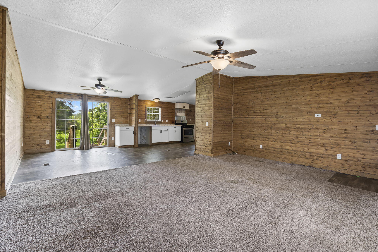
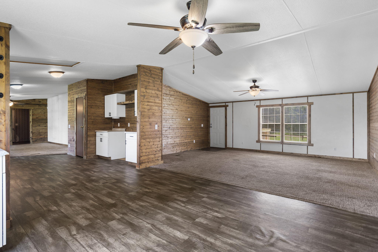
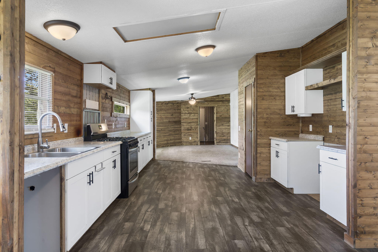
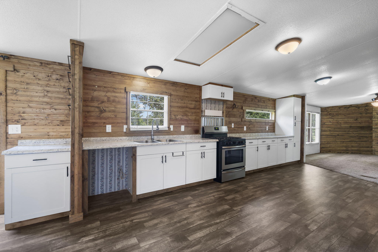
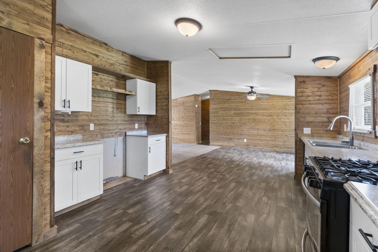
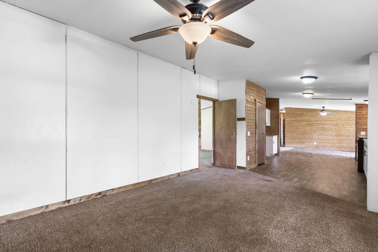
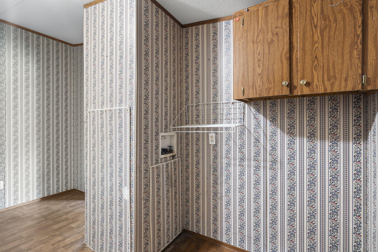
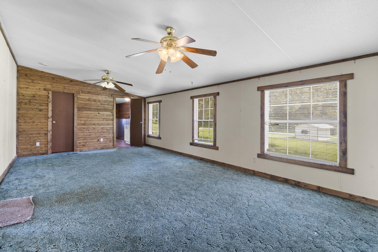
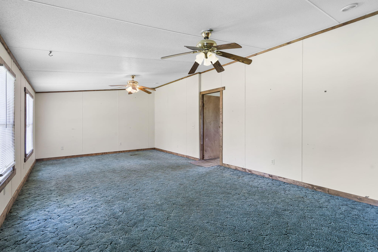
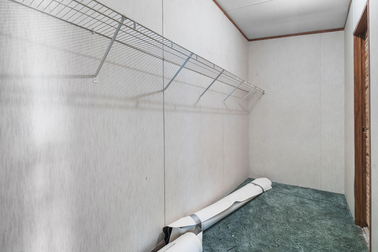
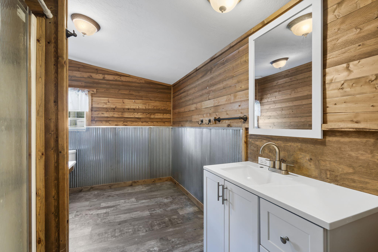
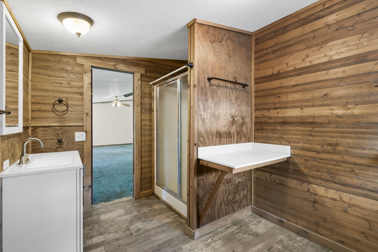
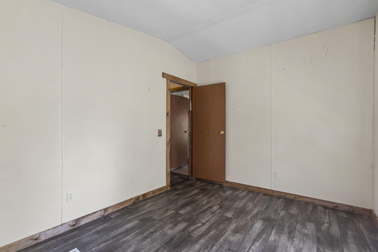
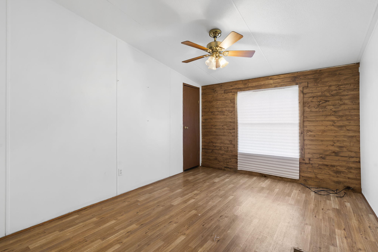
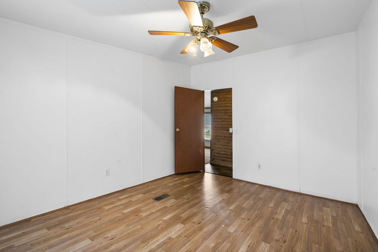
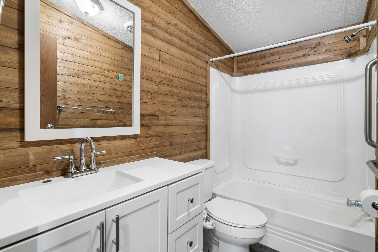
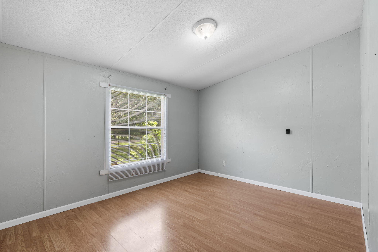
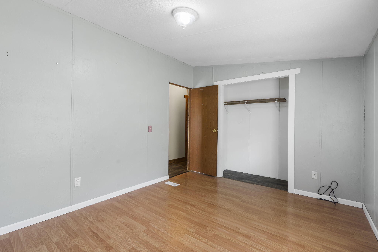
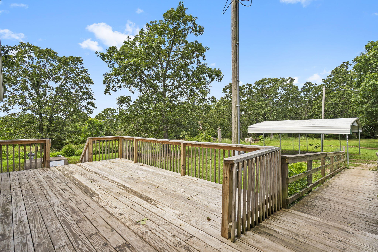
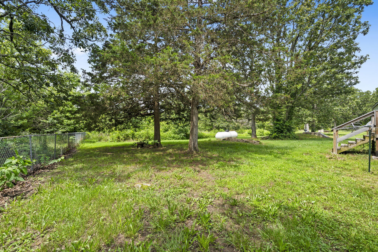
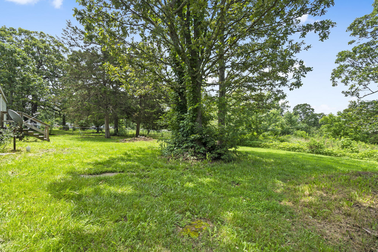
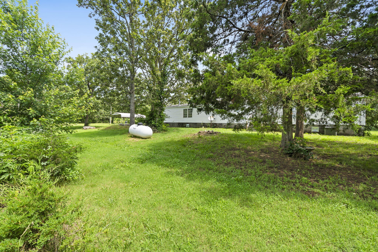
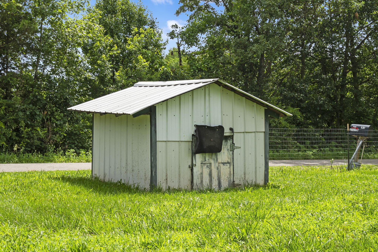
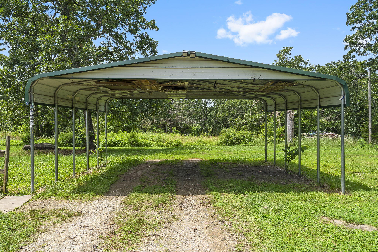
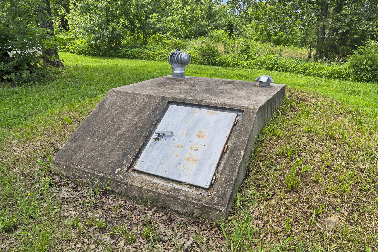
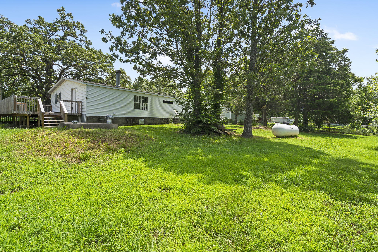
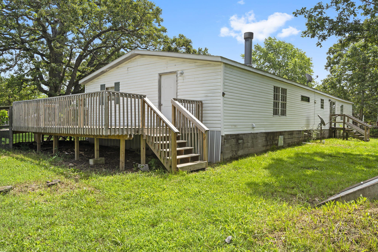
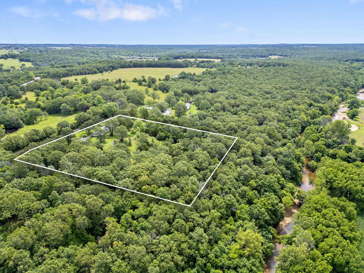
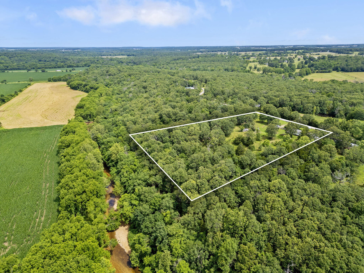
$3,000 allowance for carpet and appliances! 4-bedroom, 2-bathroom home on over 4.08 +/- acres in Ash Grove! Located just off I-44 and less than 30 minutes from Springfield, this spacious property has a carport, storm shelter, new deck, and partially wooded/cleared land. You will love the open floor plan living room/kitchen and dining room with sliding door access to the backyard. The oversized primary suite offers a walk-in closet and roomy bathroom with walk-in shower. There are 3 more bedrooms and a full bathroom. Situated across 2 parcels on a dead-end street.

4
beds

2
baths

2,240 Sq.Ft. LIVING AREA

4.08 Acres lot

Roshelle  Steg

Roshelle Steg

Features & Amenities

Interior

  • total bedrooms4
  • Total bathrooms2
  • full bathrooms2
  • Laundry room Main Floor
  • Flooring Carpet, Vinyl, Laminate
  • APPLIANCES Propane Water Heater, Free-Standing Propane Oven
  • other interior Features Walk-in Shower, Laminate Counters, Walk-In Closet(s), W/D Hookup

Area & Lot

  • Status Sold
  • Date Sold August 1, 2025
  • Living Area2,240 Sq.Ft.
  • Total Area2,240 Sq.Ft.
  • Lot Area4.08 Acres
  • MLS® ID60297503
  • TypeManufactured-Mobile
  • YEAR BUILT1998
  • Elementary SchoolMiller
  • Middle SchoolMiller
  • High SchoolMiller

Exterior

  • STORIES1
  • Garage Space2.0
  • water SourceShared Well
  • roofComposition
  • lot featuresAcreage, Wooded/Cleared Combo, Few Trees
  • parkingCovered
  • HEAT TYPEForced Air
  • AIR CONDITIONINGCentral Air, Ceiling Fan(s)
  • sewerSeptic Tank
  • SubstructureBlock
  • other exterior FeaturesStorm Shelter

Financial

  • Price Upon Request

Your Goals Come First

Whyte Steg & Associates offers honest guidance and a no-pressure approach, helping you find the right home while building a relationship rooted in trust.

Follow Me on Instagram