Leave a Message

Thank you for your message. We will be in touch with you shortly.

584 Birdsong Lane
584 Birdsong Lane
584 Birdsong Lane
584 Birdsong Lane
584 Birdsong Lane
584 Birdsong Lane
584 Birdsong Lane
584 Birdsong Lane
584 Birdsong Lane
584 Birdsong Lane
584 Birdsong Lane
584 Birdsong Lane
584 Birdsong Lane
584 Birdsong Lane
584 Birdsong Lane
584 Birdsong Lane
584 Birdsong Lane
584 Birdsong Lane
584 Birdsong Lane
584 Birdsong Lane
584 Birdsong Lane
584 Birdsong Lane
584 Birdsong Lane
584 Birdsong Lane
584 Birdsong Lane
584 Birdsong Lane
584 Birdsong Lane
584 Birdsong Lane
584 Birdsong Lane
584 Birdsong Lane
584 Birdsong Lane
584 Birdsong Lane
584 Birdsong Lane
584 Birdsong Lane
584 Birdsong Lane
584 Birdsong Lane
584 Birdsong Lane
584 Birdsong Lane
584 Birdsong Lane
584 Birdsong Lane
584 Birdsong Lane
584 Birdsong Lane
584 Birdsong Lane
584 Birdsong Lane
584 Birdsong Lane
584 Birdsong Lane
SEE ALL PHOTOS
584 Birdsong Lane
584 Birdsong Lane
584 Birdsong Lane
584 Birdsong Lane
584 Birdsong Lane
584 Birdsong Lane
584 Birdsong Lane
584 Birdsong Lane
584 Birdsong Lane
584 Birdsong Lane
584 Birdsong Lane
584 Birdsong Lane
584 Birdsong Lane
584 Birdsong Lane
584 Birdsong Lane
584 Birdsong Lane
584 Birdsong Lane
584 Birdsong Lane
584 Birdsong Lane
584 Birdsong Lane
584 Birdsong Lane
584 Birdsong Lane
584 Birdsong Lane
584 Birdsong Lane
584 Birdsong Lane
584 Birdsong Lane
584 Birdsong Lane
584 Birdsong Lane
584 Birdsong Lane
584 Birdsong Lane
584 Birdsong Lane
584 Birdsong Lane
584 Birdsong Lane
584 Birdsong Lane
584 Birdsong Lane
584 Birdsong Lane
584 Birdsong Lane
584 Birdsong Lane
584 Birdsong Lane
584 Birdsong Lane
584 Birdsong Lane
584 Birdsong Lane
584 Birdsong Lane
584 Birdsong Lane
584 Birdsong Lane
584 Birdsong Lane
Courtesy of Keller Williams Local, Elizabeth A. Hill Listing Contact:  
Sold

584 Birdsong Lane

584 Birdsong Lane, Marshfield, MO 65706

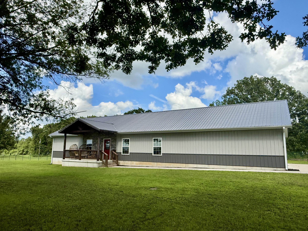
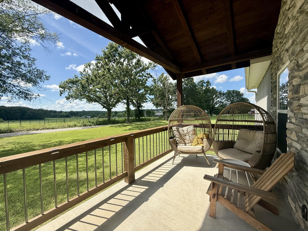
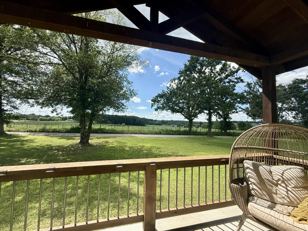
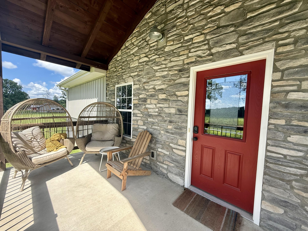
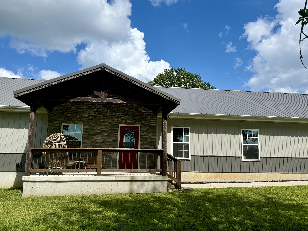
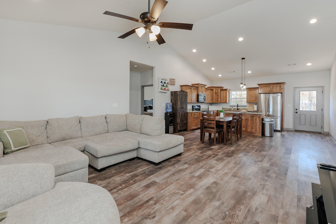
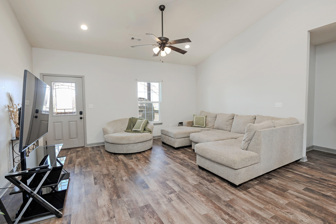
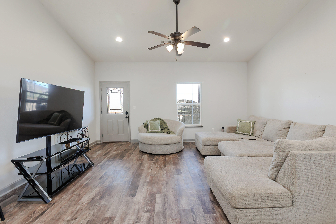
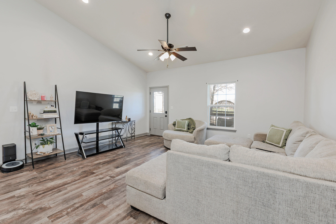
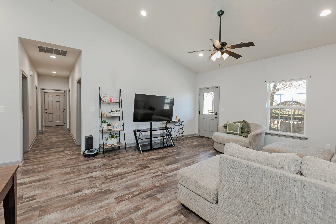
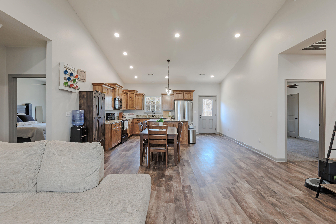
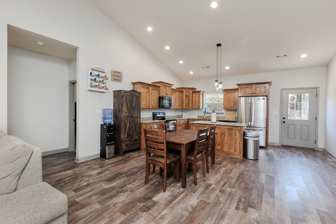
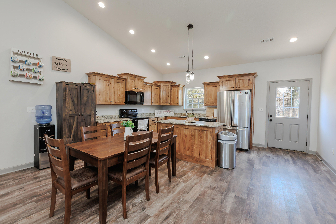
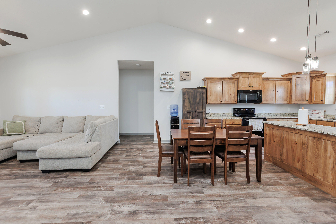
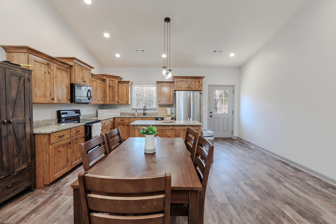
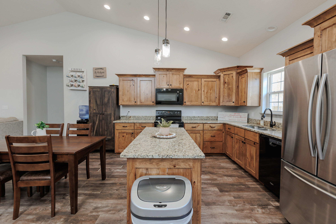
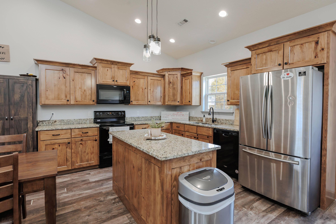
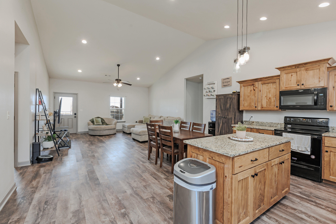
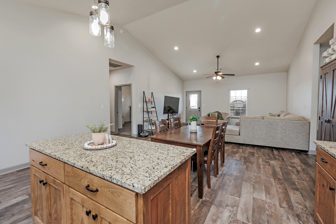
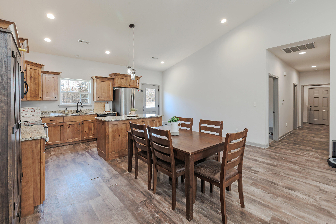
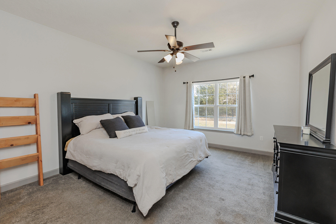
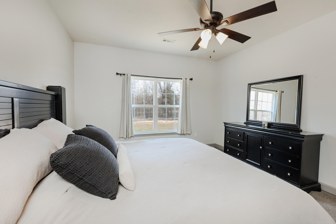
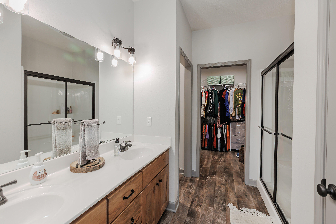
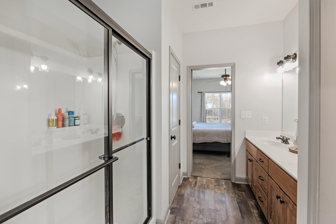
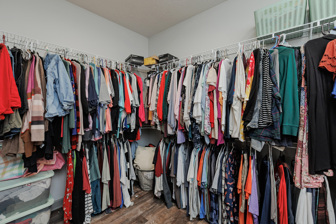
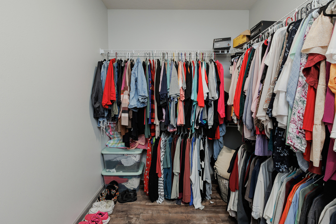
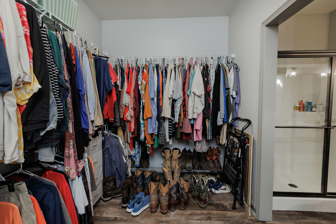
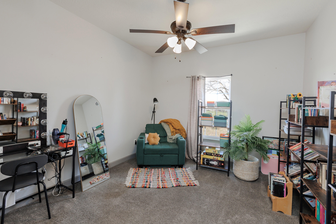
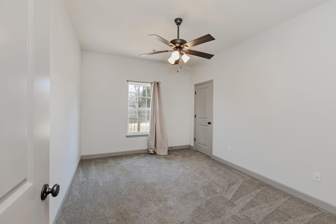
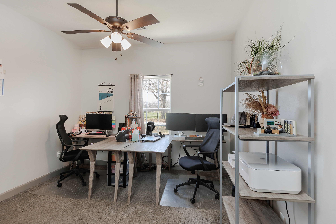
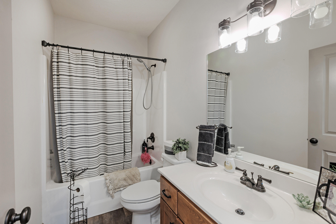
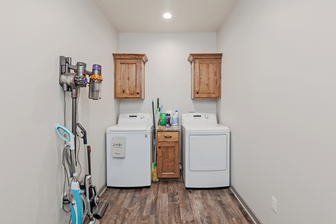
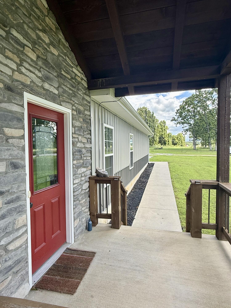
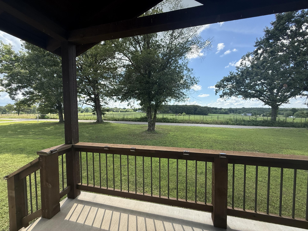
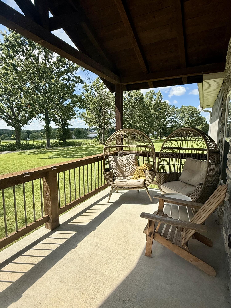
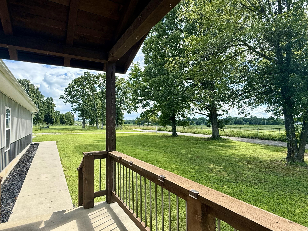
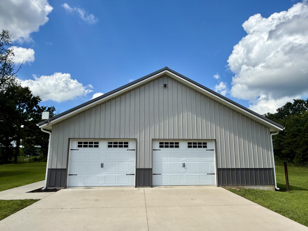
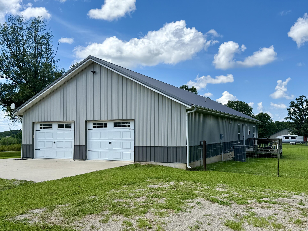
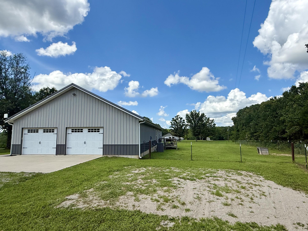
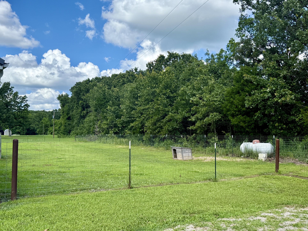
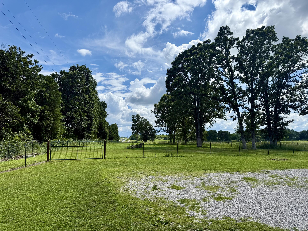
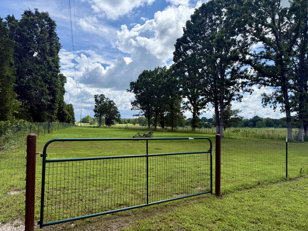
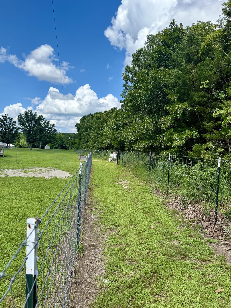
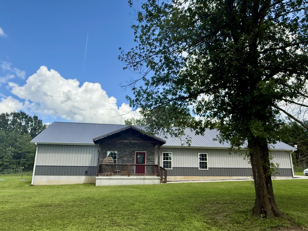
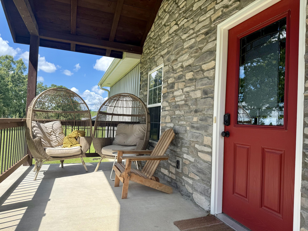
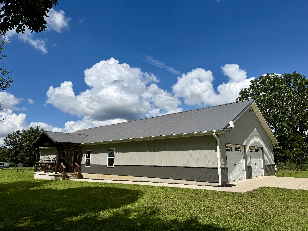
Gorgeous Home with Country Charm sitting on 3ac just outside of Marshfield! This garage is HUGE; 33.5x26' deep with 8x10 doors! Built in 2020, this home features over 2,000 sq. ft. of quality living space with modern finishes, 4 bedrooms, 2 full baths, a highly sought after split floor plan, a huge garage with corrugated metal walls/ceiling, fire pit & fenced in backyard, as well as a maintenance-free, metal sided exterior and roof that is built to last! Upon entry you're welcomed by a neutral color palette & clean lines, stunning mid-tone flooring, a wonderful living area with vaulted ceilings, tons of recessed electrical and an abundance of natural lighting! The kitchen/dining area features beautiful knotty alder cabinetry with crown moulding & black hardware (designed and installed via Chucks Custom Woodworks), granite countertops, undermount stainless sink, breakfast bar with storage and stainless/black appliances. Refrigerator will stay! Step outside on the back deck to flip the burgers on your grill or watch the kids play! The Master is just off the kitchen and is nicely sized, offering a full bath with his and her sinks, alder cabinets with granite top and full length mirror, as well as an amazing walk-in closet and private toiletry area. There are 3 additional bedrooms and 1 full bathroom across the home that are all spacious with great closet space, too! The Laundry Room is oversized offering both lower and overhead cabinetry. This estate is made complete with an awesome 33.5'x26' deep garage with concrete floor, corrugated metal on both the walls and ceiling and 8x10 doors... making it easy to clean and offers plenty of space for vehicles and all of your hobby toys! Private Well; Private Septic. Propane Heat; leased with Brooks Gas Co. Call today for your tour of this amazing property!

4
beds

2
baths

2,006 Sq.Ft. LIVING AREA

3 Acres lot

Roshelle  Steg

Roshelle Steg

Features & Amenities

Interior

  • total bedrooms4
  • Total bathrooms2
  • full bathrooms2
  • Laundry room Main Floor
  • Flooring Carpet, Luxury Vinyl
  • APPLIANCES Dishwasher, Free-Standing Electric Oven, Microwave, Electric Water Heater, Disposal
  • other interior Features High Speed Internet, W/D Hookup, Granite Counters, Vaulted Ceiling(s), Walk-In Closet(s), Walk-in Shower

Area & Lot

  • Status Sold
  • Date Sold March 6, 2026
  • Living Area2,006 Sq.Ft.
  • Total Area2,006 Sq.Ft.
  • Lot Area3 Acres
  • MLS® ID60300677
  • TypeResidential
  • YEAR BUILT2020
  • NeighborhoodMarshfield
  • Architecture StylesRanch
  • View DescriptionPanoramic
  • Elementary SchoolMarshfield
  • Middle SchoolMarshfield
  • High SchoolMarshfield

Exterior

  • STORIES1
  • Garage Space2.0
  • water SourcePrivate
  • roofMetal
  • lot featuresAcreage, Cleared, Horses Allowed, Few Trees, Pasture, Level, Landscaping
  • parkingParking Pad, Gravel, Garage Faces Side, Garage Door Opener, Driveway
  • HEAT TYPECentral
  • AIR CONDITIONINGCentral Air, Ceiling Fan(s)
  • sewerSeptic Tank
  • SubstructurePoured Concrete
  • other exterior FeaturesRain Gutters

Financial

  • Price Upon Request

Marshfield

Explore

Your Goals Come First

Whyte Steg & Associates offers honest guidance and a no-pressure approach, helping you find the right home while building a relationship rooted in trust.

Follow Me on Instagram