Leave a Message

Thank you for your message. We will be in touch with you shortly.

578 Y-20 Road
578 Y-20 Road
578 Y-20 Road
578 Y-20 Road
578 Y-20 Road
578 Y-20 Road
578 Y-20 Road
578 Y-20 Road
578 Y-20 Road
578 Y-20 Road
578 Y-20 Road
578 Y-20 Road
578 Y-20 Road
578 Y-20 Road
578 Y-20 Road
578 Y-20 Road
578 Y-20 Road
578 Y-20 Road
578 Y-20 Road
578 Y-20 Road
578 Y-20 Road
578 Y-20 Road
578 Y-20 Road
578 Y-20 Road
578 Y-20 Road
578 Y-20 Road
578 Y-20 Road
578 Y-20 Road
578 Y-20 Road
578 Y-20 Road
578 Y-20 Road
578 Y-20 Road
578 Y-20 Road
578 Y-20 Road
578 Y-20 Road
578 Y-20 Road
578 Y-20 Road
578 Y-20 Road
578 Y-20 Road
578 Y-20 Road
578 Y-20 Road
578 Y-20 Road
578 Y-20 Road
578 Y-20 Road
578 Y-20 Road
578 Y-20 Road
578 Y-20 Road
578 Y-20 Road
578 Y-20 Road
578 Y-20 Road
578 Y-20 Road
578 Y-20 Road
578 Y-20 Road
578 Y-20 Road
578 Y-20 Road
578 Y-20 Road
578 Y-20 Road
578 Y-20 Road
578 Y-20 Road
578 Y-20 Road
578 Y-20 Road
578 Y-20 Road
578 Y-20 Road
578 Y-20 Road
578 Y-20 Road
578 Y-20 Road
578 Y-20 Road
578 Y-20 Road
578 Y-20 Road
578 Y-20 Road
578 Y-20 Road
578 Y-20 Road
578 Y-20 Road
578 Y-20 Road
578 Y-20 Road
578 Y-20 Road
578 Y-20 Road
578 Y-20 Road
578 Y-20 Road
578 Y-20 Road
578 Y-20 Road
578 Y-20 Road
578 Y-20 Road
578 Y-20 Road
578 Y-20 Road
578 Y-20 Road
578 Y-20 Road
578 Y-20 Road
578 Y-20 Road
578 Y-20 Road
578 Y-20 Road
SEE ALL PHOTOS
578 Y-20 Road
578 Y-20 Road
578 Y-20 Road
578 Y-20 Road
578 Y-20 Road
578 Y-20 Road
578 Y-20 Road
578 Y-20 Road
578 Y-20 Road
578 Y-20 Road
578 Y-20 Road
578 Y-20 Road
578 Y-20 Road
578 Y-20 Road
578 Y-20 Road
578 Y-20 Road
578 Y-20 Road
578 Y-20 Road
578 Y-20 Road
578 Y-20 Road
578 Y-20 Road
578 Y-20 Road
578 Y-20 Road
578 Y-20 Road
578 Y-20 Road
578 Y-20 Road
578 Y-20 Road
578 Y-20 Road
578 Y-20 Road
578 Y-20 Road
578 Y-20 Road
578 Y-20 Road
578 Y-20 Road
578 Y-20 Road
578 Y-20 Road
578 Y-20 Road
578 Y-20 Road
578 Y-20 Road
578 Y-20 Road
578 Y-20 Road
578 Y-20 Road
578 Y-20 Road
578 Y-20 Road
578 Y-20 Road
578 Y-20 Road
578 Y-20 Road
578 Y-20 Road
578 Y-20 Road
578 Y-20 Road
578 Y-20 Road
578 Y-20 Road
578 Y-20 Road
578 Y-20 Road
578 Y-20 Road
578 Y-20 Road
578 Y-20 Road
578 Y-20 Road
578 Y-20 Road
578 Y-20 Road
578 Y-20 Road
578 Y-20 Road
578 Y-20 Road
578 Y-20 Road
578 Y-20 Road
578 Y-20 Road
578 Y-20 Road
578 Y-20 Road
578 Y-20 Road
578 Y-20 Road
578 Y-20 Road
578 Y-20 Road
578 Y-20 Road
578 Y-20 Road
578 Y-20 Road
578 Y-20 Road
578 Y-20 Road
578 Y-20 Road
578 Y-20 Road
578 Y-20 Road
578 Y-20 Road
578 Y-20 Road
578 Y-20 Road
578 Y-20 Road
578 Y-20 Road
578 Y-20 Road
578 Y-20 Road
578 Y-20 Road
578 Y-20 Road
578 Y-20 Road
578 Y-20 Road
578 Y-20 Road
Courtesy of Keller Williams, Mindy K Witte Listing Contact:  
Sold

578 Y-20 Road

578 Y-20 Road, Galena, MO 65656

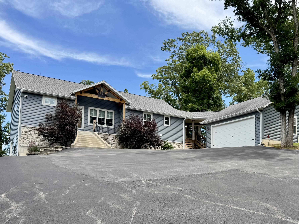
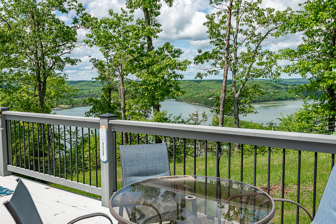
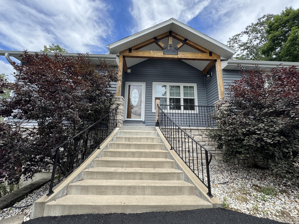
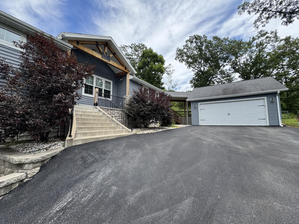
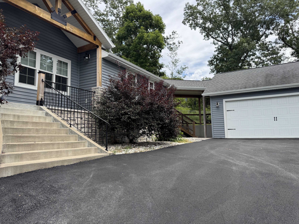
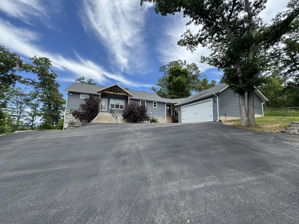
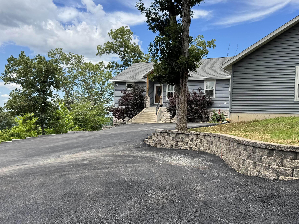
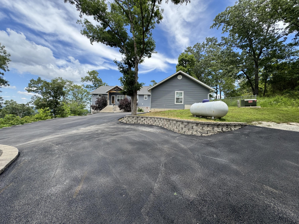
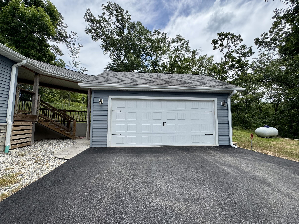
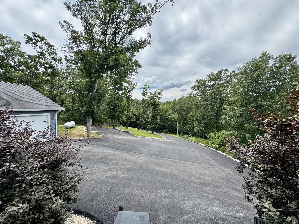
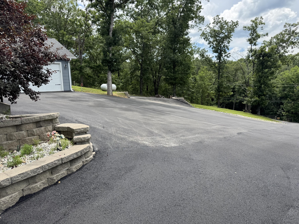
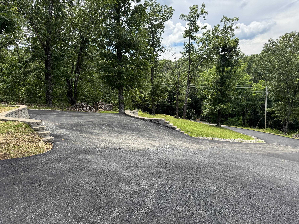
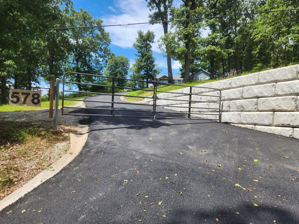
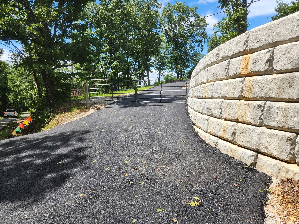
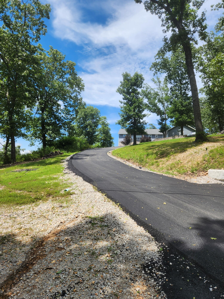
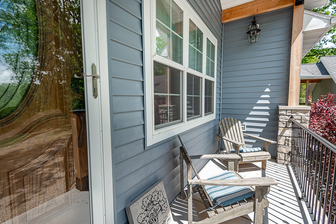
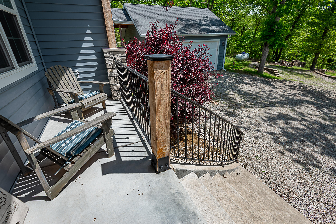
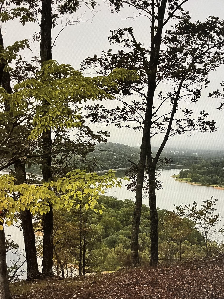
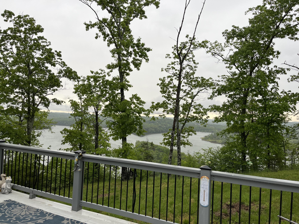
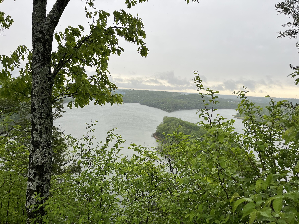
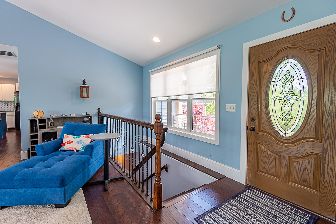
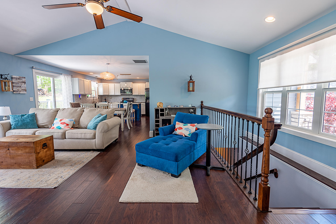
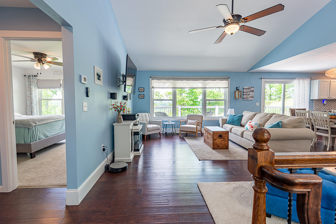
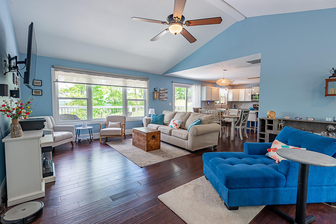
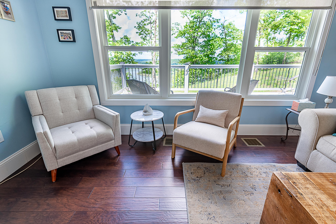
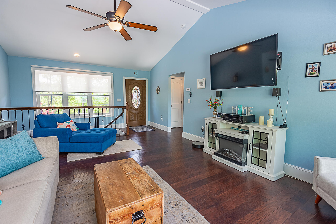
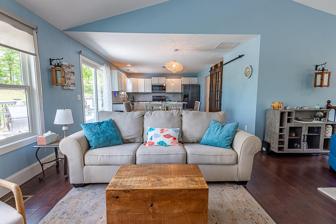
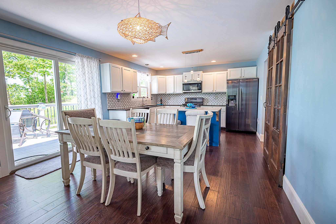
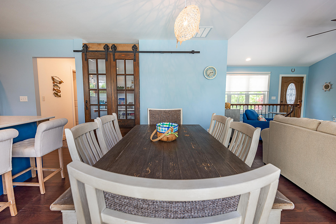
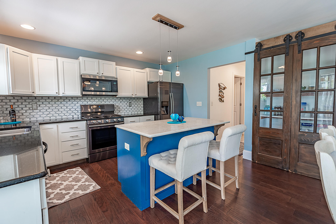
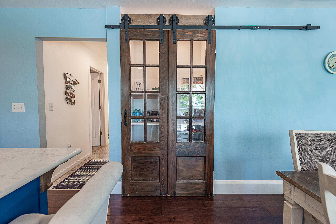
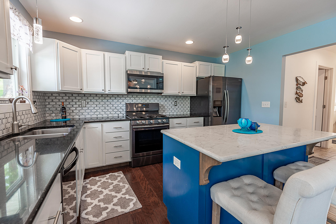
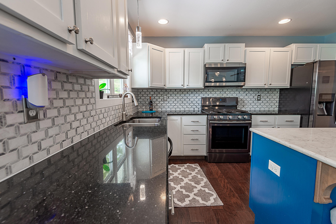
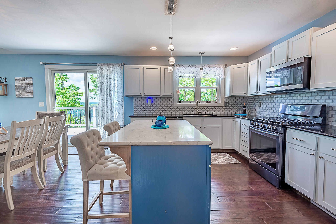
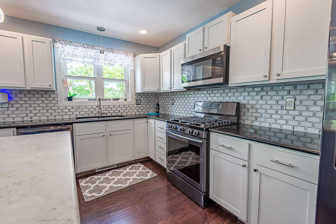
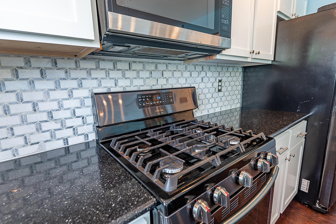
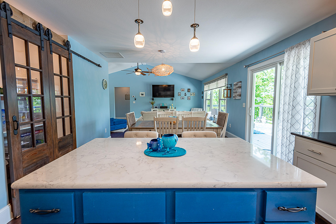
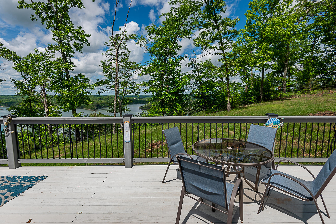
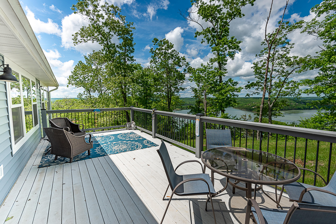
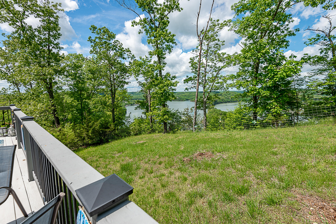
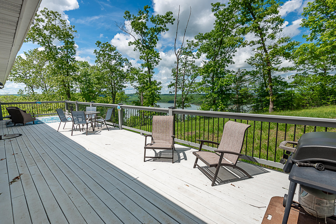
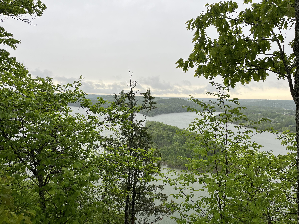
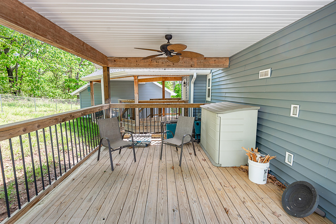
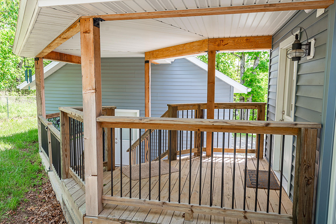
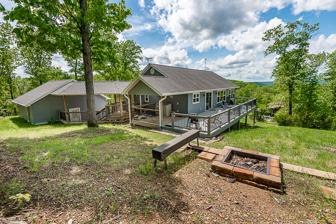
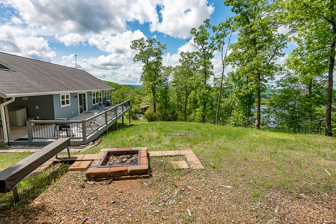
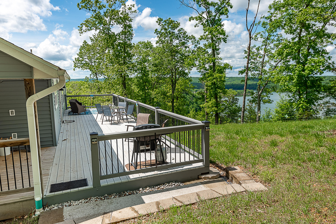
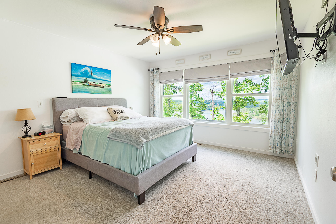
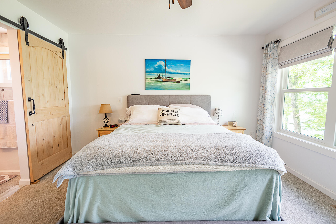
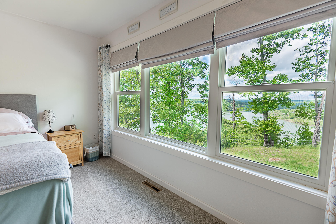
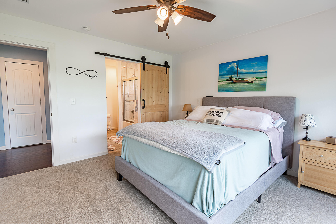
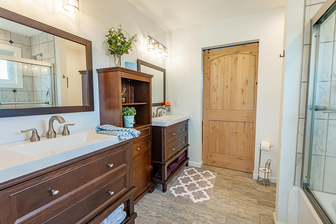
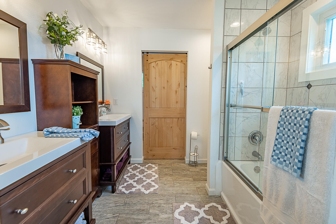
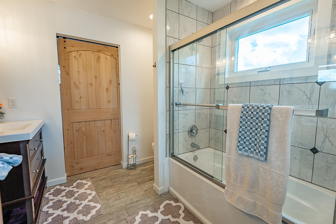
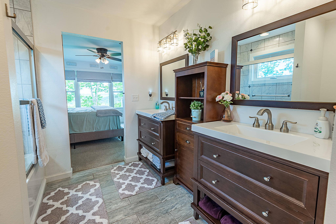
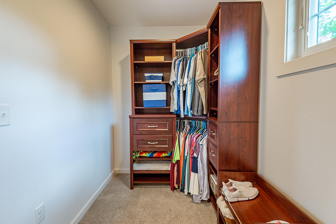
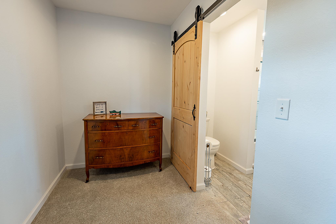
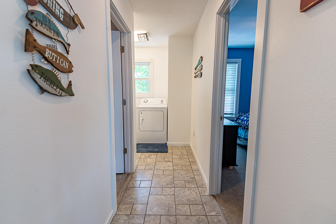
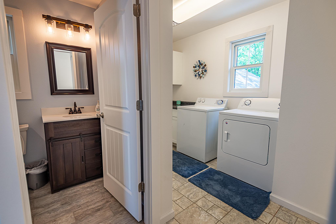
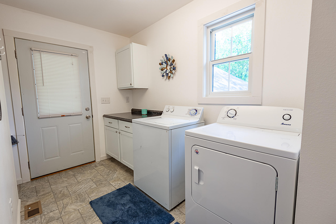
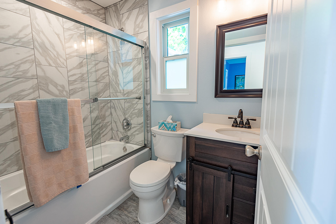
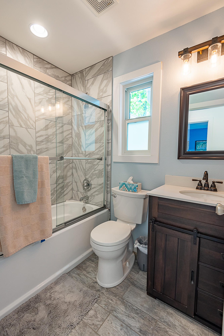
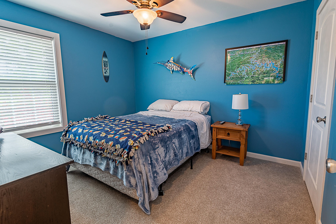
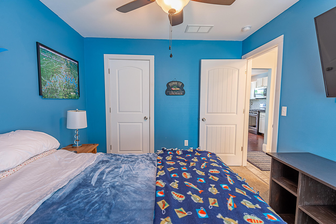
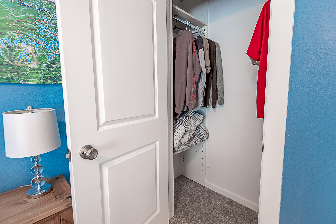
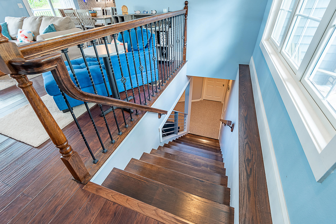
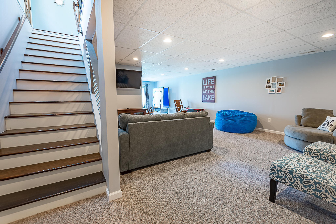
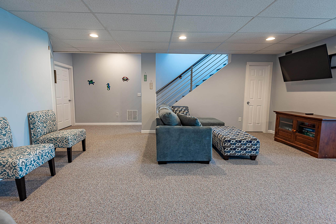
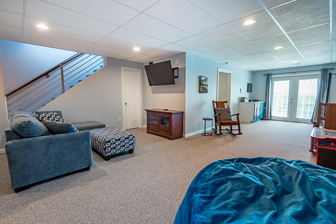
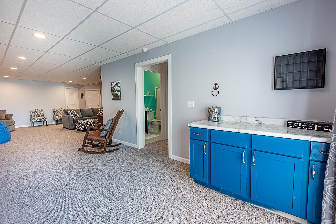
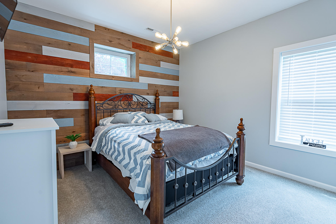
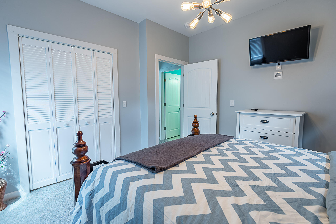
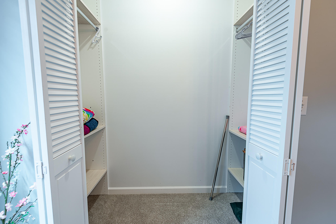
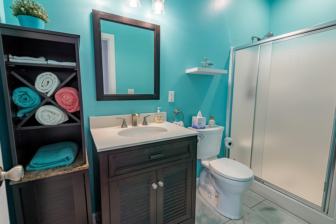
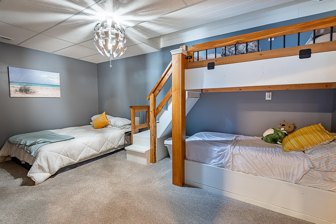
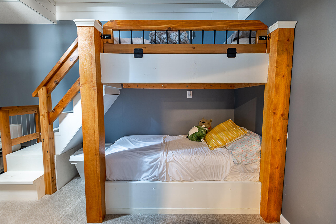
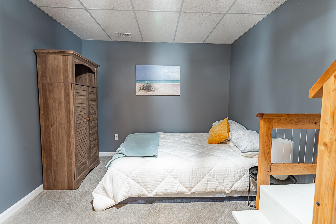
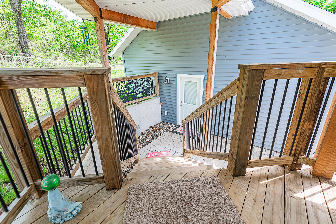
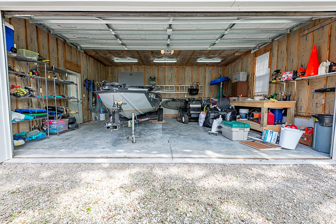
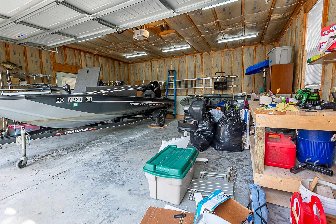
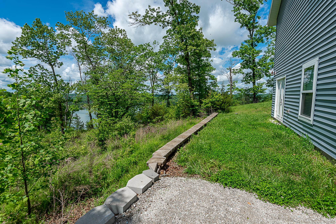
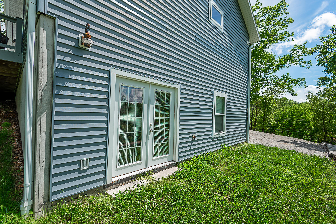
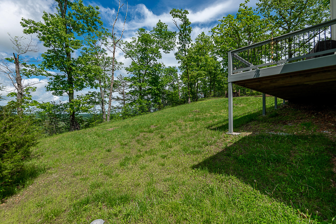
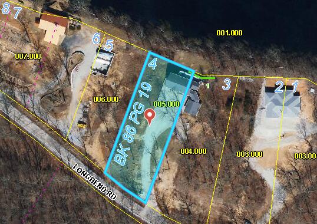
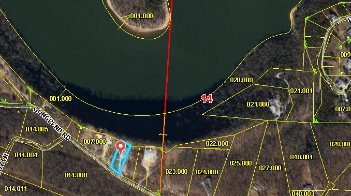
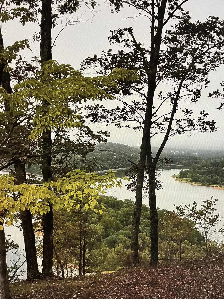
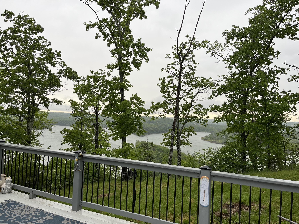
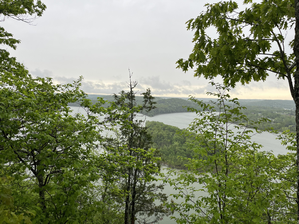
DREAMS ANSWERED! Owners perfected each decision from the planning and designing to the minute finishing details resulting in an exceptionally beautiful, functional and safe home offering spectacular lake views from practically every space. Brand new asphalt drive added June 2025.Through the welcoming covered porch, you find yourself standing on gorgeous engineered hardwood floors looking at Table Rock Lake through the generous windows. The open concept living space flows directly into the high-end kitchen w/ granite counter tops, center island, gas stove, pendent lights AND an attention grabbing antique find serving as the sliding pantry door. Off the dining area is one of many doors giving access to the grand deck that extends the entire length of the home. Deck wraps around the side offering a large covered deck area complete w/ ceiling fan for you to enjoy the outdoors and unobstructed views even when mother nature is not cooperating. Master suite offers the same great lake views, stylish master bath is appointed with precise tile work, his and her vanities an oversized walk in closet with luxury built in closet system. On the opposite end of the home the main floor is finished out with a second bedroom, full bathroom and laundry room. The walk out lower level offers a large family room, bedroom, bunkroom(non-conforming 4th BDR), full bath, and safe room. Highlights include unique wood wall constructed from lumber grown on property and milled by the neighbor, a custom built bunk bed with actual stair steps AND safe room tucked behind hidden door that is equipped with tv tied to the home surveillance so you can monitor the storm from complete safety.A covered breezeway connects the home to the 2-car garage. Huge yard with fire pit and add'l parking area to for guests. Public beach area and boat launch just down the road. 15 min. to Branson West or to Flat Creek. 10 min to Hideaway Marina.Come see this property today and fall in love!

3
beds

3
baths

2,458 Sq.Ft. LIVING AREA

0.64 Acres lot

Roshelle  Steg

Roshelle Steg

Features & Amenities

Interior

  • total bedrooms3
  • Total bathrooms3
  • full bathrooms3
  • Laundry room Main Floor
  • Flooring Carpet, Engineered Hardwood, Tile
  • APPLIANCES Dishwasher, Dryer, Free-Standing Gas Oven, Washer, Microwave, Refrigerator
  • other interior Features High Ceilings, Internet - DSL, Solid Surface Counters, Granite Counters, Cathedral Ceiling(s), Walk-In Closet(s), W/D Hookup, Walk-in Shower

Area & Lot

  • Status Sold
  • Date Sold September 26, 2025
  • Living Area2,458 Sq.Ft.
  • Total Area2,710 Sq.Ft.
  • Lot Area0.64 Acres
  • MLS® ID60293698
  • TypeResidential
  • YEAR BUILT2018
  • Architecture StylesTraditional
  • View DescriptionPanoramic, Lake
  • Elementary SchoolReeds Spring
  • Middle SchoolReeds Spring
  • High SchoolReeds Spring

Exterior

  • STORIES2
  • Garage Space2.0
  • water SourcePrivate
  • lot featuresLandscaping, Lake View, Waterfront, Lake Front, Water View
  • parkingAdditional Parking, Gravel, Garage Faces Side, Driveway
  • HEAT TYPEForced Air
  • AIR CONDITIONINGCentral Air, Ceiling Fan(s)
  • sewerPrivate Sewer, Septic Tank
  • other exterior FeaturesRain Gutters

Financial

  • Price Upon Request

Your Goals Come First

Whyte Steg & Associates offers honest guidance and a no-pressure approach, helping you find the right home while building a relationship rooted in trust.

Follow Me on Instagram