Leave a Message

Thank you for your message. We will be in touch with you shortly.

5237 S State Highway Ff
SEE ALL PHOTOS
5237 S State Highway Ff
Courtesy of Keller Williams, Shawn Michael Barrett Listing Contact:  
Sold

5237 S State Highway Ff

5237 S State Highway Ff, Battlefield, MO 65619

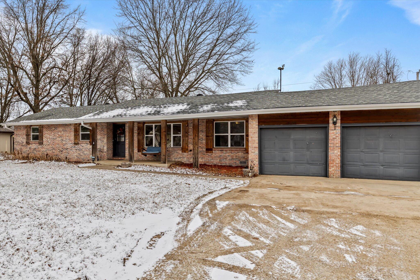
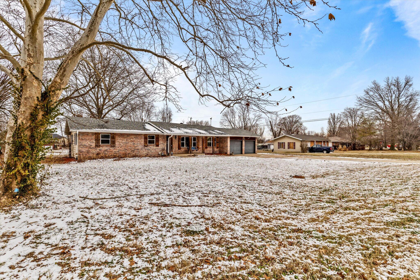
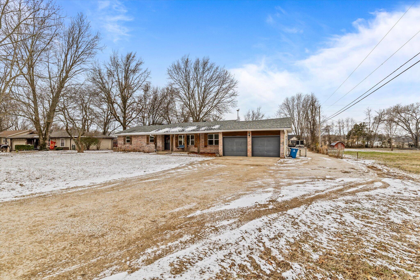
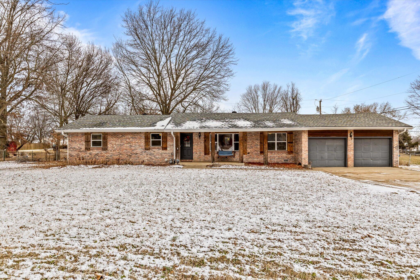
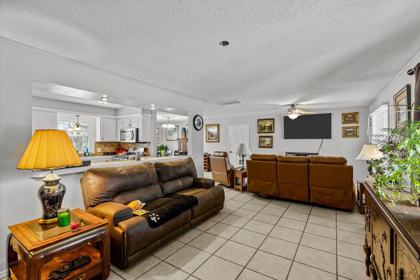
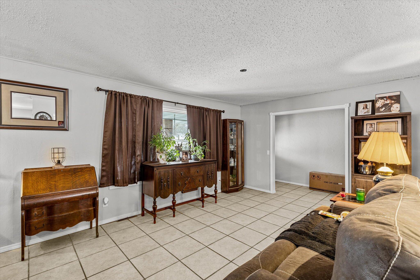
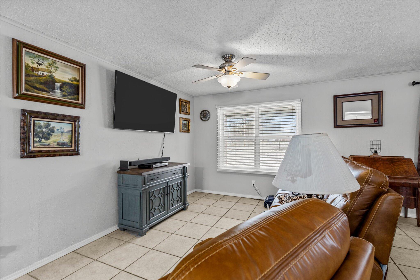
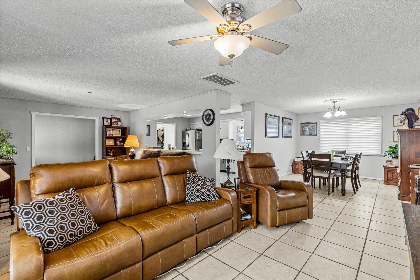
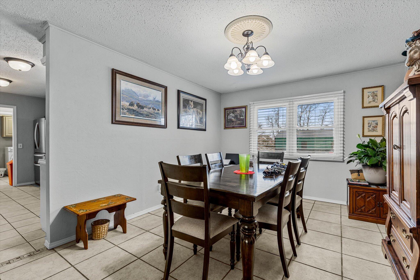
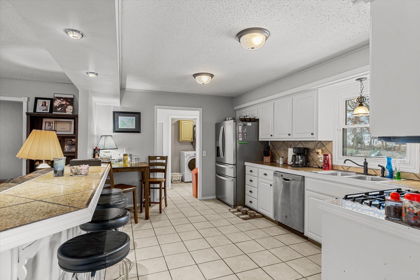
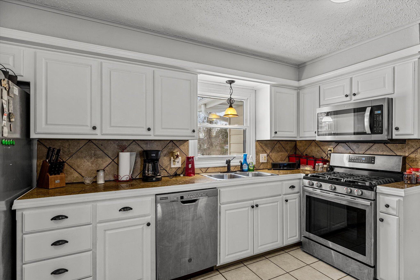
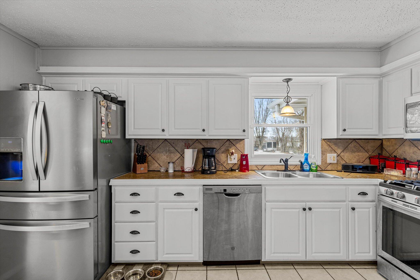
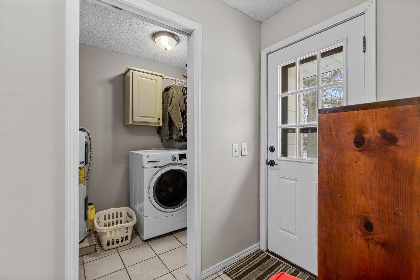
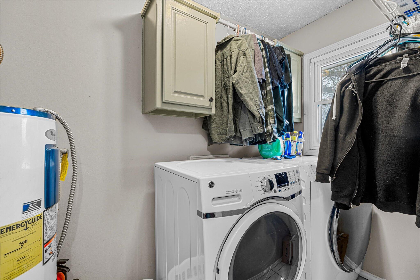
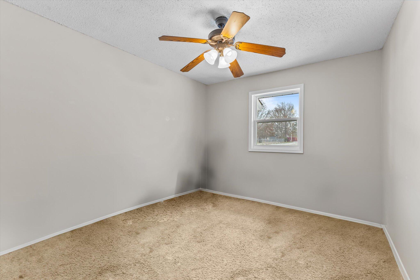
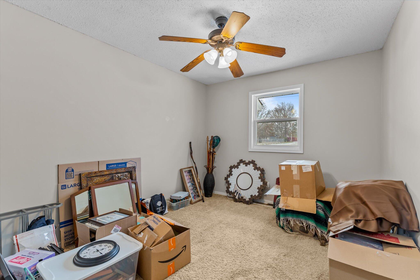
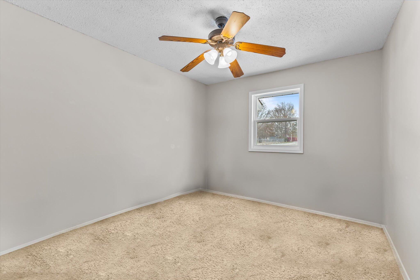
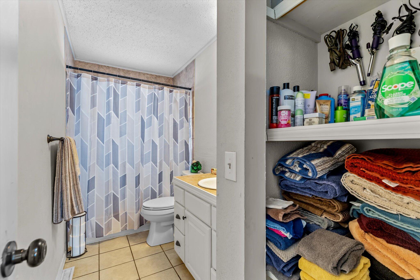
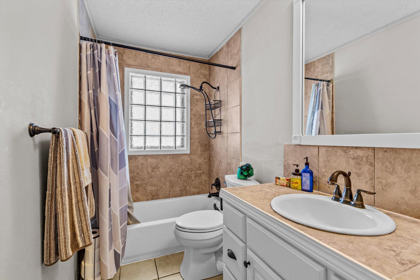
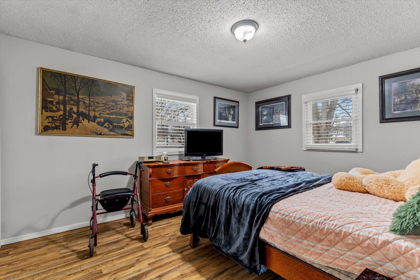
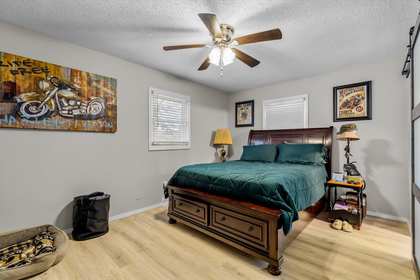
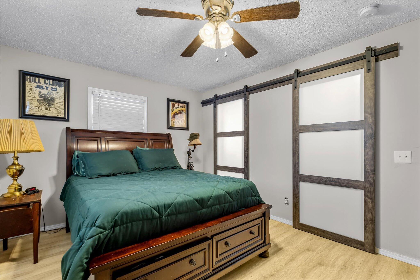
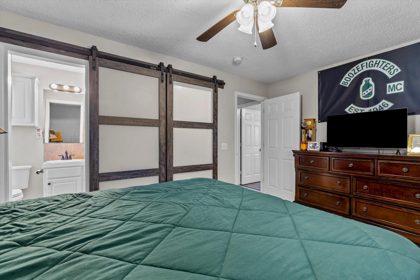
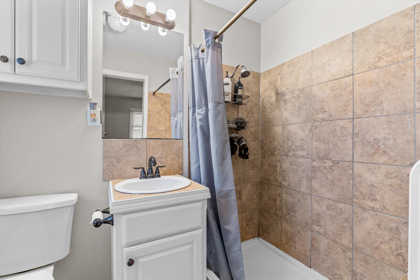
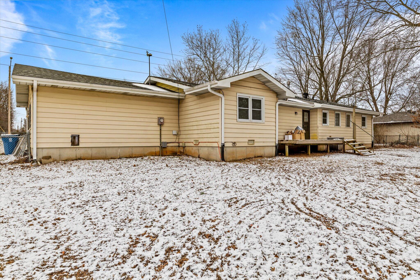
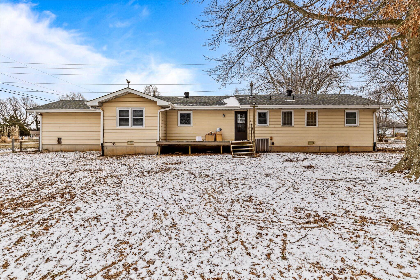
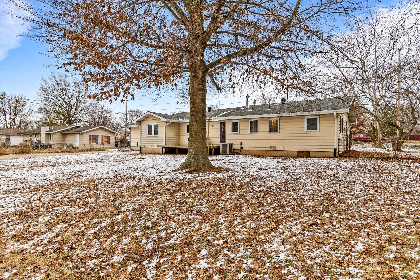
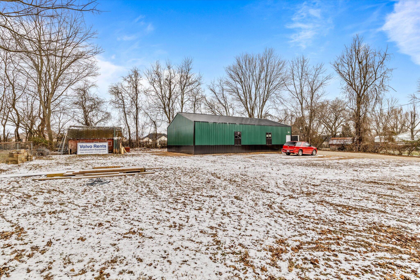
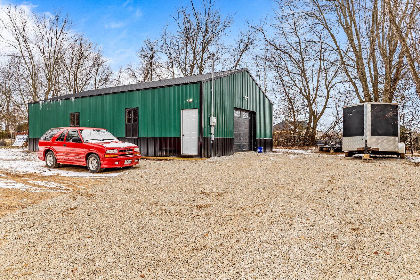
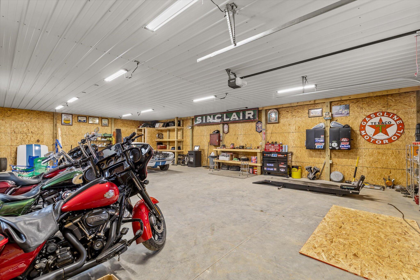
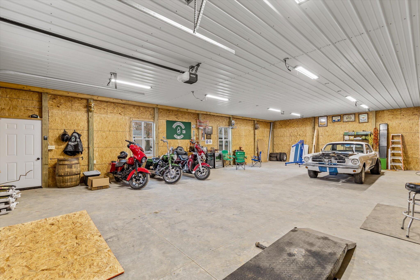
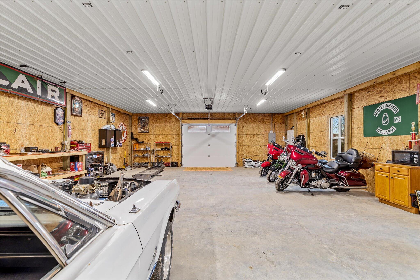
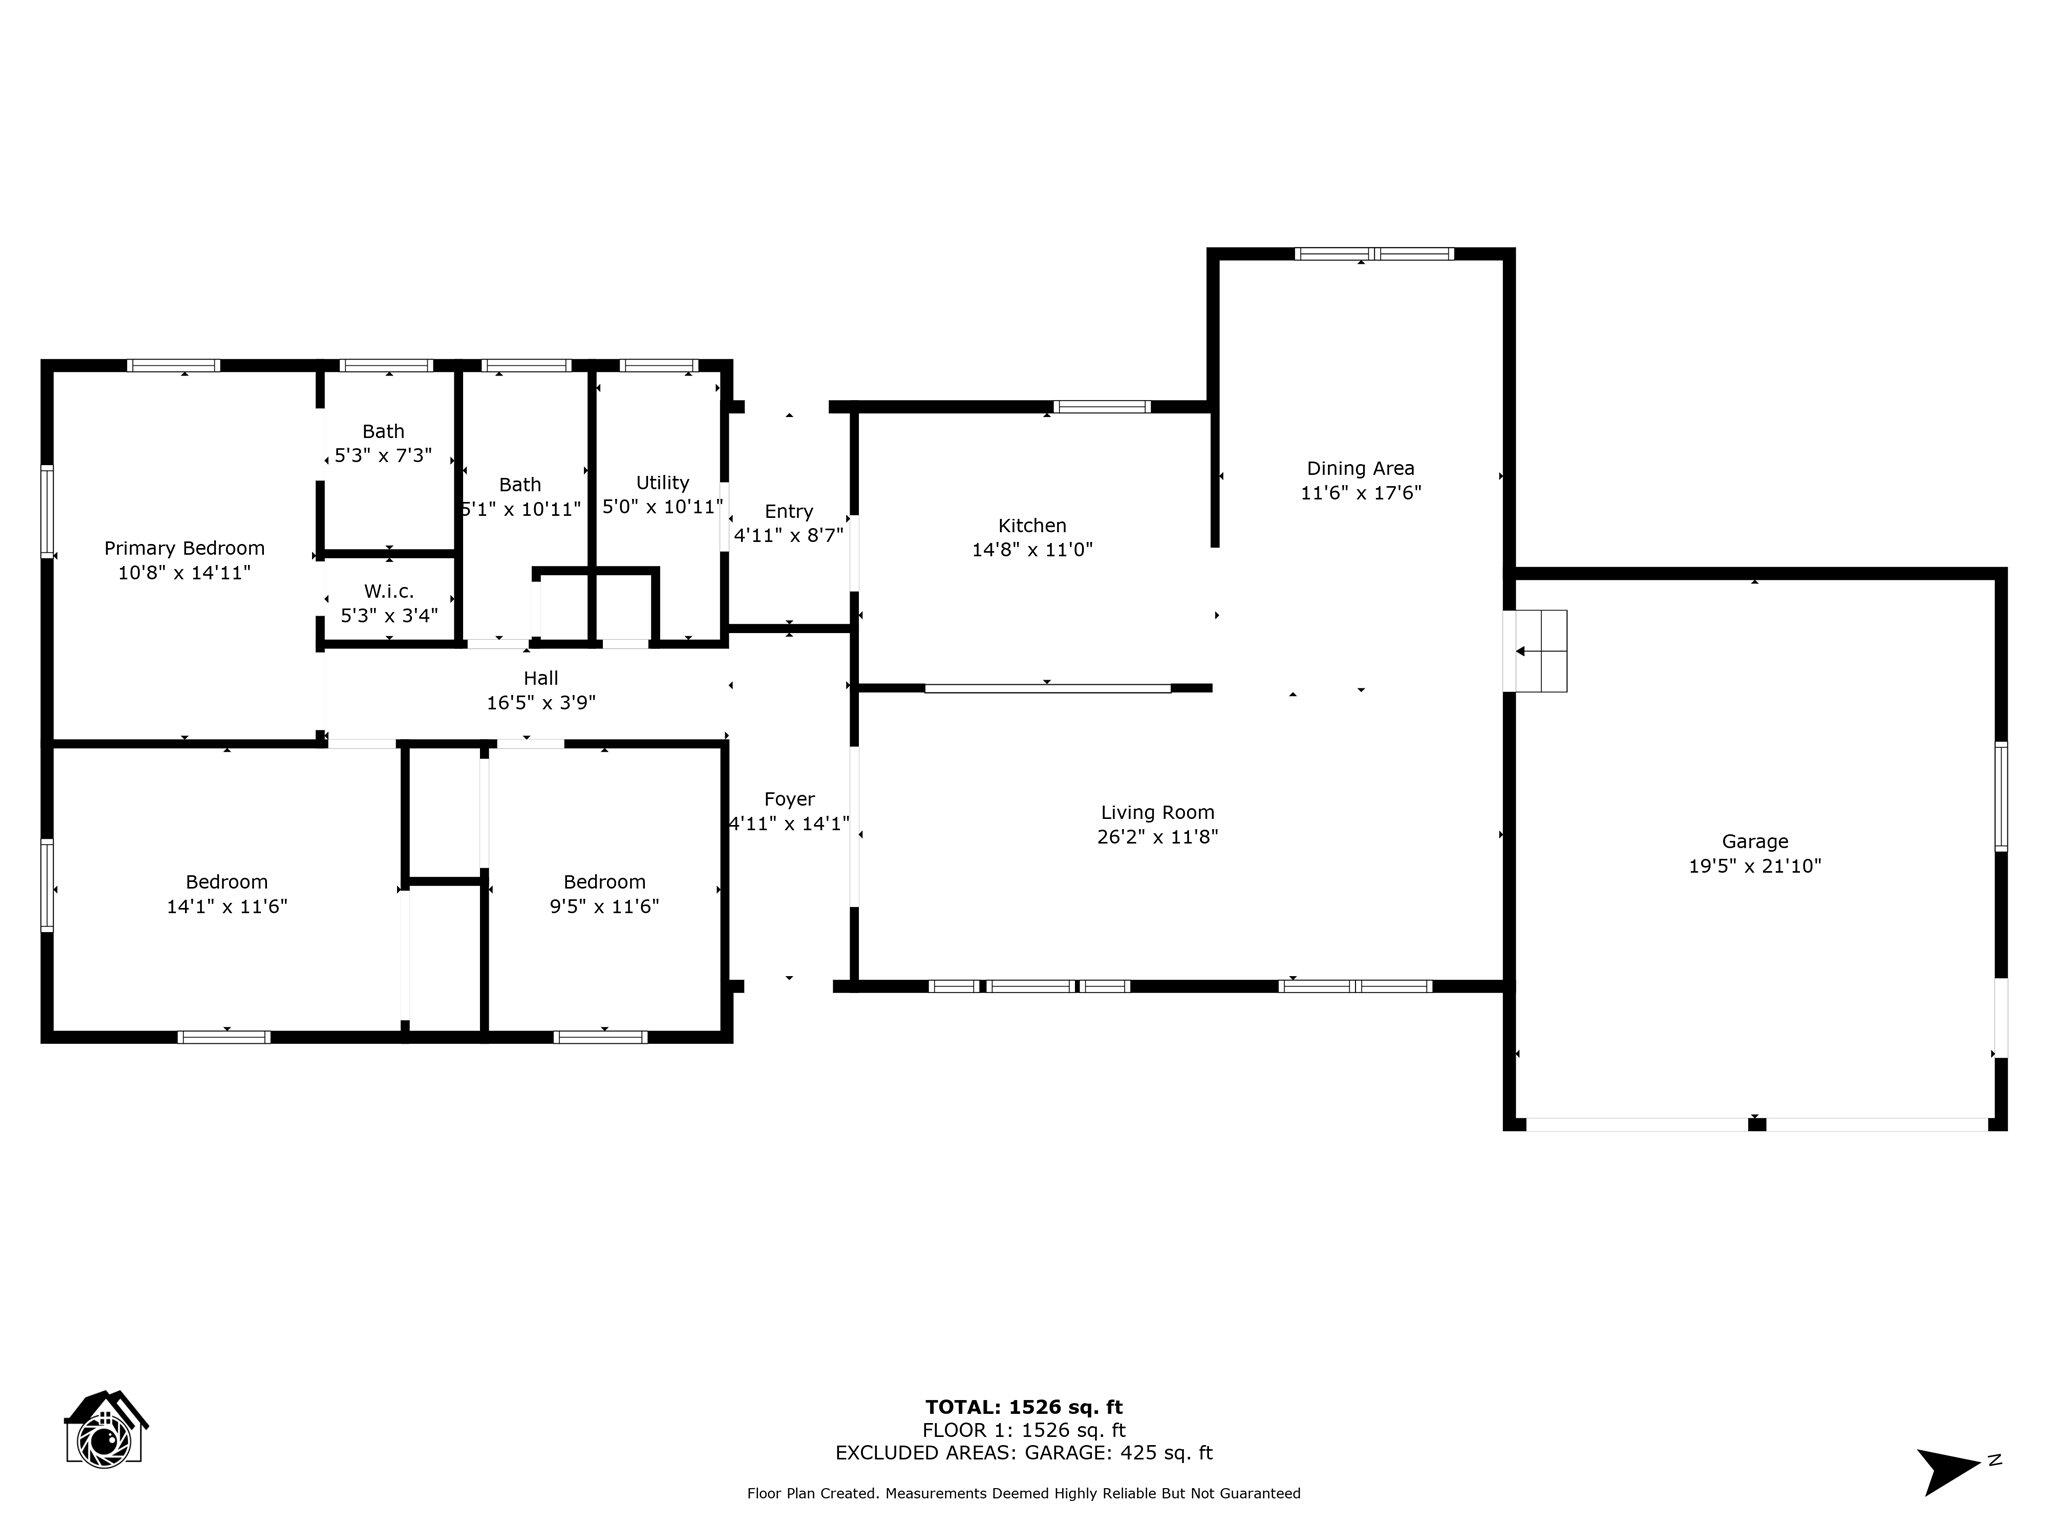
This 3 bedroom 2 bathroom home is a cozy and charming space perfect for a family. It also boasts a spacious 30x48x12 shop that was just built for all your DIY and storage needs.The exterior of the home features a classic brick facade with charming black garage doors facing the front, and a covered front porch with room for some outdoor seating. The detached shop is located on the back side of the home and has a separate entrance for convenience and its own garage door.Upon entering the home you will walk into the foyer that leads to the living room. The open layout flows into the dining area and kitchen, making it perfect for entertaining.The kitchen has ample counter space, plenty of storage cabinets, and modern stainless steel appliances. It also features a breakfast bar for quick meals and a pantry for additional storage. The adjacent dining area has enough space to accommodate a large dining table for family gatherings.The master bedroom is very spacious and has gorgeous barn doors that open up into the attached master bathroom featuring a walk in shower. The two additional bedrooms are also very spacious and will accommodate your needs nicely. The brand new shop is accessible from the side of the house and has its own gravel driveway leading to the back. It features a large open space and plenty of lighting and natural light. This space can be used for many things such as a workshop, hobby room, or for additional storage.Other notable features of this home include a storage building, laundry room, a two-car attached garage, and a fenced backyard with a deck for outdoor entertaining.This 3 bedroom 2 bathroom home with a shop is located in a quiet and friendly neighborhood, close to schools, shops, and restaurants. It is the perfect combination of comfort, convenience, and functionality. Schedule your appointment before it's gone!

3
beds

2
baths

1,526 Sq.Ft. LIVING AREA

0.73 Acres lot

Roshelle  Steg

Roshelle Steg

Features & Amenities

Interior

  • total bedrooms3
  • Total bathrooms2
  • full bathrooms2
  • Flooring Carpet, Tile, Laminate
  • APPLIANCES Disposal, Gas Water Heater, Free-Standing Gas Oven, Refrigerator, Microwave
  • other interior Features High Speed Internet, Granite Counters, W/D Hookup, Walk-In Closet(s), Walk-in Shower

Area & Lot

  • Status Sold
  • Date Sold March 7, 2025
  • Living Area1,526 Sq.Ft.
  • Total Area1,526 Sq.Ft.
  • Lot Area0.73 Acres
  • MLS® ID60284879
  • TypeResidential
  • YEAR BUILT1973
  • NeighborhoodSpringfield
  • Architecture StylesRanch
  • Elementary SchoolSGF-McBride/Wilson's Cre
  • Middle SchoolSGF-Cherokee
  • High SchoolSGF-Kickapoo

Exterior

  • STORIES1
  • Garage Space3.0
  • water SourceCity
  • roofComposition
  • lot featuresPaved Frontage
  • parkingParking Pad, Workshop in Garage, Gravel, Garage Faces Front, Driveway, Additional Parking
  • HEAT TYPEForced Air
  • AIR CONDITIONINGCentral Air
  • sewerPublic Sewer
  • SubstructureCrawl Space
  • other exterior FeaturesRain Gutters

Financial

  • Price Upon Request

Springfield

Explore

Your Goals Come First

Whyte Steg & Associates offers honest guidance and a no-pressure approach, helping you find the right home while building a relationship rooted in trust.

Follow Me on Instagram