Leave a Message

Thank you for your message. We will be in touch with you shortly.

521 E Cherokee Street
SEE ALL PHOTOS
521 E Cherokee Street
Courtesy of 417 Area Realty, Robert McCann Listing Contact:  
Sold

521 E Cherokee Street

521 E Cherokee Street, Springfield, MO 65807

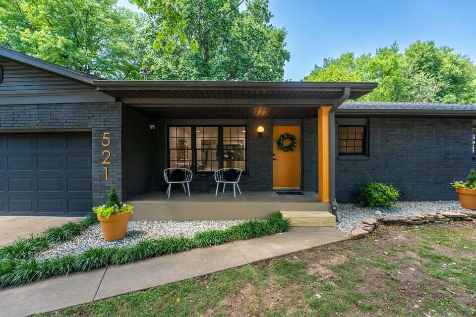
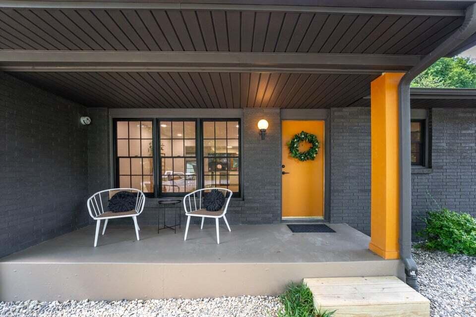
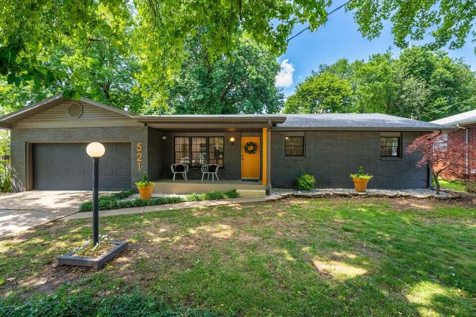
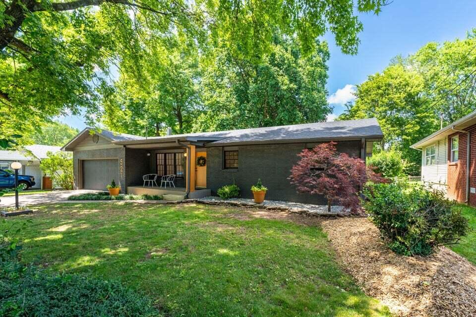
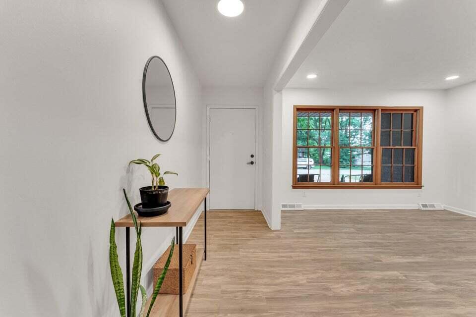
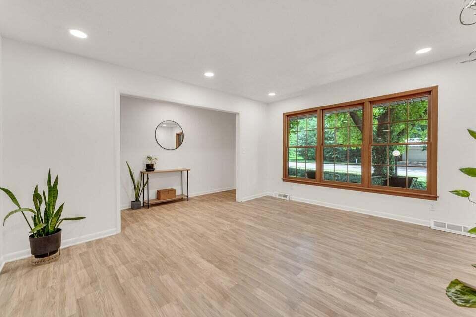
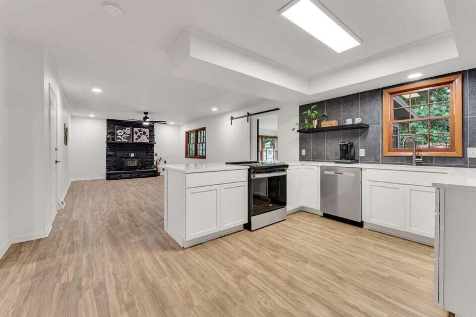
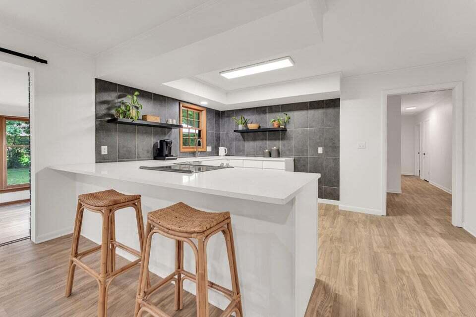
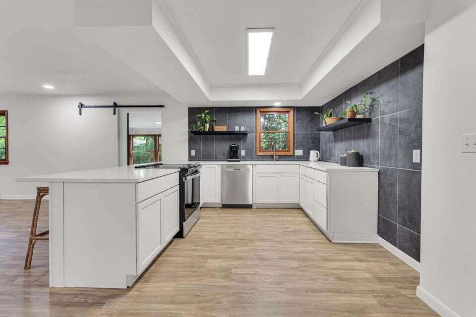
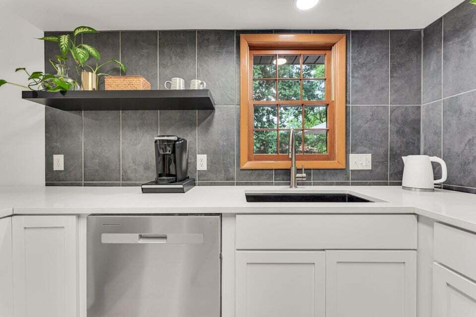
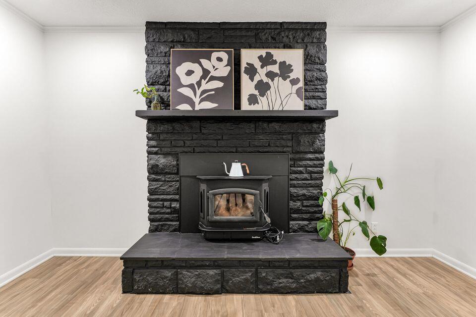
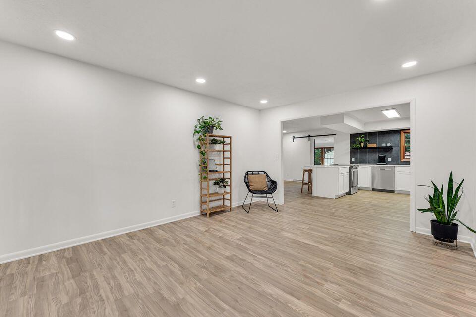
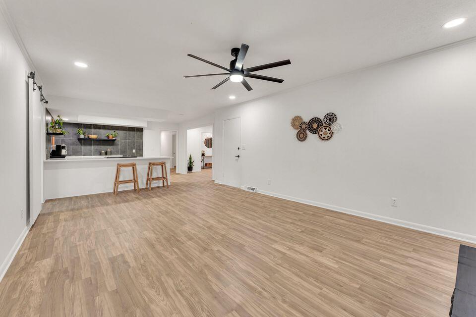
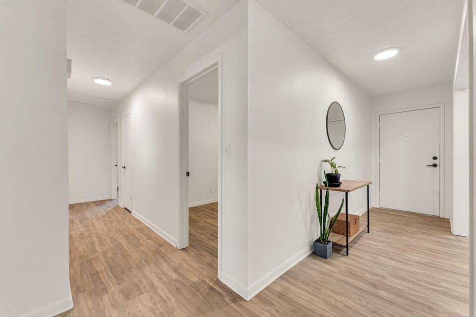
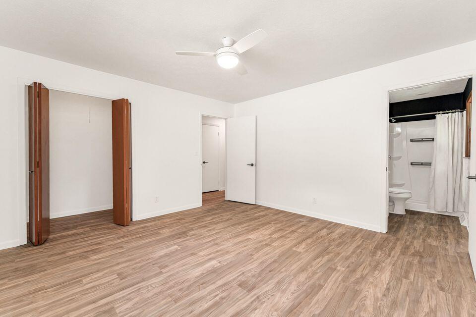
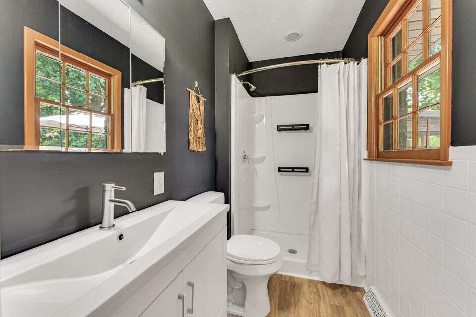
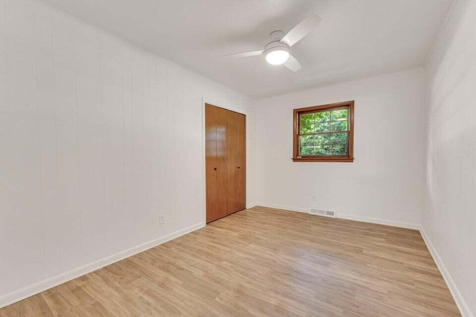
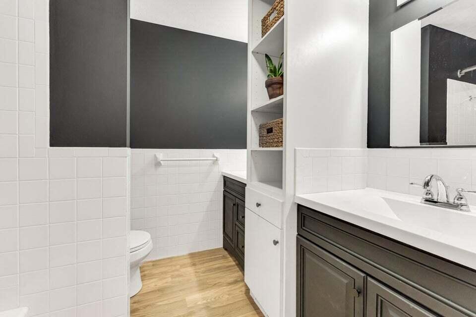
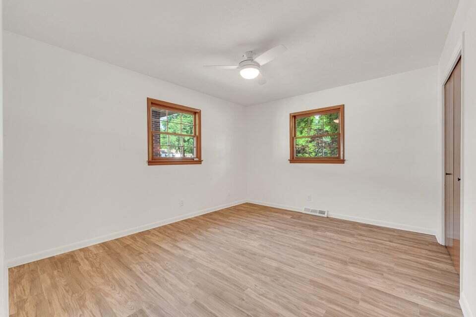
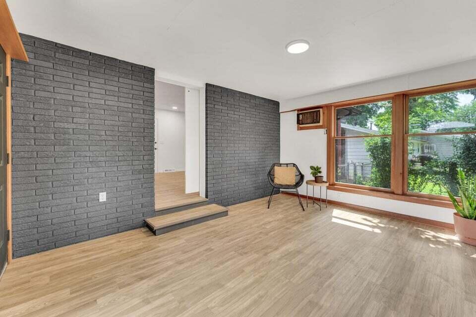
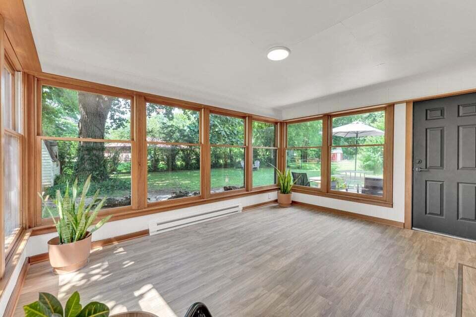
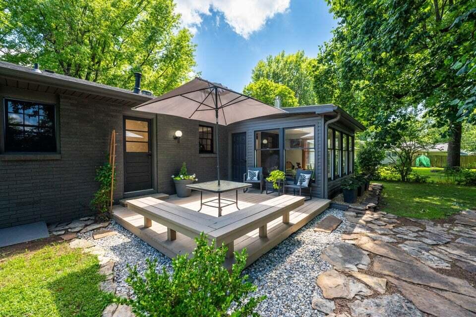
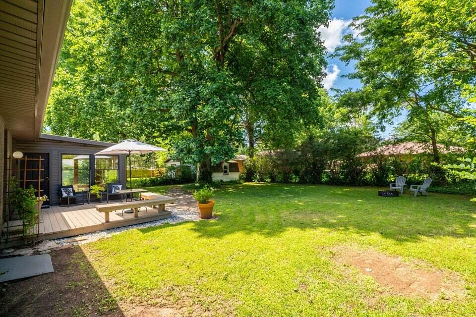
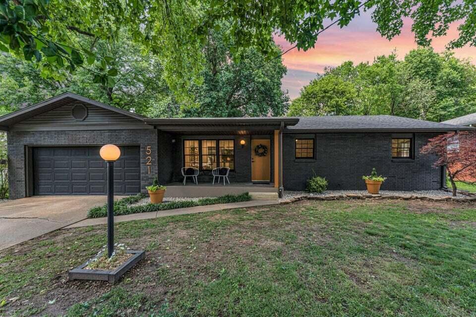
Welcome to this newly remodeled home conveniently located in the charming neighborhood of Seminole/Holland. The home has 3 bedrooms, 2 full baths, and 3 living spaces including heated/cooled sunroom. Complete kitchen remodel with quartz counters and new Whirlpool appliances. The home offers functionality and style with a great layout and flow. When in the kitchen, you'll enjoy the full view of the fireplace and all 3 living spaces as well as the back patio area and covered front porch. In addition to a great flow, this home has a primary bedroom with its own full bath. Ample storage with good size closets make this home very functional. The low maintenance and durable rigid vinyl plank flooring pairs nicely with the bright airy rooms. The home has been freshened up inside and out including a new roof. The all-brick exterior is painted to match the monochromatic style with pops of terra-cotta and acorn color. The fully fenced backyard is a nice private retreat any time of the day. A stone pathway from the deck leads to a shed with electricity for additional storage or hobbies. This additional structure could be utilized as a possible home office if needed. Don't miss your opportunity to enjoy this gem of a home.

3
beds

2
baths

1,835 Sq.Ft. LIVING AREA

10,890 Sq.Ft. lot

Roshelle  Steg

Roshelle Steg

Features & Amenities

Interior

  • total bedrooms3
  • Total bathrooms2
  • full bathrooms2
  • Fireplace Living Room, Blower Fan, Insert, Wood Burning, Stone, Glass Doors
  • APPLIANCES Dishwasher, Gas Water Heater, Free-Standing Electric Oven, Refrigerator, Disposal
  • other interior Features Solid Surface Counters, Quartz Counters, Crown Molding, W/D Hookup, Walk-In Closet(s), Walk-in Shower, High Speed Internet

Area & Lot

  • Status Sold
  • Date Sold June 6, 2025
  • Living Area1,835 Sq.Ft.
  • Total Area1,835 Sq.Ft.
  • Lot Area10,890 Sq.Ft.
  • MLS® ID60293686
  • TypeResidential
  • YEAR BUILT1965
  • NeighborhoodSpringfield
  • Elementary SchoolSGF-Sunshine
  • Middle SchoolSGF-Jarrett
  • High SchoolSGF-Parkview

Exterior

  • STORIES1
  • Garage Space2.0
  • water SourceCity
  • utilitiesCable Available
  • roofShingle
  • parkingGarage Door Opener, Garage Faces Front
  • HEAT TYPEBaseboard, Central, Fireplace(s), Forced Air
  • AIR CONDITIONINGAttic Fan, Wall Unit(s), Ceiling Fan(s), Central Air
  • sewerPublic Sewer
  • other exterior FeaturesRain Gutters, Cable Access

Financial

  • Price Upon Request

Springfield

Explore

Your Goals Come First

Whyte Steg & Associates offers honest guidance and a no-pressure approach, helping you find the right home while building a relationship rooted in trust.

Follow Me on Instagram