Leave a Message

Thank you for your message. We will be in touch with you shortly.

520 Abby Lane Unit: 4
SEE ALL PHOTOS
520 Abby Lane Unit: 4
Courtesy of Century 21 Community, Whyte Steg & Associates Listing Contact:  
Sold

520 Abby Lane Unit: 4

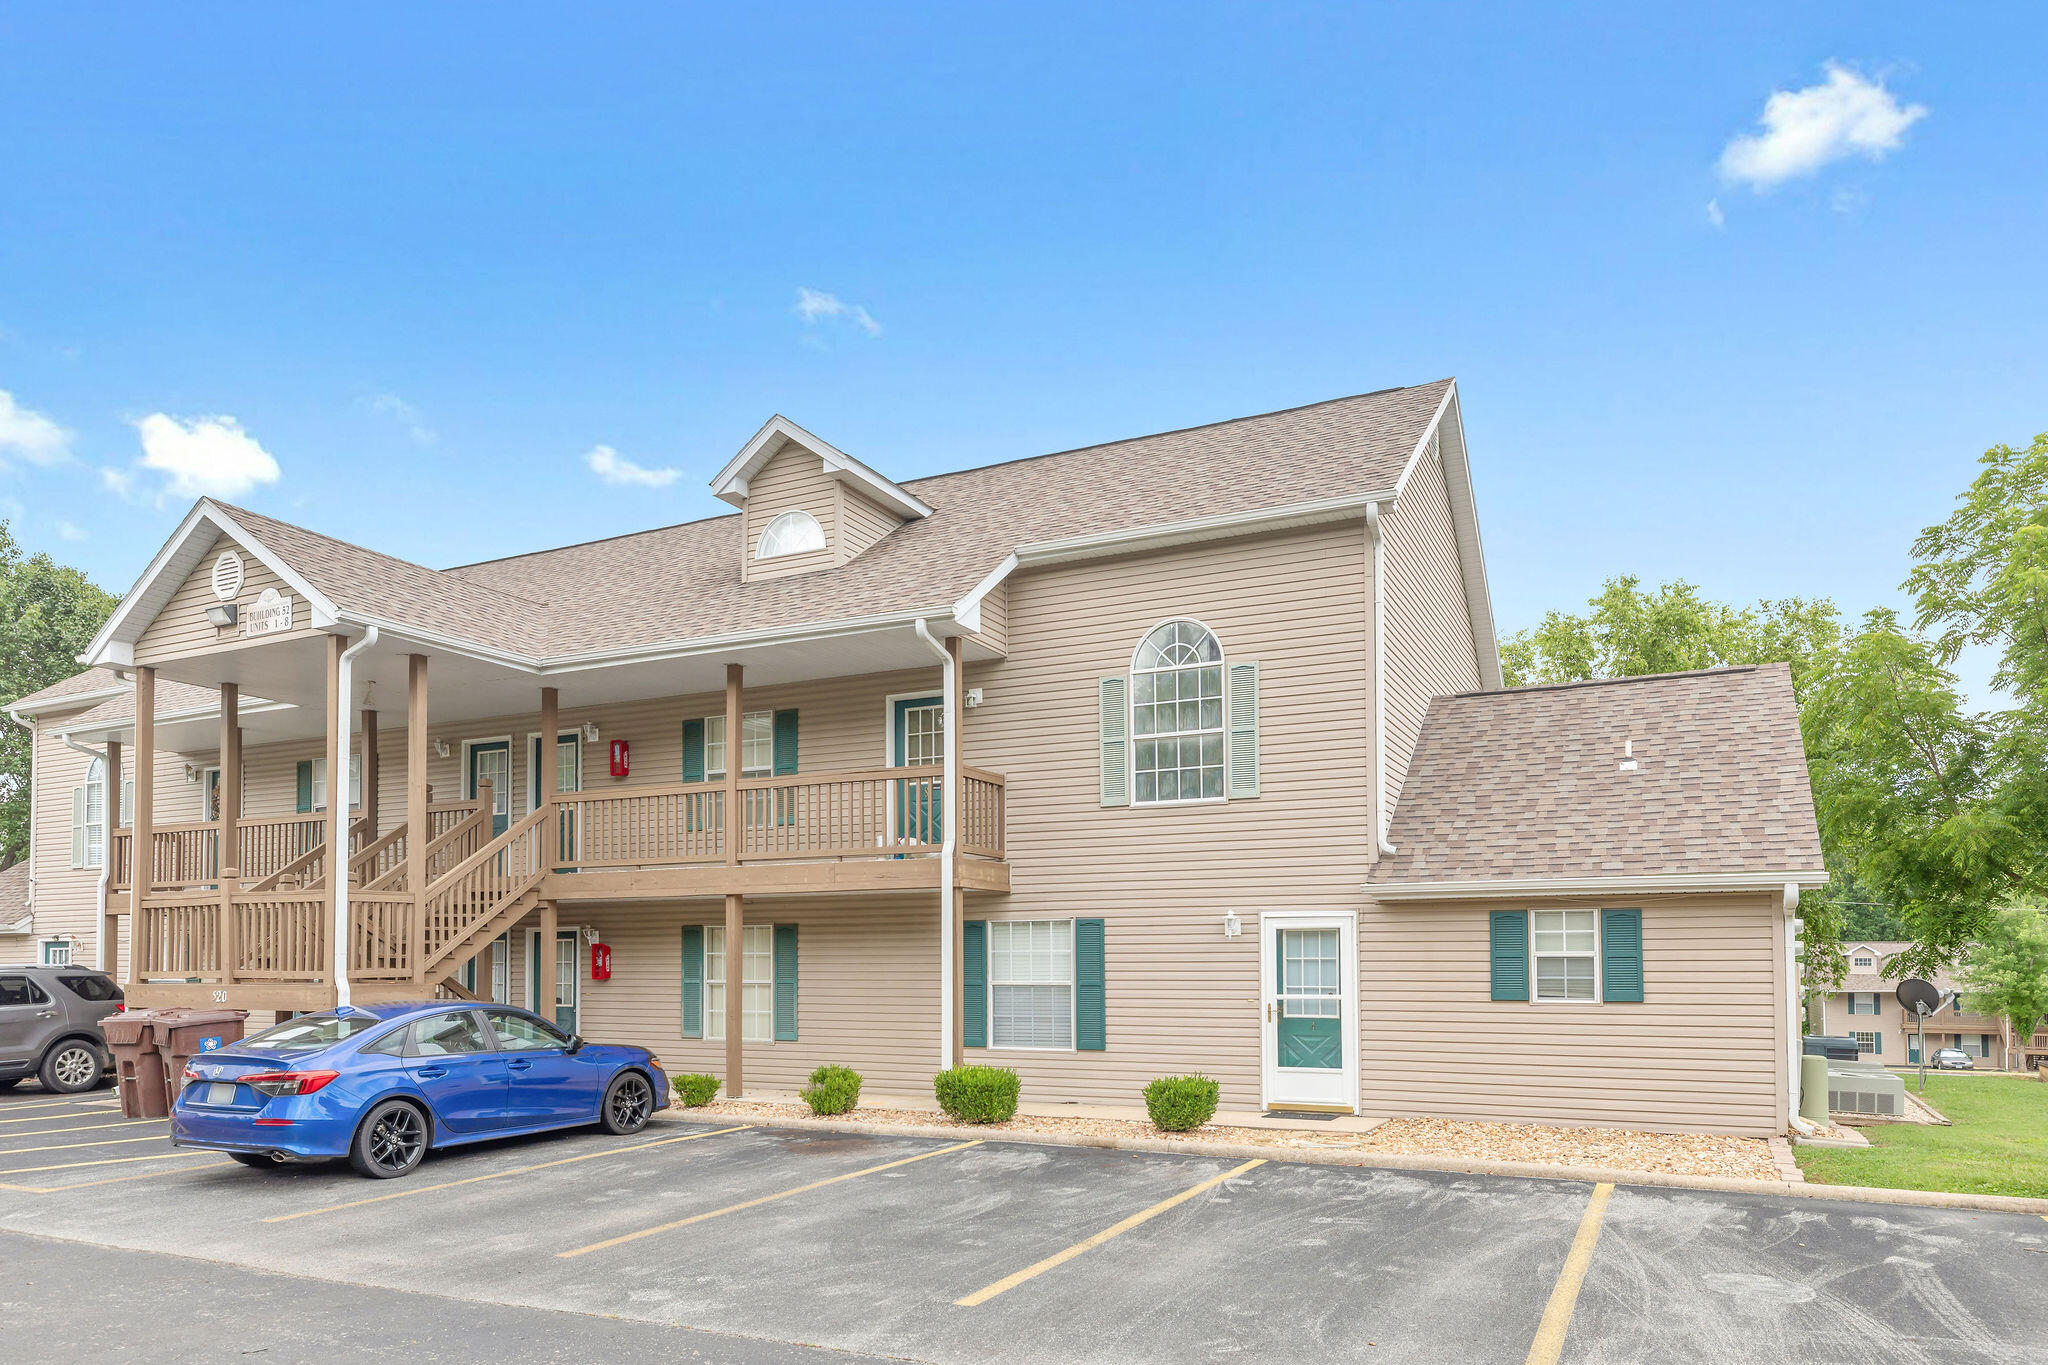
520 Abby Lane Unit: 4, Branson, MO 65616

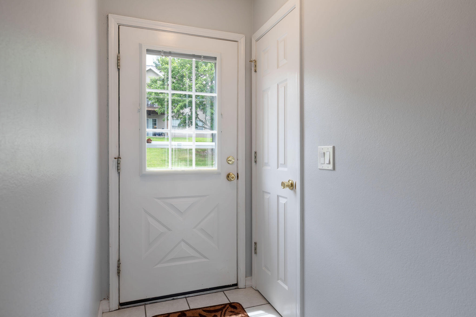
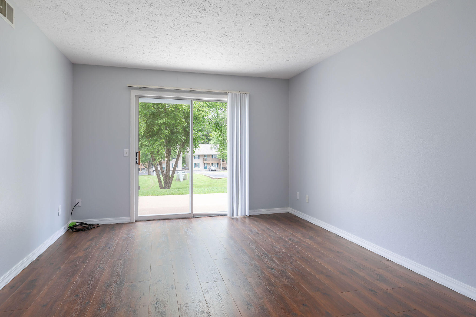
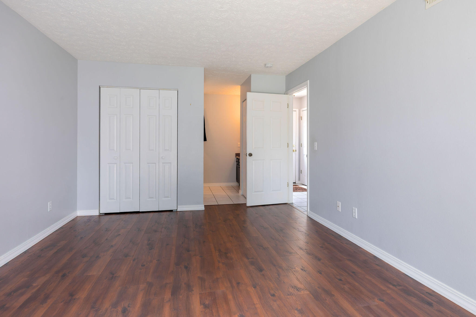
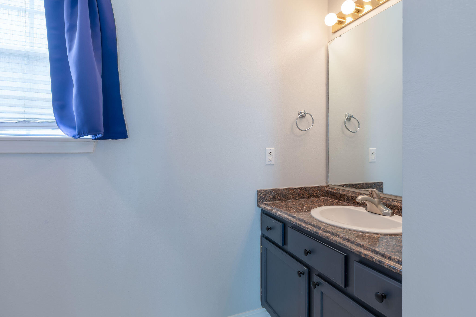
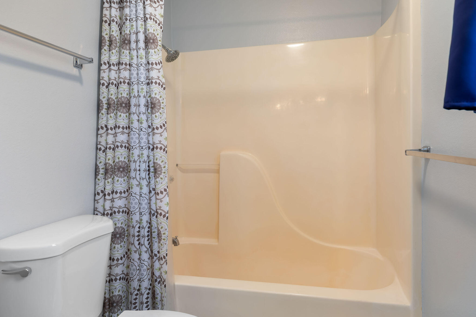
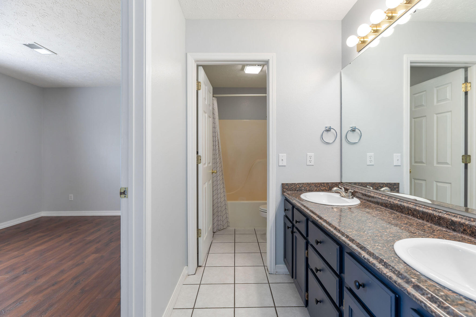
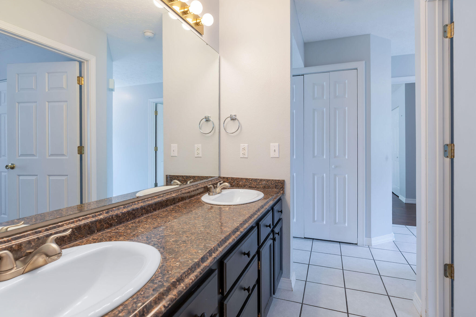
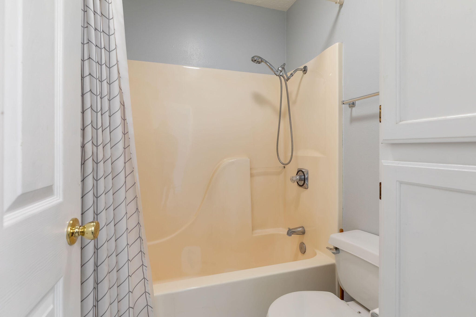
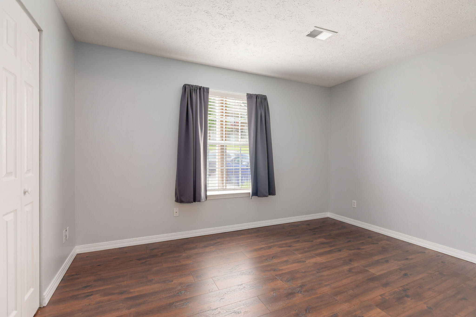
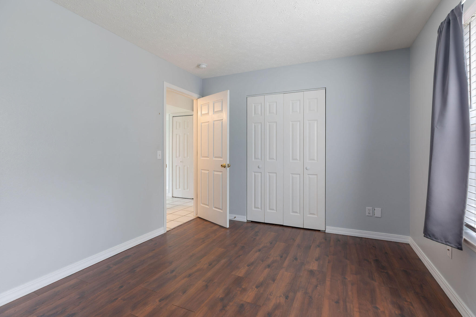
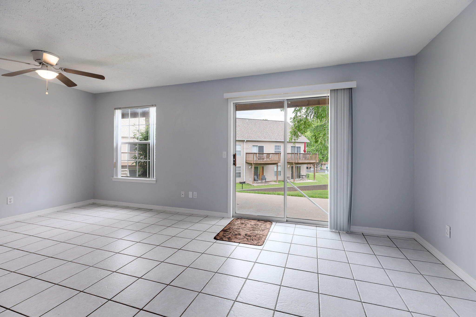
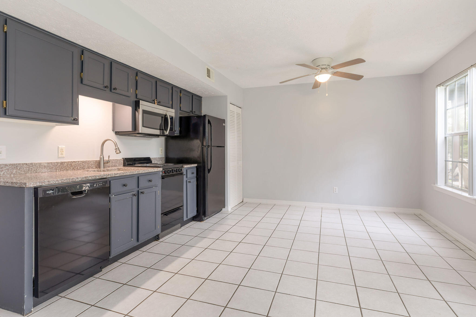
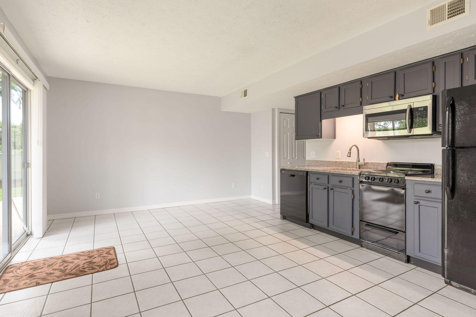
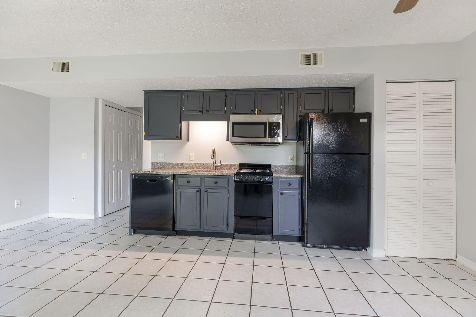
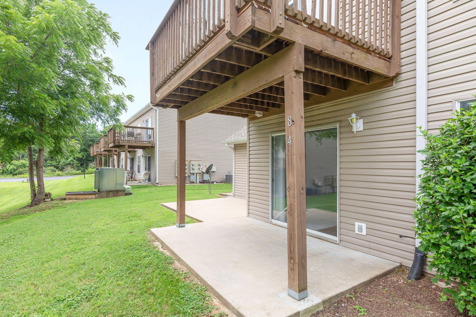
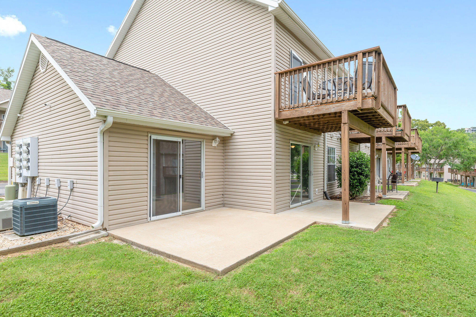
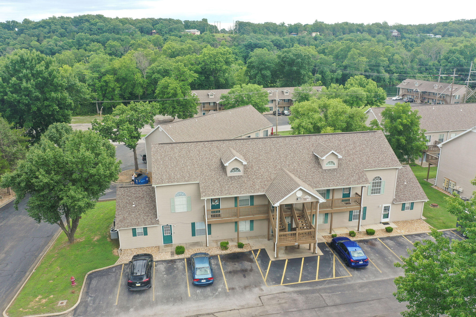
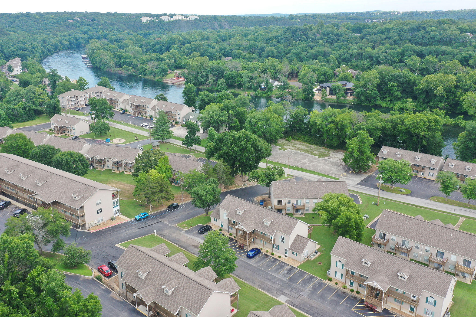
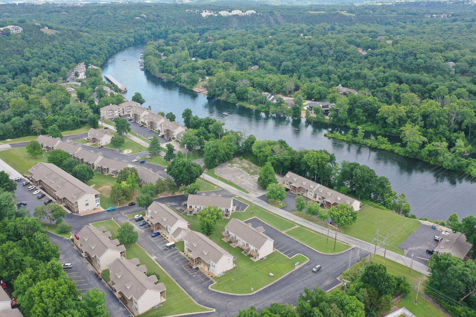
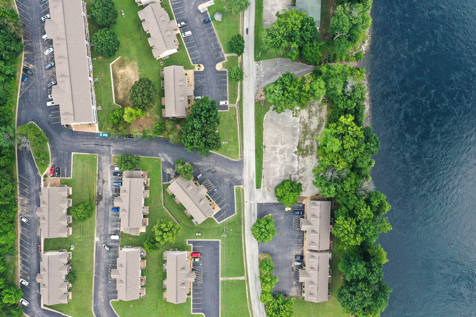
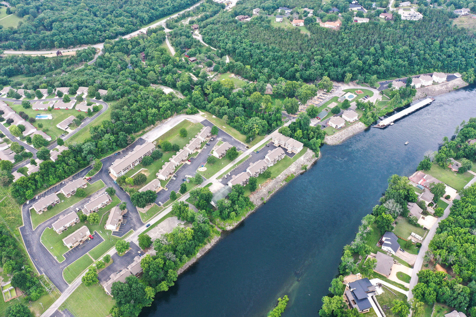
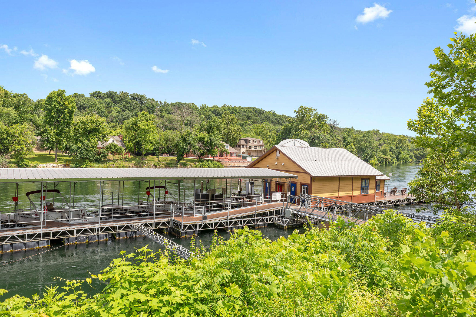
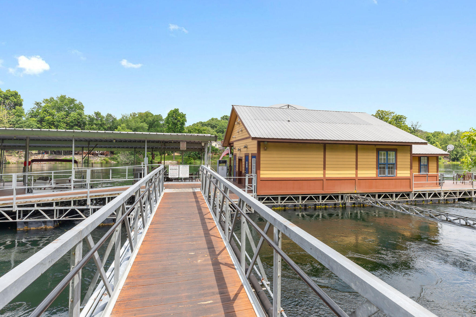
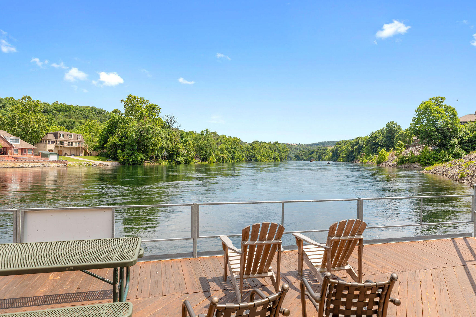
WALK IN UNIT at Fall Creek Resort without a unit over the master bedroom! Walk out from both the master bedroom and the living area to enjoy both of your patios. This condo has new flooring in both the bedrooms and granite counter tops. Less than 2 minutes from Lake Taneycomo and Fall Creek Marina where you can rent a boat or book a fishing trip or 10 minutes to Table Rock Lake and Moonshine Beach. Plus you are just minutes from everything else Branson has to offer. Whether you're looking for an investment property, vacation home or full time living this condo is for you! Schedule your showing today!

2
beds

2
baths

882 Sq.Ft. LIVING AREA

Roshelle  Steg

Roshelle Steg

Features & Amenities

Interior

  • total bedrooms2
  • Total bathrooms2
  • full bathrooms2
  • Flooring Laminate, Tile
  • APPLIANCES Dishwasher, Free-Standing Electric Oven, Dryer, Washer, Refrigerator, Microwave, Electric Water Heater

Area & Lot

  • Status Sold
  • Date Sold September 22, 2026
  • Living Area882 Sq.Ft.
  • Total Area882 Sq.Ft.
  • MLS® ID60326935
  • TypeCondo
  • YEAR BUILT1993
  • NeighborhoodBranson
  • Elementary SchoolBranson Cedar Ridge
  • Middle SchoolBranson
  • High SchoolBranson

Exterior

  • STORIES1
  • water SourceCity
  • HEAT TYPECentral
  • AIR CONDITIONINGCentral Air
  • sewerPublic Sewer

Financial

  • Price Upon Request

Branson

Explore

Your Goals Come First

Whyte Steg & Associates offers honest guidance and a no-pressure approach, helping you find the right home while building a relationship rooted in trust.

Follow Me on Instagram
