
Leave a Message

Thank you for your message. We will be in touch with you shortly.

517 S Lincoln Avenue
SEE ALL PHOTOS
517 S Lincoln Avenue
Courtesy of Murney Associates - Primrose, Kimberly Hartmayer Listing Contact:  
Sold

517 S Lincoln Avenue

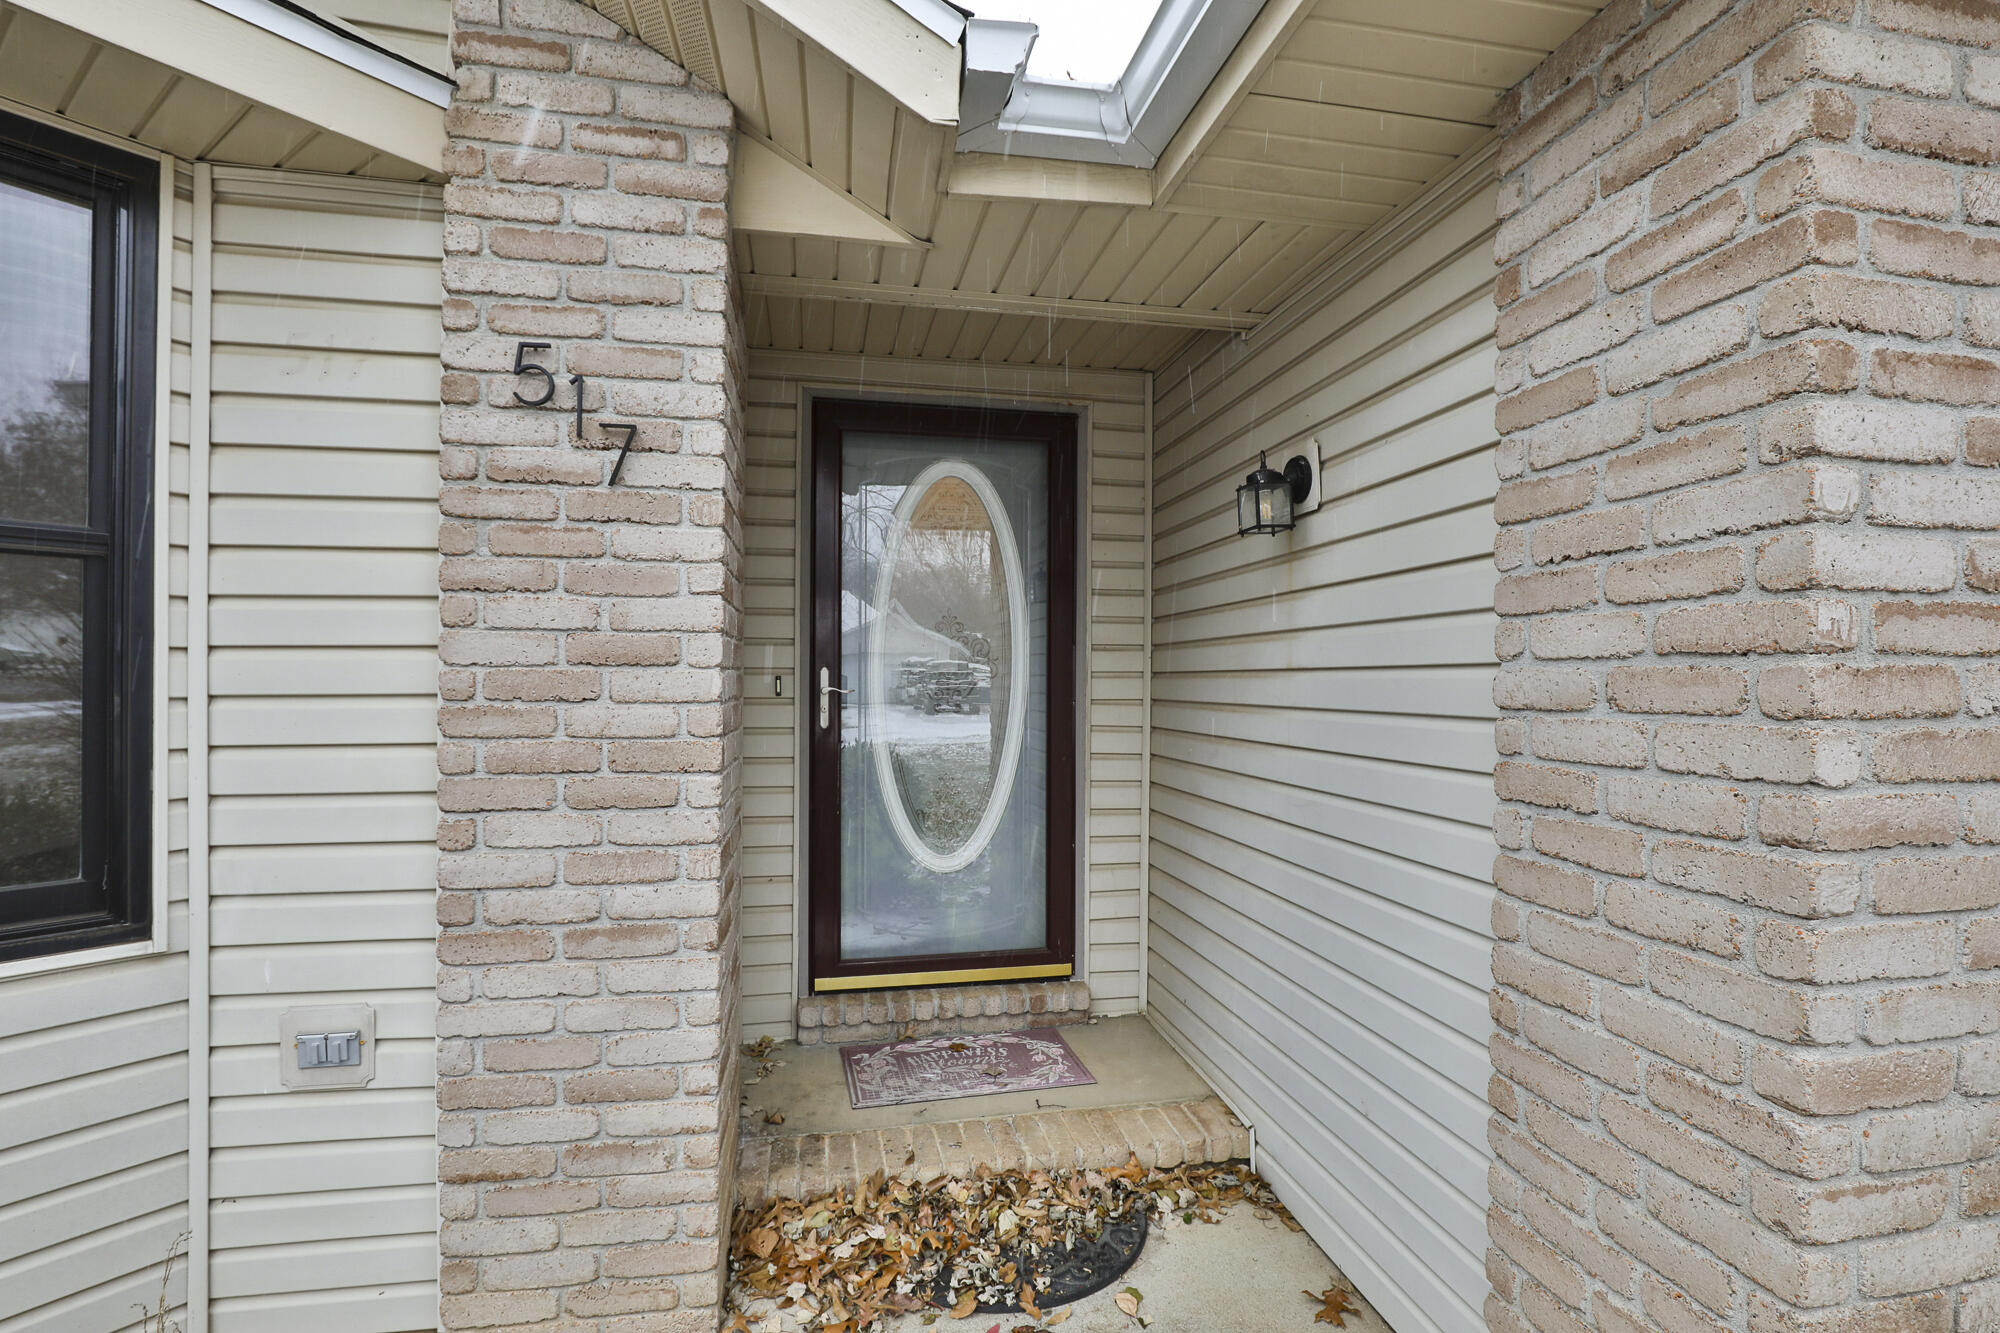
517 S Lincoln Avenue, Strafford, MO 65757

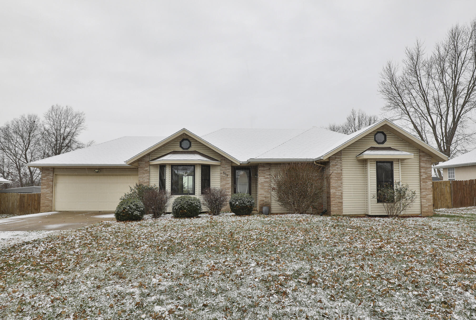
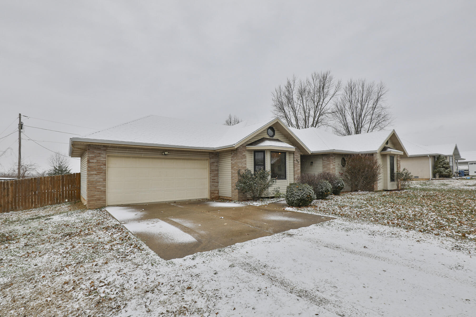
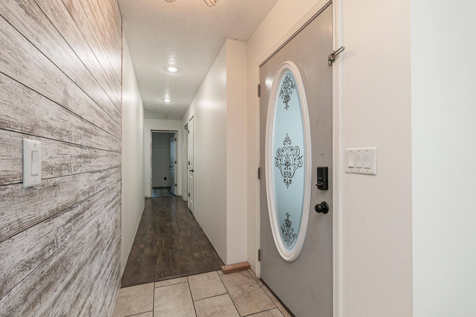
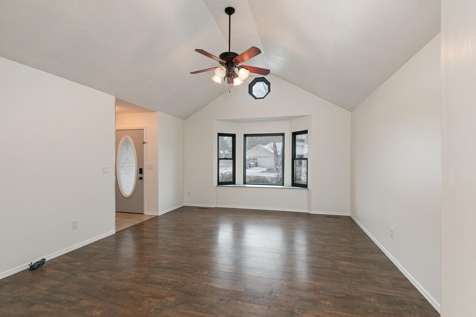
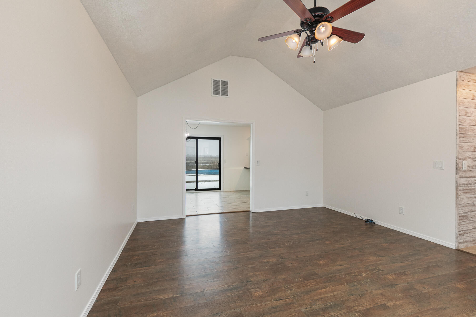
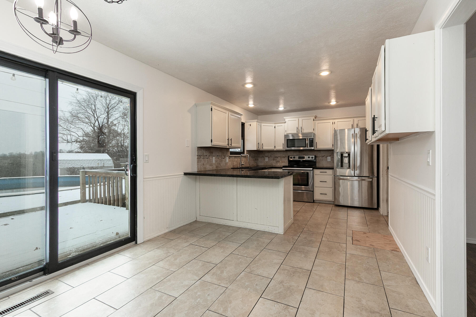
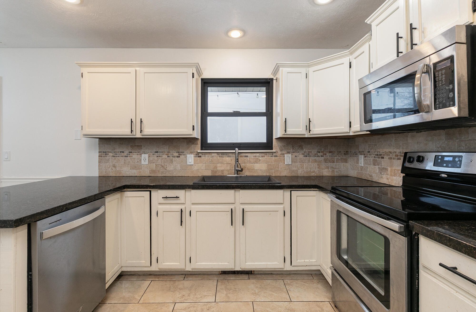
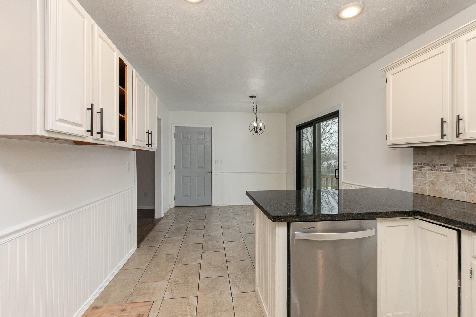
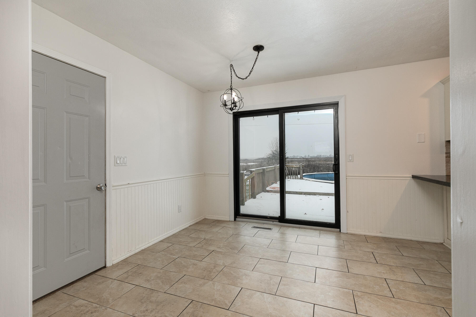
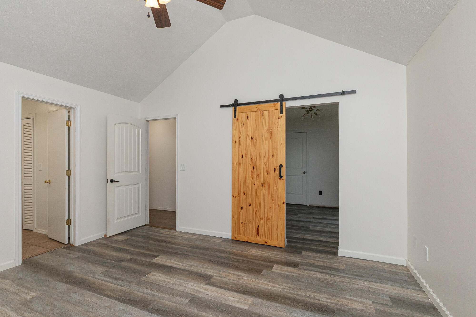
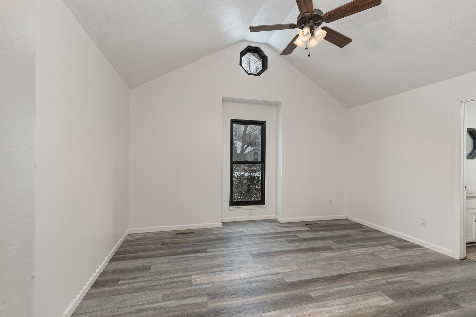
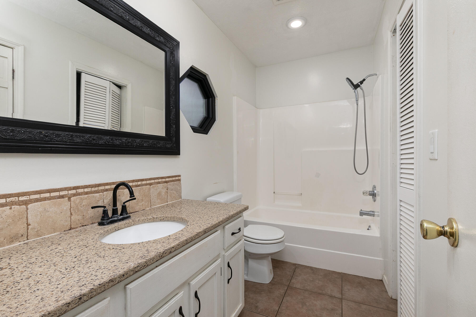
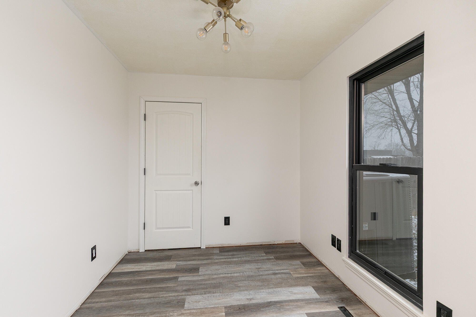
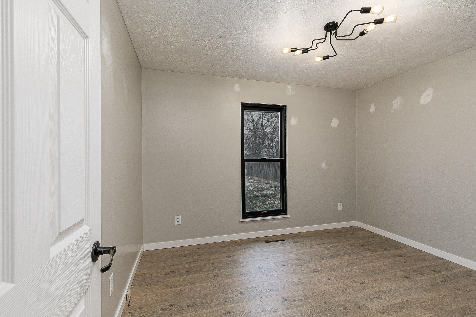
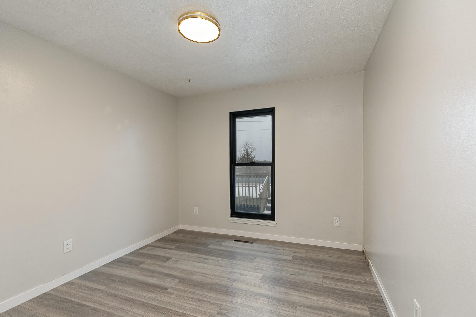
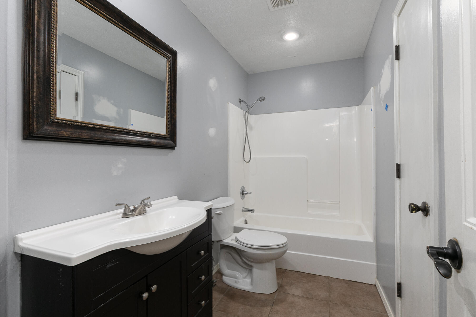
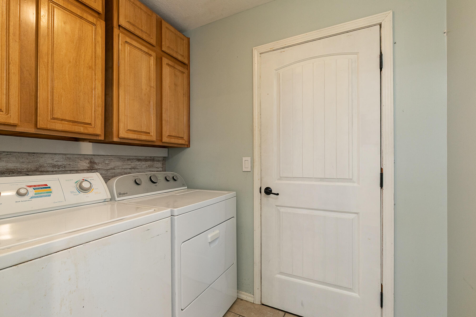
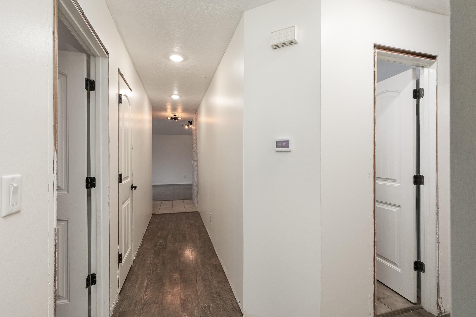
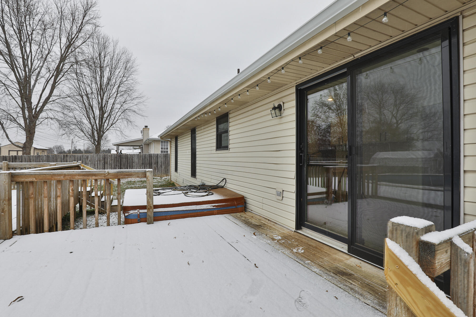
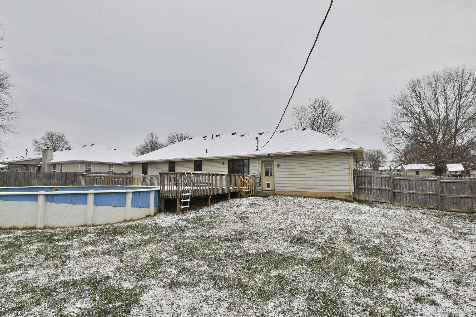
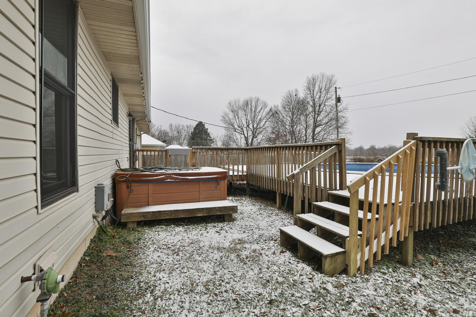
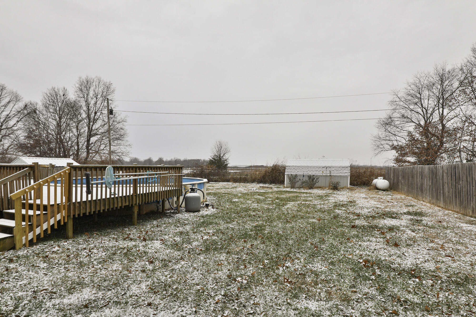
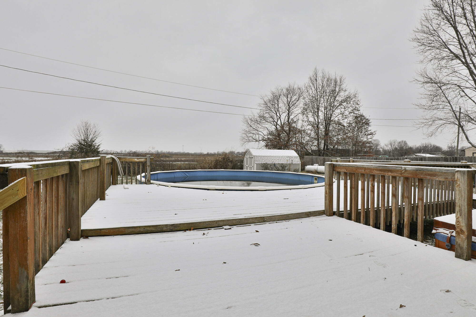
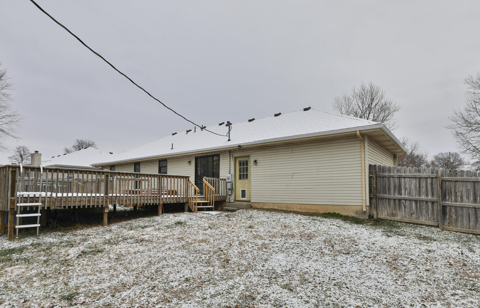
Excellent opportunity to acquire an updated home at a competitive price. With over 1400 sq ft this 4 bedroom 2 bath has granite countertops throughout, new wood flooring flooring, new Anderson Energy Star +2 rated windows, new roof, HVAC is a 20 SEER inverter heat pump with multi stage gas back up-as energy efficient as it gets! It has a 96% energy rating. Water heater is also energy +2 rated. Above ground pool, pool deck, hot tub, washer, dryer ALL included. 2 bedrooms and 2 baths are prepped for paint, trim in the back of the house needs to be added, some touch up trim paint needed. All other rooms have fresh paint! Great chance to finish to your liking. **refrigerator is reserved. Seller closes at Hogan Land Title on Primrose where preliminary title work has been started.

4
beds

2
baths

1,436 Sq.Ft. LIVING AREA

0.34 Acres lot

Roshelle  Steg

Roshelle Steg

Features & Amenities

Interior

  • total bedrooms4
  • Total bathrooms2
  • full bathrooms2
  • Laundry room Main Floor
  • Flooring Engineered Hardwood
  • APPLIANCES Gas Cooktop, Gas Water Heater, Built-In Gas Oven, Dryer, Washer, Disposal, Dishwasher
  • other interior Features Vaulted Ceiling(s), Granite Counters

Area & Lot

  • Status Sold
  • Date Sold January 30, 2026
  • Living Area1,436 Sq.Ft.
  • Total Area1,436 Sq.Ft.
  • Lot Area0.34 Acres
  • MLS® ID60311042
  • TypeResidential
  • YEAR BUILT1994
  • Architecture StylesTraditional
  • View DescriptionCity
  • Elementary SchoolStrafford
  • Middle SchoolStrafford
  • High SchoolStrafford

Exterior

  • STORIES1
  • Garage Space2.0
  • water SourceCity
  • PoolAbove Ground, Private
  • roofComposition
  • parkingDriveway, Garage Faces Front, Garage Door Opener
  • HEAT TYPEForced Air, Central, Heat Pump
  • AIR CONDITIONINGAttic Fan, Ceiling Fan(s), Central Air
  • sewerPublic Sewer
  • SubstructureBrick/Mortar, Crawl Space
  • other exterior FeaturesRain Gutters

Financial

  • Price Upon Request

Your Goals Come First

Whyte Steg & Associates offers honest guidance and a no-pressure approach, helping you find the right home while building a relationship rooted in trust.

Follow Me on Instagram