Leave a Message

Thank you for your message. We will be in touch with you shortly.

51 County Road Unit: 620a
SEE ALL PHOTOS
51 County Road Unit: 620a
Courtesy of Freedom Realty, Elizabeth Blanford Listing Contact:  
Sold

51 County Road Unit: 620a

51 County Road Unit: 620a, Isabella, MO 65676

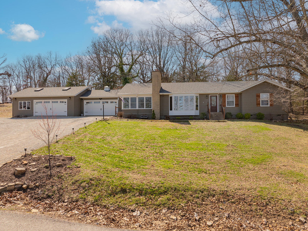
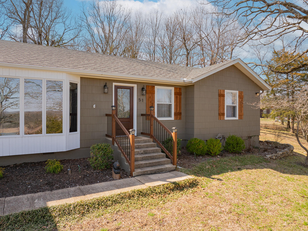
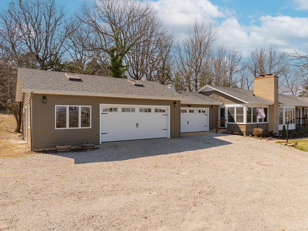
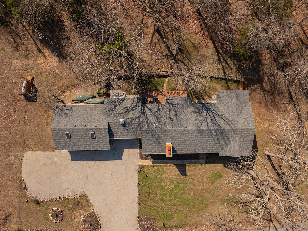
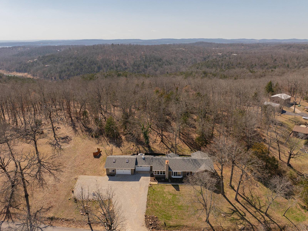
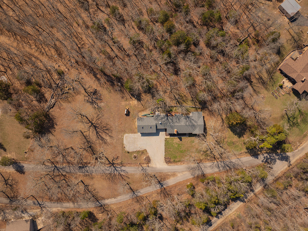
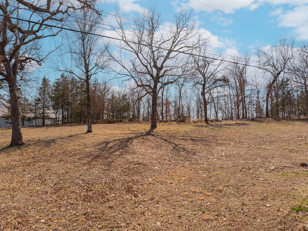
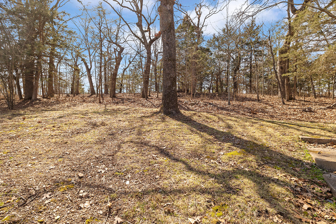
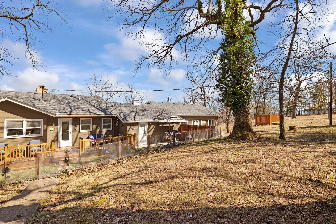
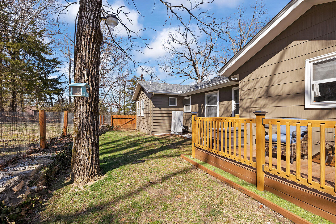
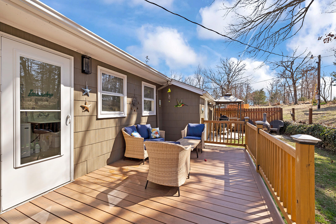
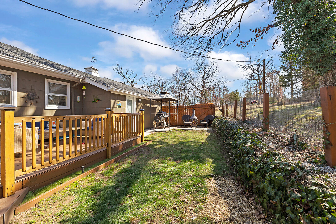
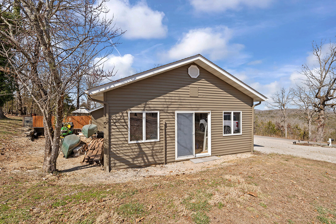
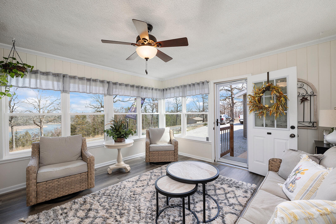
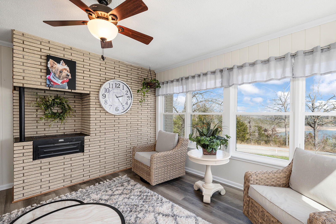
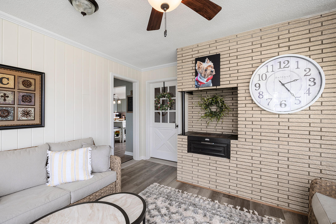
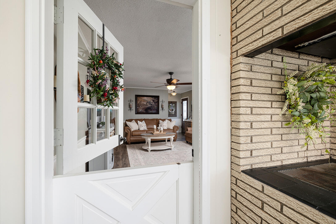
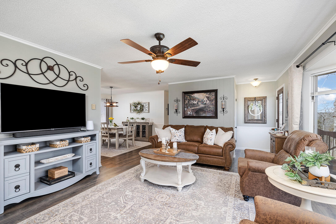
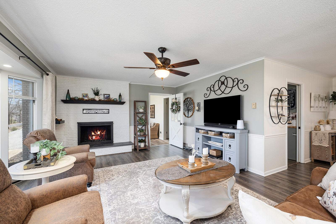
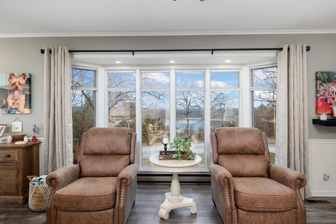
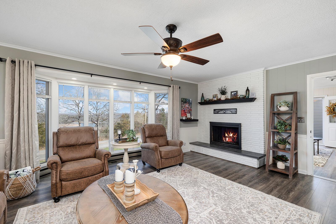
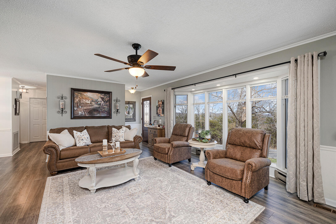
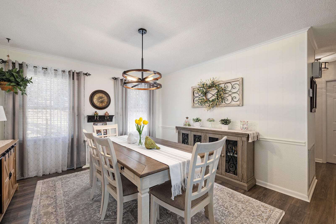
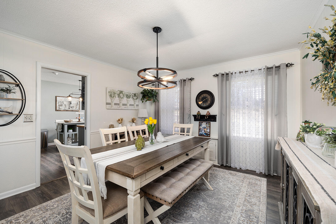
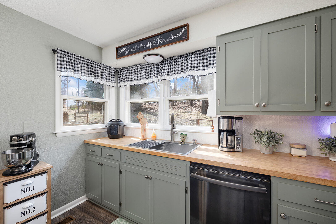
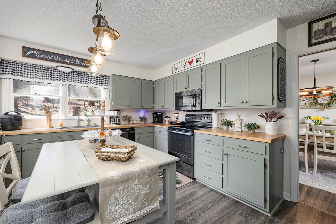
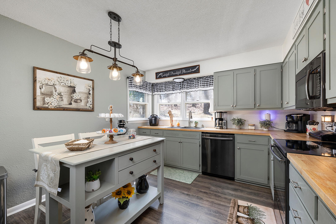
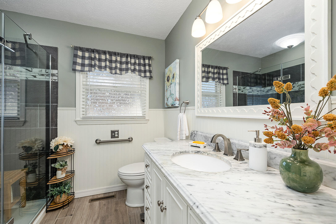
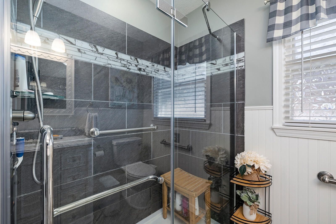
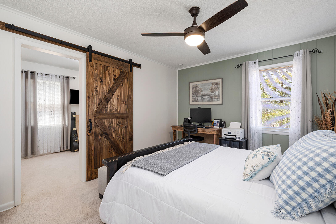
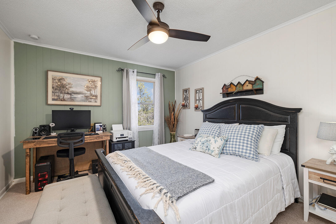
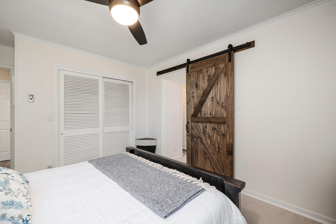
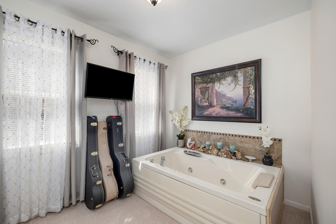
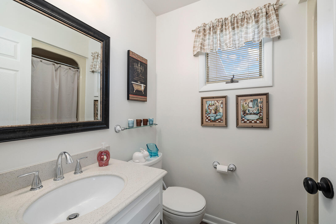
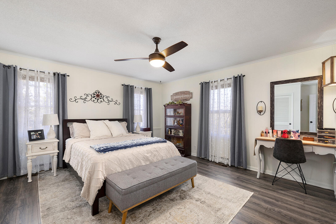
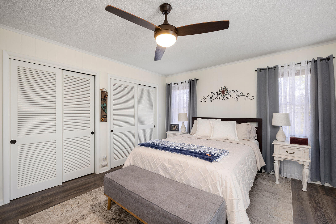
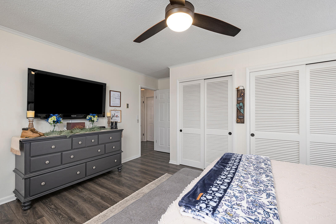
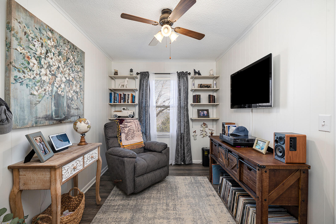
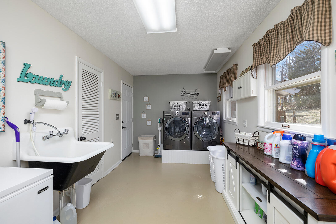
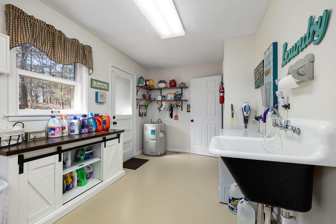
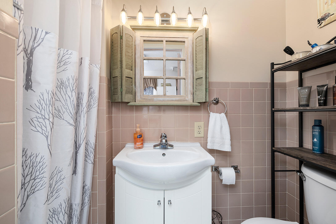
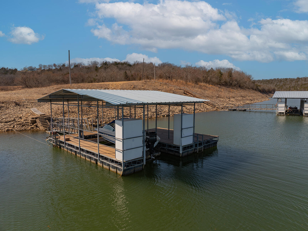
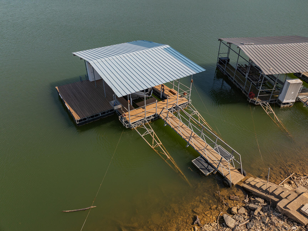
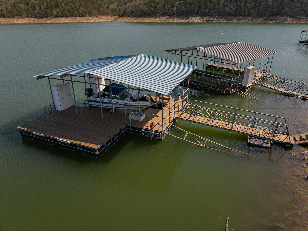
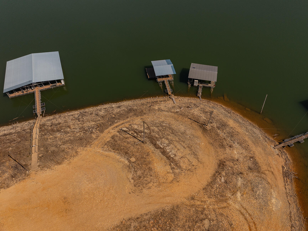
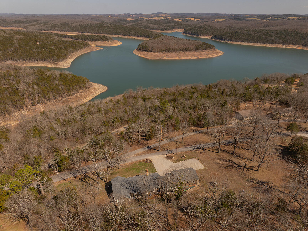
This property combines modern elegance with cozy charm, setting on a double lot with a private dock and many updates! Featuring a gorgeous sunroom with updated windows overlooking the beautiful Bull Shoals Lake to enjoy while having your morning coffee or to gaze at over dinner. Also includes a gourmet Kitchen with high-end stainless-steel appliances, butcher block countertops and an island. A Primary Suite, featuring a spa-like en-suite bathrm with a stunning jacuzzi tub and the bathrm also features a walk-in shower. Home also has a spacious Laundry & Utility Room with Full Bathroom. Also boasting an Outdoor Paradise that offers a private boat slip on the prestigious Bull Shoals Lake with a spacious swimming dock, perfect for enjoying waterfront living. The dock provides easy access for boating, fishing, and swimming. The slip accommodates a variety of boat sizes, while the dock offers ample space. Dock is in LDA territory so it can be extended to accommodate larger boats. Sellers may accept offer at any time. Home furnishings are negotiable.

3
beds

3
baths

1,972 Sq.Ft. LIVING AREA

1.45 Acres lot

Roshelle  Steg

Roshelle Steg

Features & Amenities

Interior

  • total bedrooms3
  • Total bathrooms3
  • full bathrooms3
  • Laundry room Main Floor
  • Flooring Carpet, Luxury Vinyl, Laminate
  • Fireplace Living Room
  • APPLIANCES Dishwasher, Free-Standing Electric Oven, Ice Maker, Washer, Microwave, Water Softener Owned, Refrigerator, Electric Water Heater, Disposal
  • other interior Features Other, Jetted Tub

Area & Lot

  • Status Sold
  • Date Sold June 13, 2025
  • Living Area1,972 Sq.Ft.
  • Total Area1,972 Sq.Ft.
  • Lot Area1.45 Acres
  • MLS® ID60289450
  • TypeResidential
  • YEAR BUILT1965
  • Architecture StylesRanch
  • View DescriptionLake
  • Elementary SchoolLutie
  • Middle SchoolLutie
  • High SchoolLutie

Exterior

  • STORIES1
  • Garage Space4.0
  • water SourcePrivate
  • roofAsbestos Shingle
  • lot featuresSprinklers In Front, Wooded/Cleared Combo, Cleared, Lake Front, Lake View, Acreage, Water View, Easements
  • parkingParking Space, Storage, Private, Oversized, Heated Garage, Gravel, Garage Faces Front, Garage Door Opener
  • HEAT TYPEHeat Pump
  • AIR CONDITIONINGCentral Air, Ceiling Fan(s)
  • sewerPrivate Sewer, Septic Tank
  • SubstructurePermanent
  • other exterior FeaturesWater Access

Financial

  • Price Upon Request

Your Goals Come First

Whyte Steg & Associates offers honest guidance and a no-pressure approach, helping you find the right home while building a relationship rooted in trust.

Follow Me on Instagram