Leave a Message

Thank you for your message. We will be in touch with you shortly.

5012 Pear Drive
5012 Pear Drive
5012 Pear Drive
5012 Pear Drive
5012 Pear Drive
5012 Pear Drive
5012 Pear Drive
5012 Pear Drive
5012 Pear Drive
5012 Pear Drive
5012 Pear Drive
5012 Pear Drive
5012 Pear Drive
5012 Pear Drive
5012 Pear Drive
5012 Pear Drive
5012 Pear Drive
5012 Pear Drive
5012 Pear Drive
5012 Pear Drive
5012 Pear Drive
5012 Pear Drive
SEE ALL PHOTOS
5012 Pear Drive
5012 Pear Drive
5012 Pear Drive
5012 Pear Drive
5012 Pear Drive
5012 Pear Drive
5012 Pear Drive
5012 Pear Drive
5012 Pear Drive
5012 Pear Drive
5012 Pear Drive
5012 Pear Drive
5012 Pear Drive
5012 Pear Drive
5012 Pear Drive
5012 Pear Drive
5012 Pear Drive
5012 Pear Drive
5012 Pear Drive
5012 Pear Drive
5012 Pear Drive
5012 Pear Drive
Courtesy of Century 21 Integrity Group Hollister, Whyte Steg & Associates Listing Contact:  
Sold

5012 Pear Drive

5012 Pear Drive, Merriam Woods, MO 65740

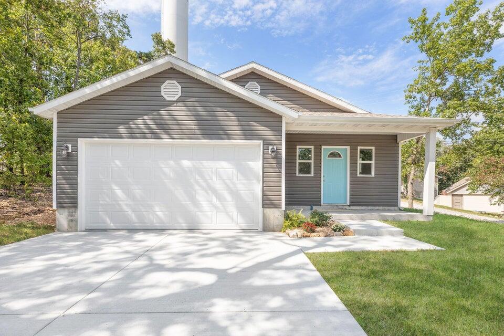
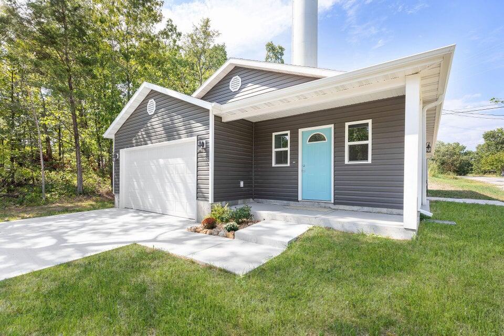
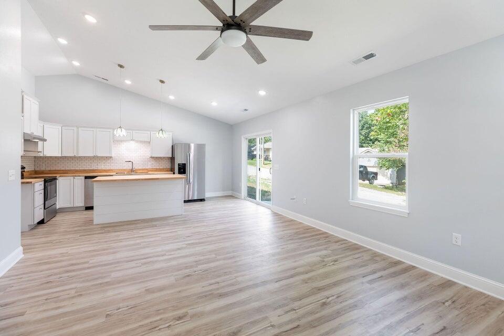
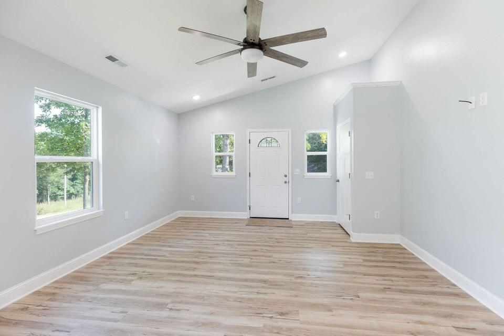
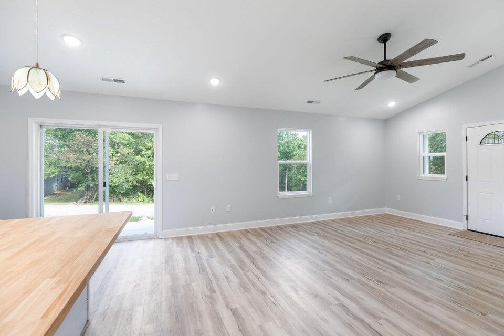
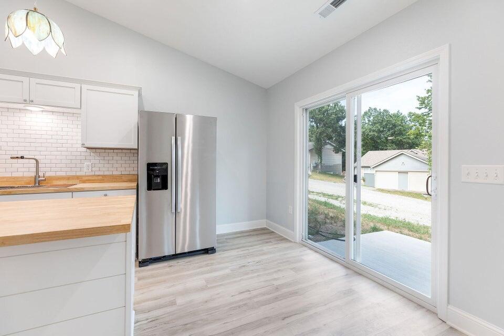
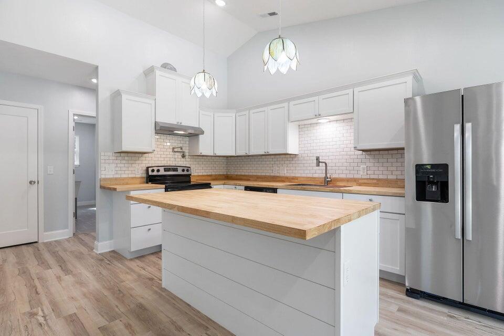
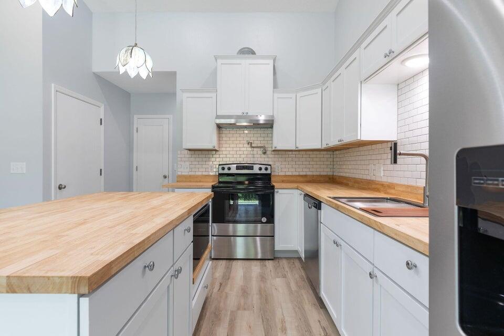
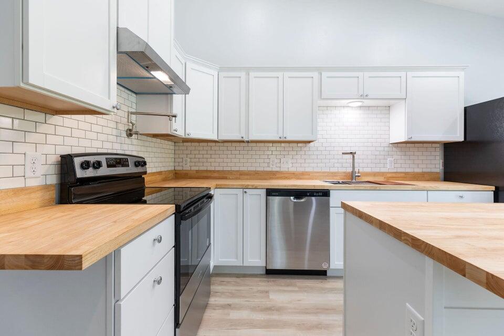
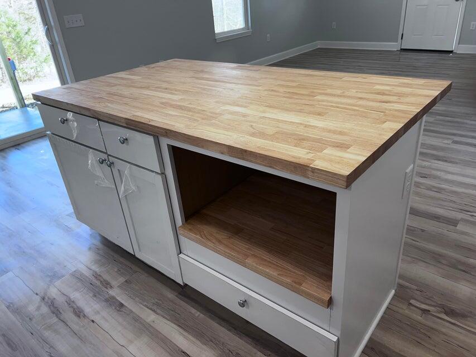
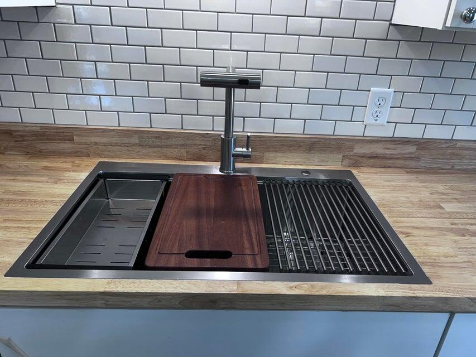
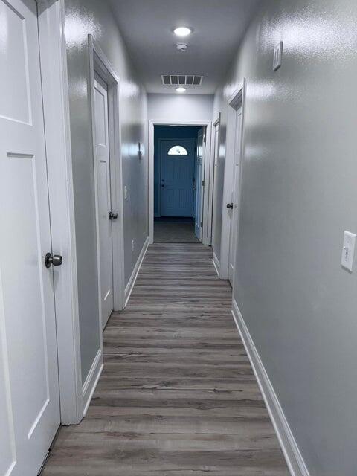
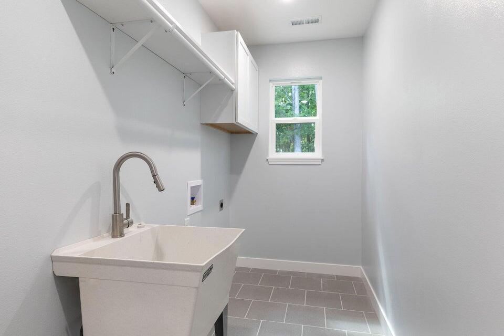
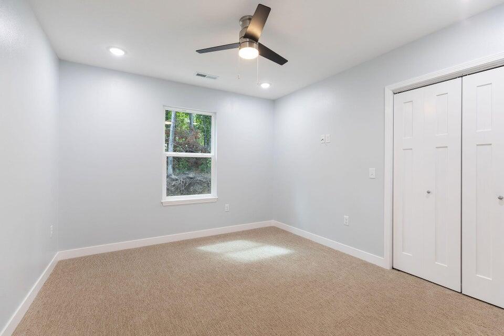
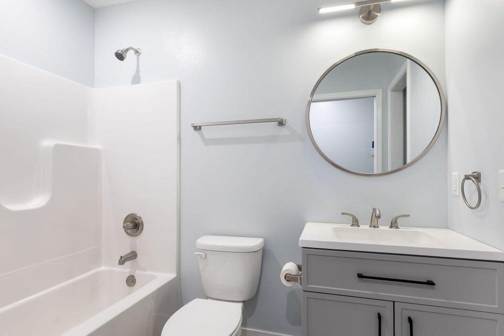
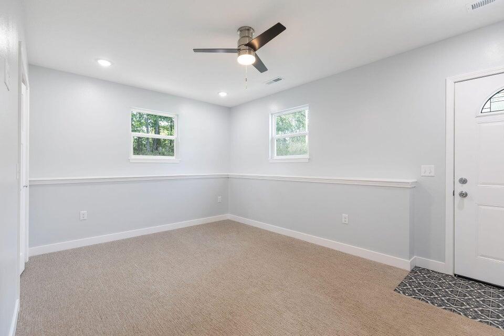
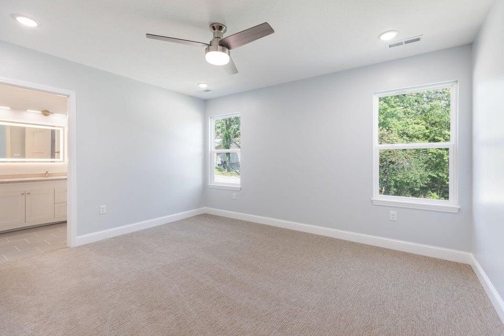
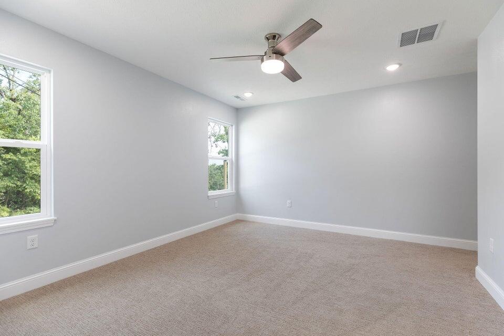
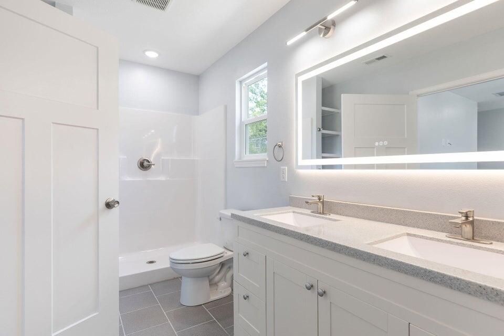
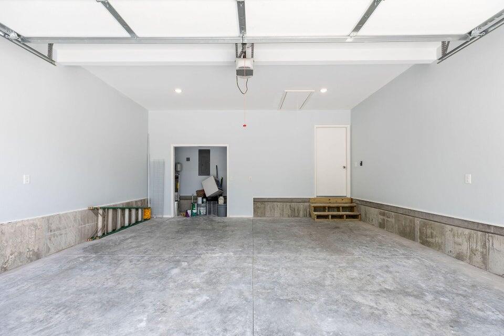
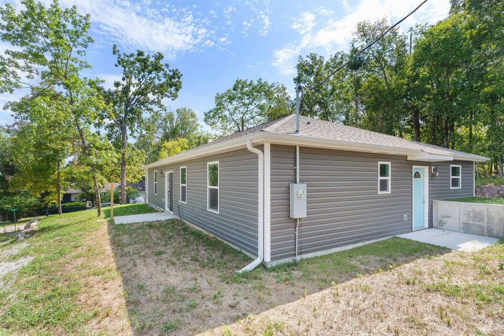
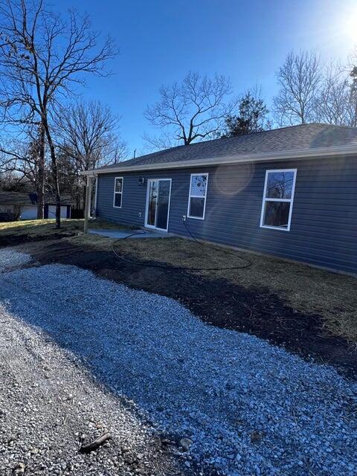
Brand New Home, This home is a MUST SEE! This brand new home is situated beautifully on a corner lot in a quiet well-kept neighborhood. The home features beautiful finishes throughout and meticulous attention to detail. All appliances are included, (stove, dishwasher, and microwave) in the large open concept. The kitchen features butcher block countertops, rainfall faucet in the farmhouse sink, large island, lots of cabinets, pot-filler above the stove and sliding doors to the outdoor area. Master bedroom is large with a walk in closet and beautiful bathroom with a double vanity and huge light up/anti fog mirror. Bedroom two and three offer great lighting and large closets, rear bedroom has its own entrance. A large laundry room with cabinets and mop-sink and an insulated garage with large concrete driveway are an added bonus. Main bath is spacious with pocket door and large linen closet. The home is bright and beautiful, and the curb appeal is amazing! The mature trees make yo feel like you live in the woods. You can live within minutes of lakes, boat launch, conservation area, Branson, Forsyth and Springfield this spacious home has it all!

3
beds

2
baths

1,450 Sq.Ft. LIVING AREA

8,276.4 Sq.Ft. lot

Roshelle  Steg

Roshelle Steg

Features & Amenities

Interior

  • total bedrooms3
  • Total bathrooms2
  • full bathrooms2
  • Laundry room In Garage
  • Flooring Carpet, Vinyl
  • APPLIANCES Dishwasher, Free-Standing Electric Oven, Exhaust Fan, Ice Maker, Microwave, Electric Water Heater, Disposal
  • other interior Features Other Counters, Vaulted Ceiling(s), High Ceilings, Walk-In Closet(s), W/D Hookup, Walk-in Shower

Area & Lot

  • Status Sold
  • Date Sold October 1, 2025
  • Living Area1,450 Sq.Ft.
  • Total Area1,450 Sq.Ft.
  • Lot Area8,276.4 Sq.Ft.
  • MLS® ID60301980
  • TypeResidential
  • YEAR BUILT2024
  • Elementary SchoolBranson Buchanan
  • Middle SchoolBranson
  • High SchoolBranson

Exterior

  • STORIES1
  • Garage Space2.0
  • water SourceCity
  • utilitiesCable Available
  • roofComposition
  • lot featuresCorner Lot
  • HEAT TYPECentral
  • AIR CONDITIONINGCentral Air, Ceiling Fan(s)
  • sewerPublic Sewer
  • SubstructurePoured Concrete, Slab

Financial

  • Price Upon Request

Your Goals Come First

Whyte Steg & Associates offers honest guidance and a no-pressure approach, helping you find the right home while building a relationship rooted in trust.

Follow Me on Instagram