Leave a Message

Thank you for your message. We will be in touch with you shortly.

49 Fellowship Lane
49 Fellowship Lane
49 Fellowship Lane
49 Fellowship Lane
49 Fellowship Lane
49 Fellowship Lane
49 Fellowship Lane
49 Fellowship Lane
49 Fellowship Lane
49 Fellowship Lane
49 Fellowship Lane
49 Fellowship Lane
49 Fellowship Lane
49 Fellowship Lane
49 Fellowship Lane
49 Fellowship Lane
49 Fellowship Lane
49 Fellowship Lane
49 Fellowship Lane
49 Fellowship Lane
49 Fellowship Lane
49 Fellowship Lane
49 Fellowship Lane
49 Fellowship Lane
49 Fellowship Lane
49 Fellowship Lane
49 Fellowship Lane
49 Fellowship Lane
49 Fellowship Lane
49 Fellowship Lane
49 Fellowship Lane
SEE ALL PHOTOS
49 Fellowship Lane
49 Fellowship Lane
49 Fellowship Lane
49 Fellowship Lane
49 Fellowship Lane
49 Fellowship Lane
49 Fellowship Lane
49 Fellowship Lane
49 Fellowship Lane
49 Fellowship Lane
49 Fellowship Lane
49 Fellowship Lane
49 Fellowship Lane
49 Fellowship Lane
49 Fellowship Lane
49 Fellowship Lane
49 Fellowship Lane
49 Fellowship Lane
49 Fellowship Lane
49 Fellowship Lane
49 Fellowship Lane
49 Fellowship Lane
49 Fellowship Lane
49 Fellowship Lane
49 Fellowship Lane
49 Fellowship Lane
49 Fellowship Lane
49 Fellowship Lane
49 Fellowship Lane
49 Fellowship Lane
49 Fellowship Lane
Courtesy of Century 21 Integrity Group Hollister, Whyte Steg & Associates Listing Contact:  
Sold

49 Fellowship Lane

49 Fellowship Lane, Blue Eye, MO 65611

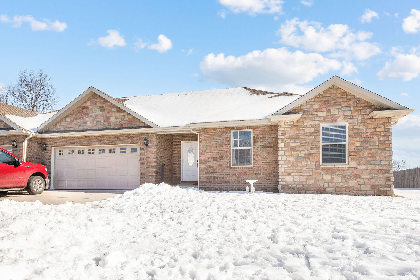
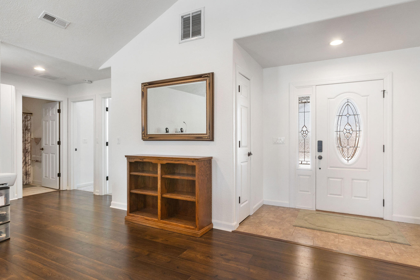
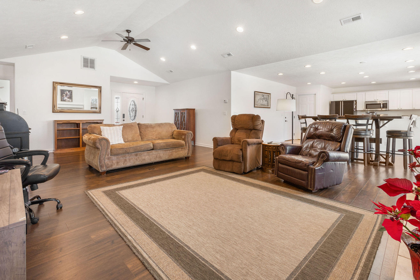
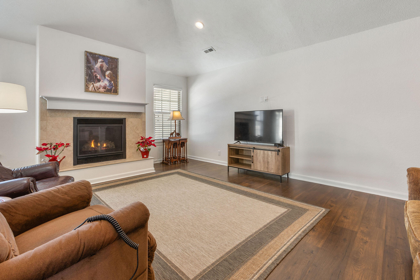
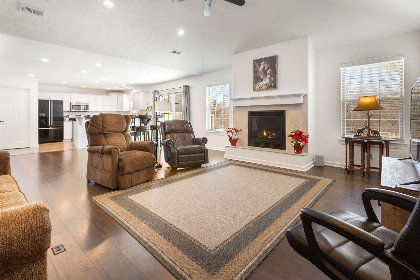
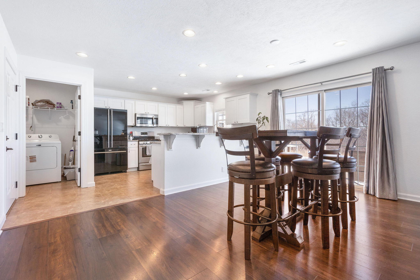
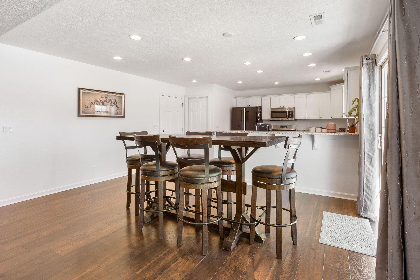
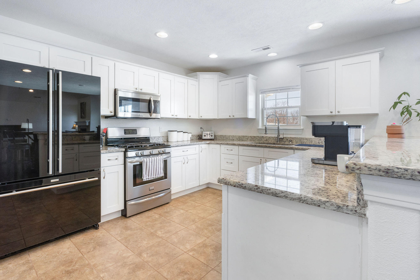
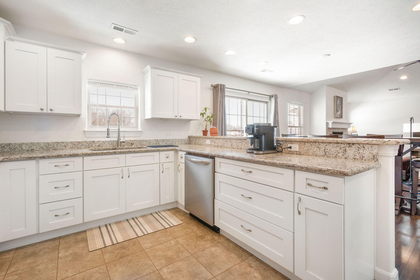
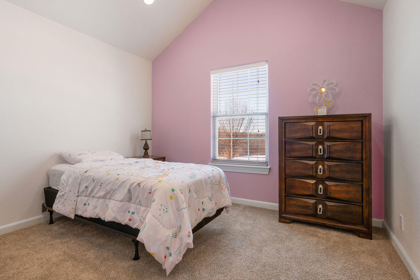
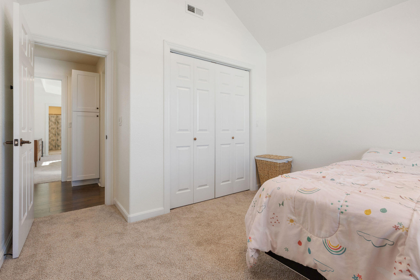
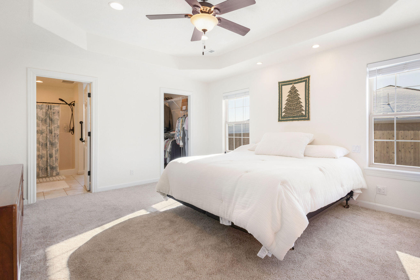
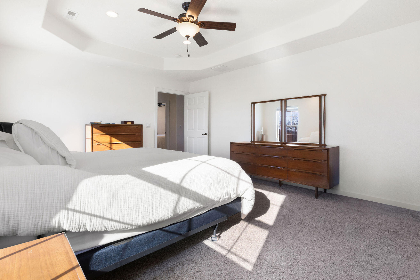
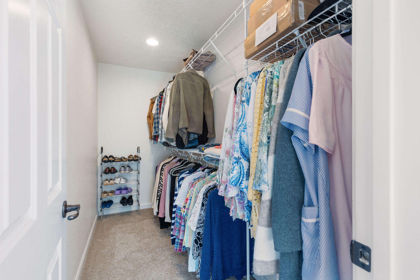
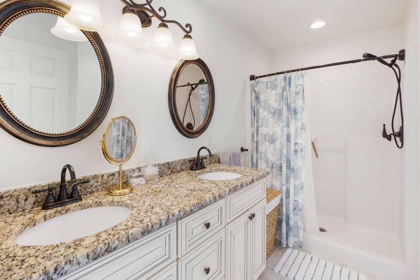
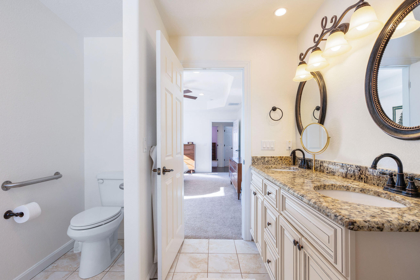
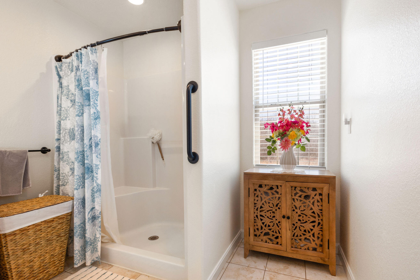
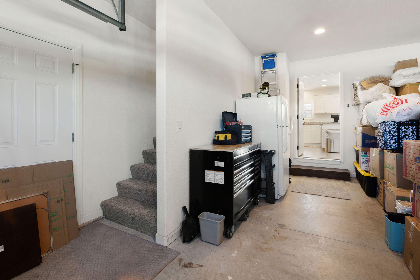
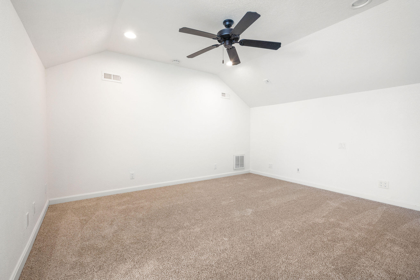
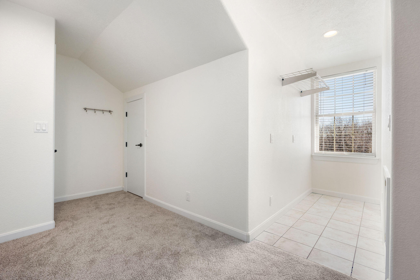
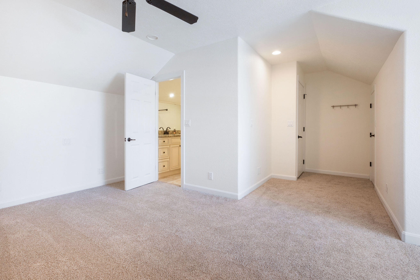
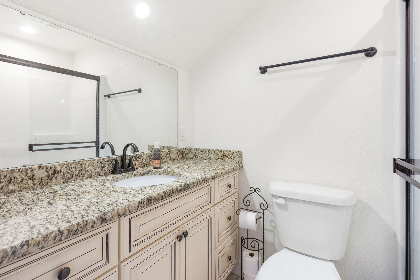
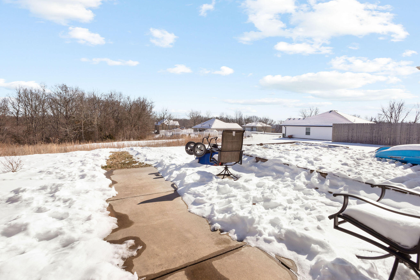
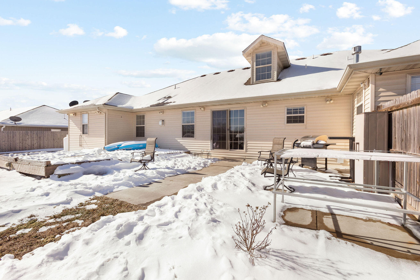
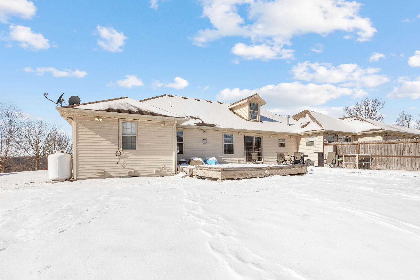
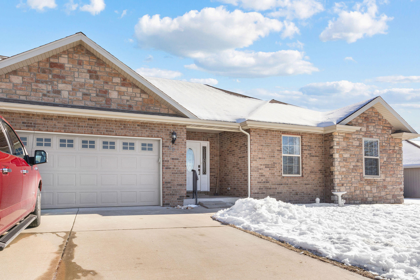
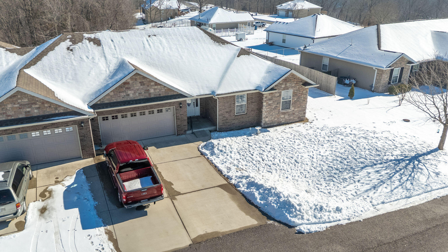
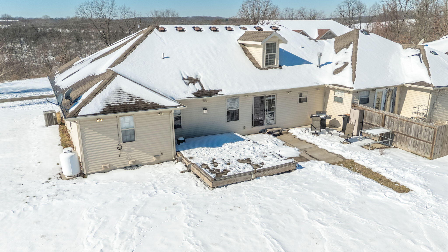
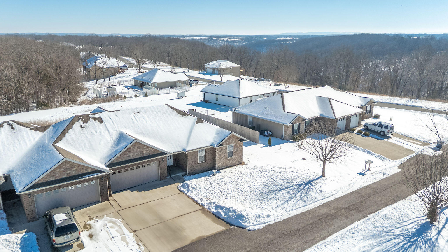
This spacious 4-bedroom, 3-bath home offering over 2,000 sq ft in the highly desirable Morningside development. This move-in-ready home features an open floor plan ideal for both everyday living and entertaining. Brand-new carpet in all bedrooms adds comfort and a fresh, updated feel. The well-designed layout provides flexibility for families, guests, or a home office. Located in a great area close to a public boat launch on Table Rock Lake, Big Cedar Lodge, Top of the Rock, Dogwood Canyon with all it's walking trails and waterfalls, Thunder Ridge Arena, College of the Ozarks, Restaurants, shopping. There's even a restaurant and little grocery store right there in the development. Schedule your showing today!

4
beds

3
baths

2,017 Sq.Ft. LIVING AREA

6,969.6 Sq.Ft. lot

Roshelle  Steg

Roshelle Steg

Features & Amenities

Interior

  • total bedrooms4
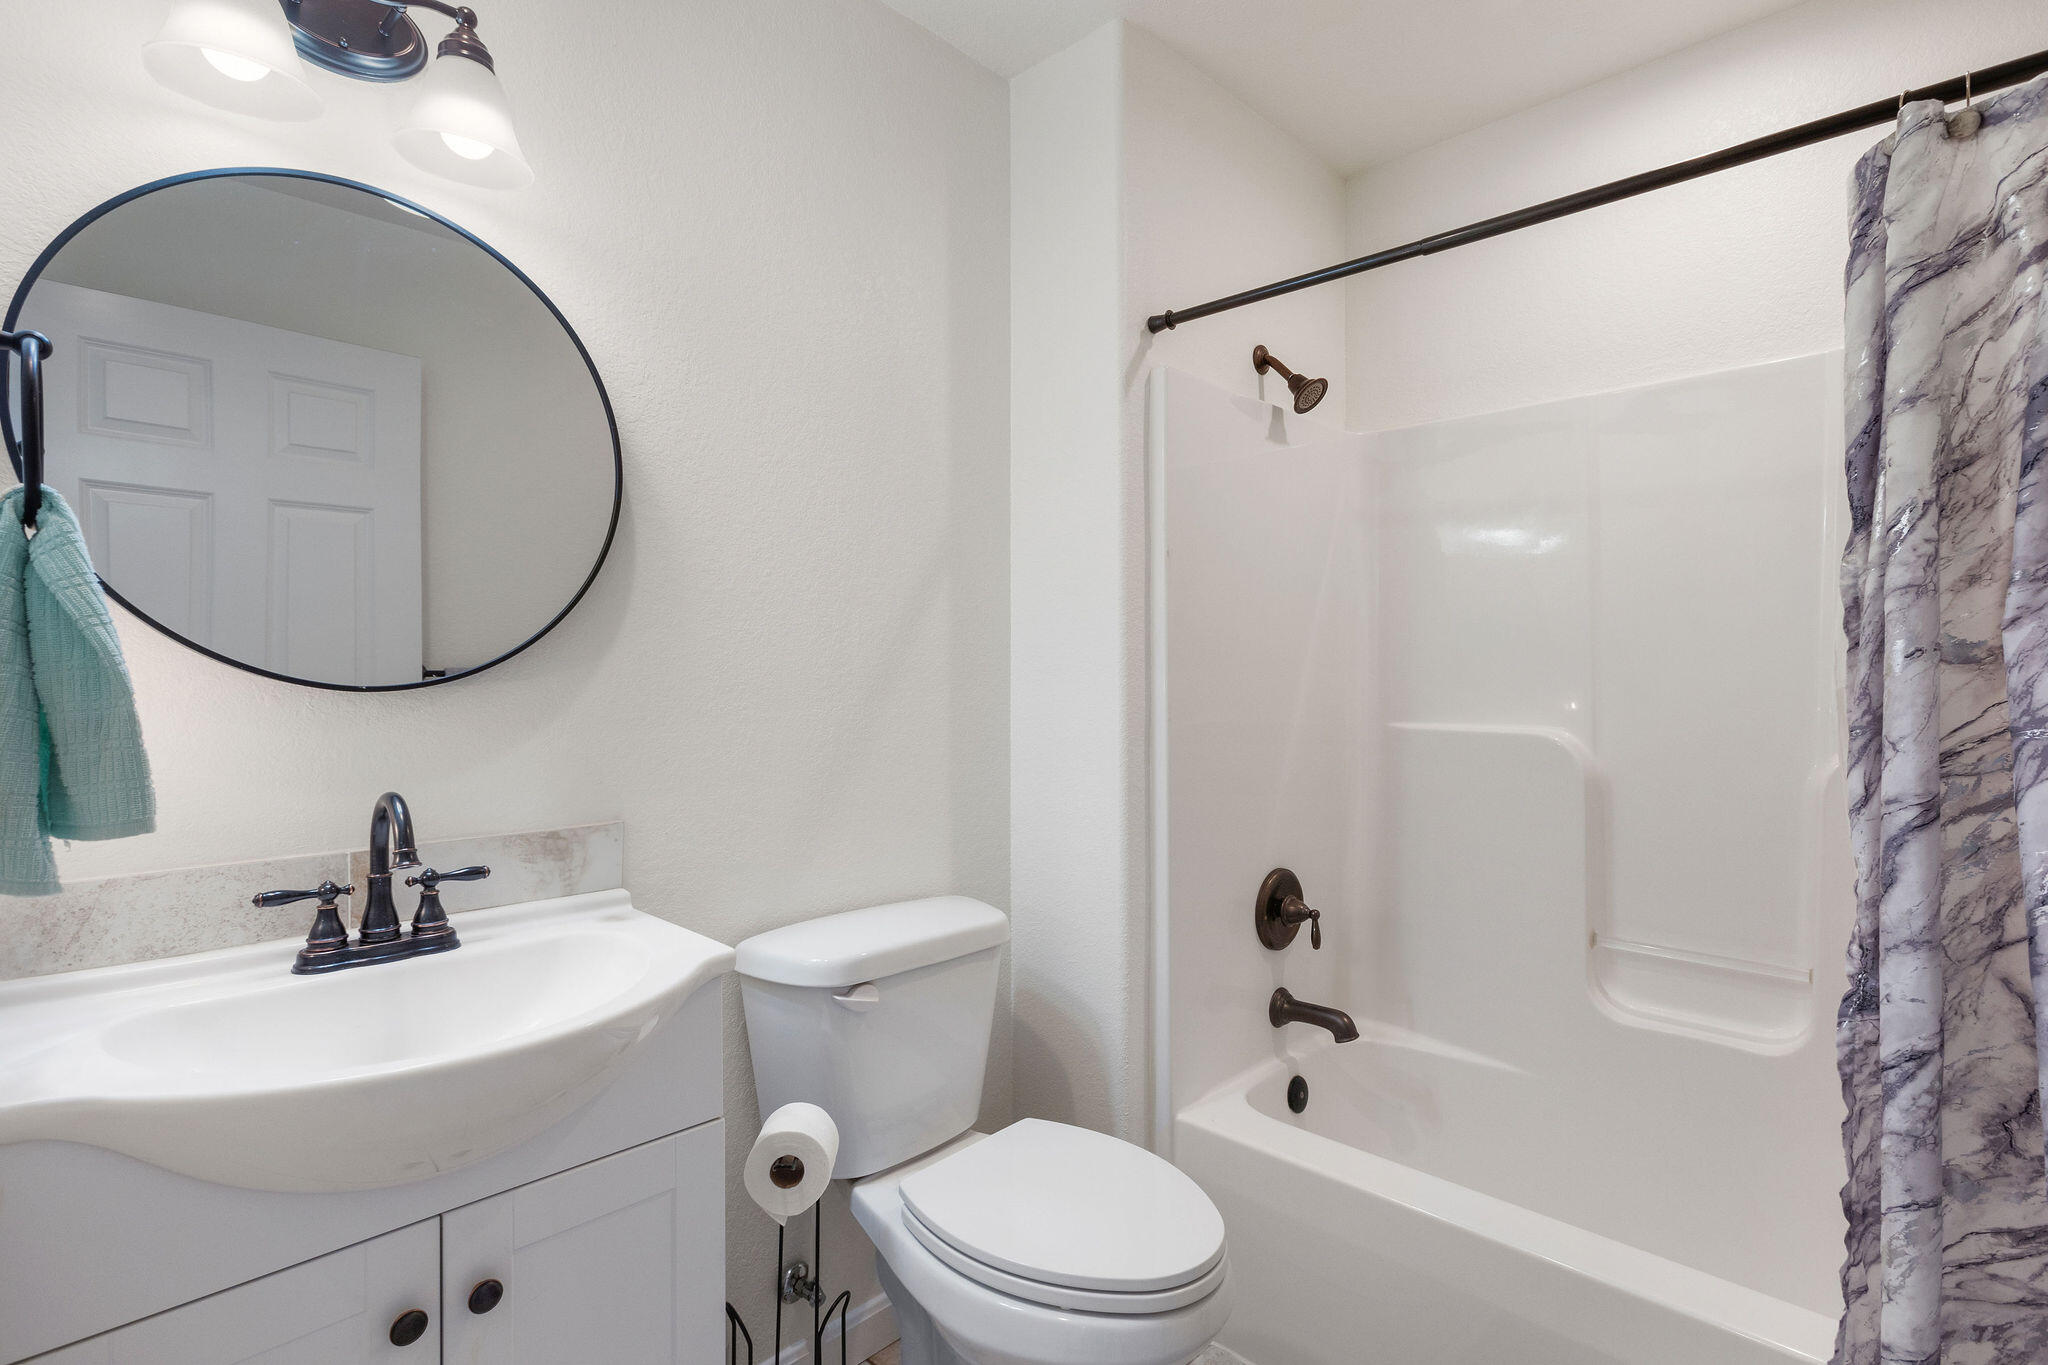
  • Total bathrooms3
  • full bathrooms3
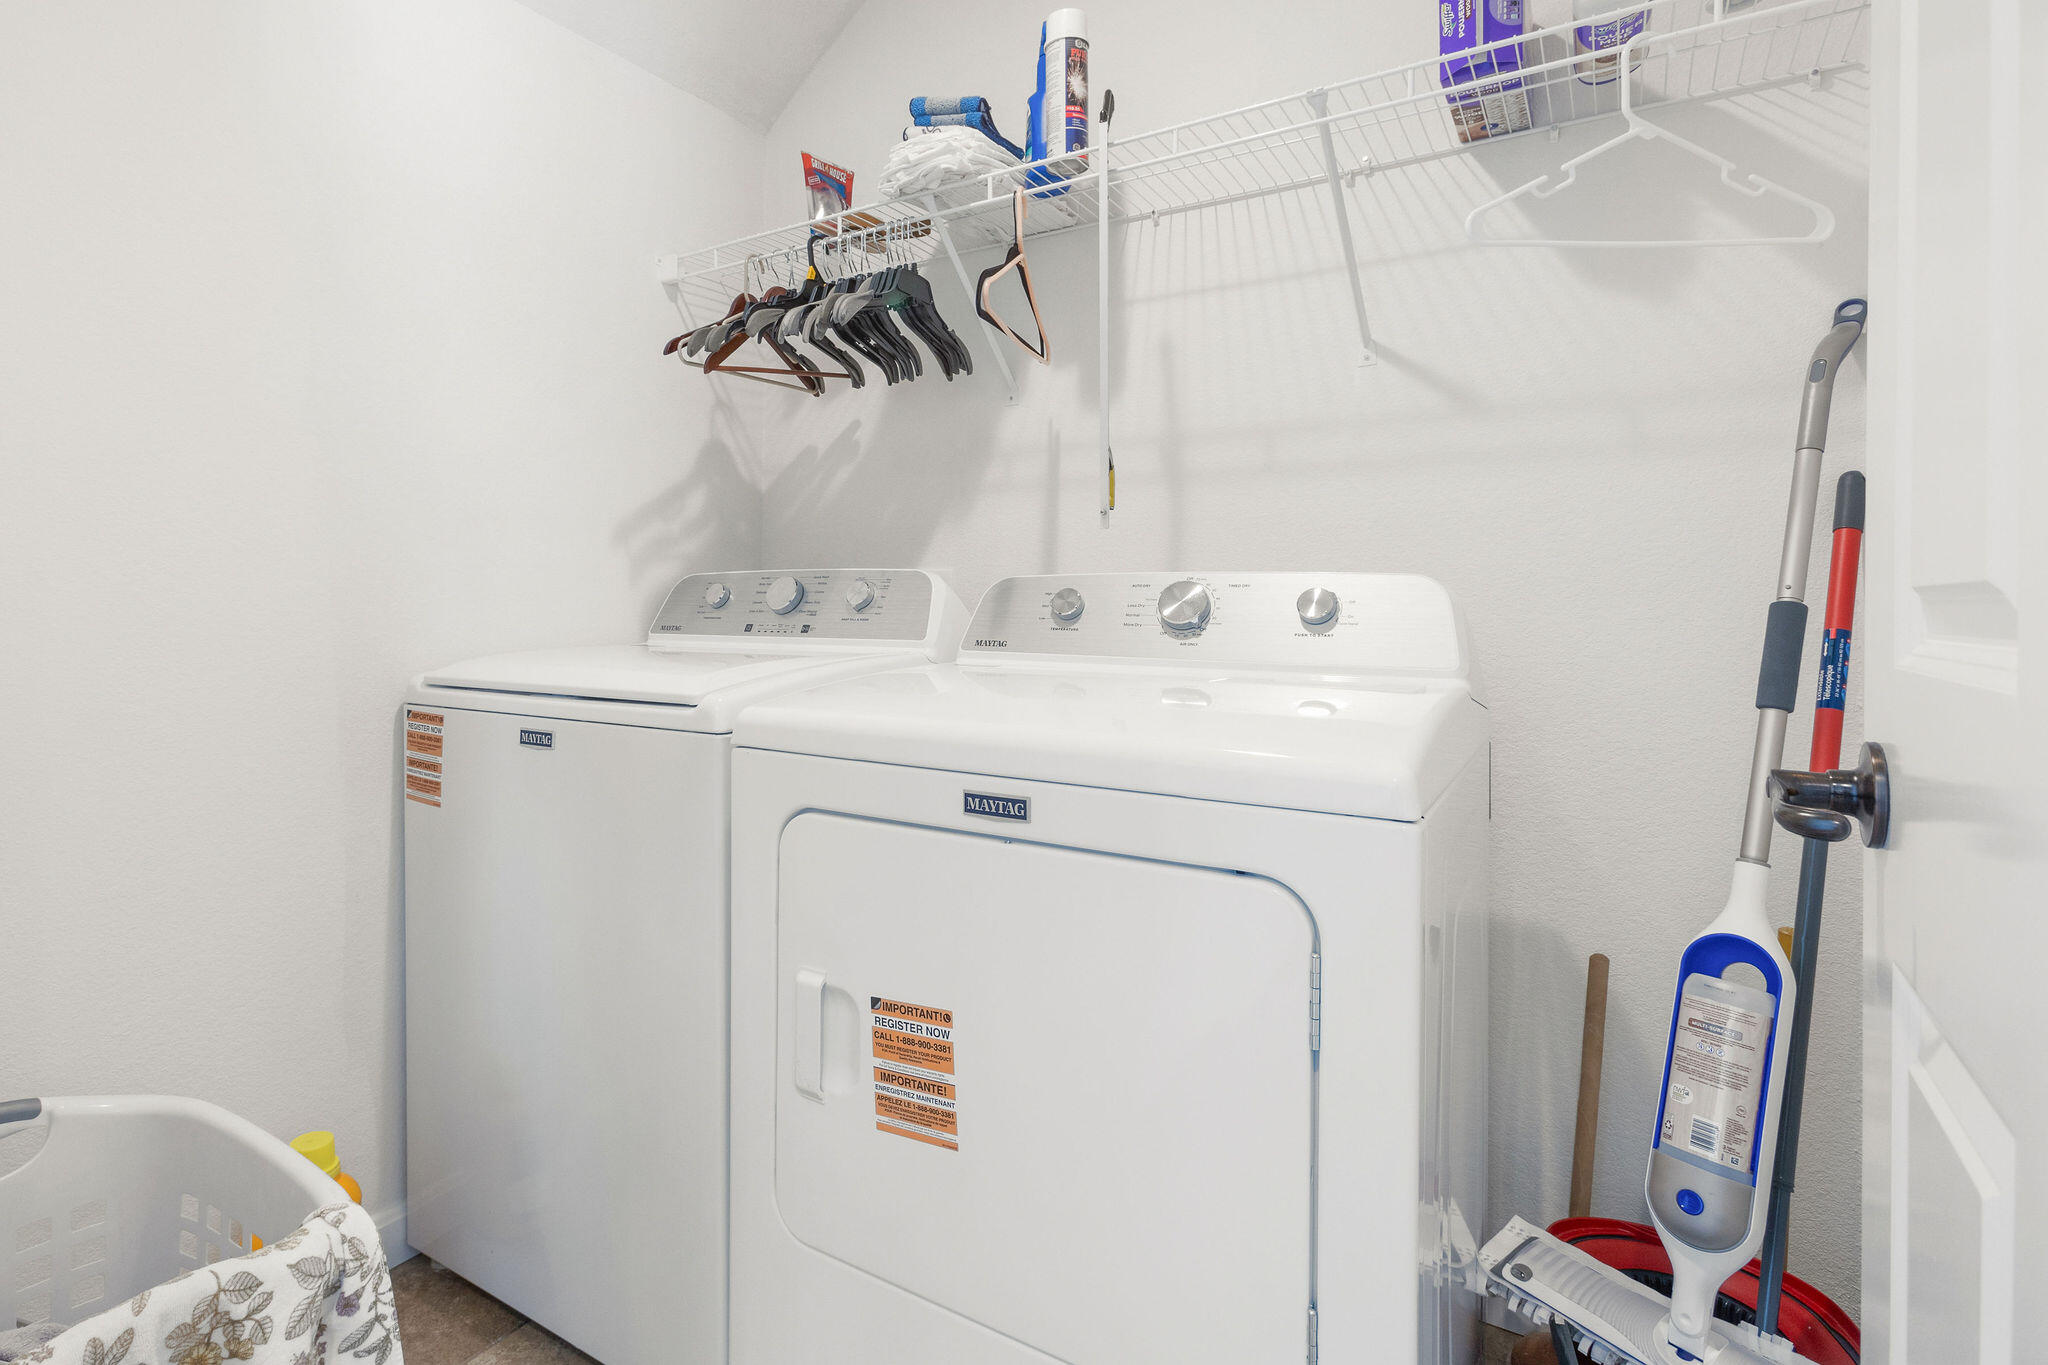
  • Laundry room Main Floor
  • Flooring Carpet, Luxury Vinyl, Tile
  • Fireplace Living Room, Propane
  • APPLIANCES Dishwasher, Free-Standing Propane Oven, Microwave, Water Softener Rented

Area & Lot

  • Status Sold
  • Date Sold March 16, 2026
  • Living Area2,017 Sq.Ft.
  • Total Area2,017 Sq.Ft.
  • Lot Area6,969.6 Sq.Ft.
  • MLS® ID60314936
  • TypeResidential
  • YEAR BUILT2016
  • NeighborhoodBlue Eye
  • Elementary SchoolBlue Eye
  • Middle SchoolBlue Eye
  • High SchoolBlue Eye

Exterior

  • STORIES2
  • Garage Space2.0
  • water SourceCommunity Well
  • HEAT TYPECentral
  • AIR CONDITIONINGCentral Air
  • sewerCommunity Sewer

Financial

  • Price Upon Request

Blue Eye

Explore

Your Goals Come First

Whyte Steg & Associates offers honest guidance and a no-pressure approach, helping you find the right home while building a relationship rooted in trust.

Follow Me on Instagram