Leave a Message

Thank you for your message. We will be in touch with you shortly.

4825 Sycamore Street
SEE ALL PHOTOS
4825 Sycamore Street
Courtesy of Billy Bruce Realty, Hannah Parke Listing Contact:  
Sold

4825 Sycamore Street

4825 Sycamore Street, Aldrich, MO 65601

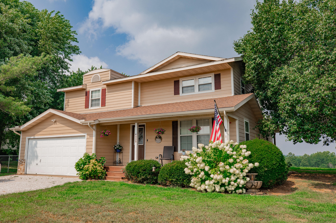
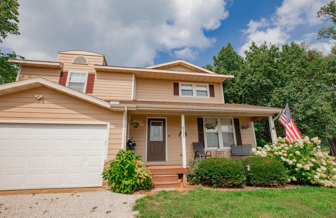
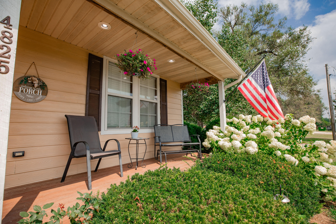
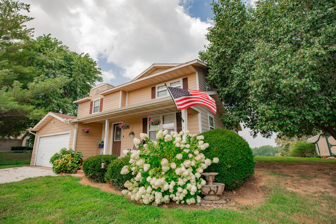
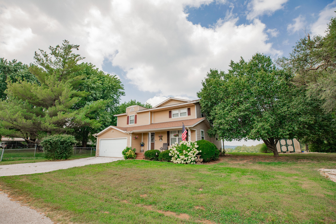
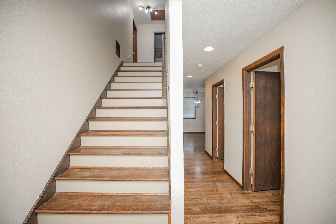
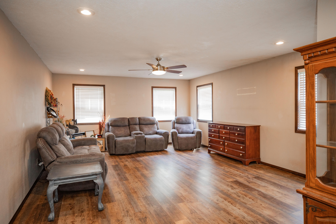
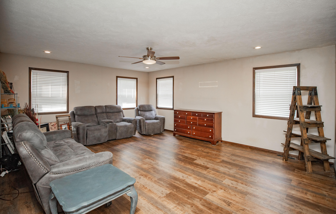
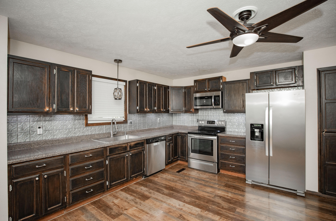
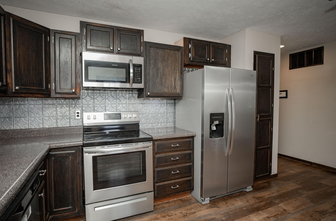
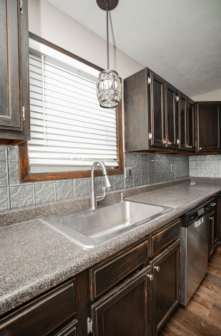
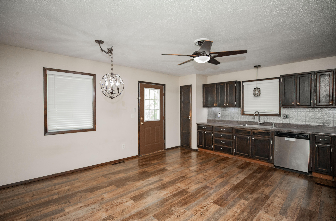
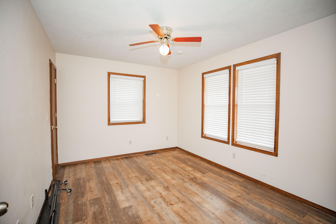
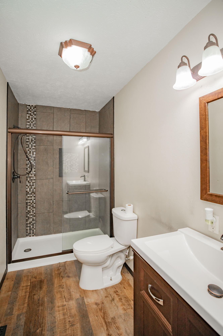
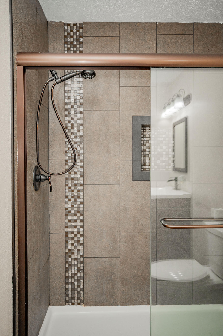
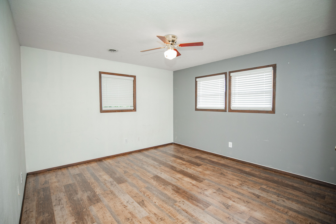
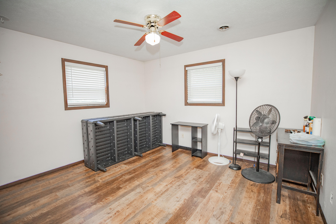
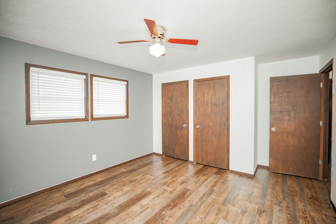
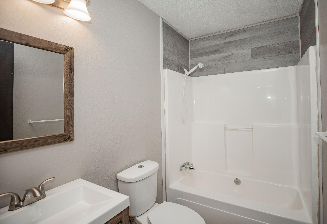
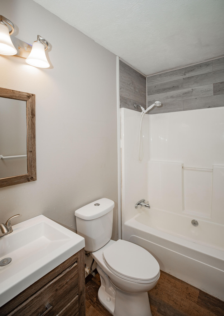
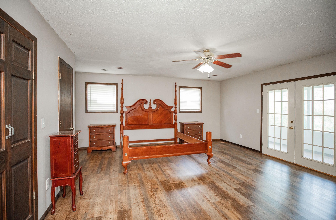
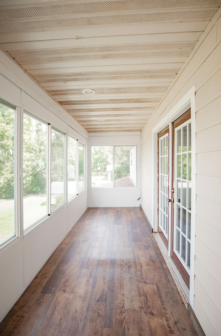
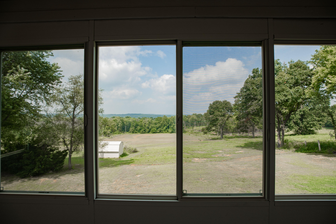
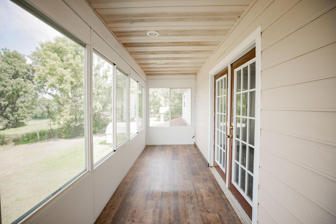
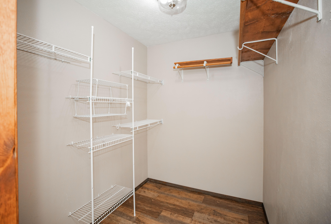
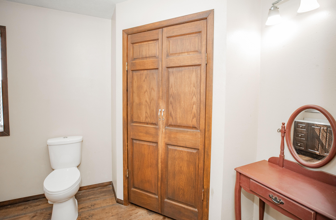
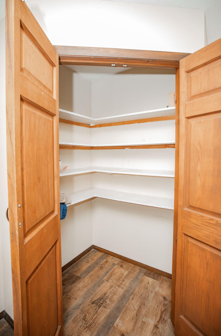
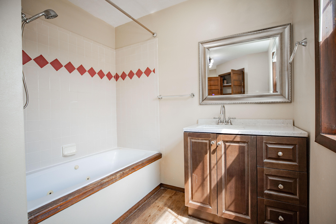
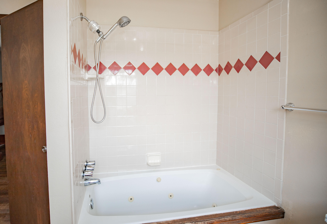
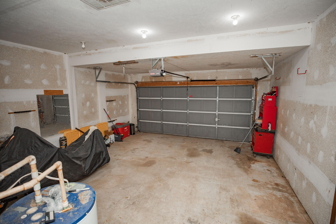
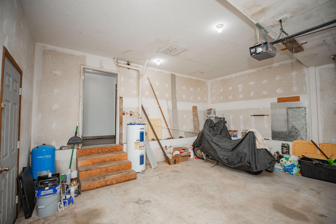
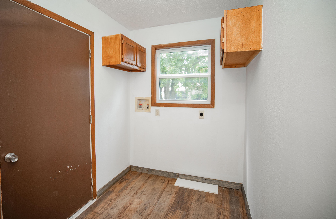
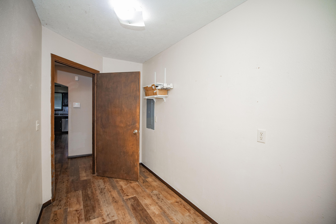
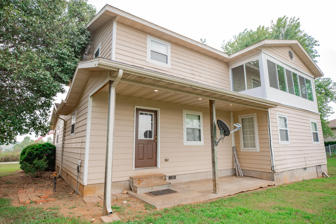
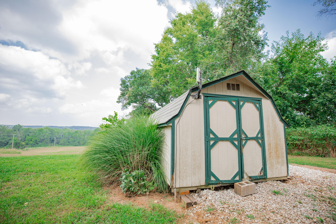
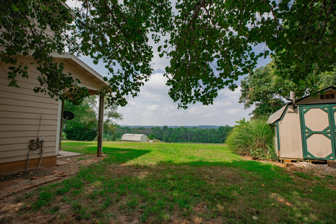
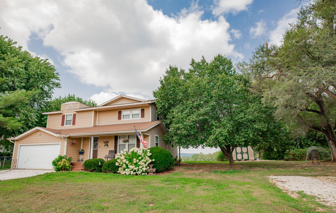
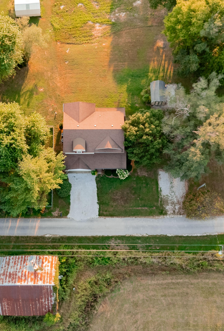
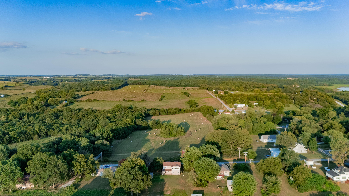
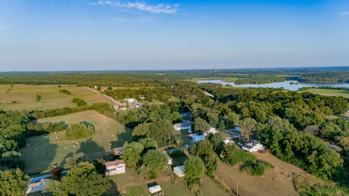
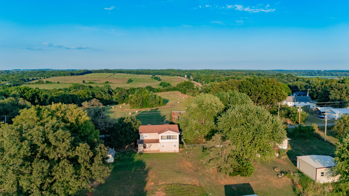
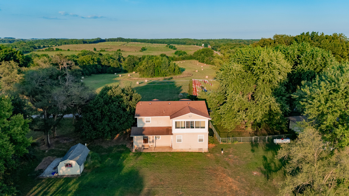
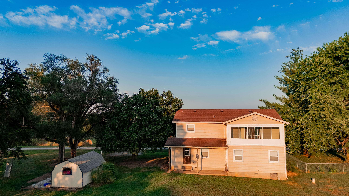
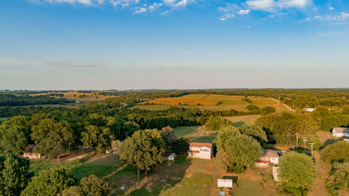
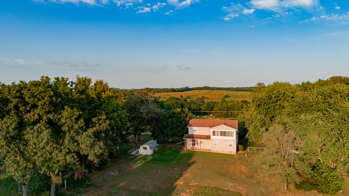
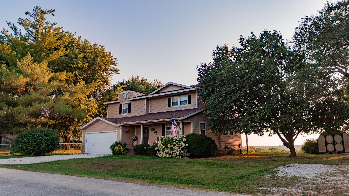
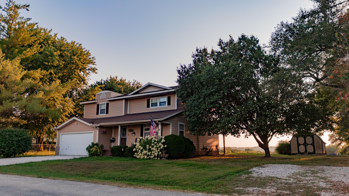
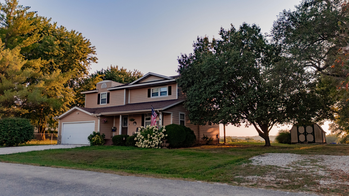
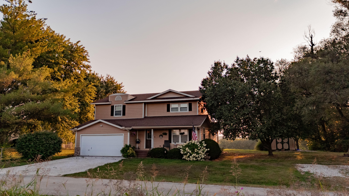
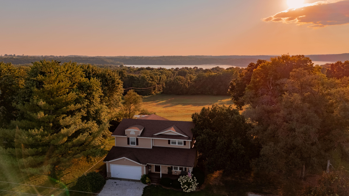
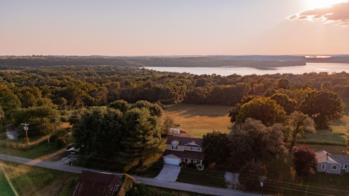
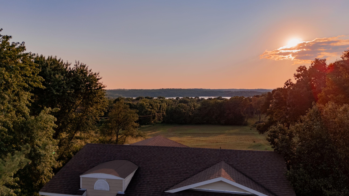
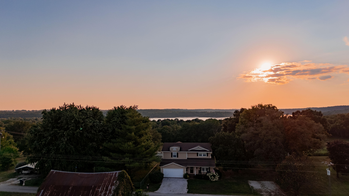
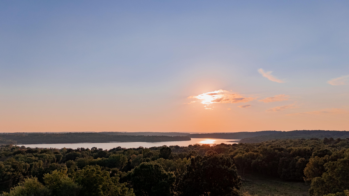
Solid and well-kept, this 4 bed, 3 bath home in Aldrich, Missouri sits just minutes from Stockton Lake and Aldrich Boat Ramp access. With a lake view in the fall and winter months, as well as open pasture views all year round, the setting is quiet, rural, and peaceful. A true country escape.__Built in 2002, the home spans 2,099 square feet and was designed with function and comfort in mind. The east-facing front brings in the morning sun, making that first cup of coffee on the covered front porch feel like a daily ritual. Out back, the west-facing sunroom connects to the private primary suite and captures the golden hour and seasonal lake view.__Inside you'll find a large open kitchen and dining combo with wood cabinetry, laminate countertops, and newer appliances that all stay. Warm wood tones and easy-maintenance vinyl floors run throughout. The primary suite includes a walk-in closet, full bath with jetted tub, and private sunroom. The main floor bathroom has been updated. The layout includes a separate mudroom/laundry entry just off the garage, with a door to close it off from the rest of the home... perfect for boots, kids, or lake days.__Set on just over a quarter acre, it's low maintenance without giving up the view. Just a quiet dead-end road and good neighbors. Fair Play School District. Private well and septic.__The sellers have called this home for over 20 years and loved every minute of it. It's ready for its next chapter, and the right buyer will see exactly why.

4
beds

3
baths

2,099.2 Sq.Ft. LIVING AREA

0.28 Acres lot

Roshelle  Steg

Roshelle Steg

Features & Amenities

Interior

  • total bedrooms4
  • Total bathrooms3
  • full bathrooms3
  • Laundry room Main Floor, Utility Room
  • Flooring Vinyl
  • Fireplace None
  • APPLIANCES Dishwasher, Free-Standing Electric Oven, Exhaust Fan, Microwave, Refrigerator, Electric Water Heater
  • other interior Features Jetted Tub, Laminate Counters, Soaking Tub, W/D Hookup, Walk-In Closet(s)

Area & Lot

  • Status Sold
  • Date Sold October 22, 2025
  • Living Area2,099.2 Sq.Ft.
  • Total Area2,099 Sq.Ft.
  • Lot Area0.28 Acres
  • MLS® ID60301456
  • TypeResidential
  • YEAR BUILT2002
  • View DescriptionLake
  • Elementary SchoolFair Play
  • Middle SchoolFair Play
  • High SchoolFair Play

Exterior

  • STORIES2
  • Garage Space1.0
  • water SourcePrivate
  • roofComposition
  • lot featuresLandscaping, Lake View, Dead End Street
  • parkingParking Space, Private, On Street, Garage Faces Front, Garage Door Opener, Additional Parking
  • HEAT TYPEHeat Pump, Central
  • AIR CONDITIONINGAttic Fan, Ceiling Fan(s), Heat Pump, Central Air
  • sewerSeptic Tank
  • SubstructureCrawl Space
  • other exterior FeaturesRain Gutters, Cable Access

Financial

  • Price Upon Request

Your Goals Come First

Whyte Steg & Associates offers honest guidance and a no-pressure approach, helping you find the right home while building a relationship rooted in trust.

Follow Me on Instagram