Leave a Message

Thank you for your message. We will be in touch with you shortly.

472 Greenbrier Drive
SEE ALL PHOTOS
472 Greenbrier Drive
Courtesy of Branson USA Realty, LLC, Sheila Hebing Listing Contact:  
Sold

472 Greenbrier Drive

472 Greenbrier Drive, Hollister, MO 65672

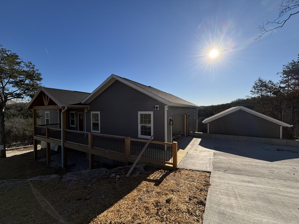
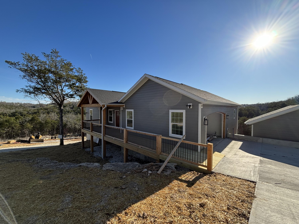
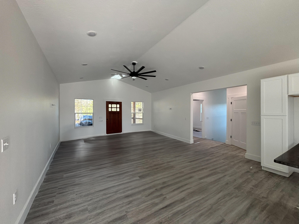
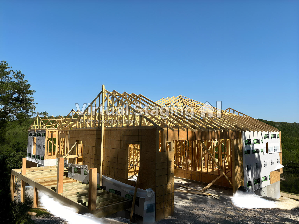
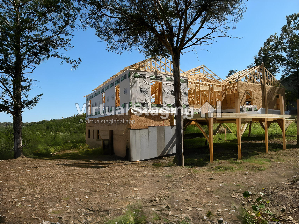
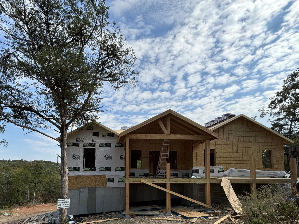
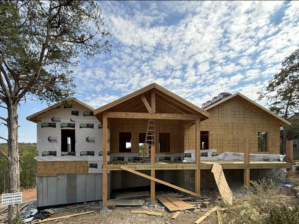
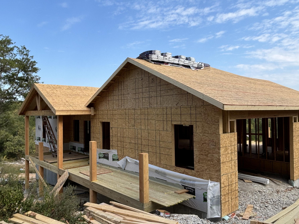
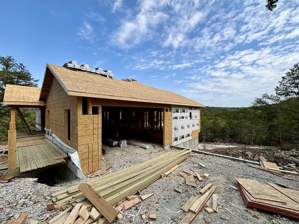
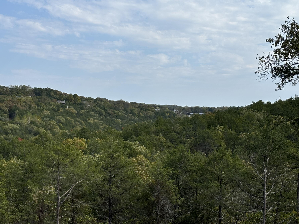
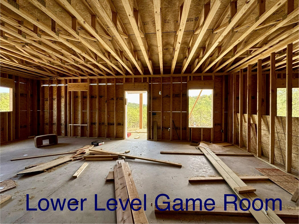
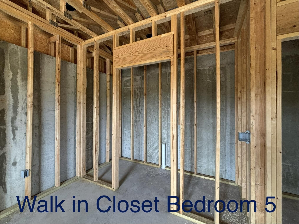
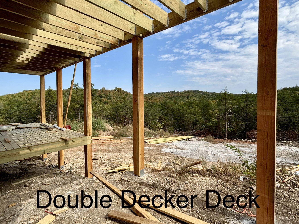
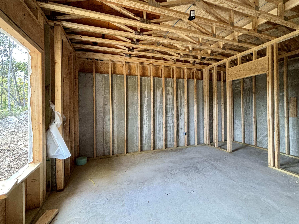
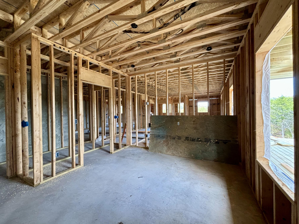
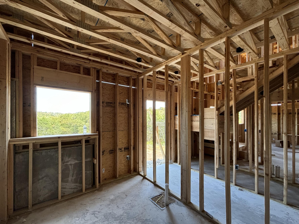
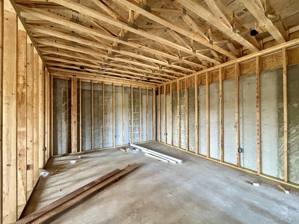
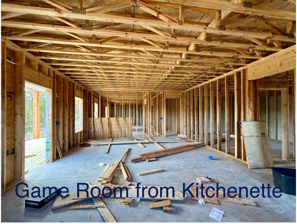
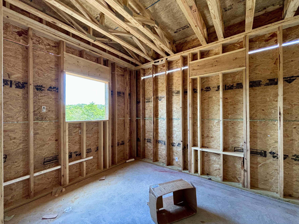
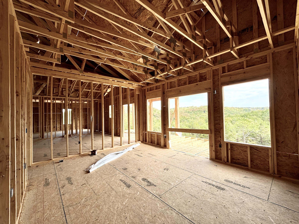
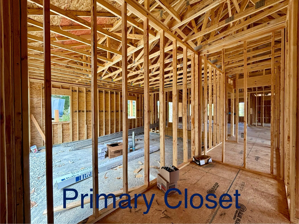
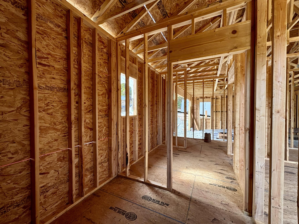
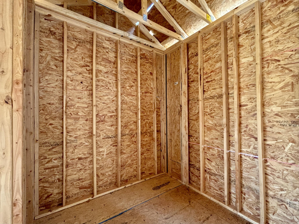
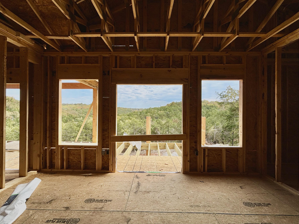
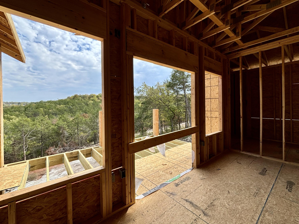
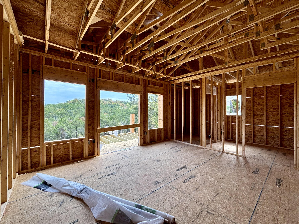
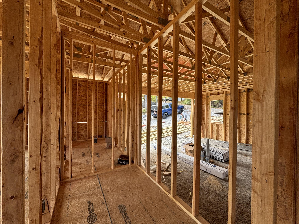
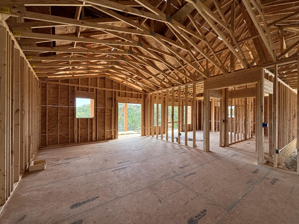
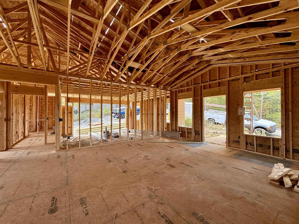
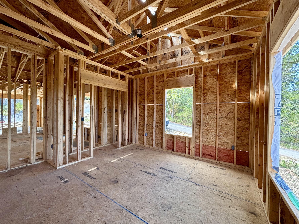
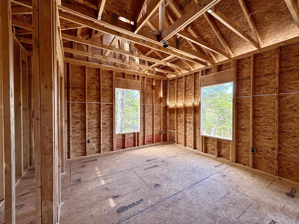
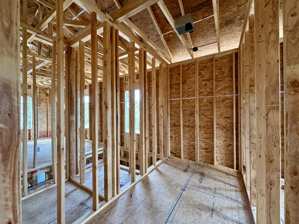
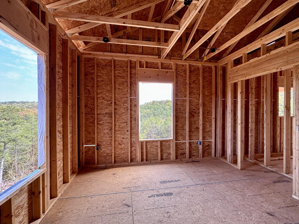
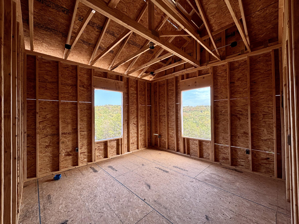
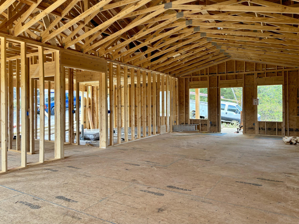
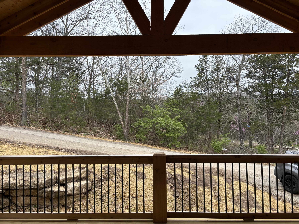
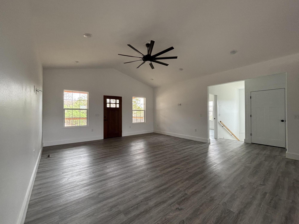
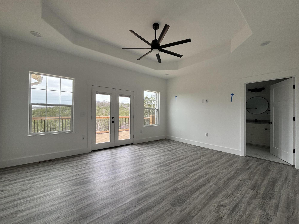
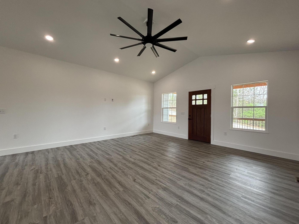
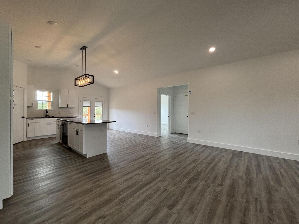
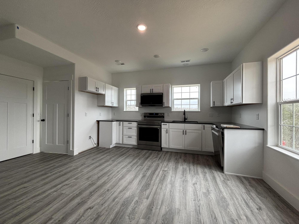
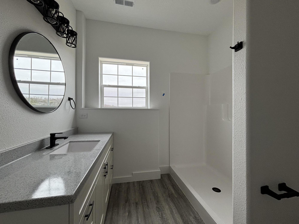
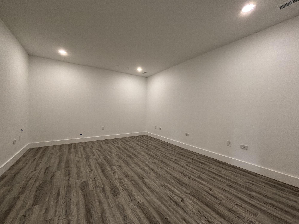
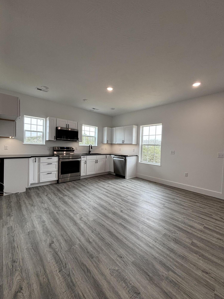
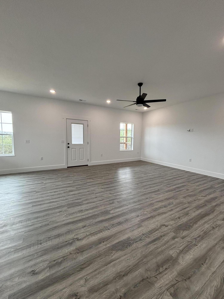
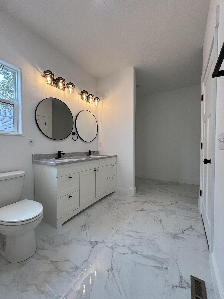
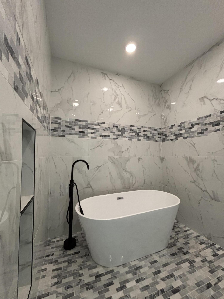
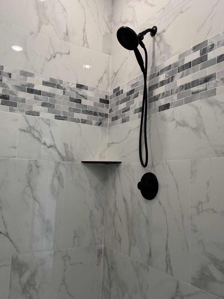
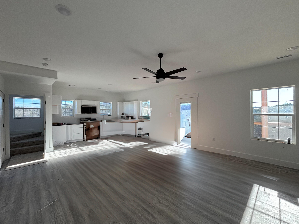
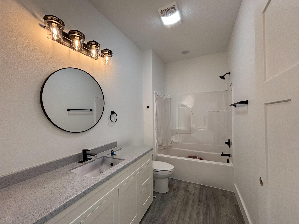
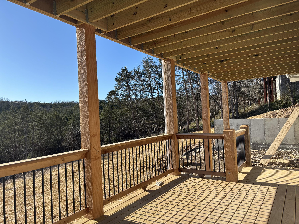
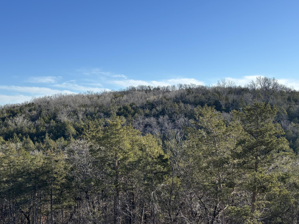
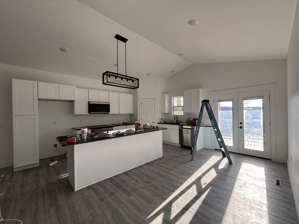
NEW CONSTRUCTION! PICK YOUR COLORS if you hurry and contract this semi custom home. 5 bedroom and 3 baths make this stunner a must have. Check out the details of this 3,351 qft home with a must see backyard and 2 car garage plus SEPARATE ENTRANCE.The property itself boasts gorgeous natural surroundings, with the scenic forest and rock formations creating an ambiance that makes you feel like you're miles away from it all--while still having the convenience of being close to everything you need. Whether you're seeking a tranquil place to relax, a spacious home for your family, or the perfect spot to entertain guests, this home truly has it all.As you approach the home, you'll be captivated by the front covered porch, which offers incredible curb appeal and a warm welcome for you and your guests. With a two-car garage located at the side of the house, you'll appreciate the convenience and extra space for parking and storage. The wide driveway leading to the garage ensures easy access, adding a practical touch to the home's elegant exterior.The vaulted ceilings make the space feel light and airy, while the expansive deck with wood covered porch ceilings not only offers breathtaking views of the surrounding forest and horizon but adds a touch of class.The kitchen is equipped with a large granite island, white cabinets, and a sink overlooking the serene backyard. The primary bedroom includes a luxurious en suite bathroom with a freestanding bathtub and wet room, along with a spacious walk-in closet for added convenience.On the lower level, you'll find a second living area or game room, plus a theater room, and two additional bedrooms. The space is also plumbed for a future kitchenette, making it ideal for an in-law suite or guest area. The covered porches, both in the front and back, provide even more space to relax and enjoy the peaceful surroundings, while the two-car garage and separate lower-level entrance offer functionality and flexibility.

5
beds

3
baths

3,351 Sq.Ft. LIVING AREA

0.37 Acres lot

Roshelle  Steg

Roshelle Steg

Features & Amenities

Interior

  • total bedrooms5
  • Total bathrooms3
  • full bathrooms3
  • Laundry room In Basement
  • Flooring See Remarks
  • APPLIANCES Dishwasher, Free-Standing Electric Oven, Microwave, Disposal
  • other interior Features Walk-in Shower, Granite Counters, Vaulted Ceiling(s), Walk-In Closet(s)

Area & Lot

  • Status Sold
  • Date Sold April 2, 2025
  • Living Area3,351 Sq.Ft.
  • Total Area3,351 Sq.Ft.
  • Lot Area0.37 Acres
  • MLS® ID60279393
  • TypeResidential
  • YEAR BUILT2025
  • NeighborhoodHollister
  • Architecture StylesCraftsman
  • View DescriptionPanoramic
  • Elementary SchoolHollister
  • Middle SchoolHollister
  • High SchoolHollister

Exterior

  • STORIES2
  • Garage Space2.0
  • water SourceCity
  • lot featuresWooded/Cleared Combo
  • parkingGarage Faces Side
  • HEAT TYPECentral
  • AIR CONDITIONINGCentral Air, Ceiling Fan(s)
  • sewerPublic Sewer
  • SubstructurePoured Concrete

Financial

  • Price Upon Request

Hollister

Explore

Your Goals Come First

Whyte Steg & Associates offers honest guidance and a no-pressure approach, helping you find the right home while building a relationship rooted in trust.

Follow Me on Instagram