Leave a Message

Thank you for your message. We will be in touch with you shortly.

464 Table Rock Heights
SEE ALL PHOTOS
464 Table Rock Heights
Courtesy of Hustle Back Realty, Charlie Gerken Listing Contact:  
Sold

464 Table Rock Heights

464 Table Rock Heights, Hollister, MO 65672

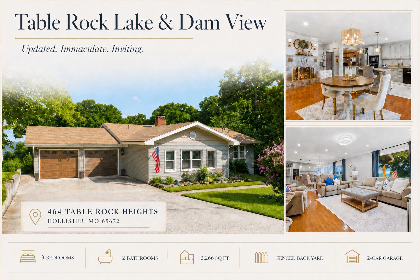
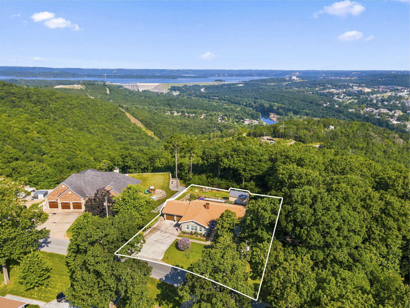
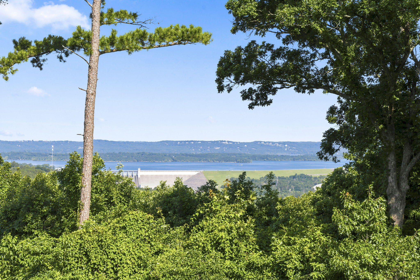
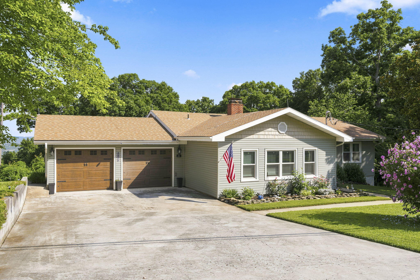
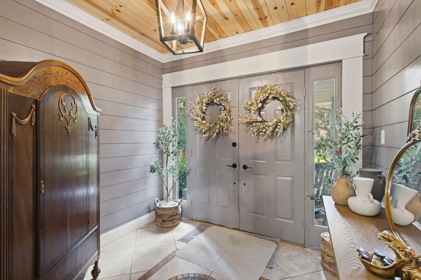
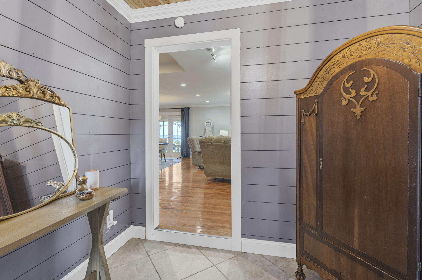
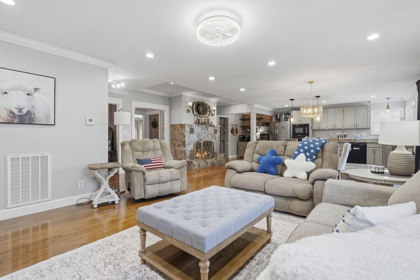
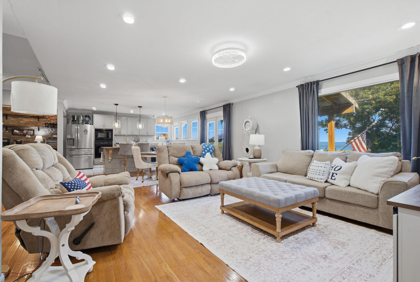
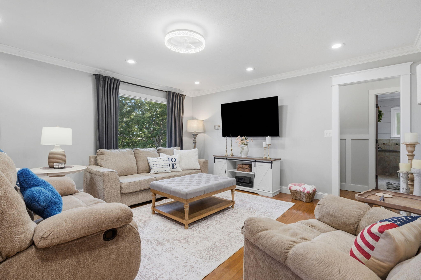
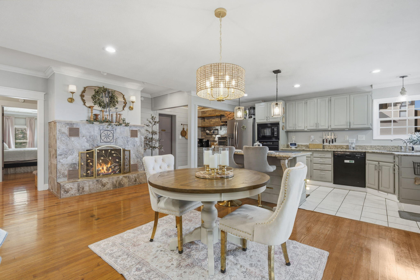
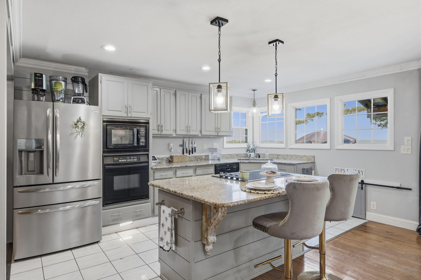
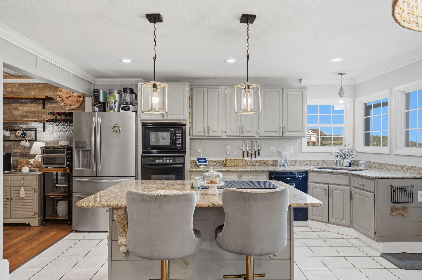
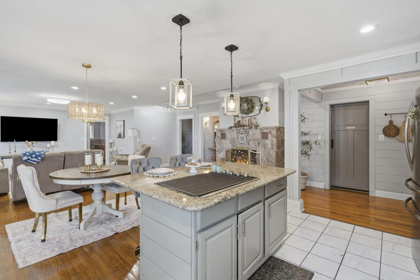
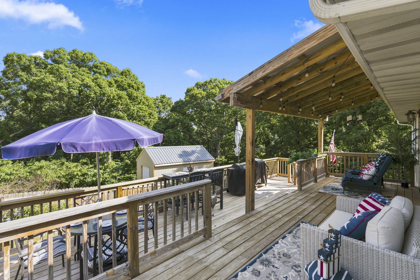
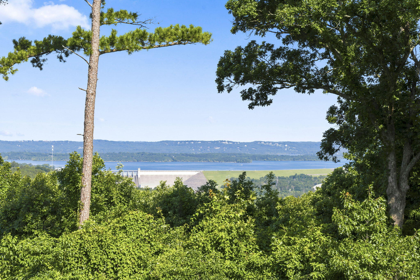
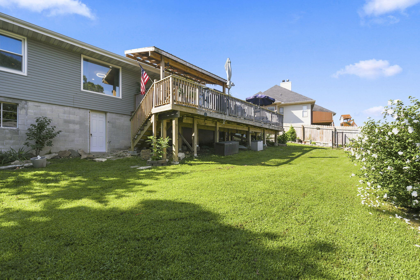
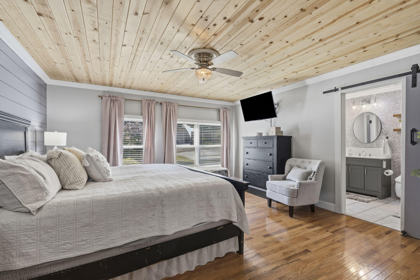
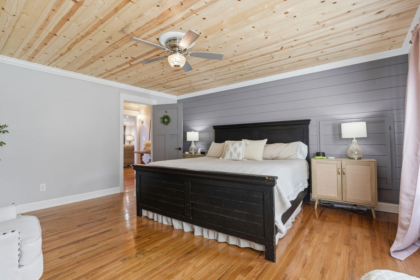
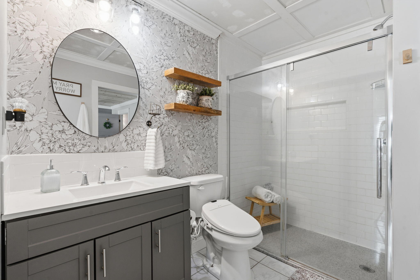
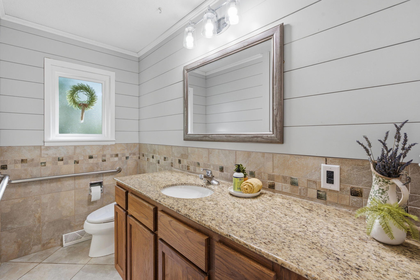
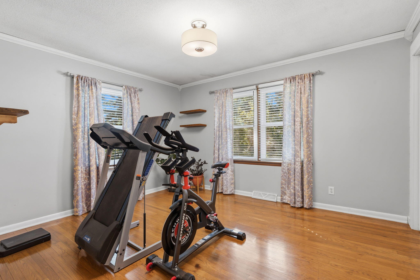
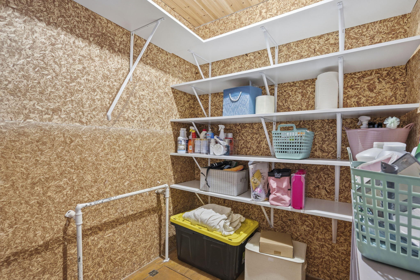
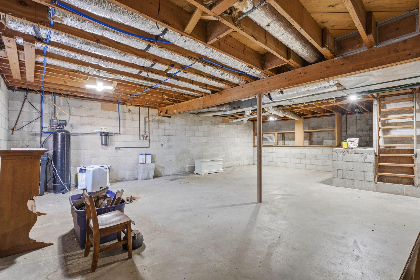
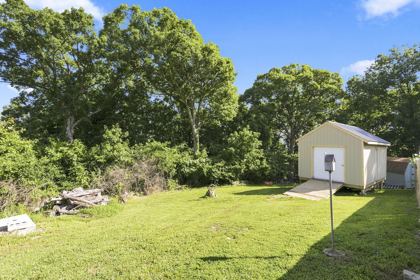
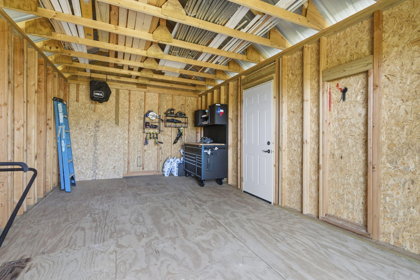
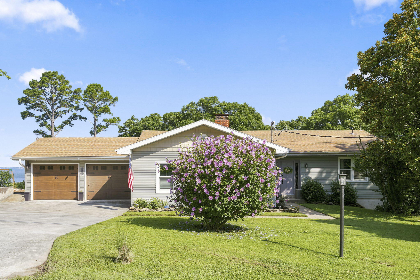
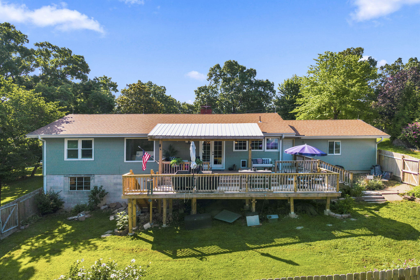
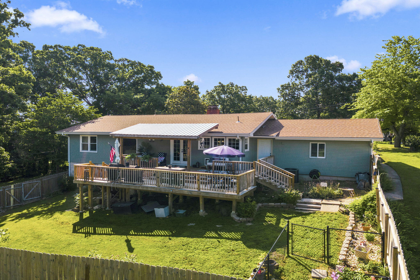
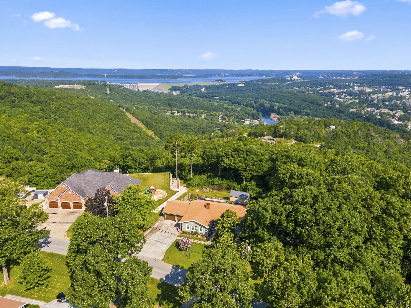
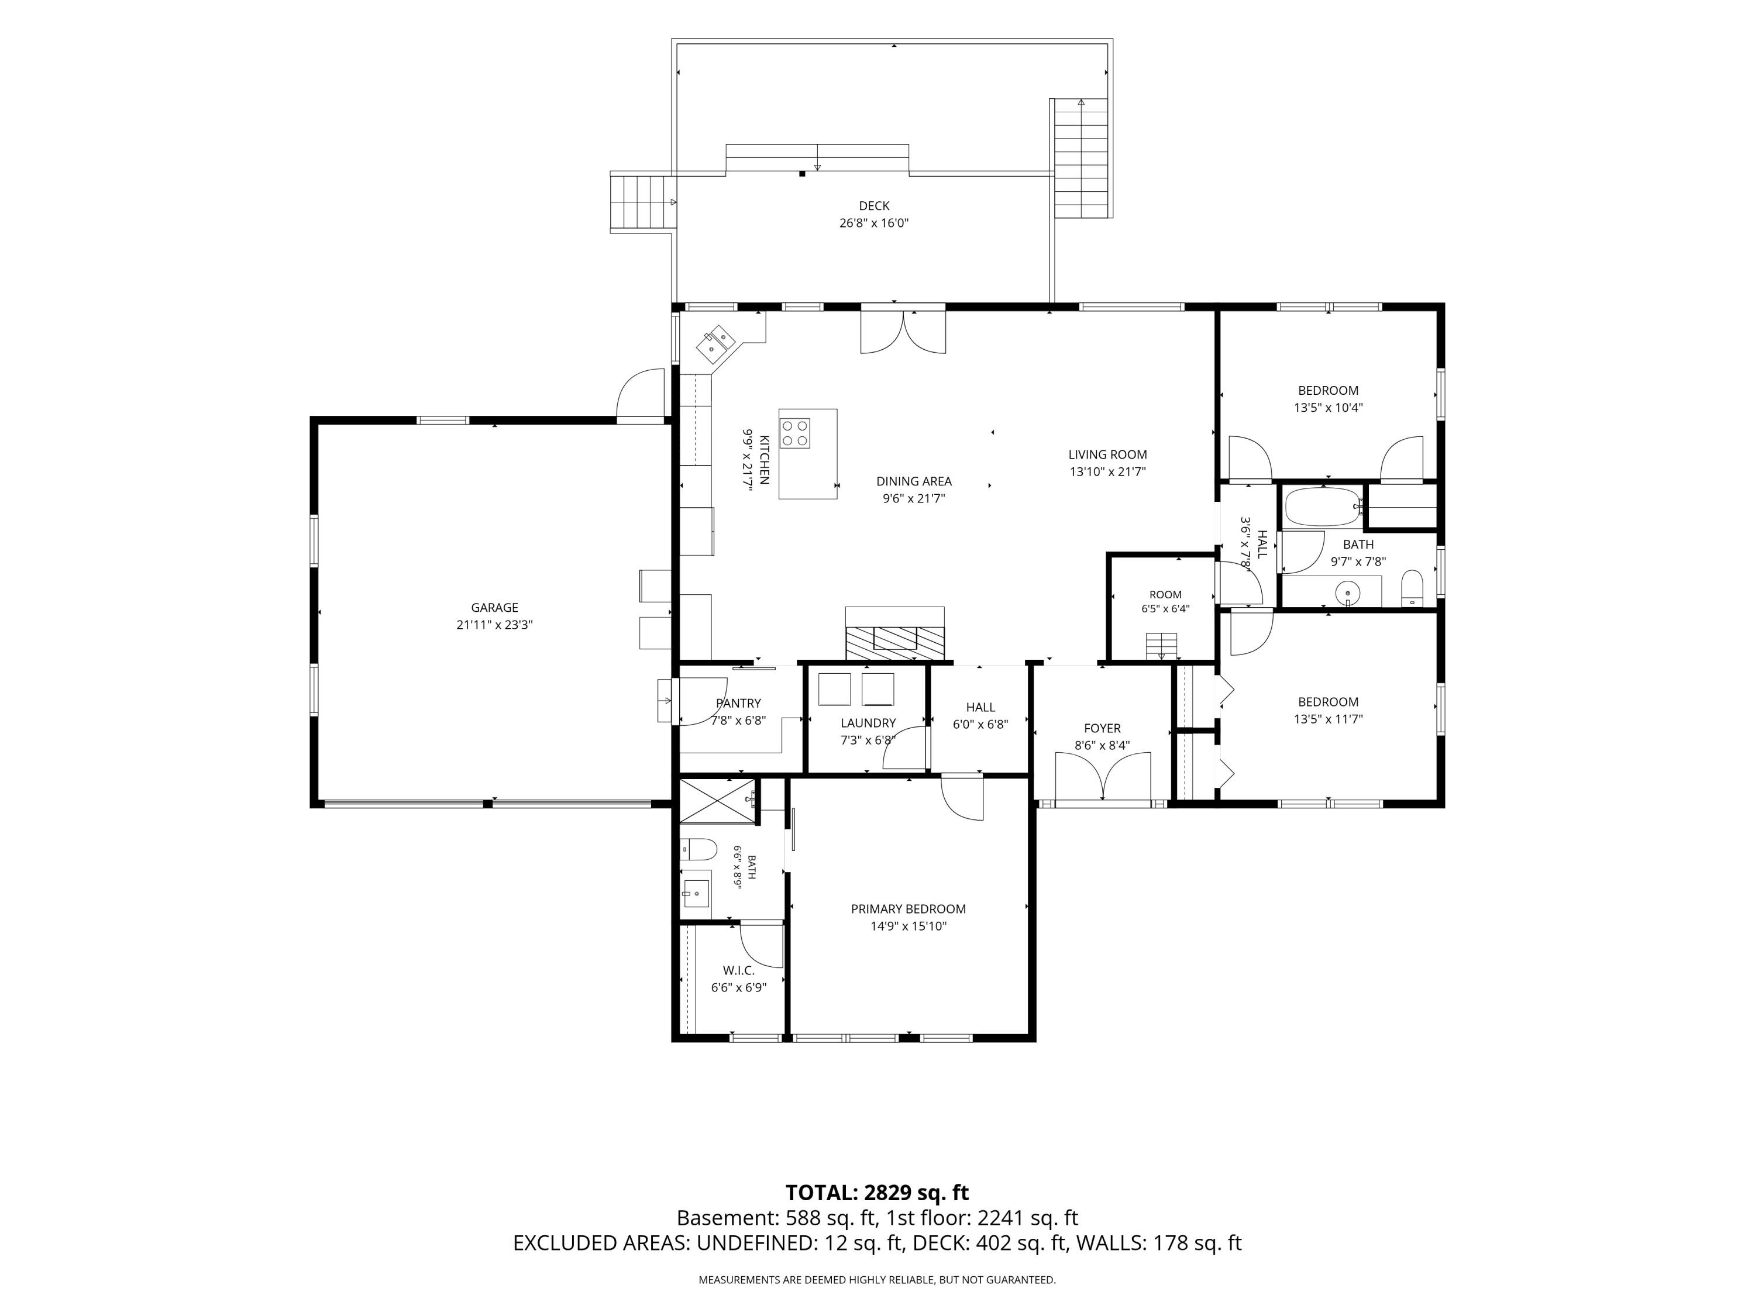
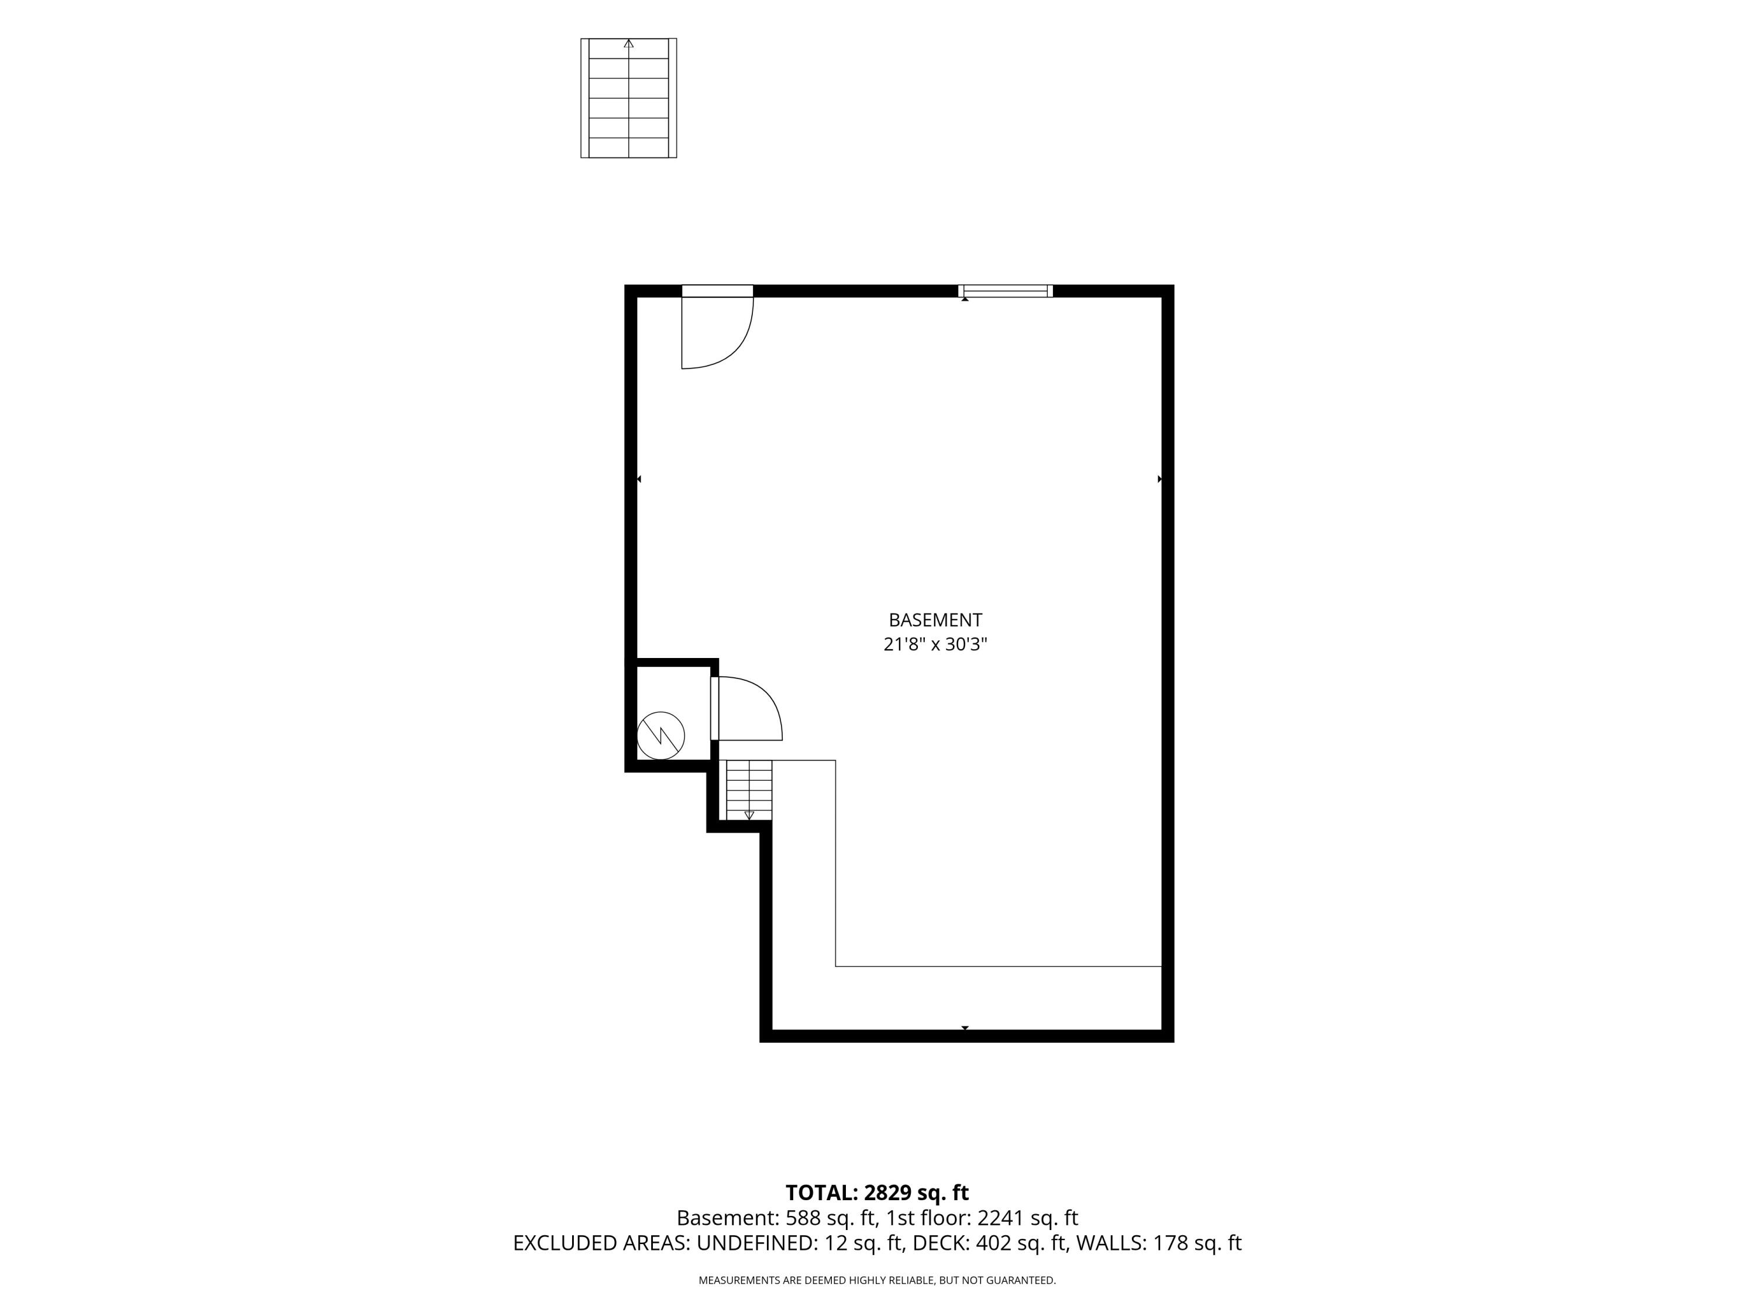
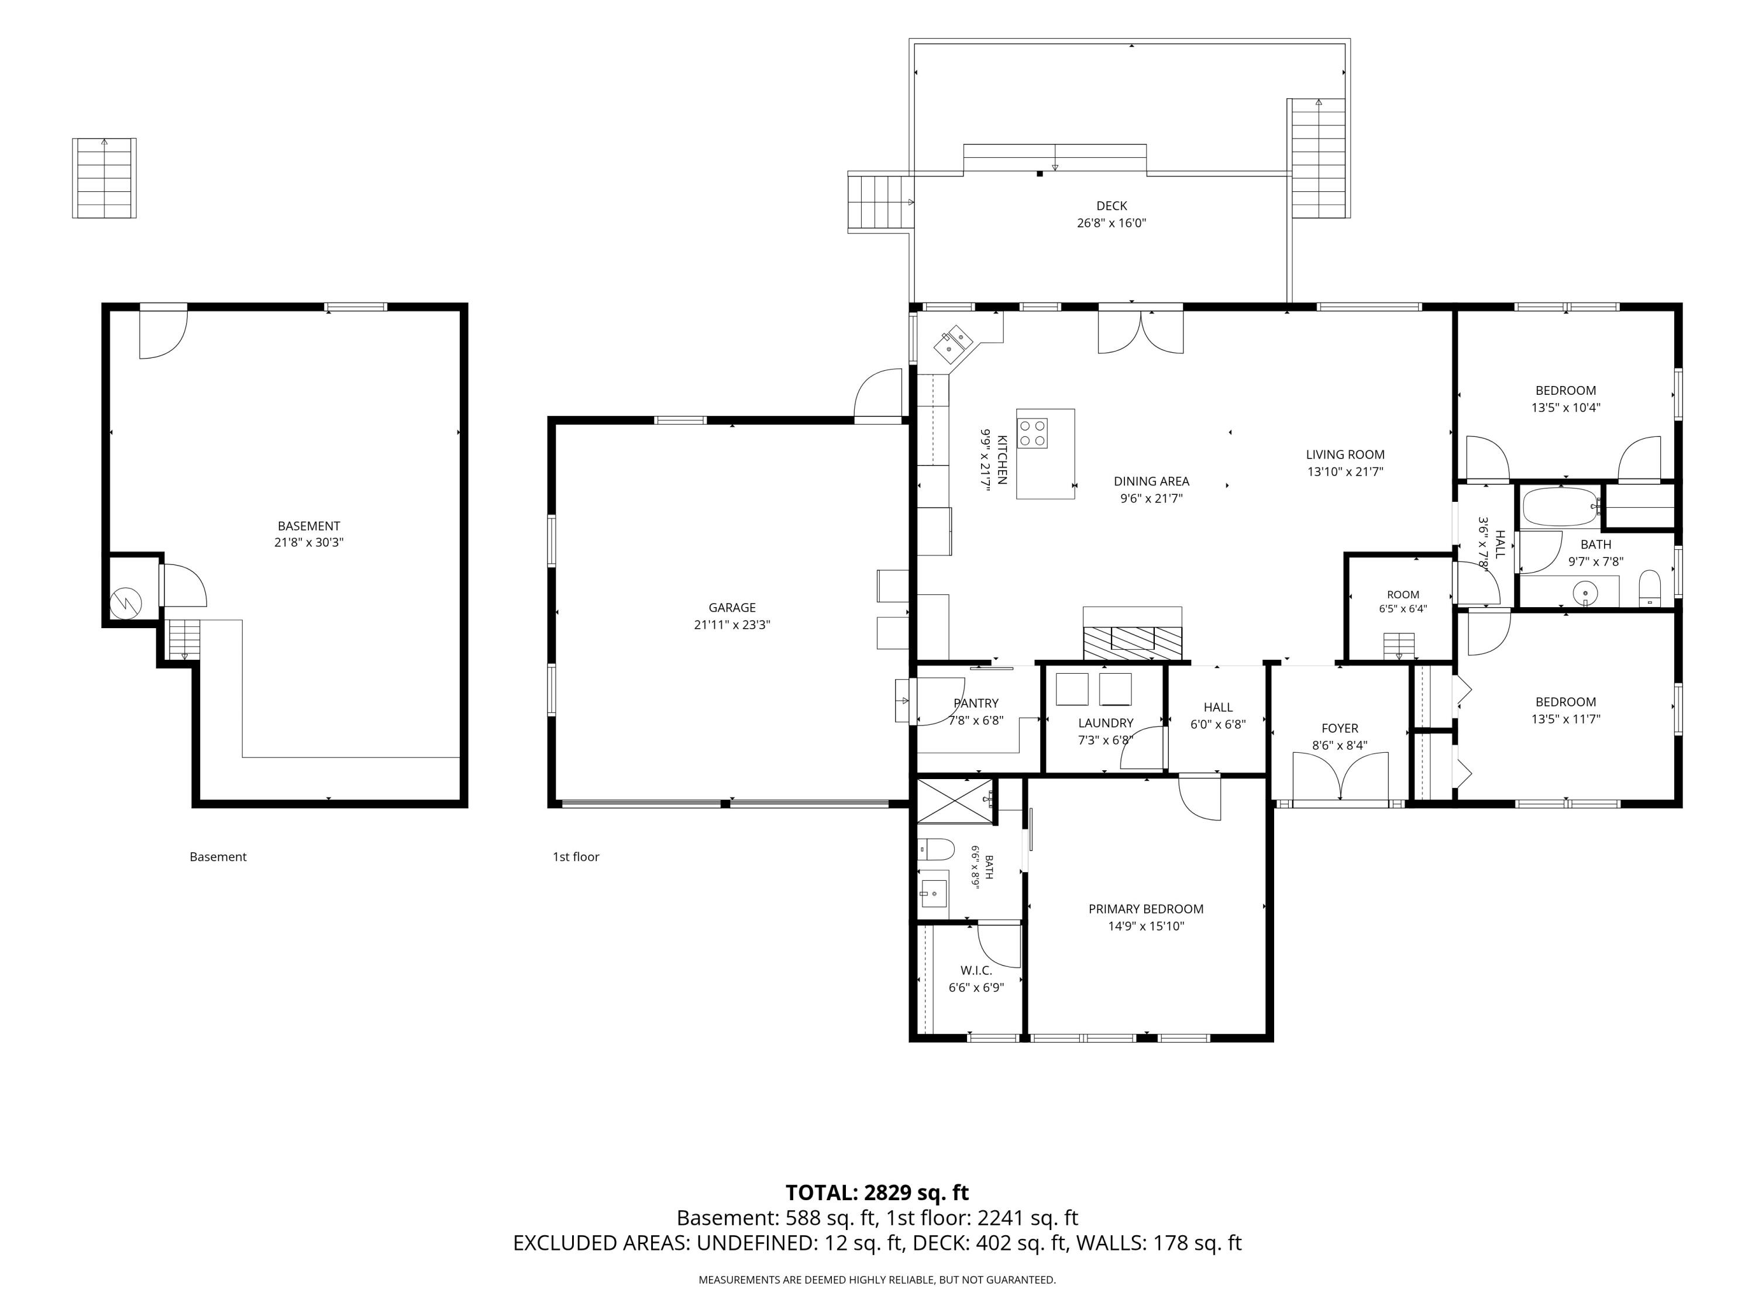
Lakeview looker! Located inside the popular Table Rock Heights community, this immaculate 3-bedroom, 2-bath home reflects years of thoughtful updates and pride of ownership. Step inside to warm wood flooring, modern finishes, and an inviting open layout designed for everyday living and easy entertaining. The kitchen serves as the heart of the home, featuring granite countertops, abundant cabinetry, and a sleek cooktop built into the oversized island, keeping the chef connected to every conversation. A striking fireplace anchors the living space, while the finished primary suite offers a spa-inspired bath and a stunning knotty pine ceiling that adds warmth and character. Need room to spread out? The expansive unfinished basement is ready for storage, hobbies, workshop, or future living space. Outside, the oversized covered deck becomes your front-row seat to wide-open lake views, overlooking a spacious backyard complete with two storage sheds. Table Rock Heights is loved for its quiet setting, mature trees, panoramic Ozark scenery, quick access to Table Rock Lake, and convenient proximity to town. With updates inside and lake views outside, this lakeview looker is easy on the eyes from every angle! Schedule your private showing today.

3
beds

2
baths

2,266 Sq.Ft. LIVING AREA

0.36 Acres lot

Roshelle  Steg

Roshelle Steg

Features & Amenities

Interior

  • total bedrooms3
  • Total bathrooms2
  • full bathrooms2
  • Flooring Tile, Wood
  • Fireplace Dining Room, Tile, Wood Burning, Living Room
  • APPLIANCES Electric Cooktop, Built-In Electric Oven, Microwave, Refrigerator, Electric Water Heater, Dishwasher
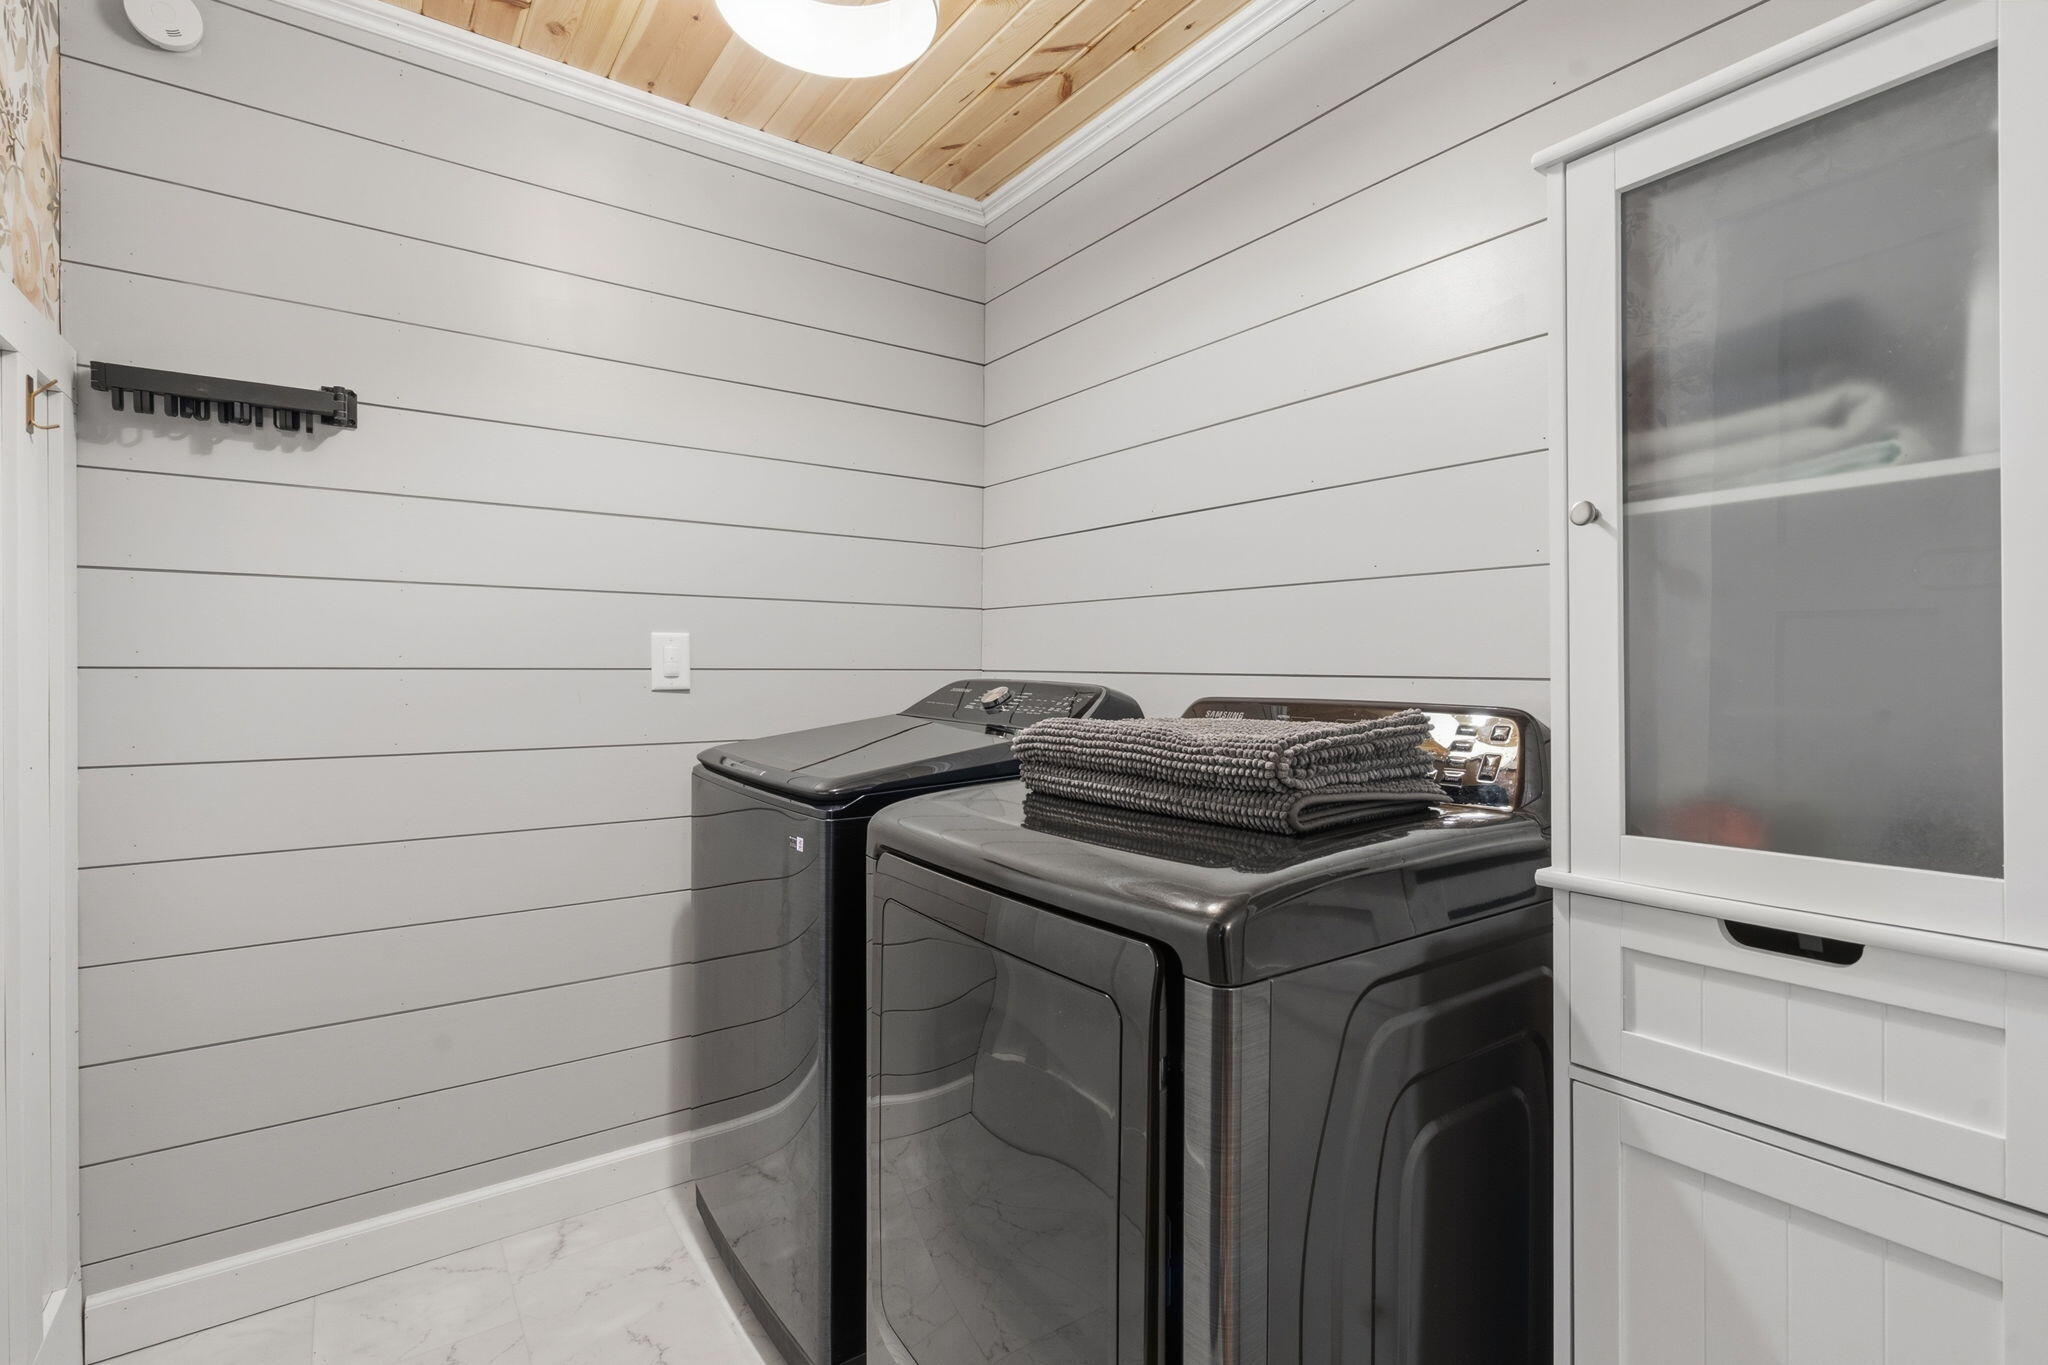
  • other interior Features Granite Counters, Internet - Cable, Crown Molding, W/D Hookup, Walk-In Closet(s), Walk-in Shower, High Speed Internet

Area & Lot

  • Status Sold
  • Date Sold August 31, 2026
  • Living Area2,266 Sq.Ft.
  • Total Area2,266 Sq.Ft.
  • Lot Area0.36 Acres
  • MLS® ID60328376
  • TypeResidential
  • YEAR BUILT1966
  • NeighborhoodHollister
  • Architecture StylesContemporary, Ranch
  • View DescriptionPanoramic, Lake
  • Elementary SchoolHollister
  • Middle SchoolHollister
  • High SchoolHollister

Exterior

  • STORIES2
  • Garage Space2.0
  • water SourceCommunity Well
  • utilitiesCable Available
  • roofComposition
  • lot featuresLandscaping, Cleared, Few Trees, Paved Frontage, Lake View, Water View
  • parkingDriveway, Private, Paved, Garage Faces Front, Garage Door Opener
  • HEAT TYPECentral, Fireplace(s)
  • AIR CONDITIONINGCentral Air, Ceiling Fan(s)
  • sewerSeptic Tank
  • other exterior FeaturesRain Gutters, Cable Access

Financial

  • Price Upon Request

Hollister

Explore

Your Goals Come First

Whyte Steg & Associates offers honest guidance and a no-pressure approach, helping you find the right home while building a relationship rooted in trust.

Follow Me on Instagram