Leave a Message

Thank you for your message. We will be in touch with you shortly.

450 Hobart Drive
450 Hobart Drive
450 Hobart Drive
450 Hobart Drive
450 Hobart Drive
450 Hobart Drive
450 Hobart Drive
450 Hobart Drive
450 Hobart Drive
450 Hobart Drive
450 Hobart Drive
450 Hobart Drive
450 Hobart Drive
450 Hobart Drive
450 Hobart Drive
450 Hobart Drive
450 Hobart Drive
450 Hobart Drive
450 Hobart Drive
450 Hobart Drive
450 Hobart Drive
450 Hobart Drive
450 Hobart Drive
450 Hobart Drive
450 Hobart Drive
450 Hobart Drive
450 Hobart Drive
450 Hobart Drive
450 Hobart Drive
450 Hobart Drive
450 Hobart Drive
450 Hobart Drive
450 Hobart Drive
450 Hobart Drive
450 Hobart Drive
450 Hobart Drive
450 Hobart Drive
450 Hobart Drive
450 Hobart Drive
450 Hobart Drive
450 Hobart Drive
SEE ALL PHOTOS
450 Hobart Drive
450 Hobart Drive
450 Hobart Drive
450 Hobart Drive
450 Hobart Drive
450 Hobart Drive
450 Hobart Drive
450 Hobart Drive
450 Hobart Drive
450 Hobart Drive
450 Hobart Drive
450 Hobart Drive
450 Hobart Drive
450 Hobart Drive
450 Hobart Drive
450 Hobart Drive
450 Hobart Drive
450 Hobart Drive
450 Hobart Drive
450 Hobart Drive
450 Hobart Drive
450 Hobart Drive
450 Hobart Drive
450 Hobart Drive
450 Hobart Drive
450 Hobart Drive
450 Hobart Drive
450 Hobart Drive
450 Hobart Drive
450 Hobart Drive
450 Hobart Drive
450 Hobart Drive
450 Hobart Drive
450 Hobart Drive
450 Hobart Drive
450 Hobart Drive
450 Hobart Drive
450 Hobart Drive
450 Hobart Drive
450 Hobart Drive
450 Hobart Drive
Courtesy of Wolfe Realty, Katie Lynn Reed Listing Contact:  
Sold

450 Hobart Drive

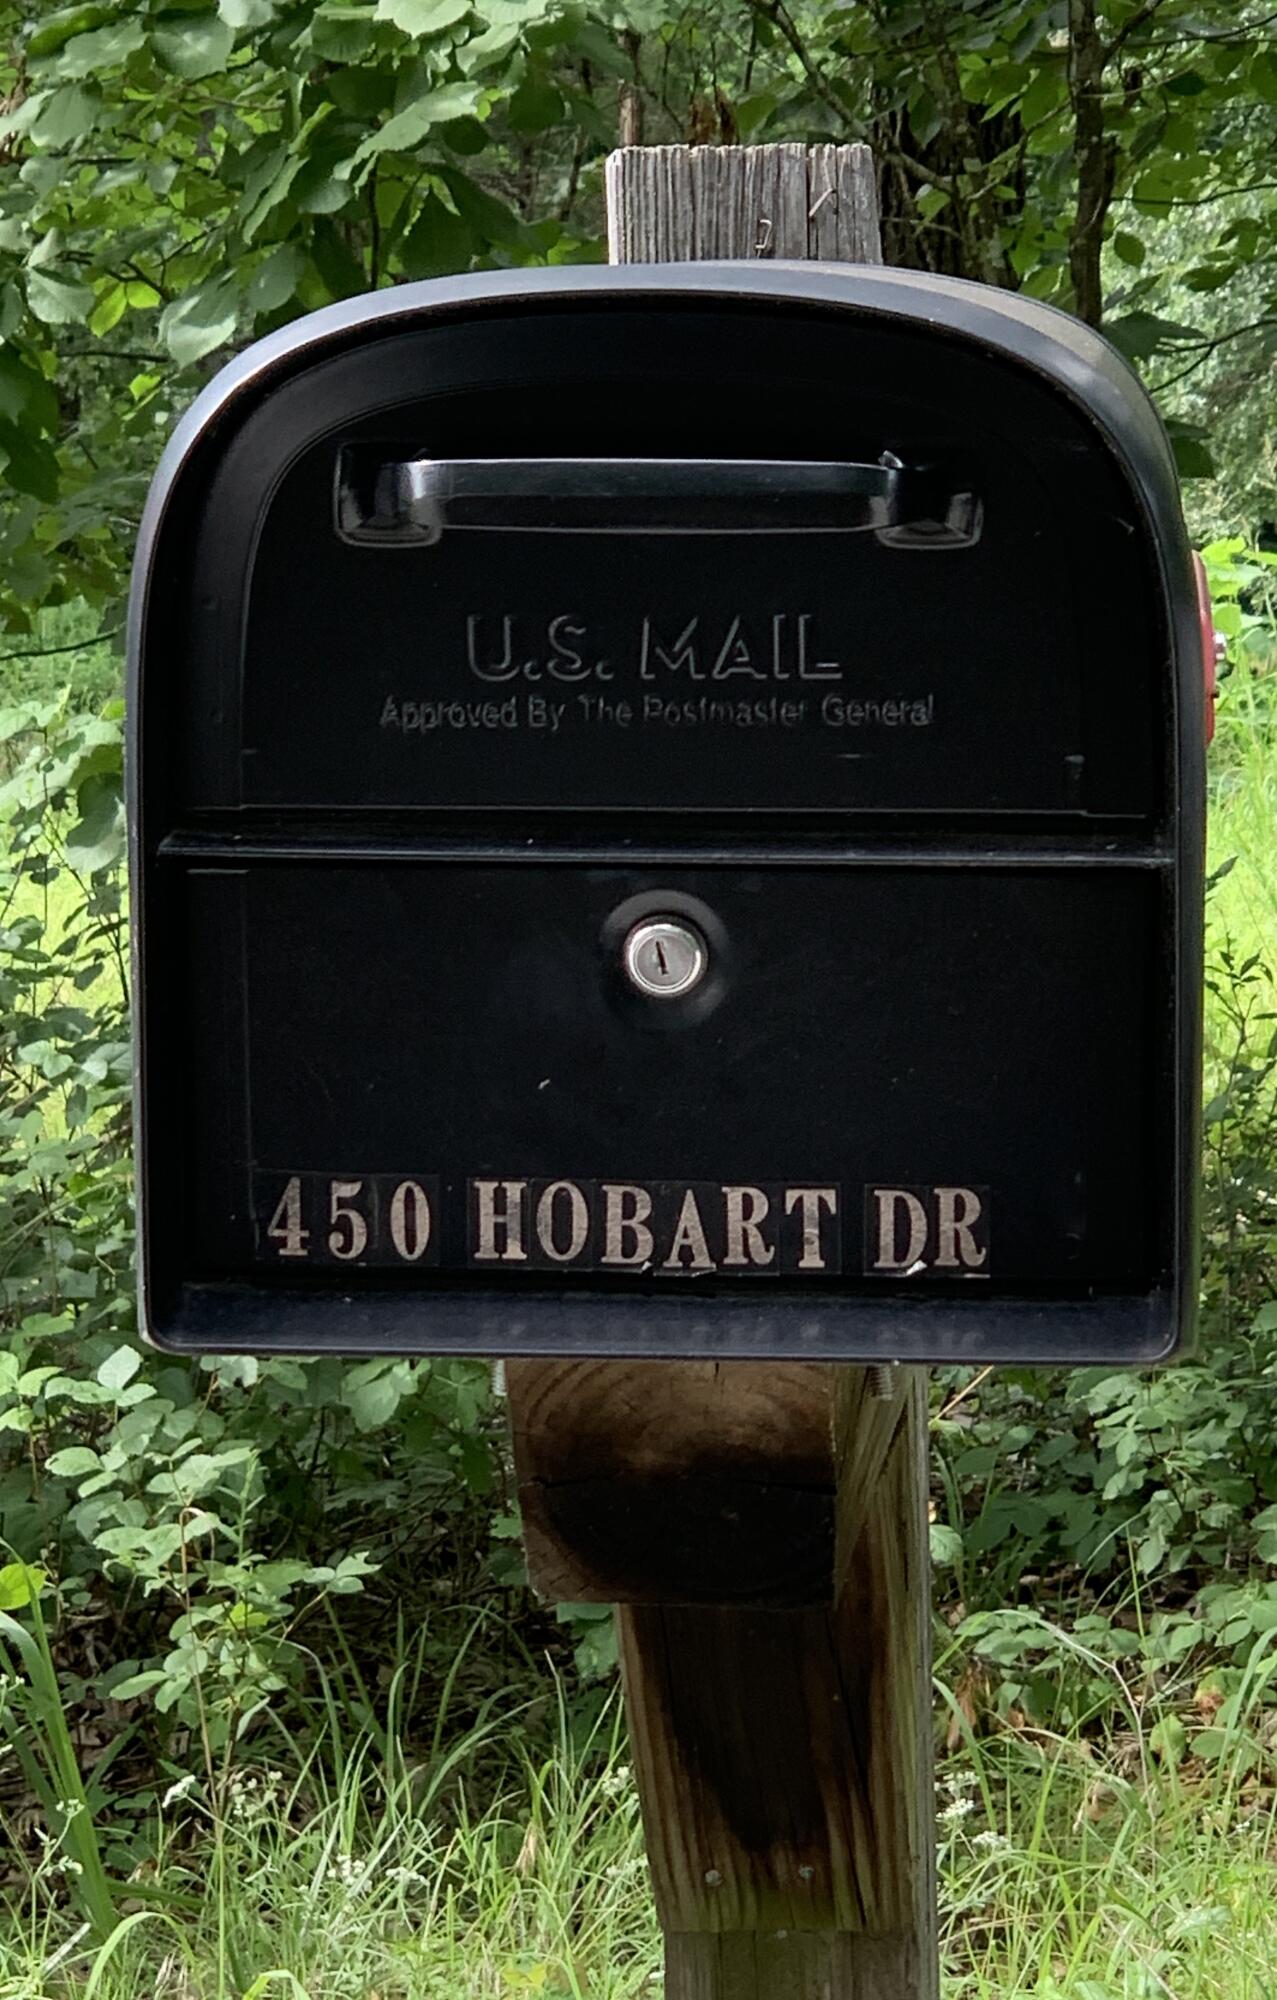
450 Hobart Drive, Forsyth, MO 65653

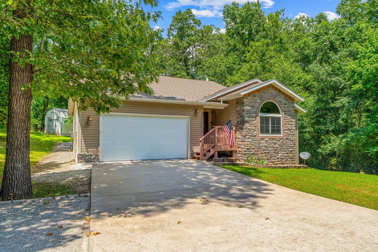
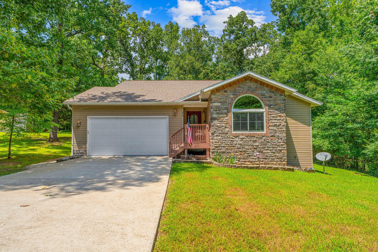
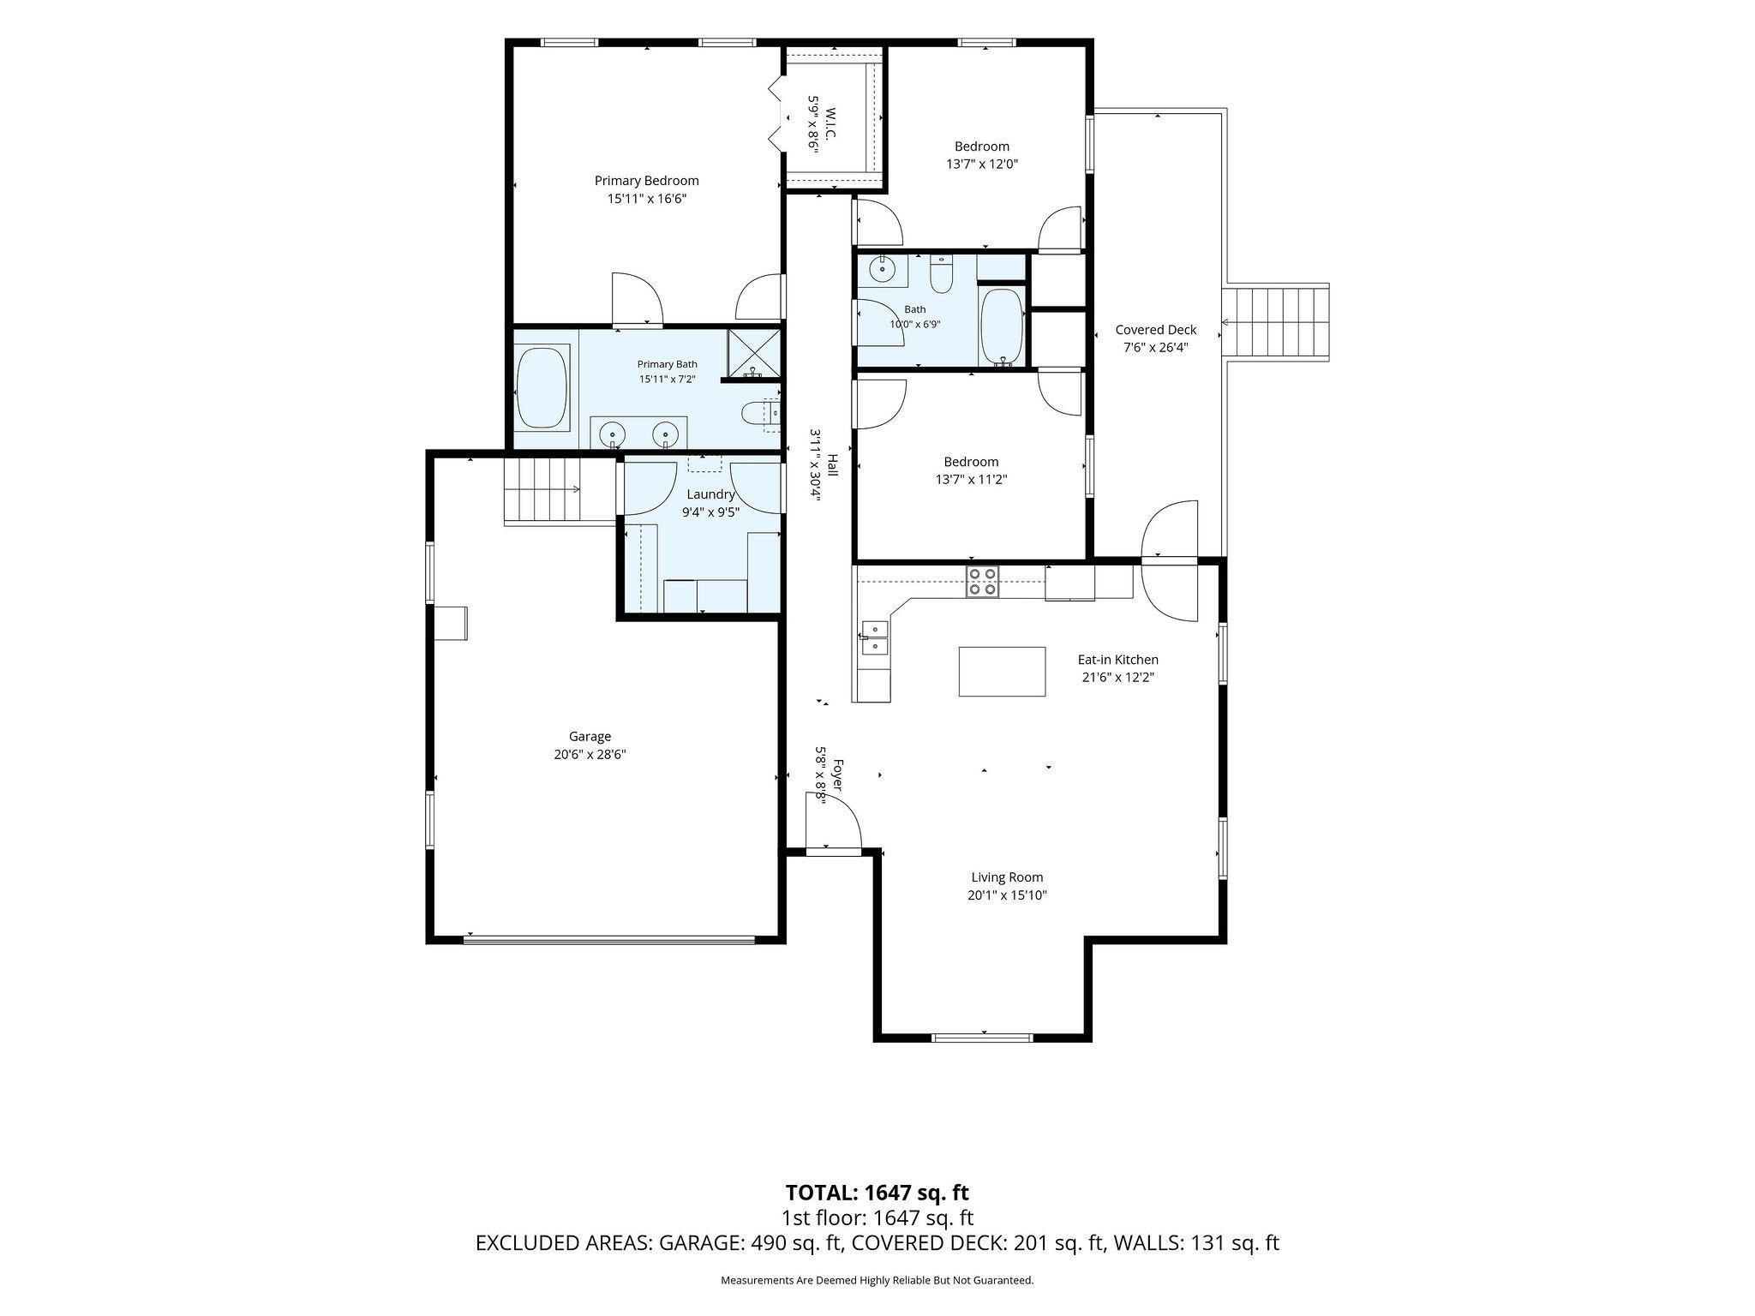
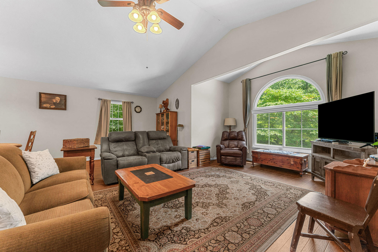
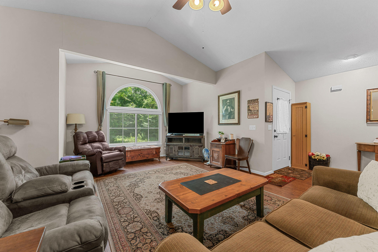
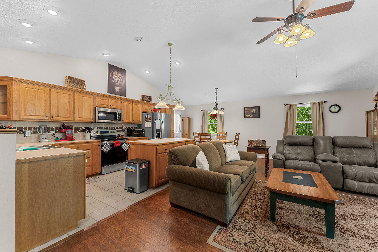
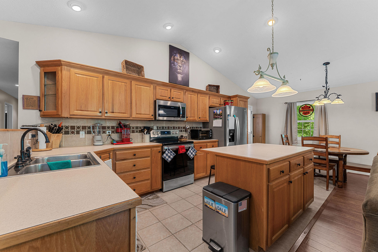
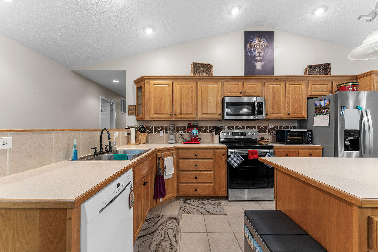
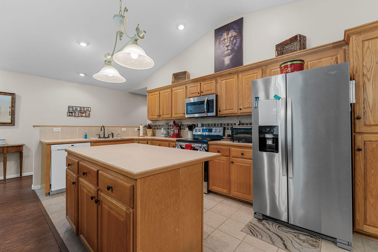
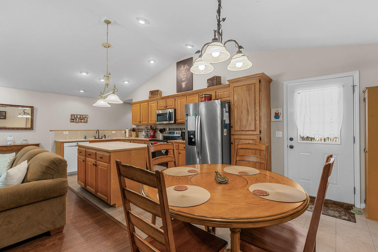
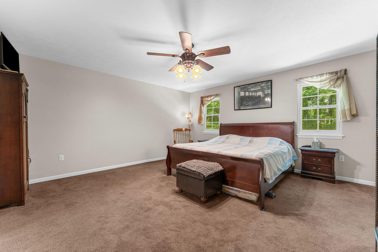
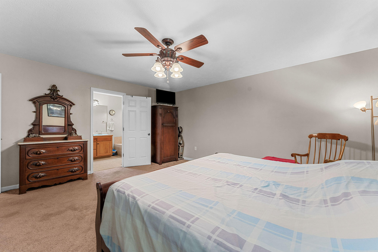
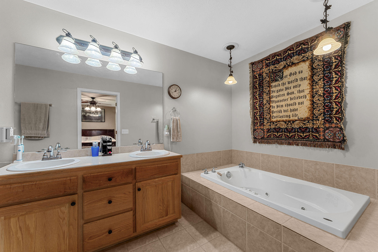
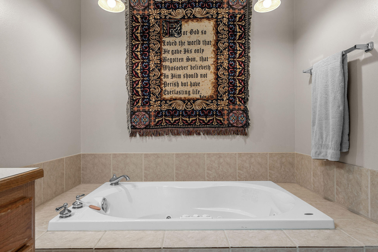
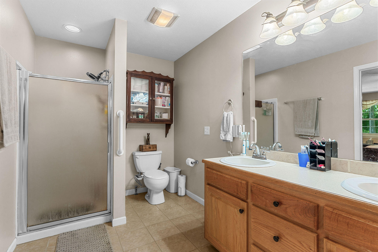
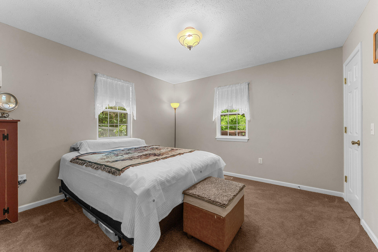
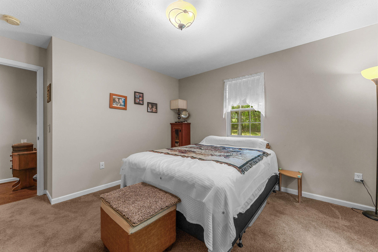
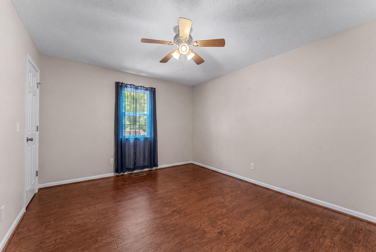
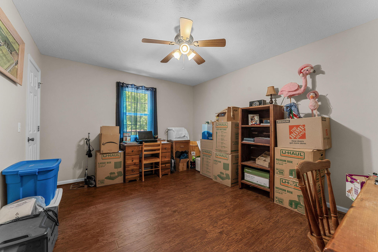
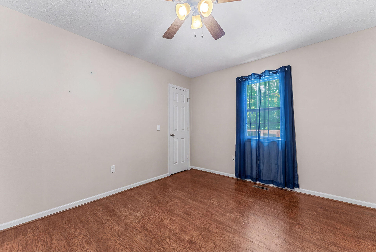
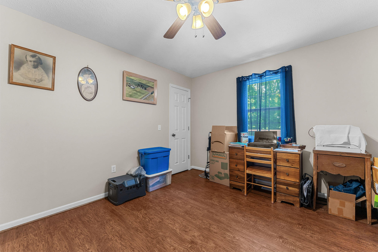
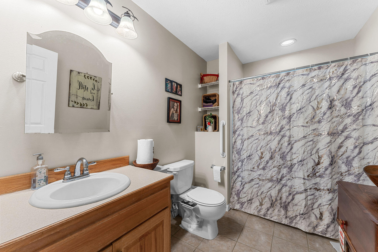
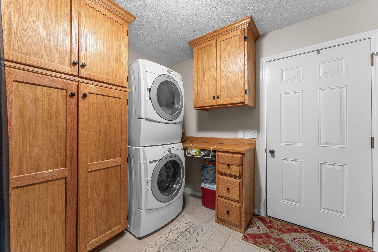
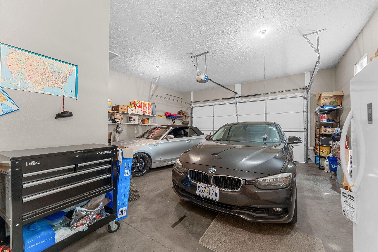
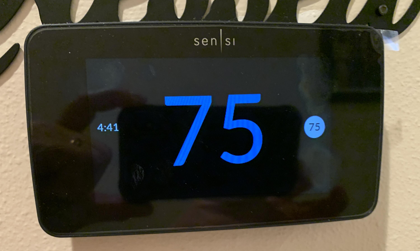
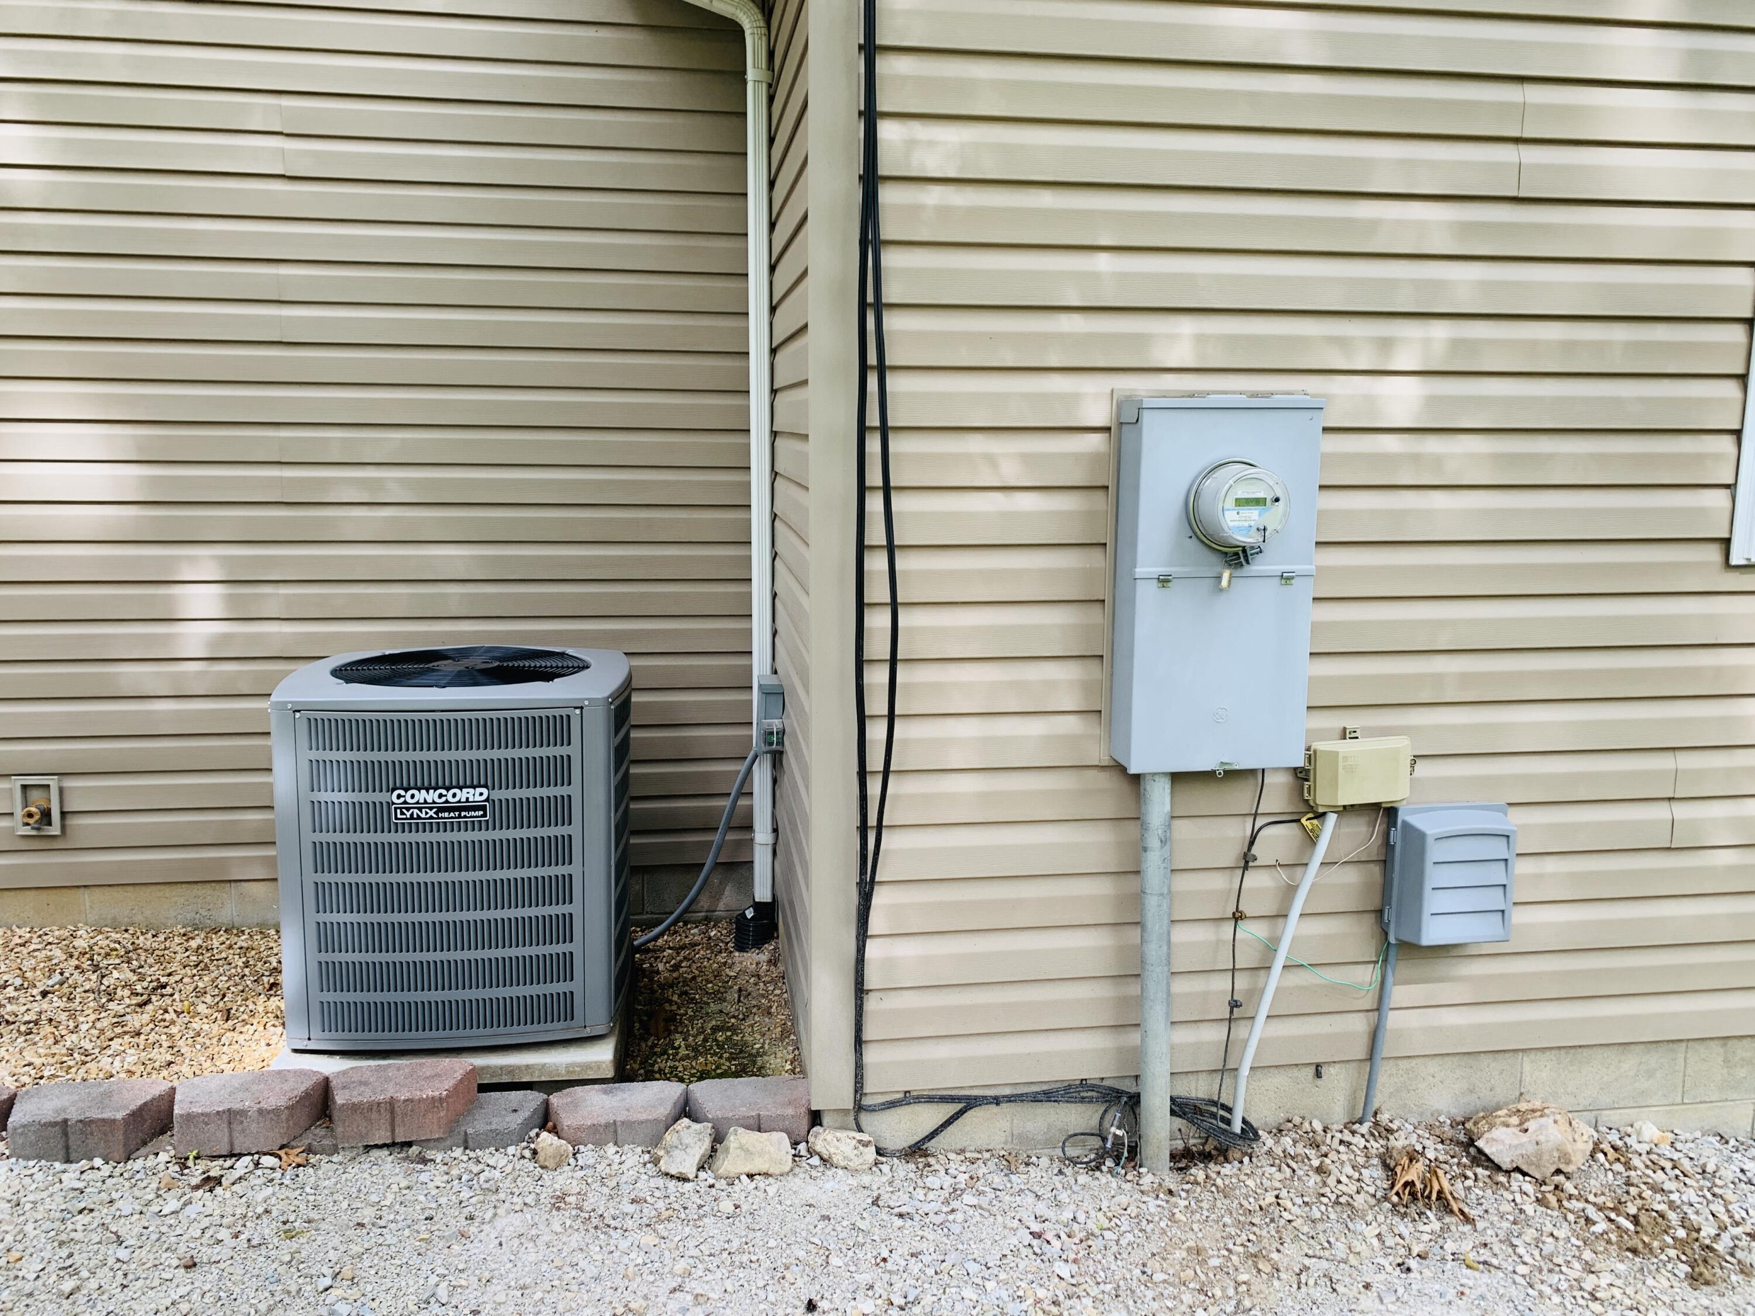
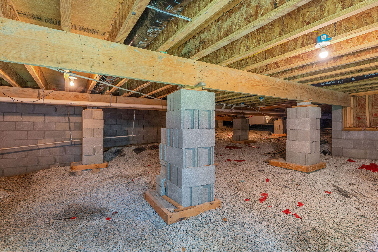
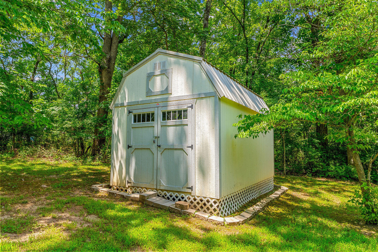
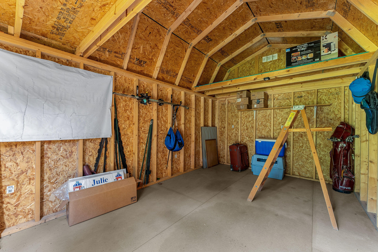
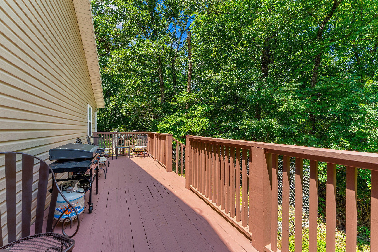
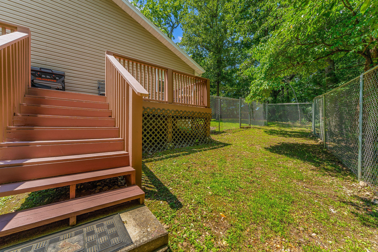
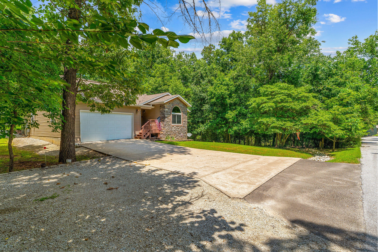
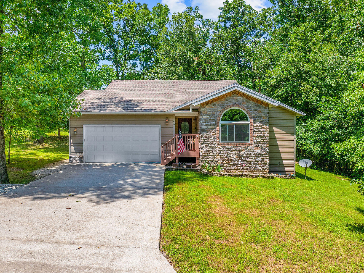
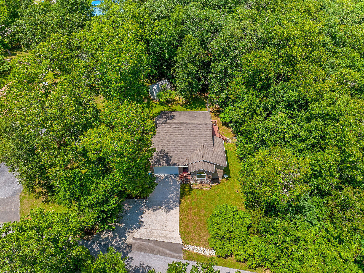
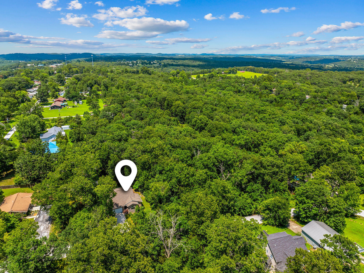
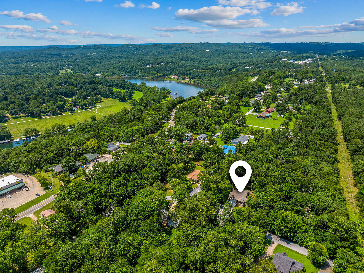
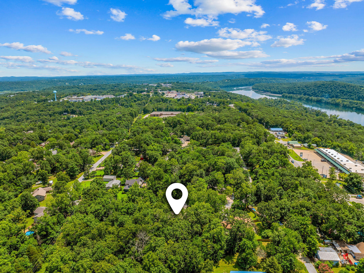
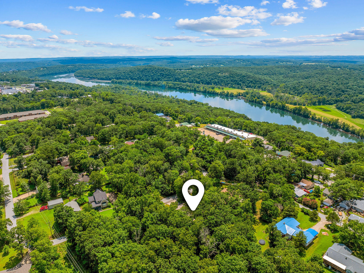
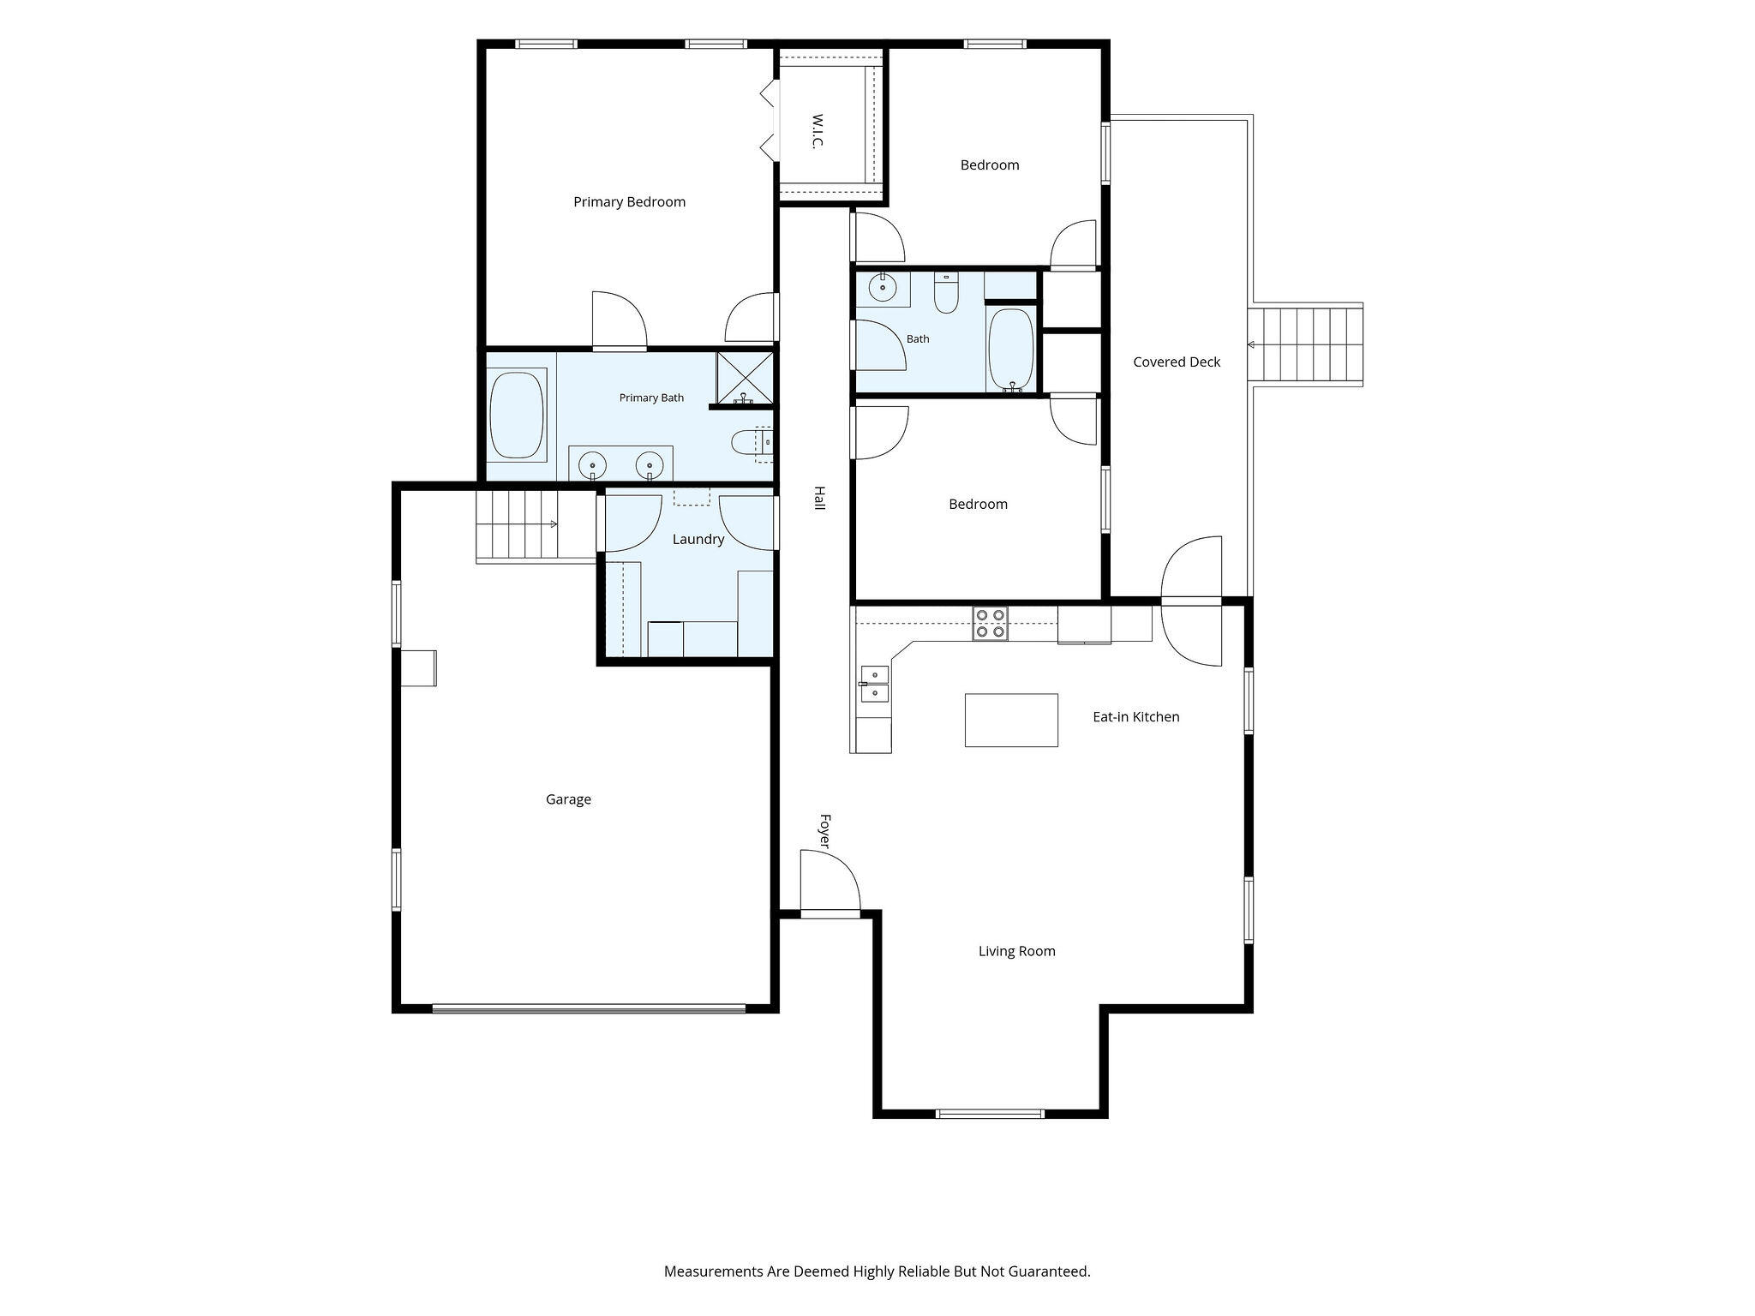
Impressive, spacious, well-maintained home in Forsyth's Rosemont Subdivision with NO HOA gives friendly small town vibes yet located just minutes from Branson shopping, shows and attractions!This beautifully crafted home sits centrally located on approximately .4 acre lot with mature trees and is surrounded on 3 sides with woods and gives a park-like feeling of privacy and seclusion.Bright, light and tastefully painted spacious open concept common area with vaulted ceiling is great for entertaining with family and friends. Center to this living area is a new (2024) Anderson brand picture window that bathes the area in natural sunlight.A wide hallway leads past laundry room which features full size stacking washer/dryer as well as numerous built-in storage cabinets.Continuing down the hallway you will pass second bathroom and 2 large bedrooms before culminating with the oversize master bedroom en suite featuring a spacious walk-in closet, jetted tub, walk-in shower and double sinks.Home has recently had significant updates including NEW HVAC (2025), NEW water softener (2022), NEW Leaf Filter gutters (2023), NEW 6 ft high chain link fenced area of yard (2026)Paved asphalt street leads to concrete driveway leading to a large 2 car garage and an additional gravel parking pad.OVERSIZE shed for hobbies and storage located along back of property line.All appliances stay, including the washer and dryer and smart thermostat.If you are seeking a quality home at an affordable price, this is one you won't want to miss!

3
beds

2
baths

1,660 Sq.Ft. LIVING AREA

0.4 Acres lot

Roshelle  Steg

Roshelle Steg

Features & Amenities

Interior

  • total bedrooms3
  • Total bathrooms2
  • full bathrooms2
  • Flooring Carpet, Tile
  • Fireplace None
  • APPLIANCES Dishwasher, Free-Standing Electric Oven, Dryer, Washer, Microwave, Water Softener Owned, Refrigerator, Electric Water Heater, Disposal
  • other interior Features Jetted Tub, Vaulted Ceiling(s), Walk-In Closet(s), W/D Hookup, Walk-in Shower

Area & Lot

  • Status Sold
  • Date Sold September 14, 2026
  • Living Area1,660 Sq.Ft.
  • Total Area1,660 Sq.Ft.
  • Lot Area0.4 Acres
  • MLS® ID60326981
  • TypeResidential
  • YEAR BUILT2006
  • Elementary SchoolForsyth
  • Middle SchoolForsyth
  • High SchoolForsyth

Exterior

  • STORIES1
  • Garage Space2.0
  • water SourceCity
  • roofComposition
  • lot featuresPaved Frontage
  • parkingGarage Door Opener, Garage Faces Front
  • HEAT TYPECentral
  • AIR CONDITIONINGCentral Air, Ceiling Fan(s)
  • sewerPublic Sewer
  • SubstructureCrawl Space

Financial

  • Price Upon Request

Your Goals Come First

Whyte Steg & Associates offers honest guidance and a no-pressure approach, helping you find the right home while building a relationship rooted in trust.

Follow Me on Instagram