Leave a Message

Thank you for your message. We will be in touch with you shortly.

447 Scenic Drive
447 Scenic Drive
447 Scenic Drive
447 Scenic Drive
447 Scenic Drive
447 Scenic Drive
447 Scenic Drive
447 Scenic Drive
447 Scenic Drive
447 Scenic Drive
447 Scenic Drive
447 Scenic Drive
447 Scenic Drive
447 Scenic Drive
447 Scenic Drive
447 Scenic Drive
447 Scenic Drive
447 Scenic Drive
447 Scenic Drive
447 Scenic Drive
447 Scenic Drive
447 Scenic Drive
447 Scenic Drive
447 Scenic Drive
447 Scenic Drive
447 Scenic Drive
447 Scenic Drive
447 Scenic Drive
447 Scenic Drive
447 Scenic Drive
SEE ALL PHOTOS
447 Scenic Drive
447 Scenic Drive
447 Scenic Drive
447 Scenic Drive
447 Scenic Drive
447 Scenic Drive
447 Scenic Drive
447 Scenic Drive
447 Scenic Drive
447 Scenic Drive
447 Scenic Drive
447 Scenic Drive
447 Scenic Drive
447 Scenic Drive
447 Scenic Drive
447 Scenic Drive
447 Scenic Drive
447 Scenic Drive
447 Scenic Drive
447 Scenic Drive
447 Scenic Drive
447 Scenic Drive
447 Scenic Drive
447 Scenic Drive
447 Scenic Drive
447 Scenic Drive
447 Scenic Drive
447 Scenic Drive
447 Scenic Drive
447 Scenic Drive
Courtesy of Century 21 Integrity Group Hollister, Whyte Steg & Associates Listing Contact:  
Sold

447 Scenic Drive

447 Scenic Drive, Forsyth, MO 65653

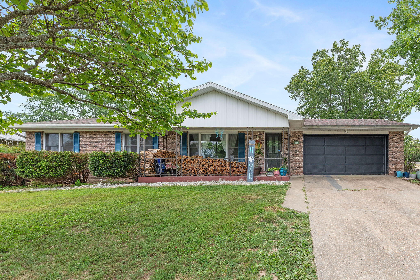
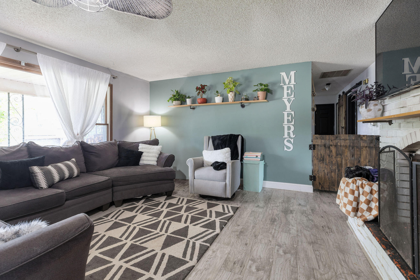
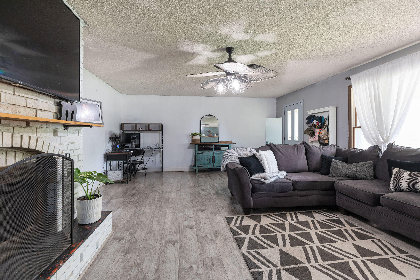
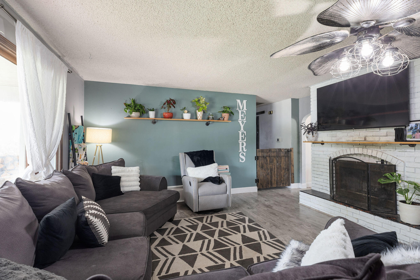
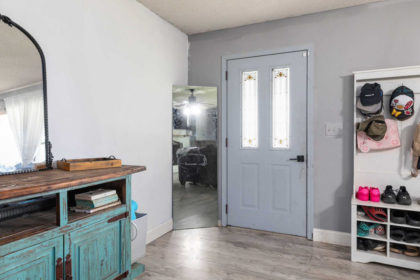
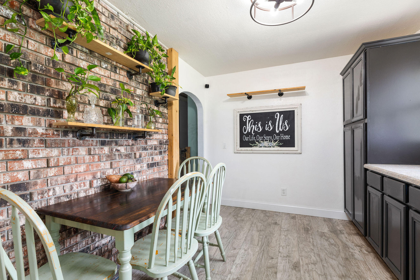
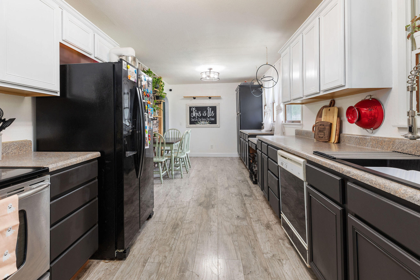
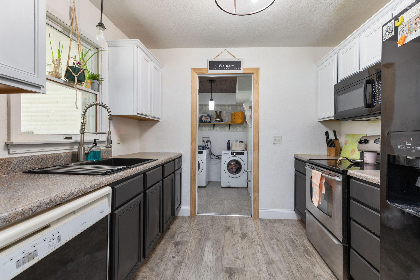
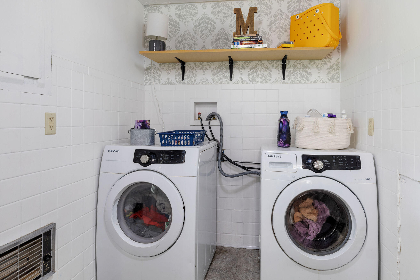
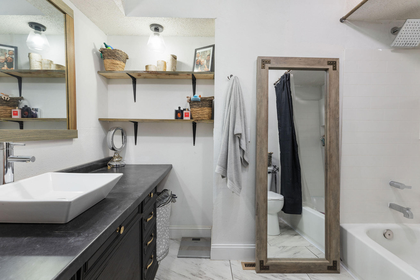
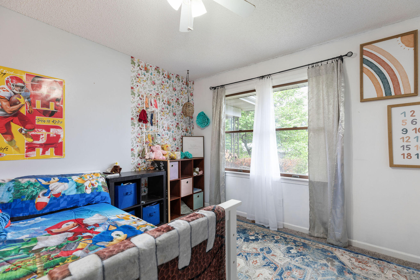
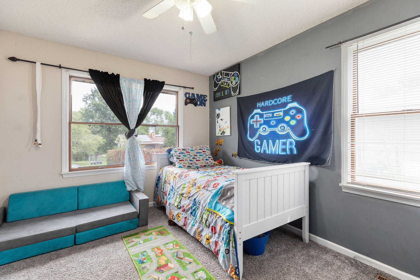
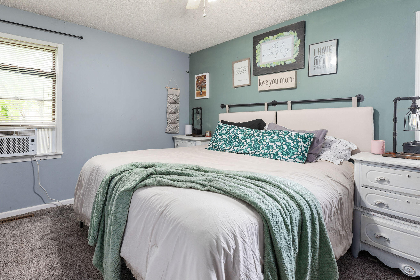
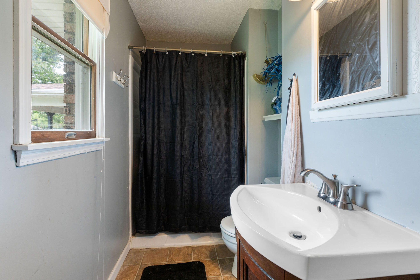
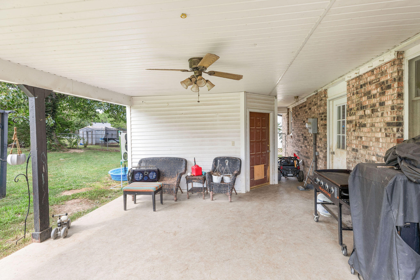
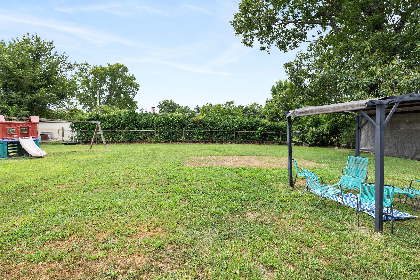
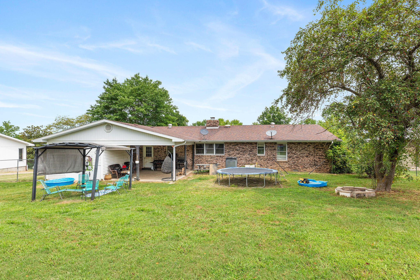
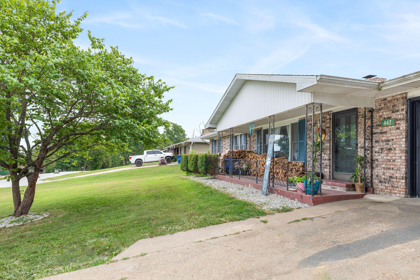
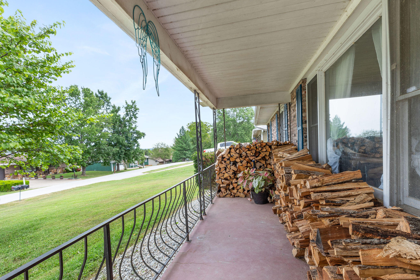
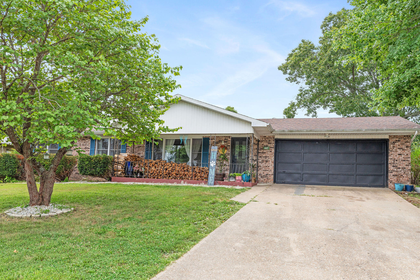
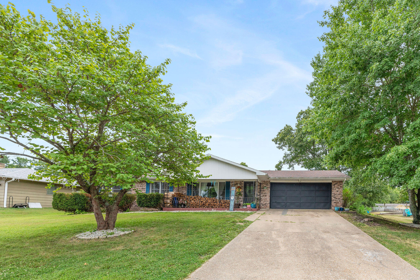
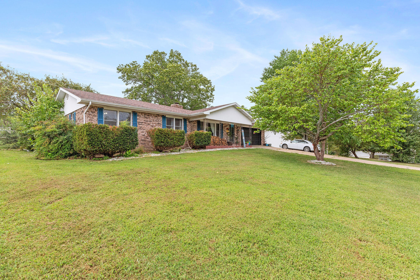
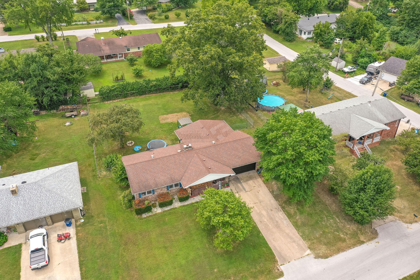
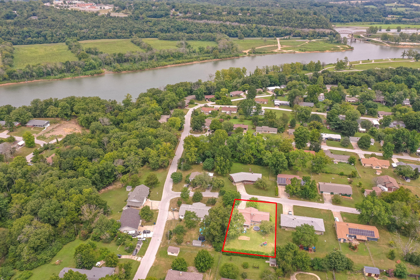
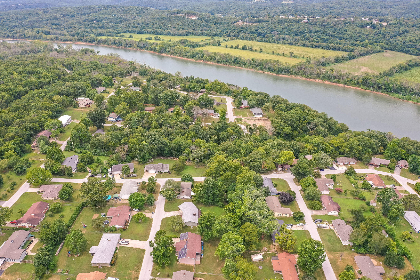
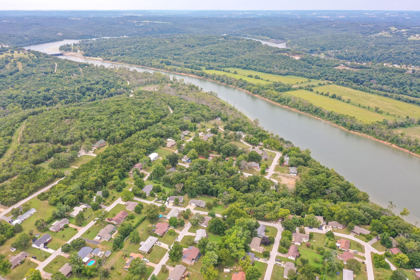
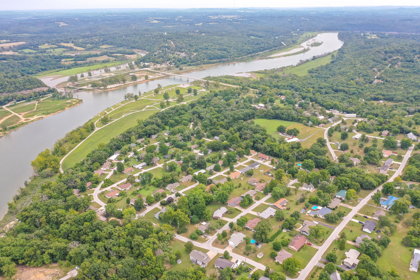
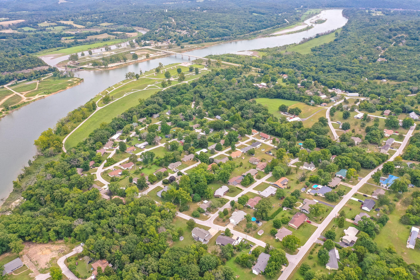
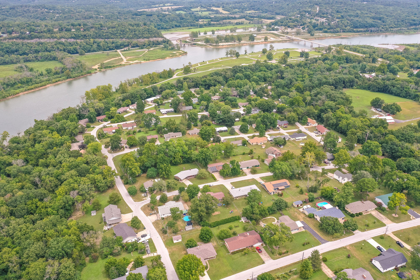
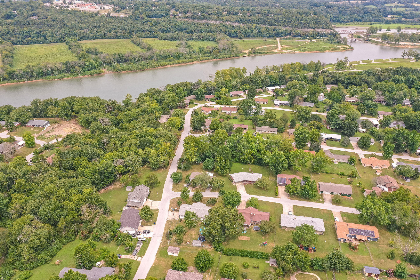
Check out this super cute 3 bedroom 2 bathroom home that offers lots of upgrades which include new flooring, a fresh coat of paint, and new plumbing in the bathroom and laundry room. Sit back and relax in the large living room with a wood burning fireplace or go outside and sit under your covered back patio over looking your large fenced in back yard. This home nestled in Valley View Village subdivision. Just minutes from Bull Shoals lake, public boat launch and Shadow Rock Park.

3
beds

2
baths

1,316 Sq.Ft. LIVING AREA

0.4 Acres lot

Roshelle  Steg

Roshelle Steg

Features & Amenities

Interior

  • total bedrooms3
  • Total bathrooms2
  • full bathrooms2
  • Laundry room Main Floor
  • Flooring Carpet, Vinyl
  • Fireplace Living Room, Wood Burning
  • APPLIANCES Dishwasher, Free-Standing Electric Oven, Microwave, Refrigerator, Electric Water Heater

Area & Lot

  • Status Sold
  • Date Sold December 2, 2024
  • Living Area1,316 Sq.Ft.
  • Total Area1,316 Sq.Ft.
  • Lot Area0.4 Acres
  • MLS® ID60275186
  • TypeResidential
  • YEAR BUILT1972
  • Elementary SchoolForsyth
  • Middle SchoolForsyth
  • High SchoolForsyth

Exterior

  • STORIES1
  • Garage Space2.0
  • water SourceCity
  • HEAT TYPECentral
  • AIR CONDITIONINGCentral Air
  • sewerPublic Sewer
  • SubstructureCrawl Space

Financial

  • Price Upon Request

Your Goals Come First

Whyte Steg & Associates offers honest guidance and a no-pressure approach, helping you find the right home while building a relationship rooted in trust.

Follow Me on Instagram