Leave a Message

Thank you for your message. We will be in touch with you shortly.

414 W Chestnut Road
414 W Chestnut Road
414 W Chestnut Road
414 W Chestnut Road
414 W Chestnut Road
414 W Chestnut Road
414 W Chestnut Road
414 W Chestnut Road
414 W Chestnut Road
414 W Chestnut Road
414 W Chestnut Road
414 W Chestnut Road
414 W Chestnut Road
414 W Chestnut Road
414 W Chestnut Road
414 W Chestnut Road
414 W Chestnut Road
414 W Chestnut Road
414 W Chestnut Road
414 W Chestnut Road
414 W Chestnut Road
414 W Chestnut Road
414 W Chestnut Road
414 W Chestnut Road
414 W Chestnut Road
414 W Chestnut Road
414 W Chestnut Road
414 W Chestnut Road
414 W Chestnut Road
414 W Chestnut Road
414 W Chestnut Road
414 W Chestnut Road
414 W Chestnut Road
414 W Chestnut Road
414 W Chestnut Road
414 W Chestnut Road
414 W Chestnut Road
414 W Chestnut Road
414 W Chestnut Road
414 W Chestnut Road
414 W Chestnut Road
414 W Chestnut Road
SEE ALL PHOTOS
414 W Chestnut Road
414 W Chestnut Road
414 W Chestnut Road
414 W Chestnut Road
414 W Chestnut Road
414 W Chestnut Road
414 W Chestnut Road
414 W Chestnut Road
414 W Chestnut Road
414 W Chestnut Road
414 W Chestnut Road
414 W Chestnut Road
414 W Chestnut Road
414 W Chestnut Road
414 W Chestnut Road
414 W Chestnut Road
414 W Chestnut Road
414 W Chestnut Road
414 W Chestnut Road
414 W Chestnut Road
414 W Chestnut Road
414 W Chestnut Road
414 W Chestnut Road
414 W Chestnut Road
414 W Chestnut Road
414 W Chestnut Road
414 W Chestnut Road
414 W Chestnut Road
414 W Chestnut Road
414 W Chestnut Road
414 W Chestnut Road
414 W Chestnut Road
414 W Chestnut Road
414 W Chestnut Road
414 W Chestnut Road
414 W Chestnut Road
414 W Chestnut Road
414 W Chestnut Road
414 W Chestnut Road
414 W Chestnut Road
414 W Chestnut Road
414 W Chestnut Road
Courtesy of Murney Associates - Primrose, Green Realty Group Listing Contact:  
Sold

414 W Chestnut Road

414 W Chestnut Road, Nixa, MO 65714

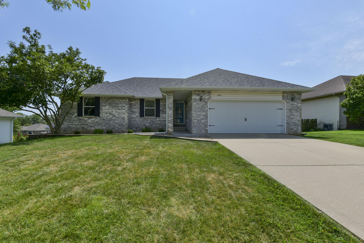
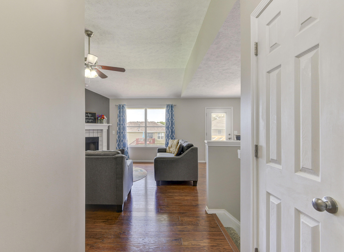
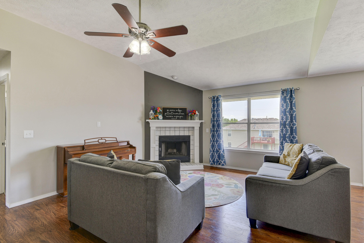
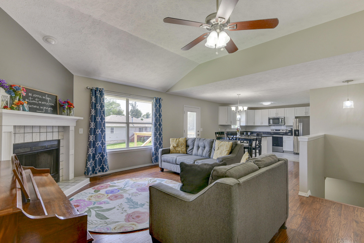
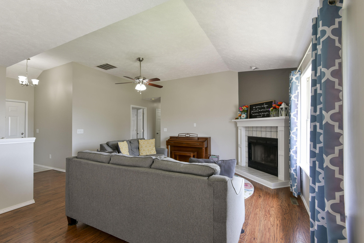
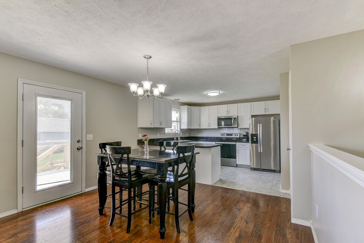
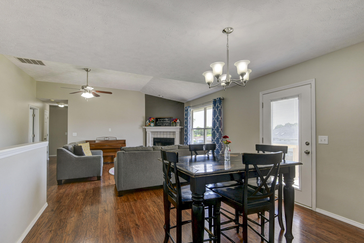
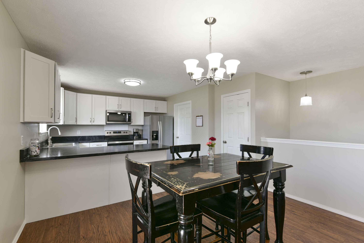
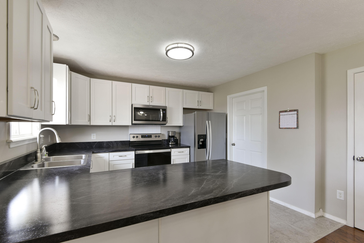
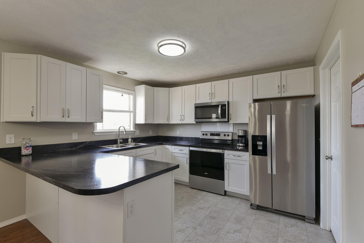
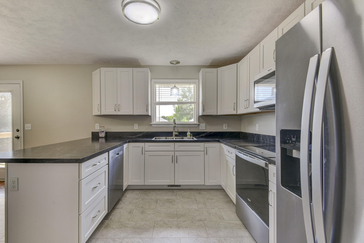
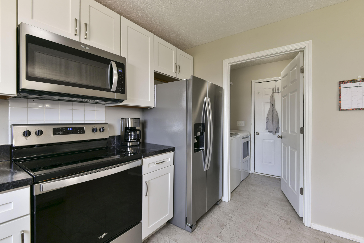
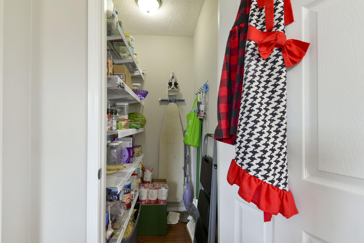
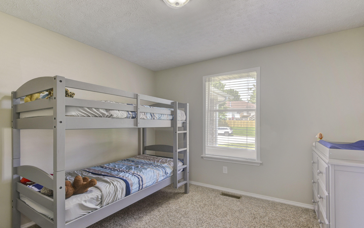
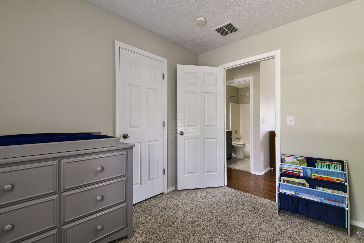
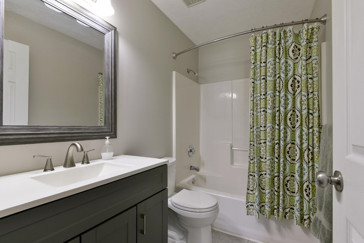
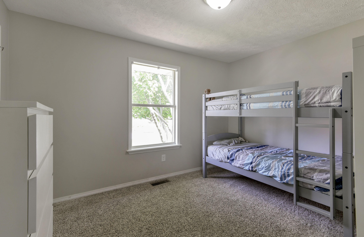
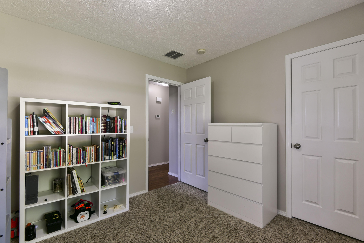
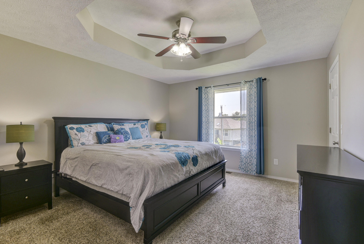
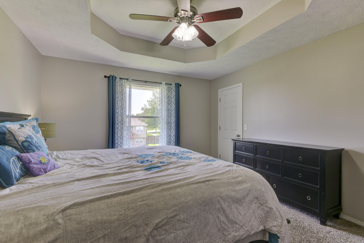
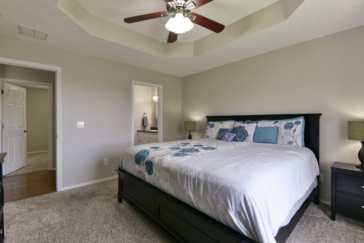
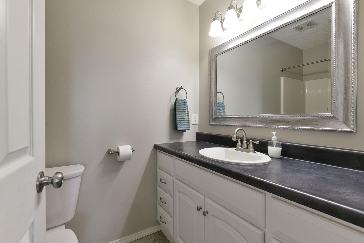
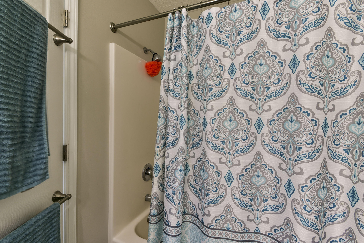
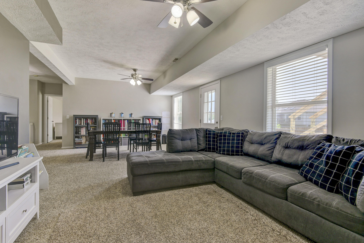
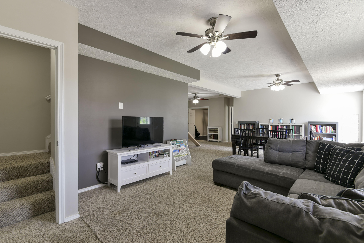
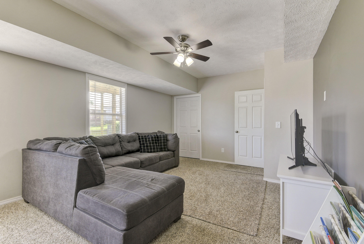
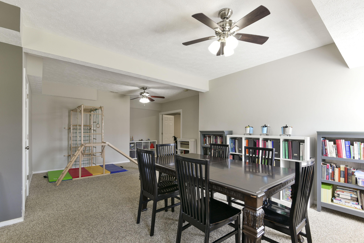
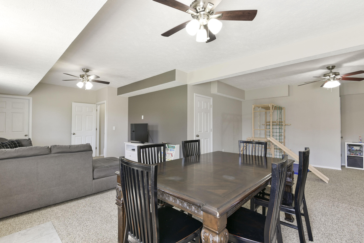
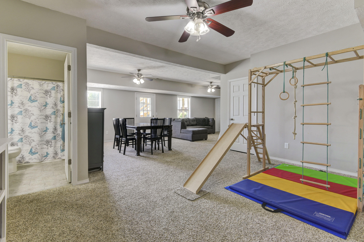
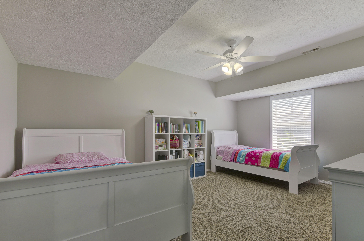
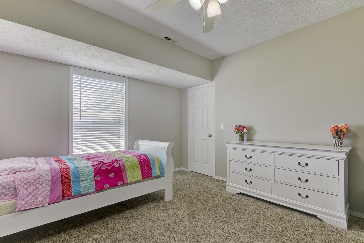
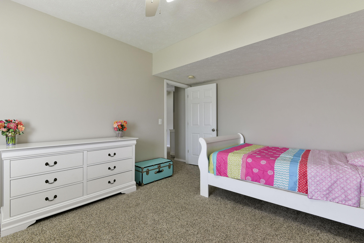
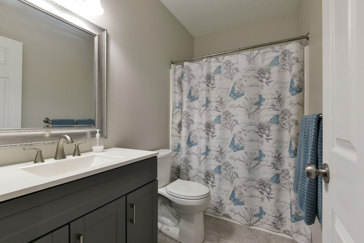
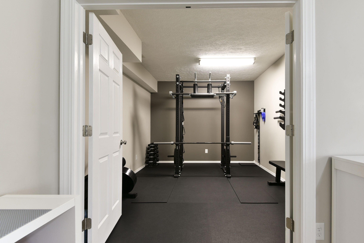
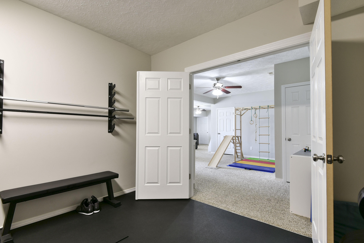
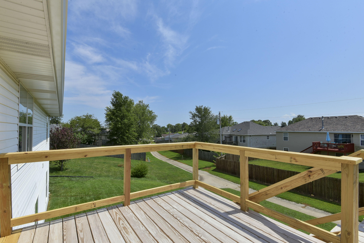
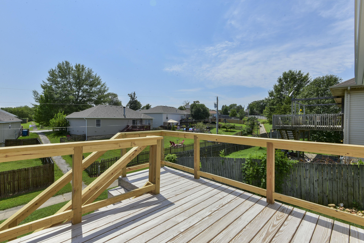
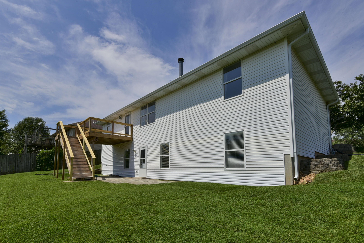
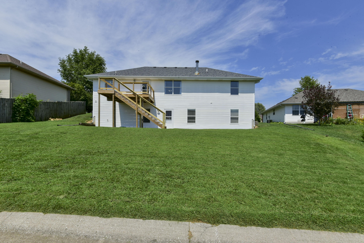
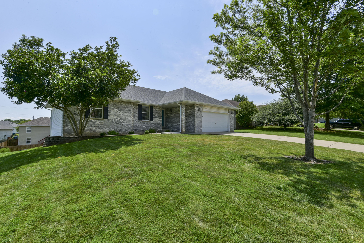
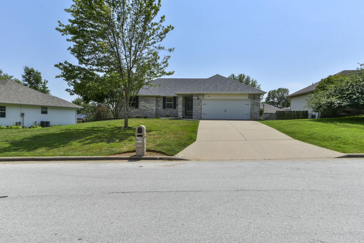
This completely updated walkout basement home features 4bd/3ba & 2,639sqft. The main level has 3 bedrooms & 2 bathrooms. Main area of kitchen, dining room, & living area are nice and open with tons of natural light through the large windows making it a great space for entertaining. Everything in the kitchen has been updated-cabinets, counters, floors, fixtures, appliances and even a pantry! In the spacious walkout basement there is an additional large bedroom and a bathroom. A 14x11 bonus room that is currently being used as a gym could be a great office or play area space. There is also an 8x14 room perfect for storage or a small workshop area. Outside is low maintenance landscaping, updated deck, and a great yard. Plus the house is located right across from 1 of 2 children's play areas in the neighborhood! So many updates have been made including: all new paint, fans, fixtures, RHEEM HVAC in 2018, 2 sump pumps (1 in front, 1 in back), wastewater ejector, flooring, deck, insulated garage door, new water heater in August, & new water service from the street to the house. Just replaced in July-roof, gutters, siding on the North side and some rear siding. Kids jungle gym in the basement and Rogue workout room equipment is also available to purchase separate from the home. The deck spindles will be completed before closing.

4
beds

3
baths

2,639 Sq.Ft. LIVING AREA

7,840.8 Sq.Ft. lot

Roshelle  Steg

Roshelle Steg

Features & Amenities

Interior

  • total bedrooms4
  • Total bathrooms3
  • full bathrooms3
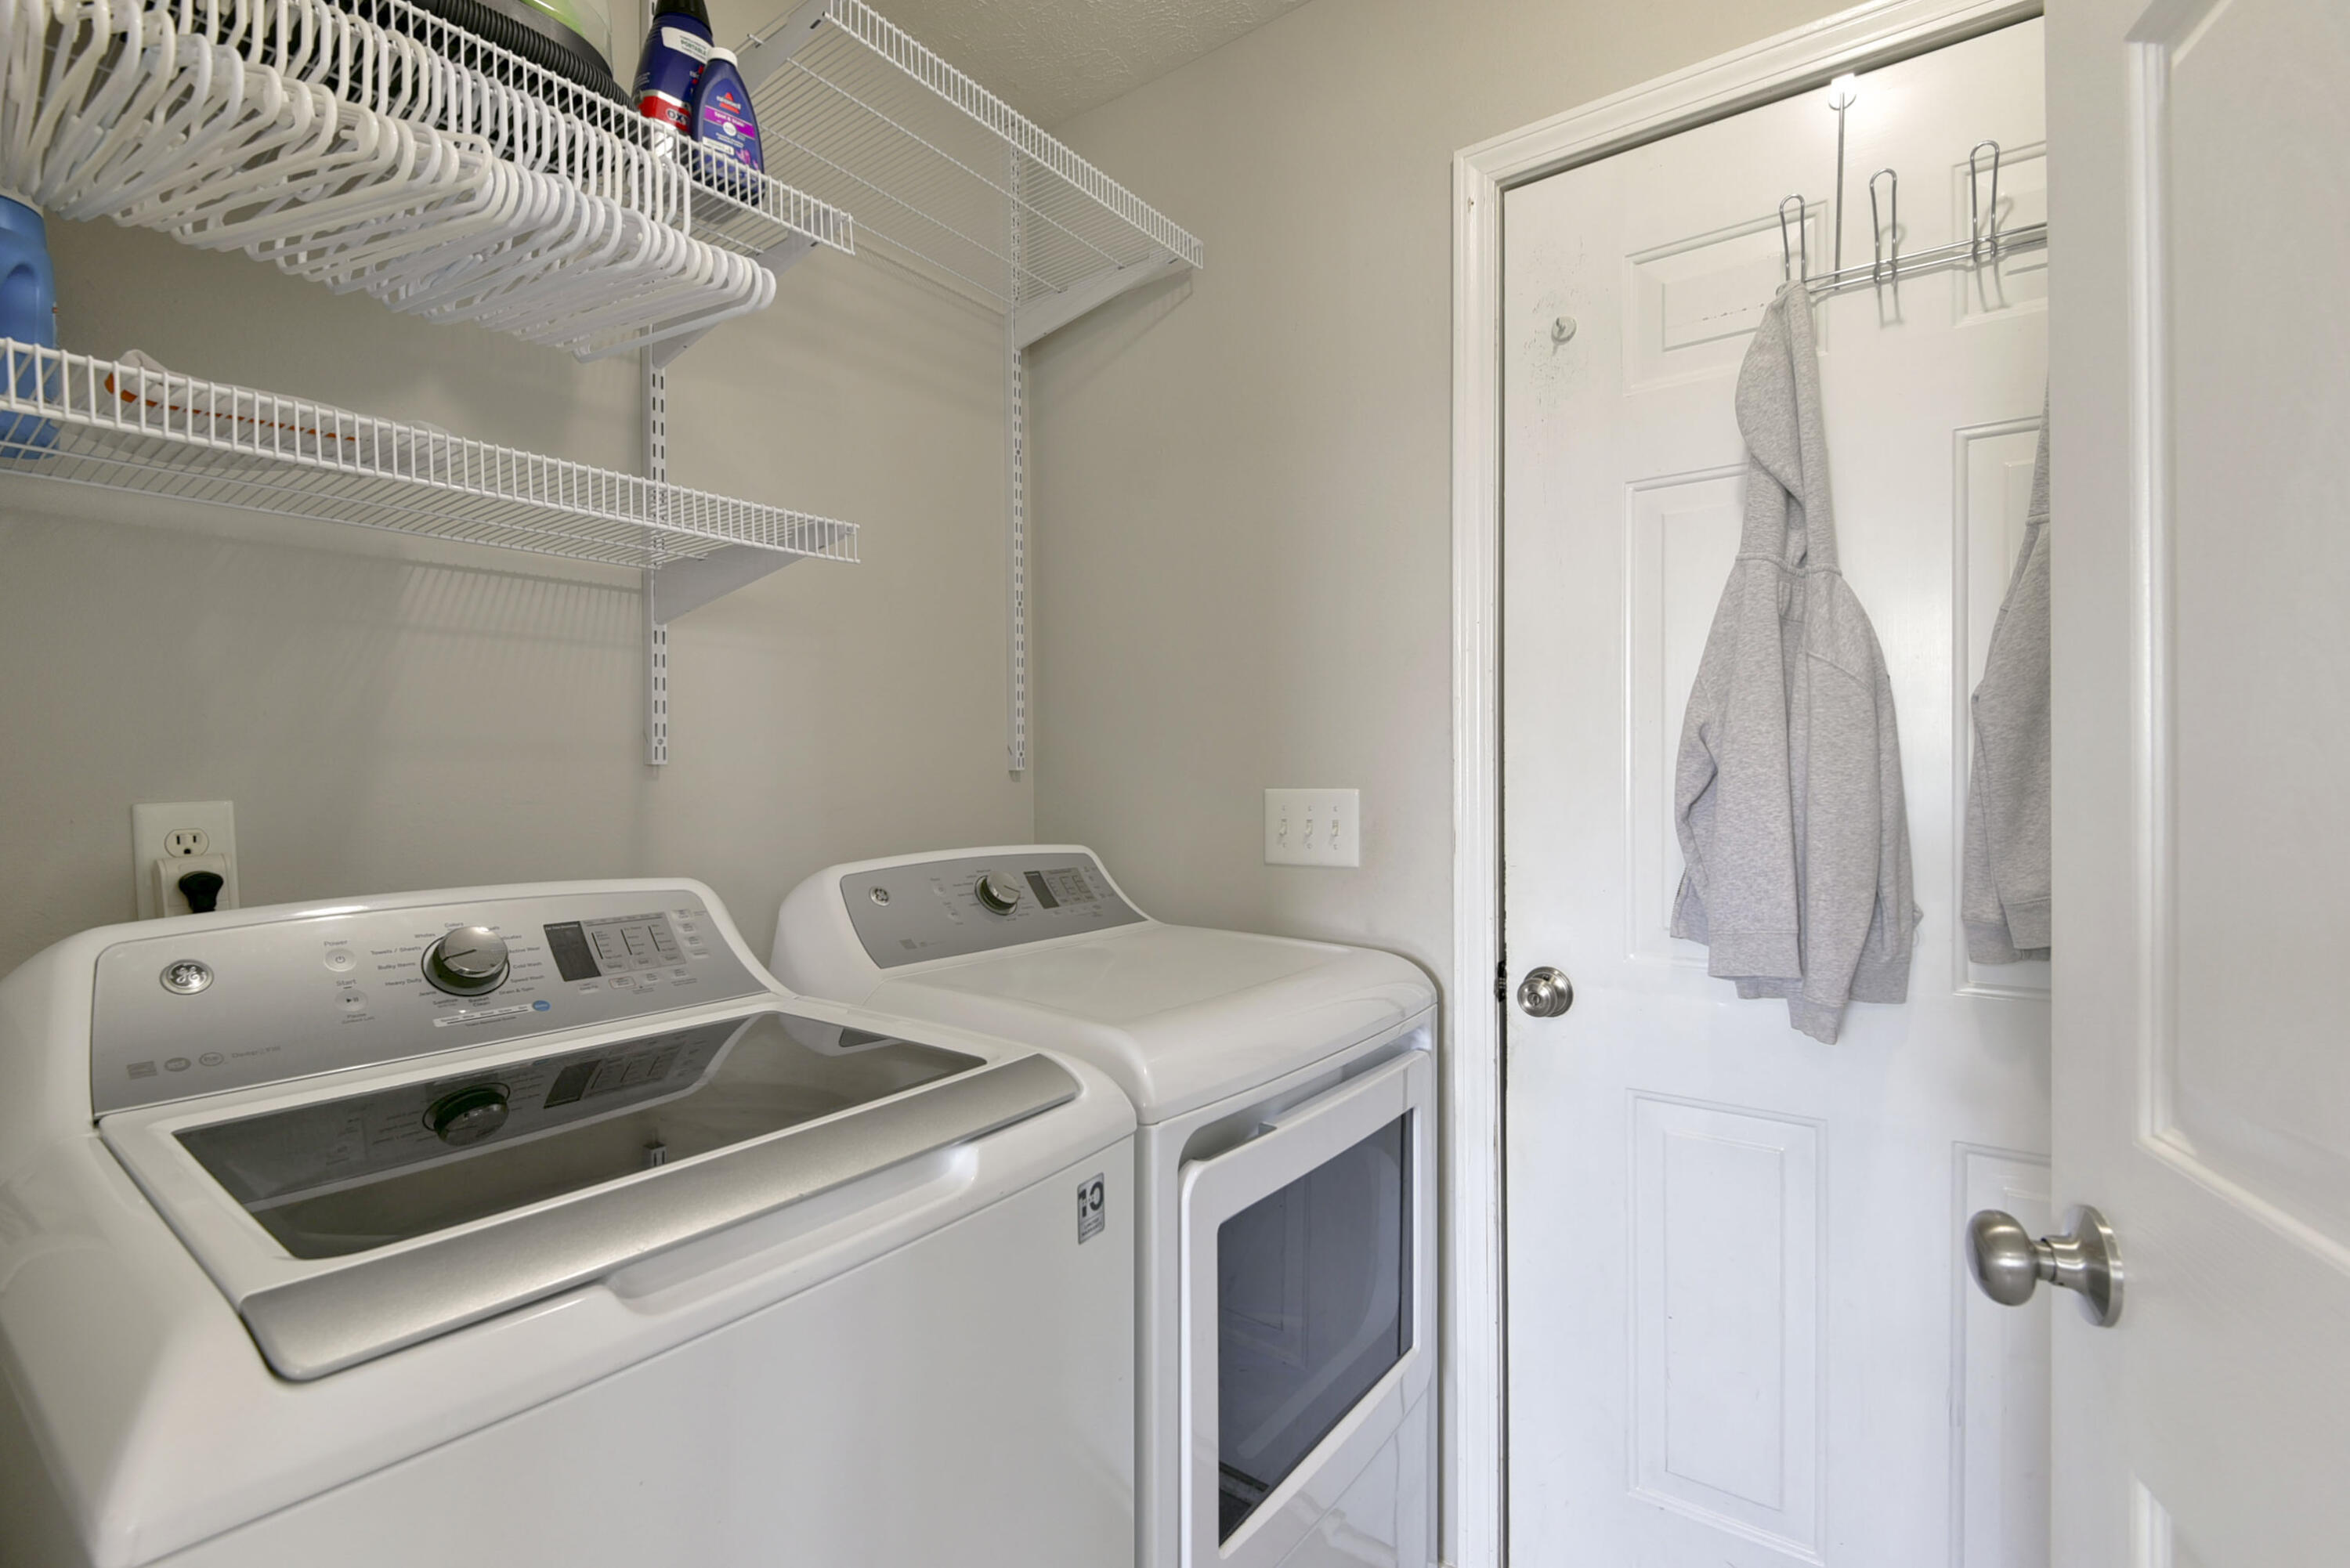
  • Laundry room Main Floor
  • Flooring Carpet, Marble, Vinyl, Tile, Laminate
  • Fireplace Living Room, Wood Burning
  • APPLIANCES Dishwasher, Free-Standing Electric Oven, Microwave, Disposal
  • other interior Features Walk-In Closet(s), High Ceilings, High Speed Internet

Area & Lot

  • Status Sold
  • Date Sold November 15, 2024
  • Living Area2,639 Sq.Ft.
  • Total Area2,639 Sq.Ft.
  • Lot Area7,840.8 Sq.Ft.
  • MLS® ID60274228
  • TypeResidential
  • YEAR BUILT2000
  • NeighborhoodNixa
  • Elementary SchoolNX Mathews/Inman
  • Middle SchoolNixa
  • High SchoolNixa

Exterior

  • STORIES1
  • Garage Space2.0
  • water SourceCity
  • roofComposition
  • lot featuresCurbs, Landscaping
  • parkingGarage Faces Front
  • HEAT TYPEForced Air, Central
  • AIR CONDITIONINGCentral Air, Ceiling Fan(s)
  • sewerPublic Sewer
  • SubstructureBrick/Mortar, Poured Concrete
  • other exterior FeaturesRain Gutters

Financial

  • Price Upon Request

Nixa

Explore

Your Goals Come First

Whyte Steg & Associates offers honest guidance and a no-pressure approach, helping you find the right home while building a relationship rooted in trust.

Follow Me on Instagram