Leave a Message

Thank you for your message. We will be in touch with you shortly.

410 N Gordon Avenue
410 N Gordon Avenue
410 N Gordon Avenue
410 N Gordon Avenue
410 N Gordon Avenue
410 N Gordon Avenue
410 N Gordon Avenue
410 N Gordon Avenue
410 N Gordon Avenue
410 N Gordon Avenue
410 N Gordon Avenue
410 N Gordon Avenue
410 N Gordon Avenue
410 N Gordon Avenue
410 N Gordon Avenue
410 N Gordon Avenue
410 N Gordon Avenue
410 N Gordon Avenue
410 N Gordon Avenue
410 N Gordon Avenue
410 N Gordon Avenue
SEE ALL PHOTOS
410 N Gordon Avenue
410 N Gordon Avenue
410 N Gordon Avenue
410 N Gordon Avenue
410 N Gordon Avenue
410 N Gordon Avenue
410 N Gordon Avenue
410 N Gordon Avenue
410 N Gordon Avenue
410 N Gordon Avenue
410 N Gordon Avenue
410 N Gordon Avenue
410 N Gordon Avenue
410 N Gordon Avenue
410 N Gordon Avenue
410 N Gordon Avenue
410 N Gordon Avenue
410 N Gordon Avenue
410 N Gordon Avenue
410 N Gordon Avenue
410 N Gordon Avenue
Courtesy of Murney Associates - Primrose, Tanner Robertson Listing Contact:  
Sold

410 N Gordon Avenue

410 N Gordon Avenue, Ash Grove, MO 65604

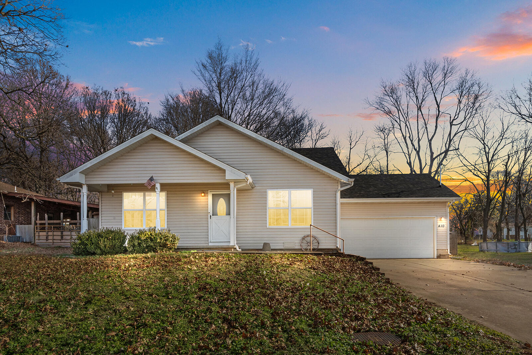
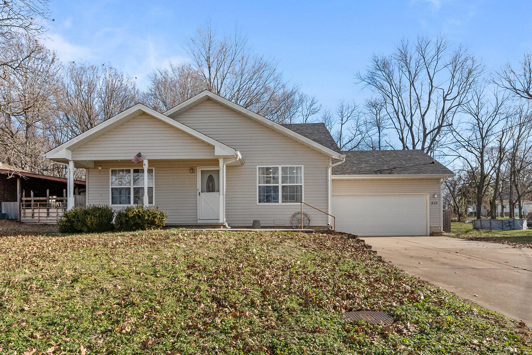
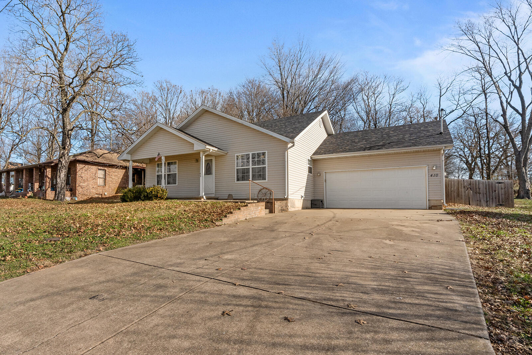
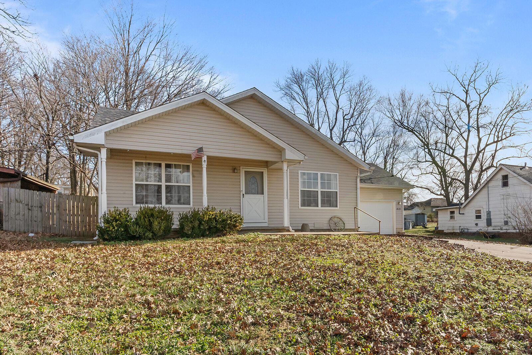
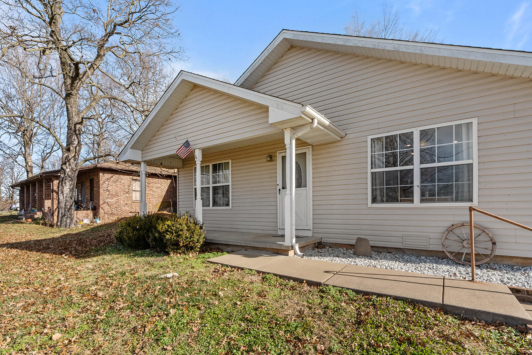
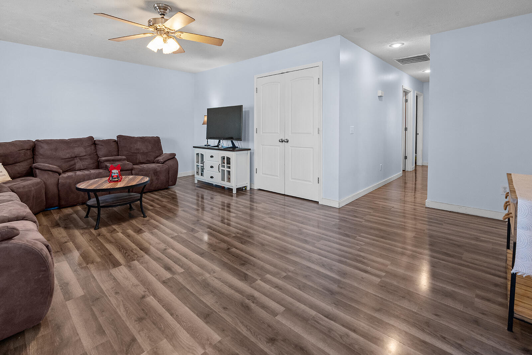
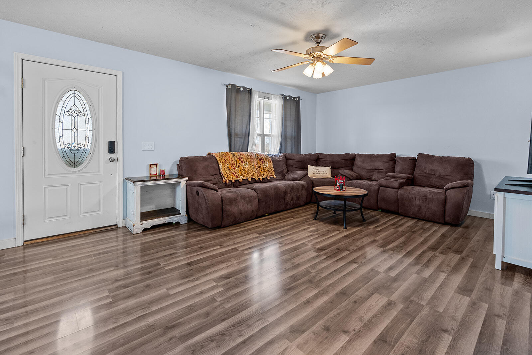
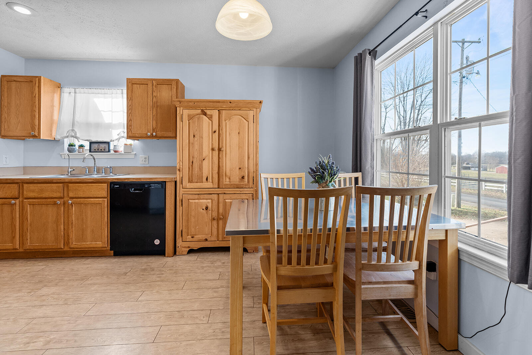
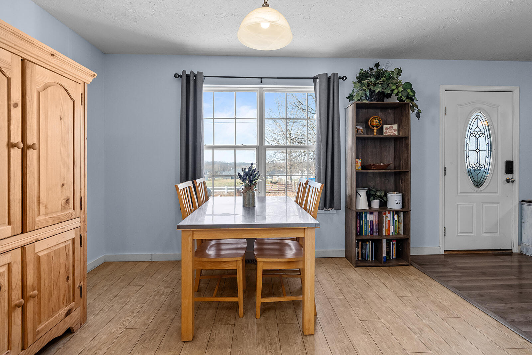
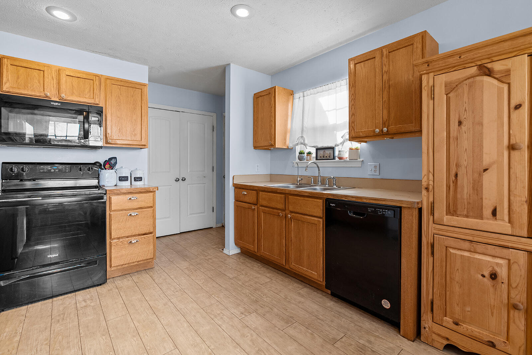
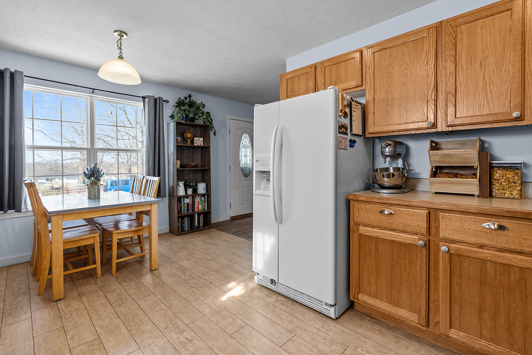
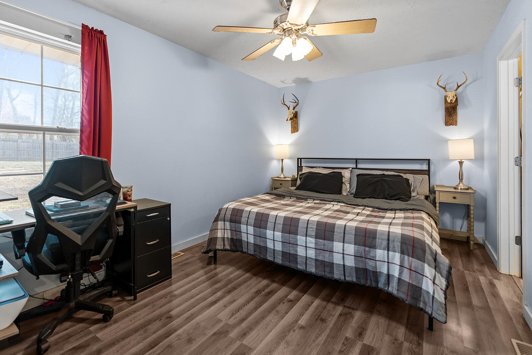
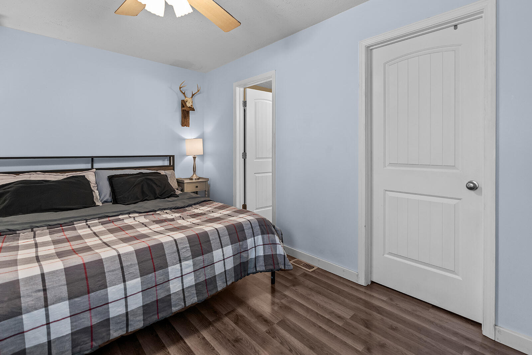
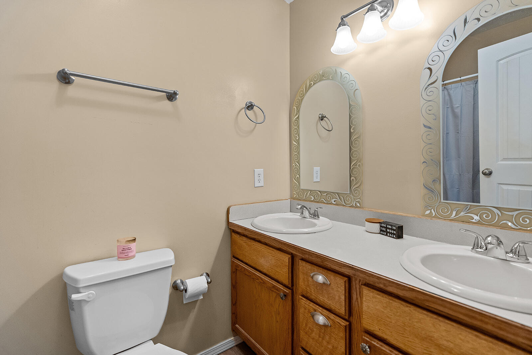
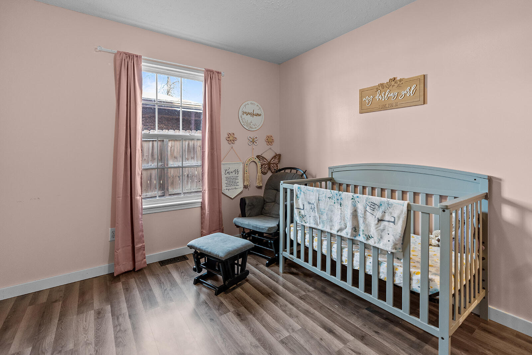
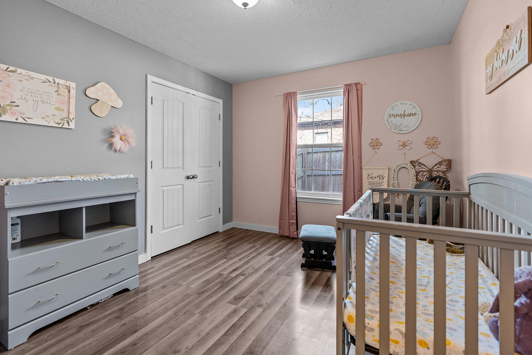
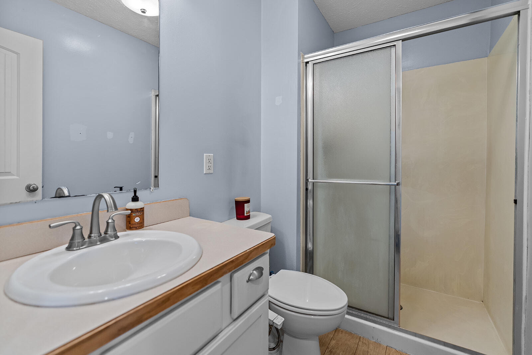
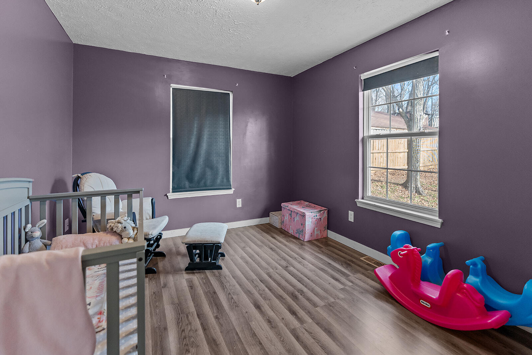
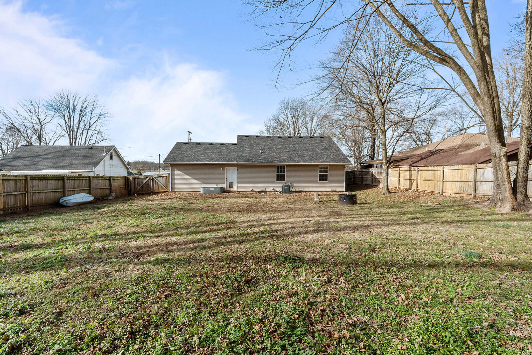
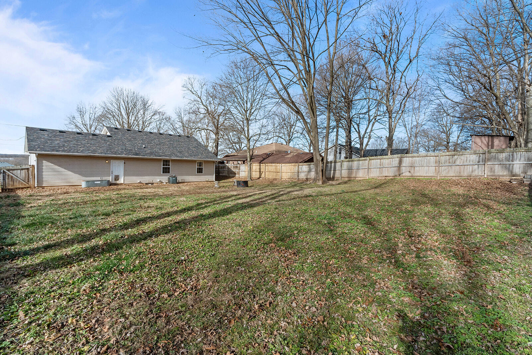
Welcome to 410 N Gordon Ave! Built in 2009 and situated on over a quarter acre fully fenced lot, this well-maintained 3 bedroom, 2 bathroom, 2-car garage home offers space, functionality, and recent updates and is ready for its next owner. Recent improvements include a new roof, updated flooring, and a new hot water heater. The home features a large kitchen and dining combo, perfect for gatherings and everyday living. A covered front porch adds charm and provides a welcoming space to relax and enjoy the view of the farm right across the street. The refrigerator is included for added convenience.Outside, the expansive backyard offers plenty of room for pets, play, gardening, or entertaining, all within the privacy of the fully fenced yard. Located in a quiet area with small-town charm, this move-in-ready property is a great opportunity. Welcome home!

3
beds

2
baths

1,248 Sq.Ft. LIVING AREA

0.27 Acres lot

Roshelle  Steg

Roshelle Steg

Features & Amenities

Interior

  • total bedrooms3
  • Total bathrooms2
  • full bathrooms2
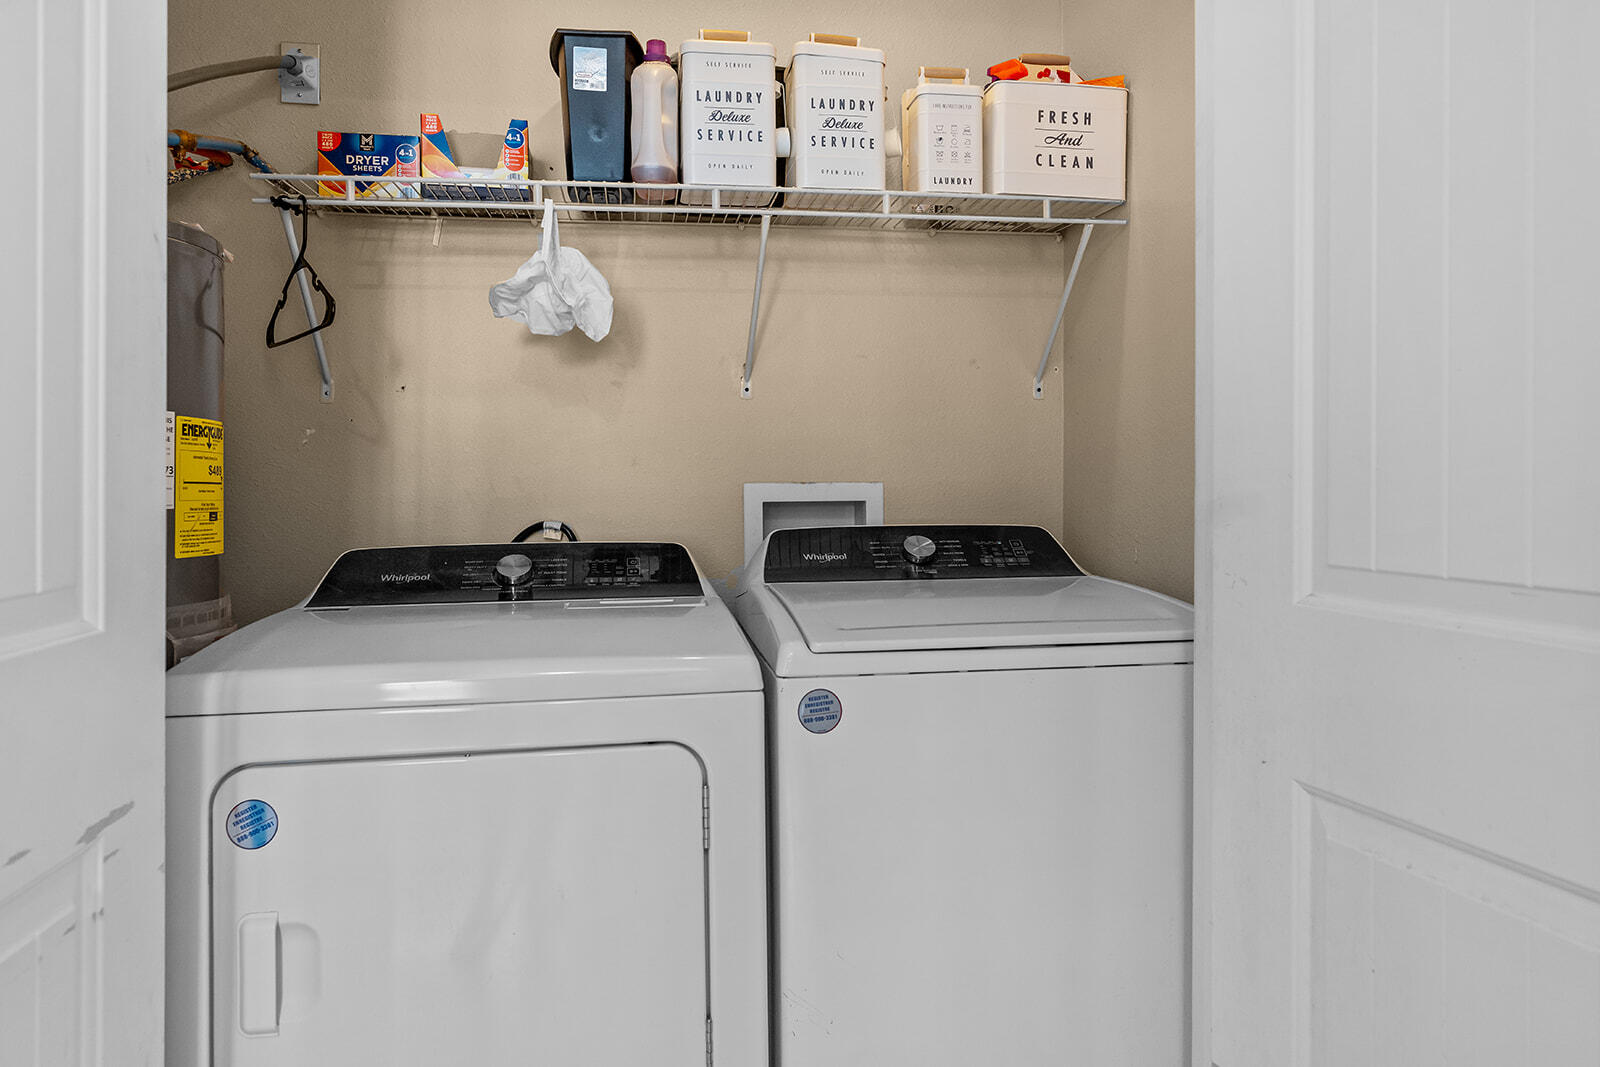
  • Laundry room Main Floor
  • Flooring Laminate, Vinyl
  • APPLIANCES Dishwasher, Free-Standing Electric Oven, Refrigerator, Electric Water Heater, Disposal
  • other interior Features Walk-in Shower, W/D Hookup, Laminate Counters, Walk-In Closet(s)

Area & Lot

  • Status Sold
  • Date Sold February 27, 2026
  • Living Area1,248 Sq.Ft.
  • Total Area1,248 Sq.Ft.
  • Lot Area0.27 Acres
  • MLS® ID60312055
  • TypeResidential
  • YEAR BUILT2009
  • Elementary SchoolAsh Grove
  • Middle SchoolAsh Grove
  • High SchoolAsh Grove

Exterior

  • STORIES1
  • Garage Space2.0
  • water SourceCity
  • roofComposition
  • parkingDriveway, Garage Faces Front, Garage Door Opener
  • HEAT TYPECentral
  • AIR CONDITIONINGCentral Air, Ceiling Fan(s)
  • sewerPublic Sewer
  • SubstructureCrawl Space
  • Disability FeaturesAccessible Central Living Area
  • other exterior FeaturesRain Gutters

Financial

  • Price Upon Request

Your Goals Come First

Whyte Steg & Associates offers honest guidance and a no-pressure approach, helping you find the right home while building a relationship rooted in trust.

Follow Me on Instagram