Leave a Message

Thank you for your message. We will be in touch with you shortly.

4002 E Gate Road
4002 E Gate Road
4002 E Gate Road
4002 E Gate Road
4002 E Gate Road
4002 E Gate Road
4002 E Gate Road
4002 E Gate Road
4002 E Gate Road
4002 E Gate Road
4002 E Gate Road
4002 E Gate Road
4002 E Gate Road
4002 E Gate Road
4002 E Gate Road
4002 E Gate Road
4002 E Gate Road
SEE ALL PHOTOS
4002 E Gate Road
4002 E Gate Road
4002 E Gate Road
4002 E Gate Road
4002 E Gate Road
4002 E Gate Road
4002 E Gate Road
4002 E Gate Road
4002 E Gate Road
4002 E Gate Road
4002 E Gate Road
4002 E Gate Road
4002 E Gate Road
4002 E Gate Road
4002 E Gate Road
4002 E Gate Road
4002 E Gate Road
Courtesy of A R Wilson, REALTORS, Tamra J Tucker Listing Contact:  
Sold

4002 E Gate Road

4002 E Gate Road, Merriam Woods, MO 65740

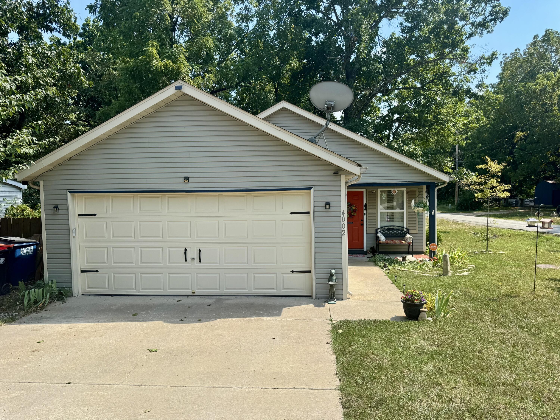
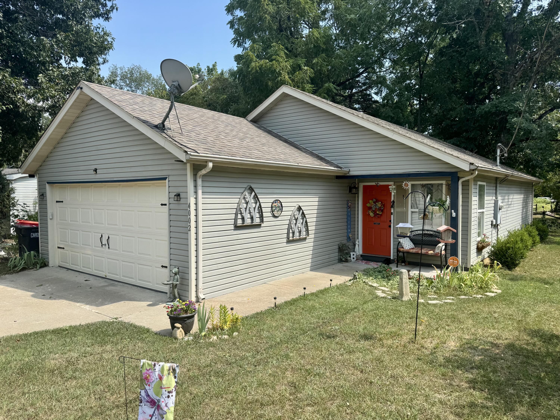
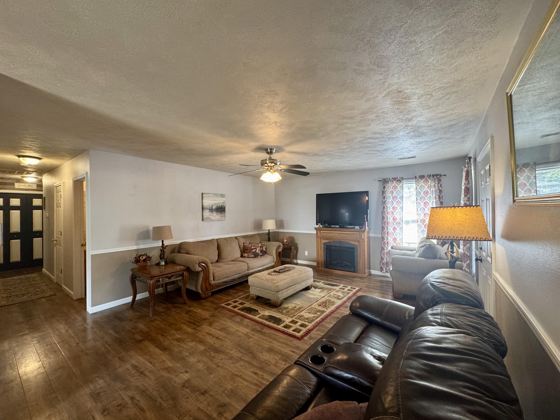
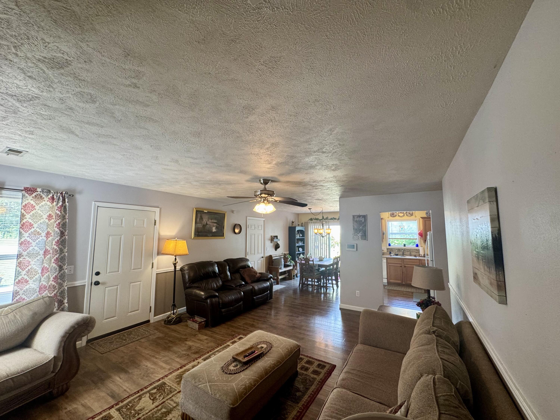
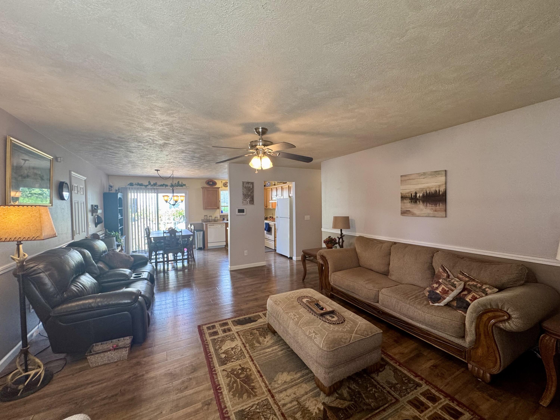
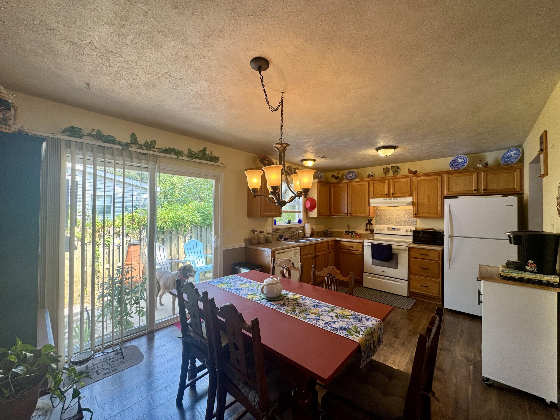
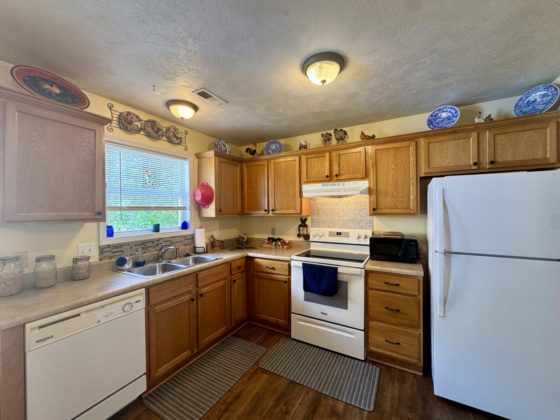
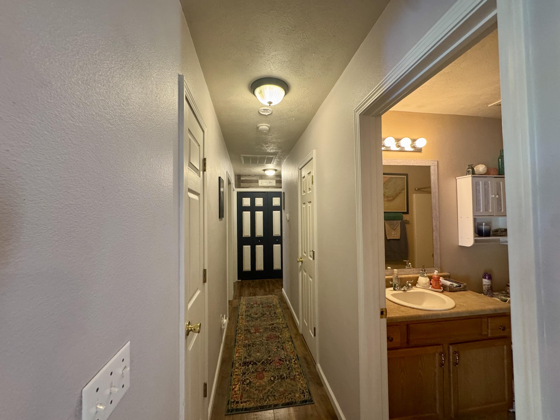
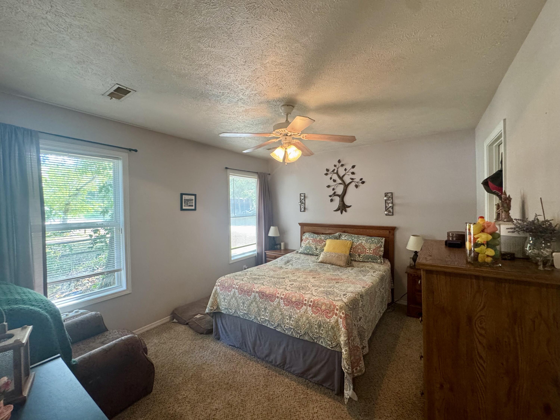
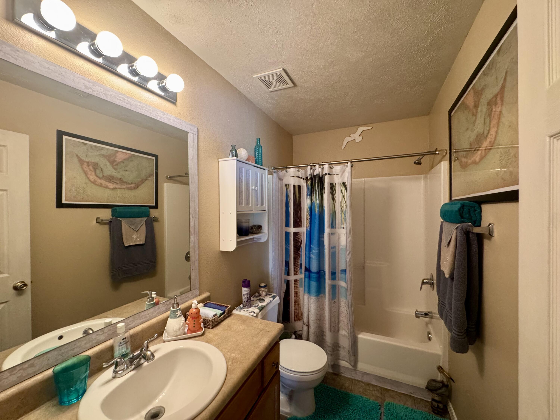
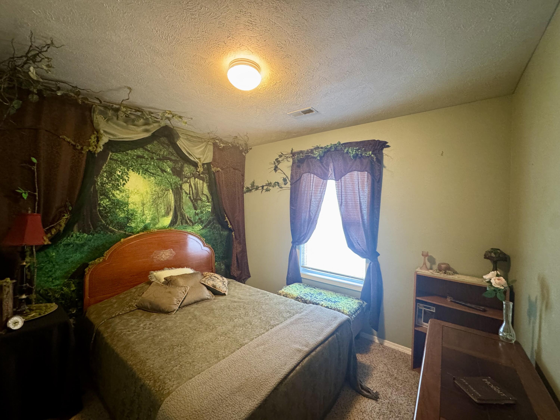
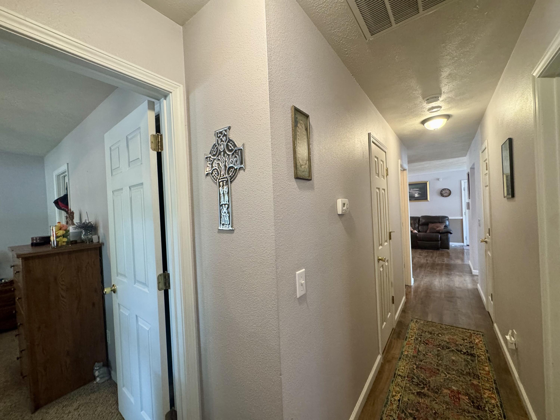
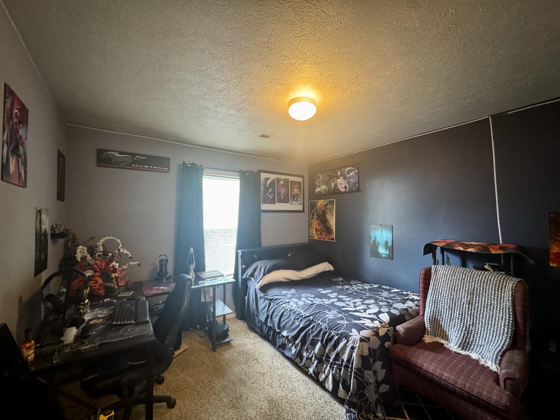
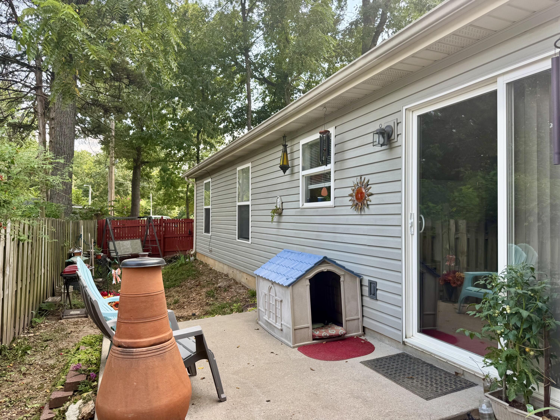
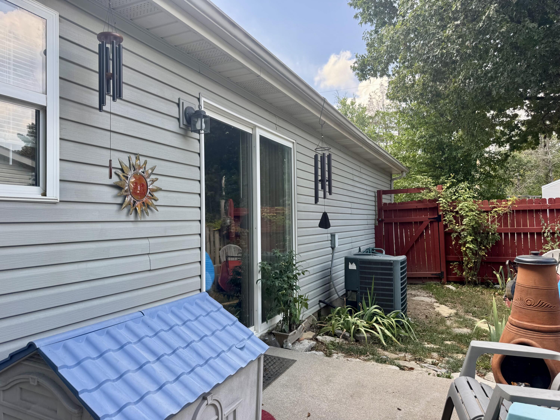
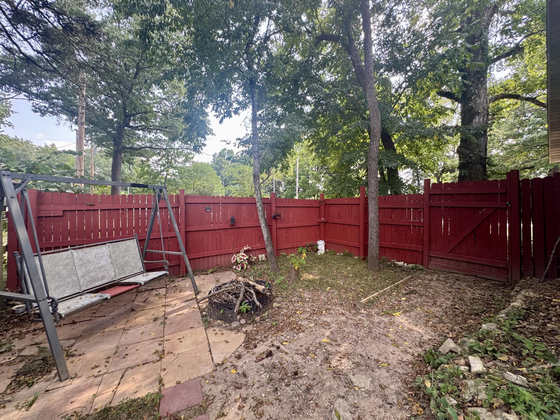
Welcome to this cozy, move-in ready 3-bedroom, 2-bath home featuring desirable zero-entry access for easy living. Situated on a corner lot, this well-maintained home offers updated Pergo wood flooring, creating a warm and inviting feel.The spacious primary suite includes a large walk-in closet and a private bath, providing a comfortable retreat. The bright kitchen offers plenty of workspace and flows seamlessly into the dining and living areas, making it perfect for everyday living and entertaining.Step outside to enjoy the backyard with a patio and a privacy-fenced area. This charming home combines comfort, convenience, and low-maintenance living in a great location.

3
beds

2
baths

1,200 Sq.Ft. LIVING AREA

Roshelle  Steg

Roshelle Steg

Features & Amenities

Interior

  • total bedrooms3
  • Total bathrooms2
  • full bathrooms2
  • Laundry room Main Floor, Utility Room
  • Flooring Carpet, Vinyl, Laminate
  • APPLIANCES Dishwasher, Free-Standing Electric Oven, Exhaust Fan, Disposal
  • other interior Features High Speed Internet, W/D Hookup, Laminate Counters, Walk-In Closet(s)

Area & Lot

  • Status Sold
  • Date Sold October 9, 2026
  • Living Area1,200 Sq.Ft.
  • Total Area1,200 Sq.Ft.
  • MLS® ID60330173
  • TypeResidential
  • YEAR BUILT2006
  • Architecture StylesTraditional, Ranch
  • View DescriptionCity
  • Elementary SchoolBranson Buchanan
  • Middle SchoolBranson
  • High SchoolBranson

Exterior

  • STORIES1
  • Garage Space2.0
  • water SourceCity
  • roofComposition
  • lot featuresCorner Lot, Level
  • parkingGarage Faces Front
  • HEAT TYPEHeat Pump, Central
  • AIR CONDITIONINGCentral Air, Ceiling Fan(s)
  • sewerPublic Sewer
  • SubstructureSlab
  • other exterior FeaturesRain Gutters

Financial

  • Price Upon Request

Your Goals Come First

Whyte Steg & Associates offers honest guidance and a no-pressure approach, helping you find the right home while building a relationship rooted in trust.

Follow Me on Instagram