Leave a Message

Thank you for your message. We will be in touch with you shortly.

3828 W Jordan Street
SEE ALL PHOTOS
3828 W Jordan Street
Courtesy of Keller Williams, Adam Graddy Listing Contact:  
Sold

3828 W Jordan Street

3828 W Jordan Street, Springfield, MO 65802

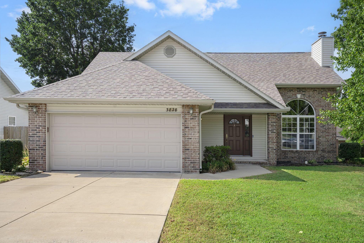
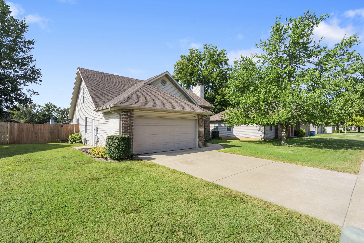
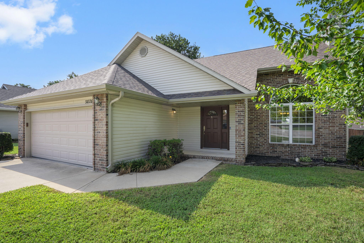
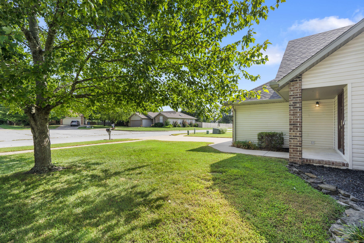
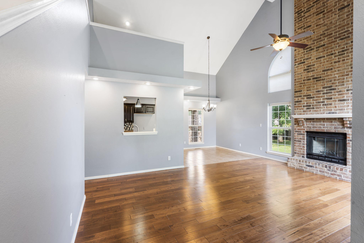
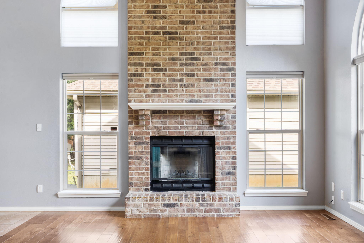
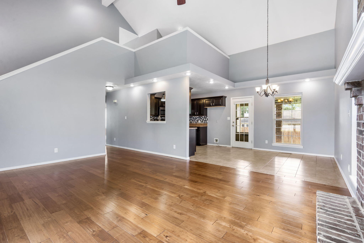
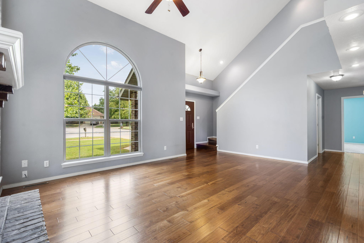
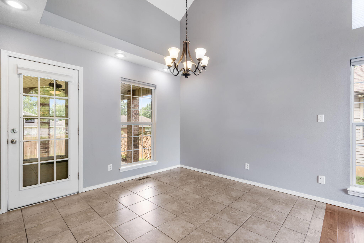
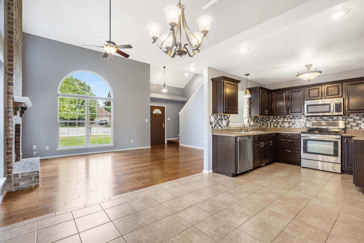
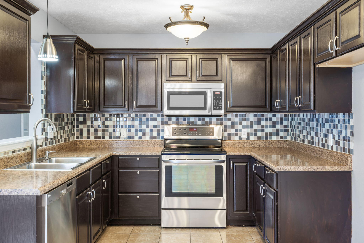
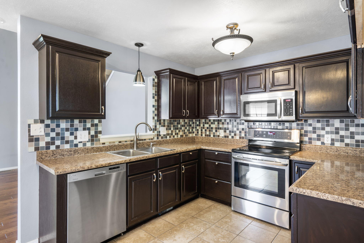
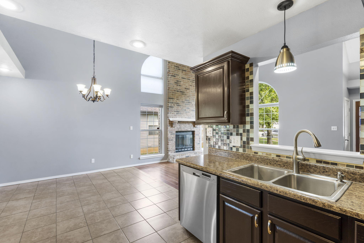
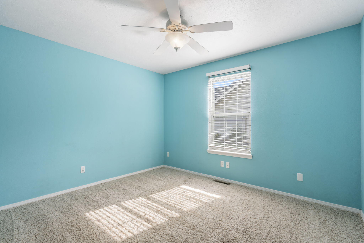
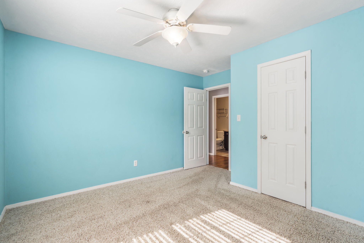
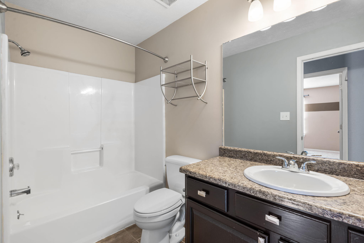
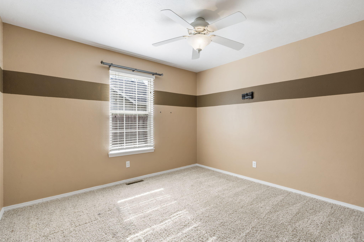
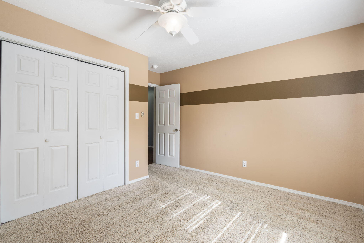
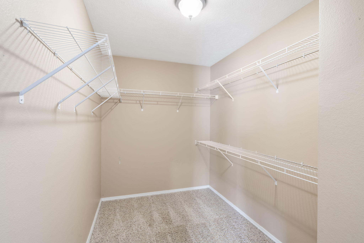
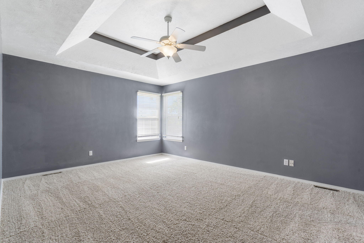
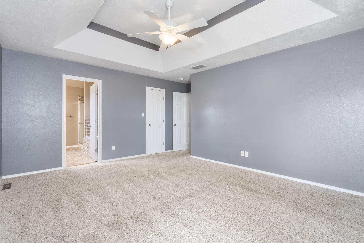
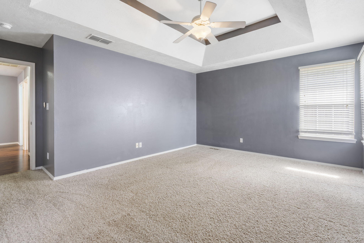
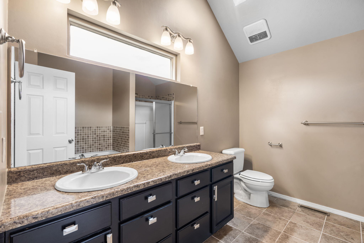
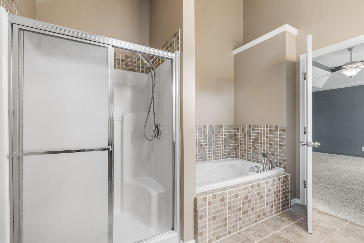
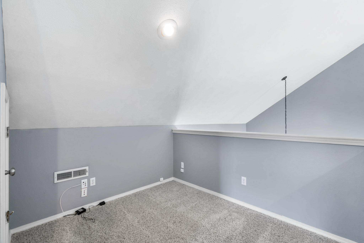
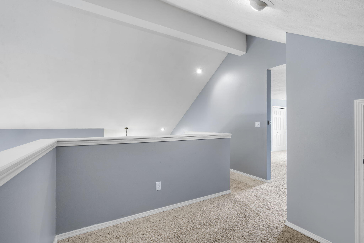
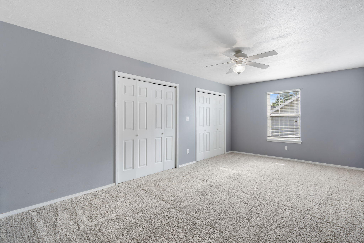
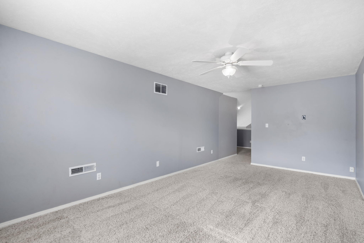
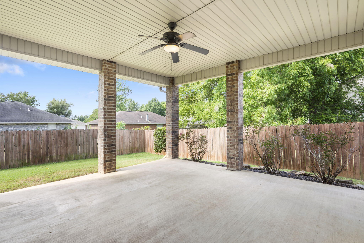
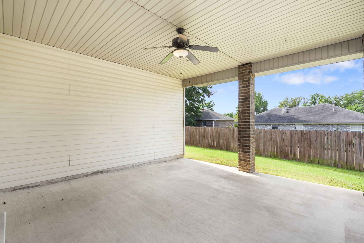
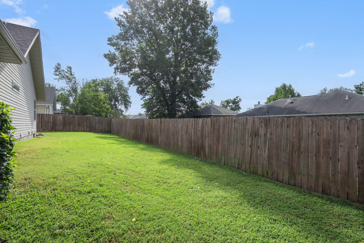
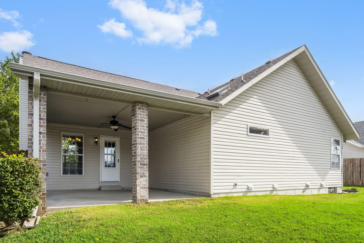
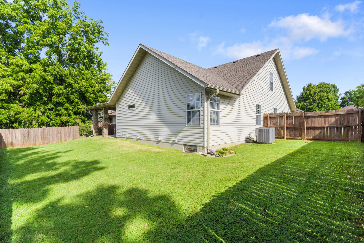
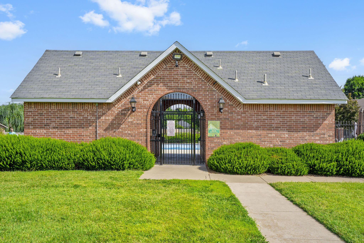
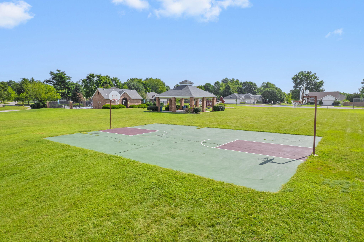
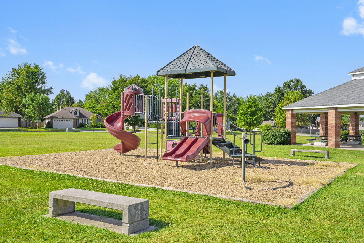
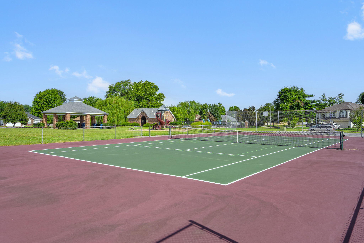
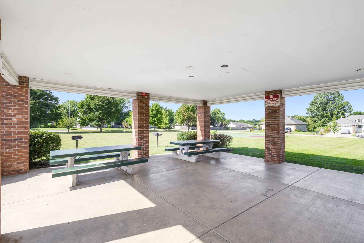
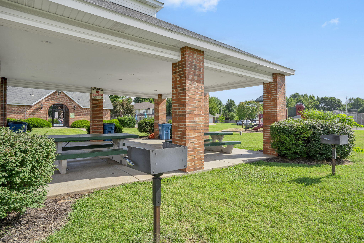
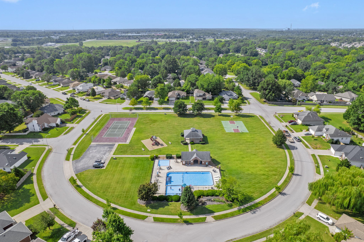
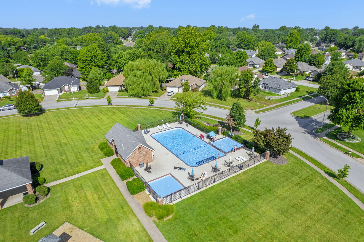
WOW Factor & More! Welcome to 3828 W Jordan St in the sought-after Kay Pointe Subdivision and Willard Schools! This beautifully maintained 4-bedroom home offers an inviting open floor plan with soaring cathedral ceilings and stunning floor-to-ceiling windows surrounding a cozy wood-burning fireplace. The main living area, hallway, and stairs feature upgraded hardwood floors, complemented by tile in the kitchen and bathrooms for easy maintenance. Enjoy modern comforts like a Nest thermostat, Ring doorbell, and custom blinds throughout. The kitchen shines with stainless steel appliances and flows seamlessly into the spacious dining area--perfect for entertaining. Upstairs, the versatile 4th bedroom and office loft can function as a second living space, guest suite, or private retreat. The oversized primary suite includes a large bath and closet for ultimate comfort. The garage includes an outlet for an electric vehicle. Step outside to your privacy-fenced backyard with a covered patio--ideal for relaxing or hosting guests. Major systems have been updated for peace of mind: roof is just 2 years old, HVAC 4 years, and water heater 7 years. Kay Pointe amenities include a neighborhood pool, tennis and basketball courts, a covered pavilion, and trash service--all included! Don't miss this move-in-ready gem with charm, updates, and unbeatable location!

4
beds

2
baths

2,039 Sq.Ft. LIVING AREA

7,405.2 Sq.Ft. lot

Roshelle  Steg

Roshelle Steg

Features & Amenities

Interior

  • total bedrooms4
  • Total bathrooms2
  • full bathrooms2
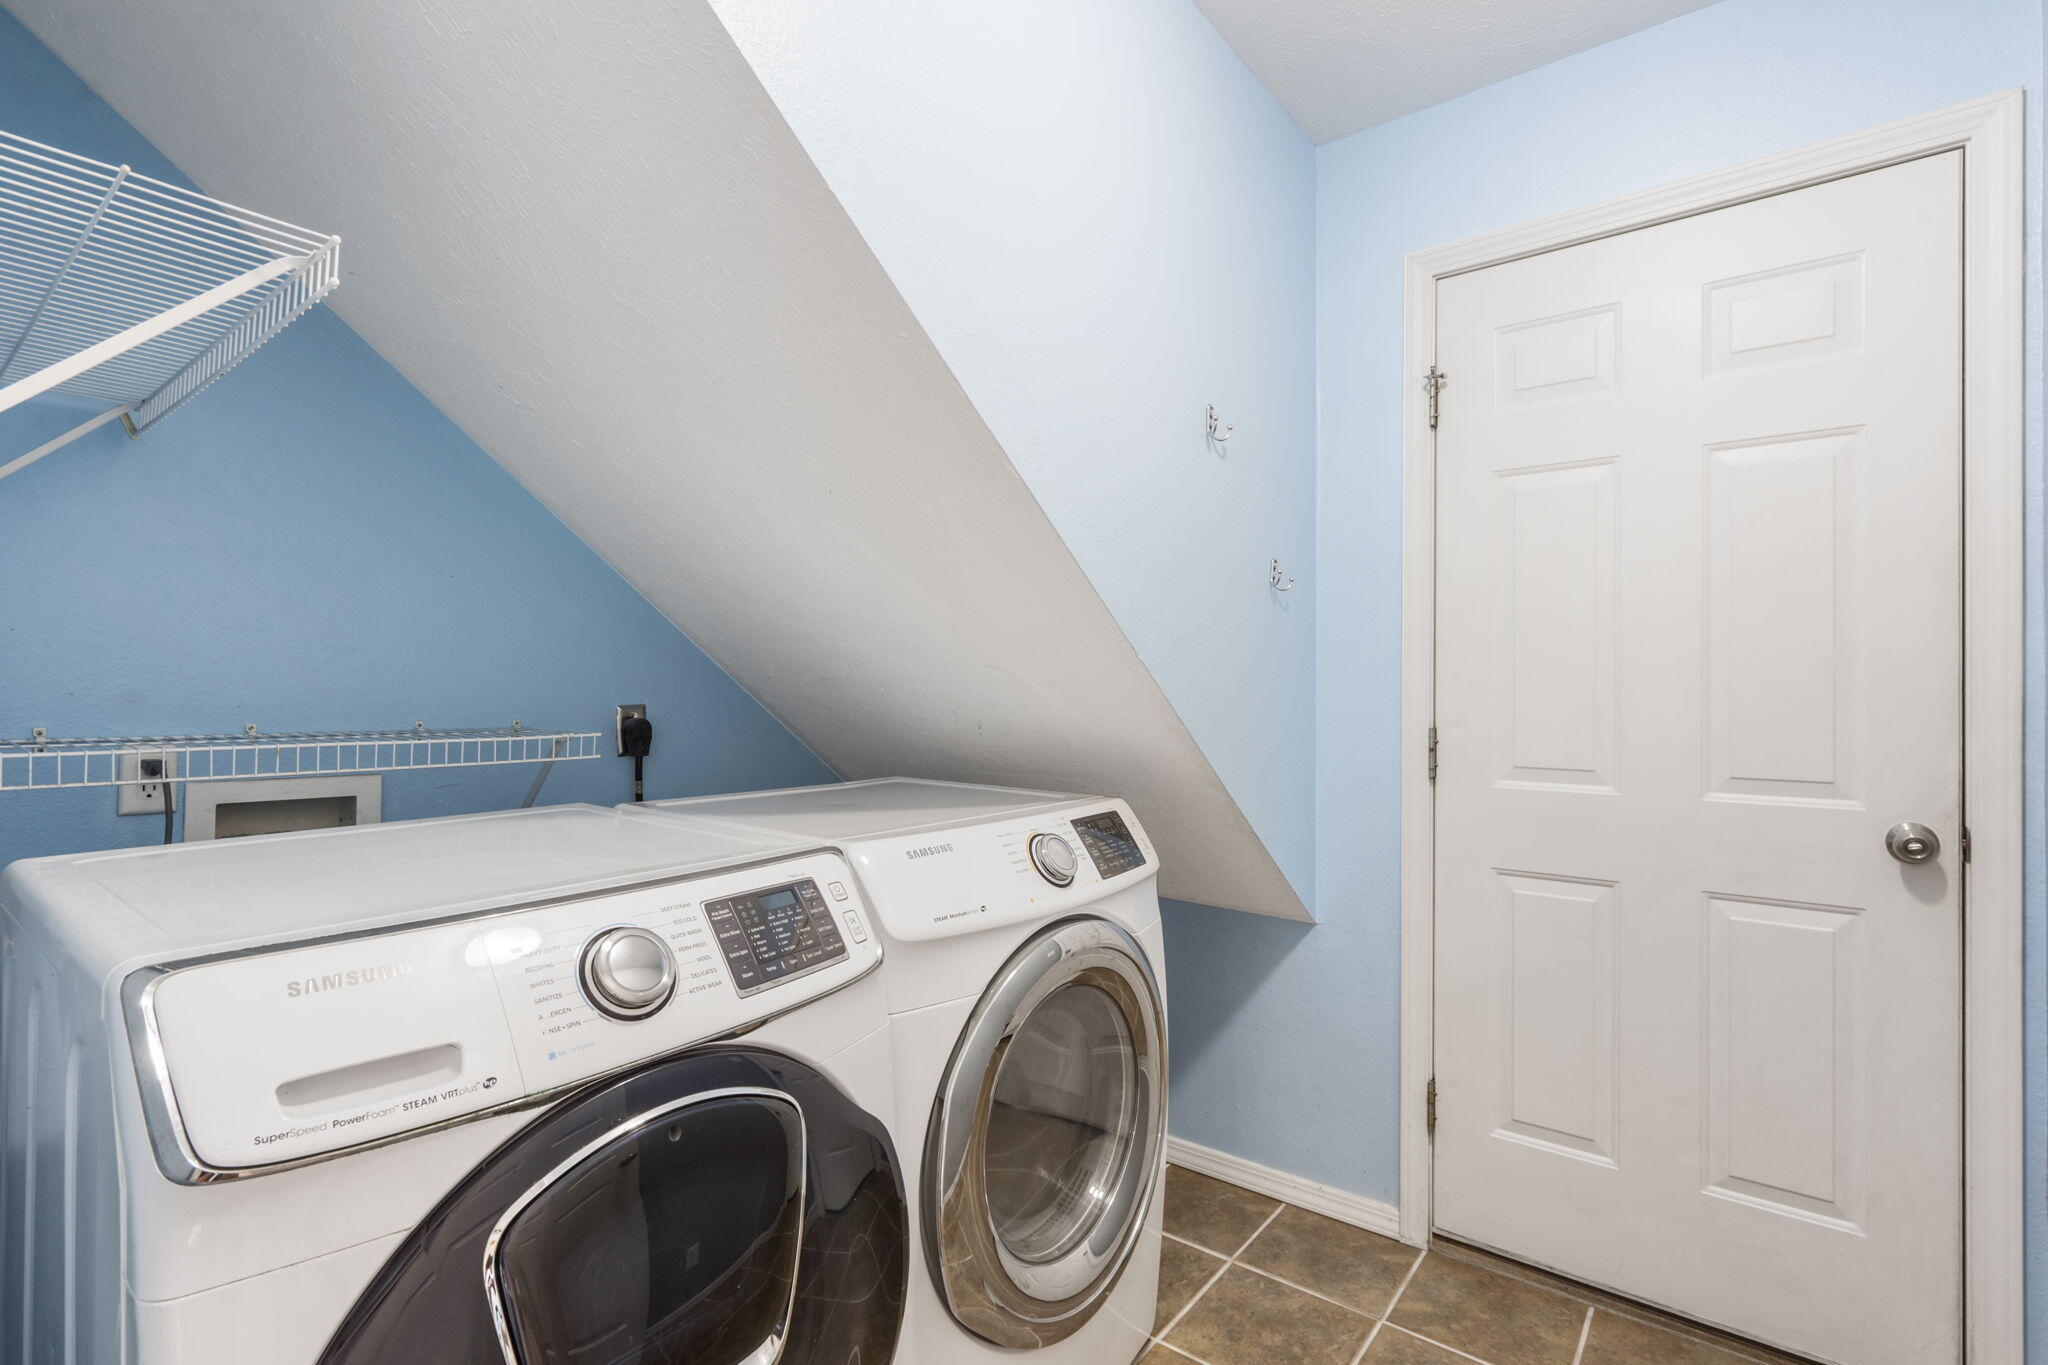
  • Laundry room Main Floor
  • Flooring Carpet, Engineered Hardwood, Tile
  • Fireplace Living Room, Wood Burning
  • APPLIANCES Dishwasher, Gas Water Heater, Free-Standing Electric Oven, Microwave, Disposal
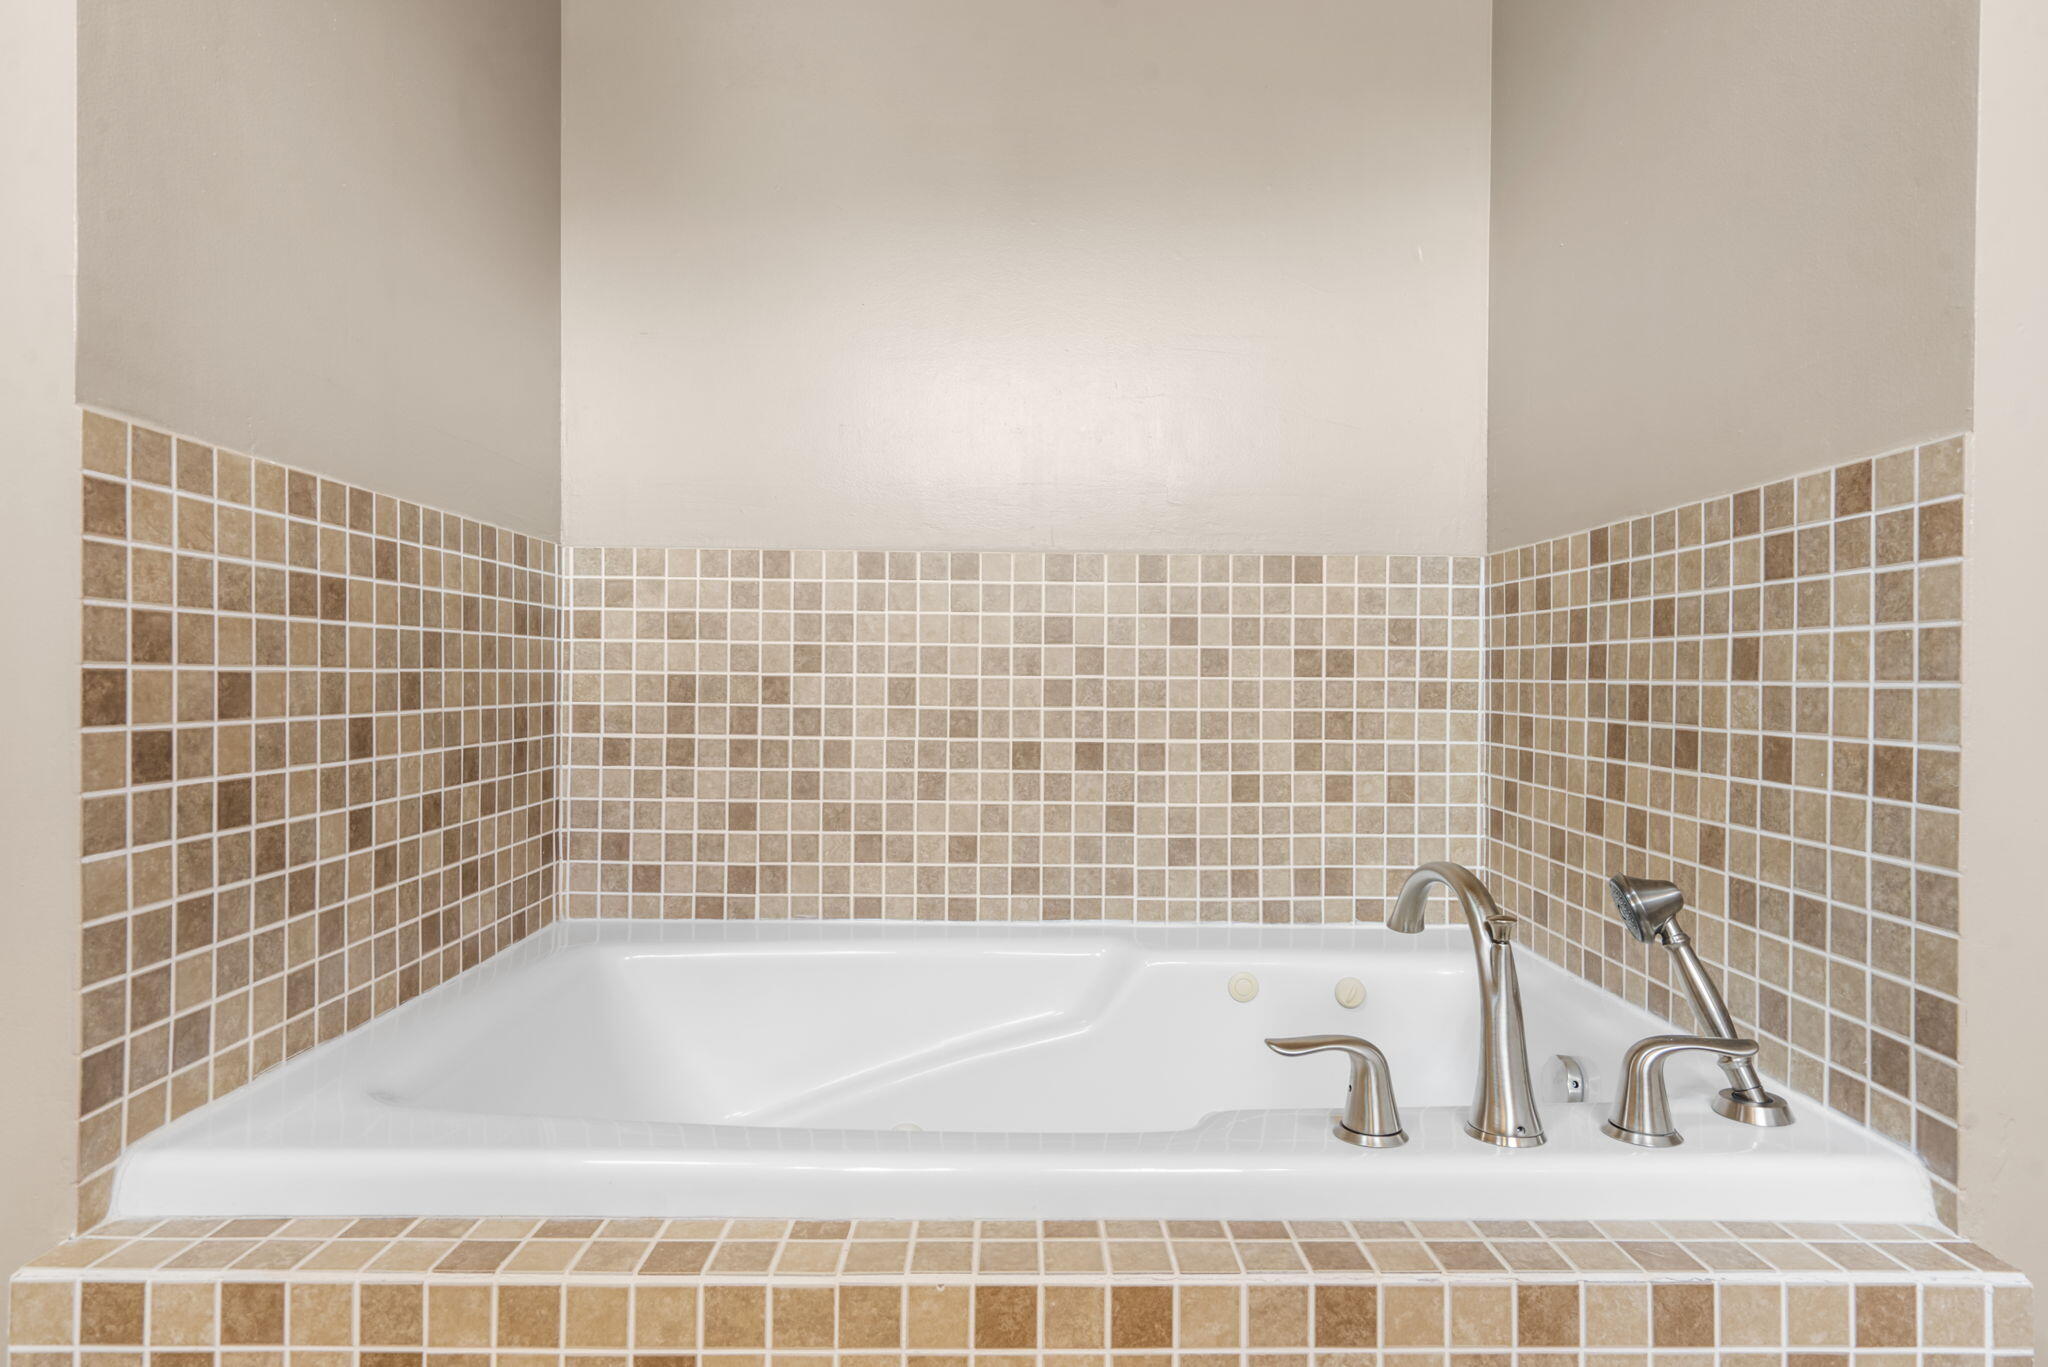
  • other interior Features Cathedral Ceiling(s), Internet - Fiber Optic, Internet - Cable, Granite Counters, Tray Ceiling(s), High Ceilings, Walk-In Closet(s), W/D Hookup, Walk-in Shower, Jetted Tub

Area & Lot

  • Status Sold
  • Date Sold September 10, 2025
  • Living Area2,039 Sq.Ft.
  • Total Area2,039 Sq.Ft.
  • Lot Area7,405.2 Sq.Ft.
  • MLS® ID60302092
  • TypeResidential
  • YEAR BUILT1998
  • NeighborhoodSpringfield
  • Architecture StylesTraditional
  • Elementary SchoolWD South
  • Middle SchoolWillard
  • High SchoolWillard

Exterior

  • STORIES1
  • Garage Space2.0
  • water SourceCity
  • utilitiesCable Available
  • lot featuresLandscaping, Level
  • parkingDriveway, Paved, Garage Faces Front
  • HEAT TYPEForced Air
  • AIR CONDITIONINGCentral Air
  • sewerPublic Sewer
  • SubstructureBrick/Mortar
  • other exterior FeaturesRain Gutters

Financial

  • Price Upon Request

Springfield

Explore

Your Goals Come First

Whyte Steg & Associates offers honest guidance and a no-pressure approach, helping you find the right home while building a relationship rooted in trust.

Follow Me on Instagram