Leave a Message

Thank you for your message. We will be in touch with you shortly.

342 Hunter Avenue
342 Hunter Avenue
342 Hunter Avenue
342 Hunter Avenue
342 Hunter Avenue
342 Hunter Avenue
342 Hunter Avenue
342 Hunter Avenue
342 Hunter Avenue
342 Hunter Avenue
342 Hunter Avenue
342 Hunter Avenue
342 Hunter Avenue
342 Hunter Avenue
342 Hunter Avenue
342 Hunter Avenue
342 Hunter Avenue
342 Hunter Avenue
342 Hunter Avenue
342 Hunter Avenue
342 Hunter Avenue
342 Hunter Avenue
342 Hunter Avenue
342 Hunter Avenue
342 Hunter Avenue
342 Hunter Avenue
342 Hunter Avenue
342 Hunter Avenue
342 Hunter Avenue
342 Hunter Avenue
342 Hunter Avenue
342 Hunter Avenue
342 Hunter Avenue
342 Hunter Avenue
342 Hunter Avenue
342 Hunter Avenue
342 Hunter Avenue
342 Hunter Avenue
342 Hunter Avenue
342 Hunter Avenue
342 Hunter Avenue
342 Hunter Avenue
342 Hunter Avenue
342 Hunter Avenue
342 Hunter Avenue
342 Hunter Avenue
342 Hunter Avenue
342 Hunter Avenue
342 Hunter Avenue
342 Hunter Avenue
342 Hunter Avenue
342 Hunter Avenue
342 Hunter Avenue
342 Hunter Avenue
342 Hunter Avenue
342 Hunter Avenue
342 Hunter Avenue
342 Hunter Avenue
SEE ALL PHOTOS
342 Hunter Avenue
342 Hunter Avenue
342 Hunter Avenue
342 Hunter Avenue
342 Hunter Avenue
342 Hunter Avenue
342 Hunter Avenue
342 Hunter Avenue
342 Hunter Avenue
342 Hunter Avenue
342 Hunter Avenue
342 Hunter Avenue
342 Hunter Avenue
342 Hunter Avenue
342 Hunter Avenue
342 Hunter Avenue
342 Hunter Avenue
342 Hunter Avenue
342 Hunter Avenue
342 Hunter Avenue
342 Hunter Avenue
342 Hunter Avenue
342 Hunter Avenue
342 Hunter Avenue
342 Hunter Avenue
342 Hunter Avenue
342 Hunter Avenue
342 Hunter Avenue
342 Hunter Avenue
342 Hunter Avenue
342 Hunter Avenue
342 Hunter Avenue
342 Hunter Avenue
342 Hunter Avenue
342 Hunter Avenue
342 Hunter Avenue
342 Hunter Avenue
342 Hunter Avenue
342 Hunter Avenue
342 Hunter Avenue
342 Hunter Avenue
342 Hunter Avenue
342 Hunter Avenue
342 Hunter Avenue
342 Hunter Avenue
342 Hunter Avenue
342 Hunter Avenue
342 Hunter Avenue
342 Hunter Avenue
342 Hunter Avenue
342 Hunter Avenue
342 Hunter Avenue
342 Hunter Avenue
342 Hunter Avenue
342 Hunter Avenue
342 Hunter Avenue
342 Hunter Avenue
342 Hunter Avenue
Courtesy of EXP Realty, LLC., Justin Bay Listing Contact:  
Sold

342 Hunter Avenue

342 Hunter Avenue, Branson, MO 65616

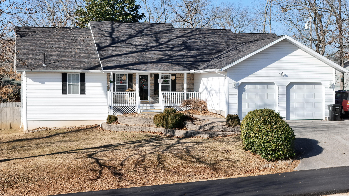
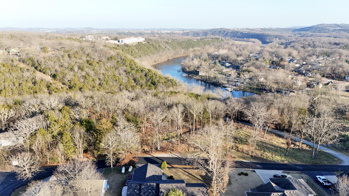
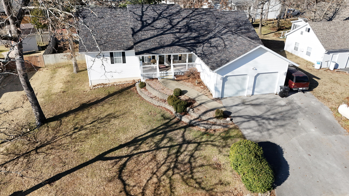
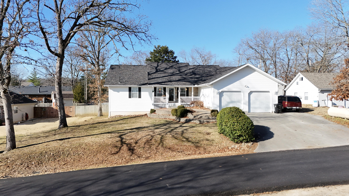
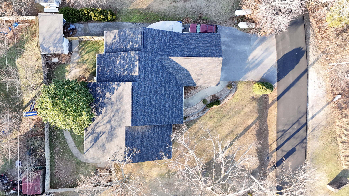
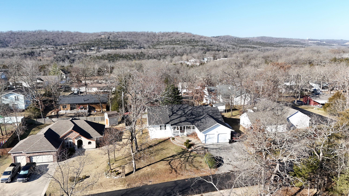
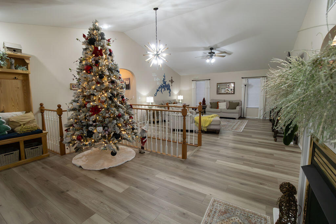
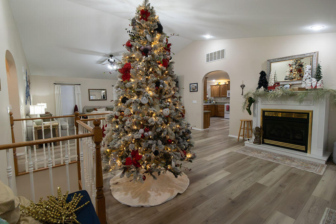
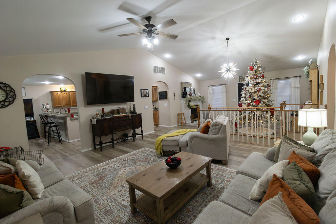
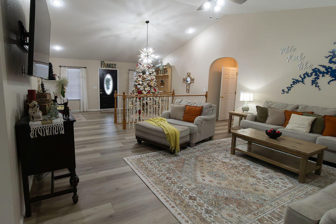
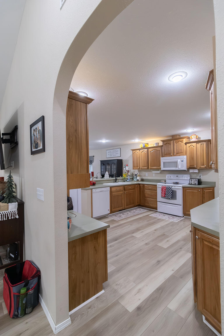
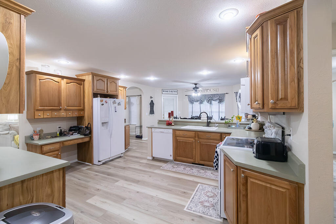
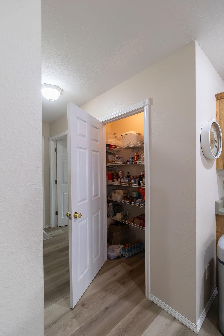
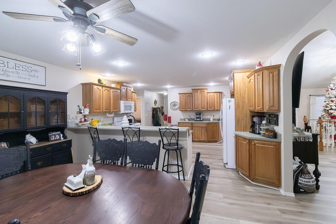
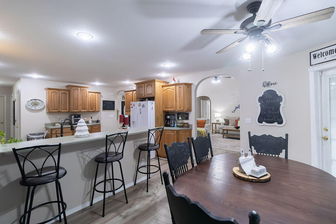
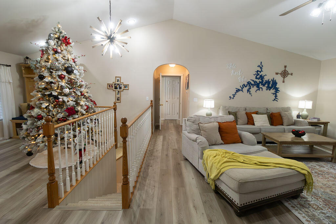
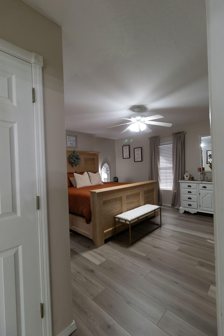
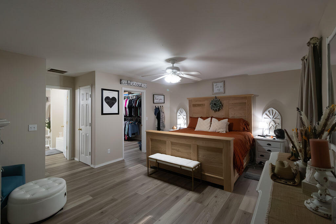
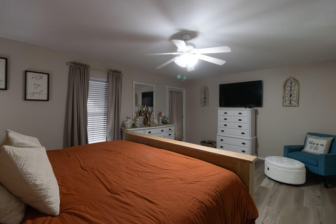
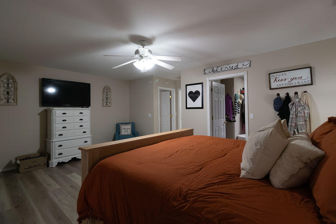
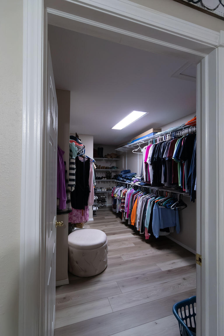
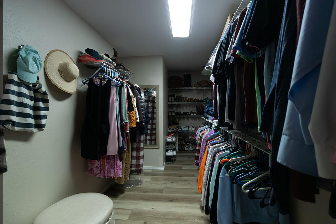
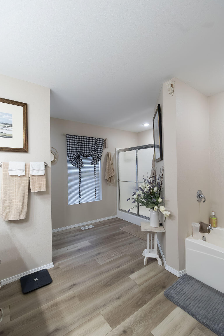
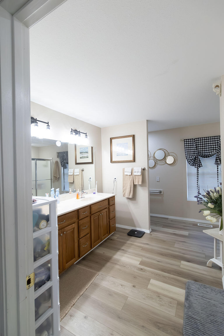
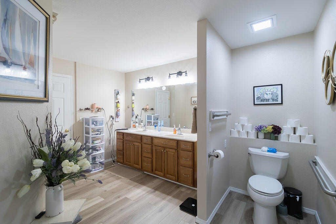
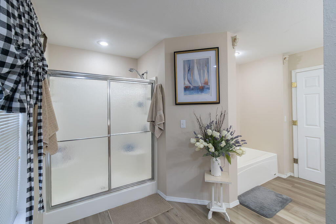
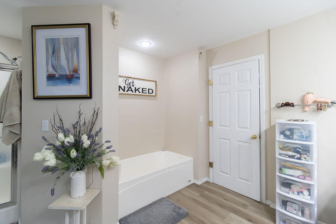
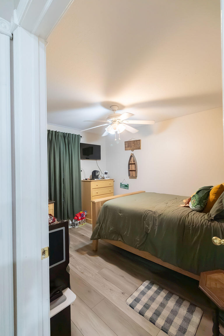
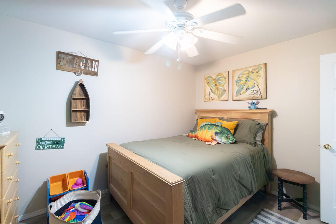
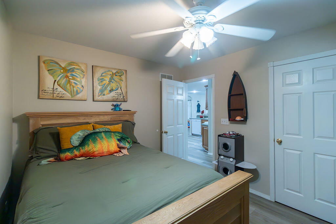
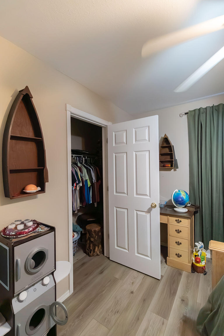
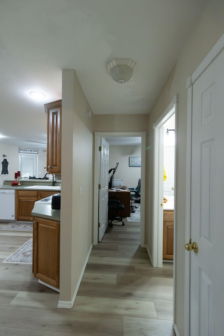
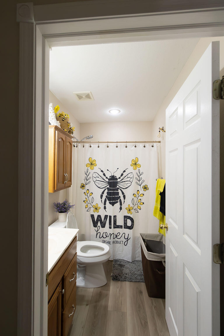
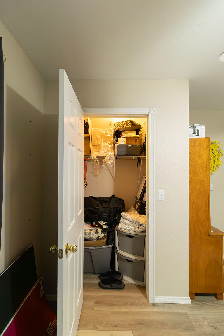
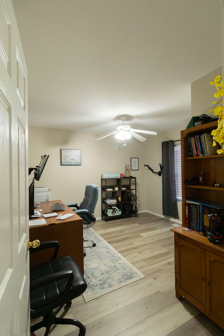
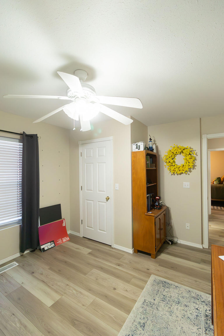
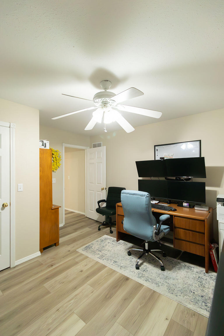
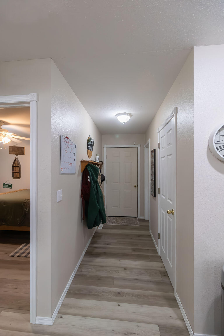
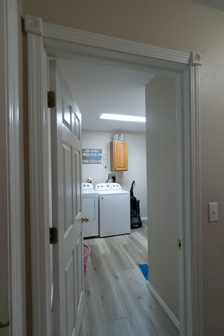
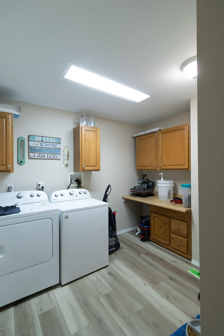
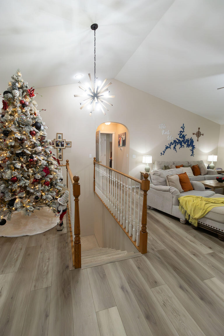
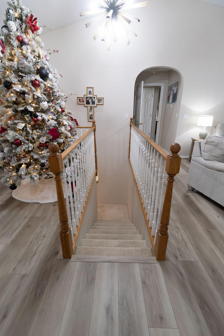
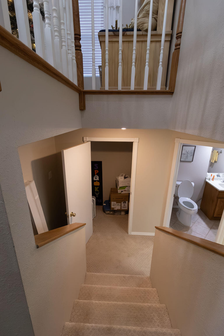
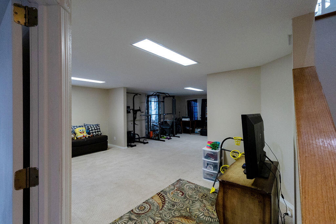
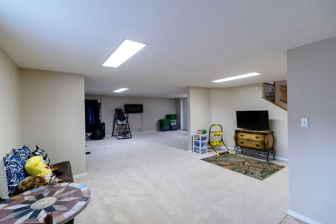
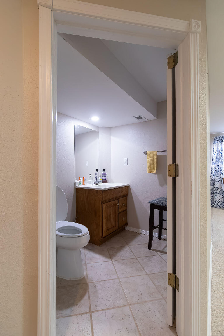
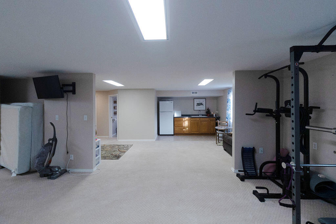
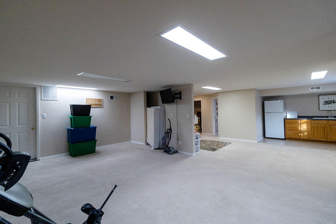
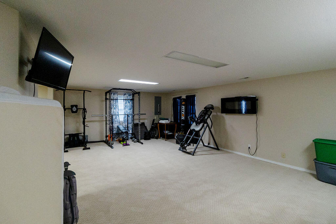
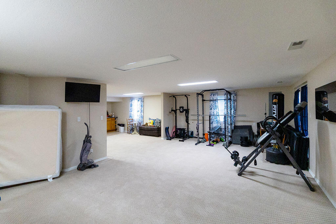
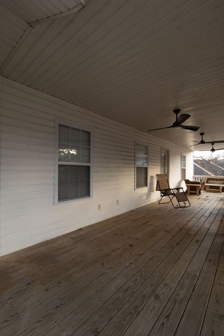
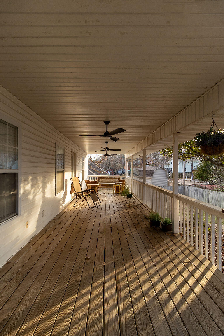
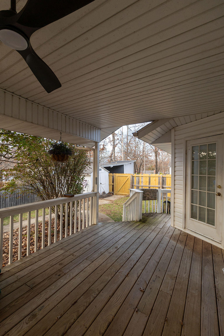
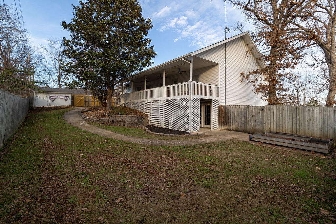
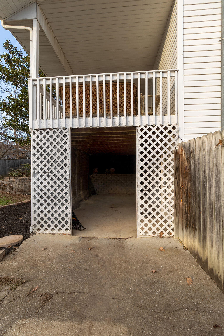
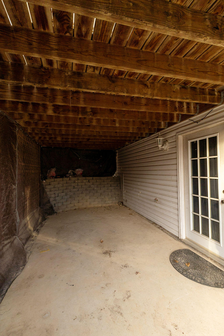
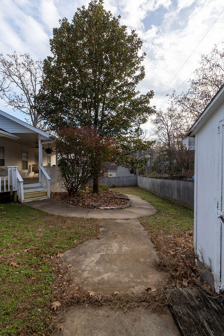
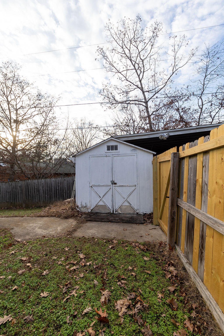
Welcome to this well-maintained and move-in ready 2,936 sq ft residence offering a functional layout and numerous recent updates. The home includes two living areas, three bedrooms, and two and a half bathrooms, along with an eat-in kitchen with bar seating and vaulted ceilings that enhance the main living space.The primary suite features a spacious layout and an exceptional walk-in closet. The lower level offers a family room, recreation room, and wet bar, along with private access from the carport, providing an excellent option for a mother-in-law suite or separate living quarters.Exterior features include a covered front porch, large covered deck, fenced backyard, storage shed, 2-car attached garage, 1-car carport, and RV parking.Recent improvements include: New roof (2024) New AC unit (2025) New waterproof luxury vinyl flooring throughout the upstairs (Nov 2025) Updated lighting in the entryway, living room, and kitchenAdditional amenities include a spacious laundry room and gas fireplace. Located approximately 5 minutes to both lakes and Walmart. This property offers convenience while being situated in a quiet, country-like neighborhood setting.

3
beds

3
baths

2,936 Sq.Ft. LIVING AREA

0.28 Acres lot

Roshelle  Steg

Roshelle Steg

Features & Amenities

Interior

  • total bedrooms3
  • Total bathrooms3
  • full bathrooms2
  • half bathroom1
  • Laundry room Main Floor
  • Flooring Carpet, Vinyl
  • Fireplace Gas
  • APPLIANCES Electric Cooktop, Microwave, Water Softener Rented, Refrigerator, Electric Water Heater, Disposal, Dishwasher
  • other interior Features High Speed Internet, Laminate Counters, Vaulted Ceiling(s), Walk-In Closet(s), W/D Hookup, Walk-in Shower, Wet Bar

Area & Lot

  • Status Sold
  • Date Sold April 3, 2026
  • Living Area2,936 Sq.Ft.
  • Total Area2,936 Sq.Ft.
  • Lot Area0.28 Acres
  • MLS® ID60312934
  • TypeResidential
  • YEAR BUILT2003
  • NeighborhoodBranson
  • Architecture StylesRanch
  • View DescriptionCity
  • Elementary SchoolBranson Cedar Ridge
  • Middle SchoolBranson
  • High SchoolBranson

Exterior

  • STORIES1
  • Garage Space3.0
  • water SourceCity
  • roofComposition
  • lot featuresDead End Street
  • parkingAdditional Parking, Heated Garage, Garage Faces Front, Garage Door Opener
  • HEAT TYPEForced Air, Central
  • AIR CONDITIONINGCentral Air, Ceiling Fan(s)
  • sewerPublic Sewer
  • SubstructureBlock, Crawl Space

Financial

  • Price Upon Request

Branson

Explore

Your Goals Come First

Whyte Steg & Associates offers honest guidance and a no-pressure approach, helping you find the right home while building a relationship rooted in trust.

Follow Me on Instagram