Leave a Message

Thank you for your message. We will be in touch with you shortly.

325 Deer Run Road
325 Deer Run Road
325 Deer Run Road
325 Deer Run Road
325 Deer Run Road
325 Deer Run Road
325 Deer Run Road
325 Deer Run Road
325 Deer Run Road
325 Deer Run Road
325 Deer Run Road
325 Deer Run Road
325 Deer Run Road
325 Deer Run Road
325 Deer Run Road
325 Deer Run Road
325 Deer Run Road
325 Deer Run Road
325 Deer Run Road
325 Deer Run Road
325 Deer Run Road
SEE ALL PHOTOS
325 Deer Run Road
325 Deer Run Road
325 Deer Run Road
325 Deer Run Road
325 Deer Run Road
325 Deer Run Road
325 Deer Run Road
325 Deer Run Road
325 Deer Run Road
325 Deer Run Road
325 Deer Run Road
325 Deer Run Road
325 Deer Run Road
325 Deer Run Road
325 Deer Run Road
325 Deer Run Road
325 Deer Run Road
325 Deer Run Road
325 Deer Run Road
325 Deer Run Road
325 Deer Run Road
Courtesy of Century 21 Integrity Group Hollister, Christopher Reasons Listing Contact:  
Sold

325 Deer Run Road

325 Deer Run Road, Branson, MO 65616

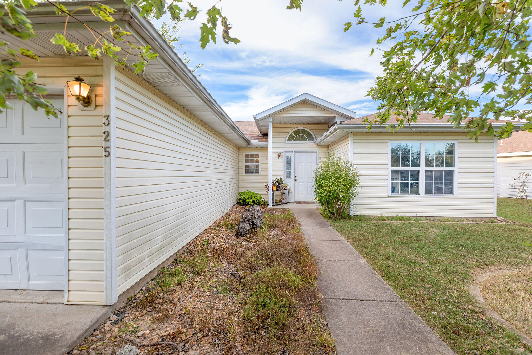
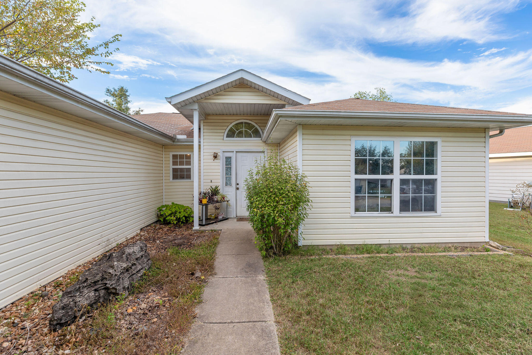
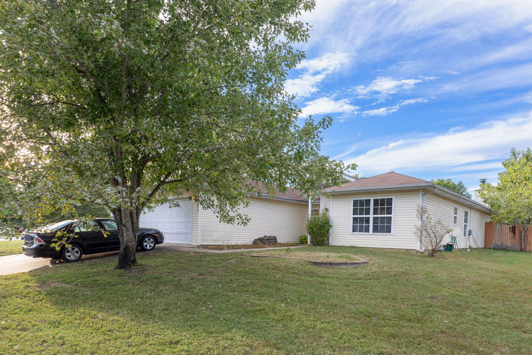
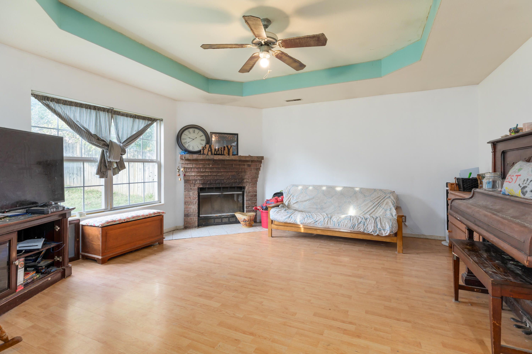
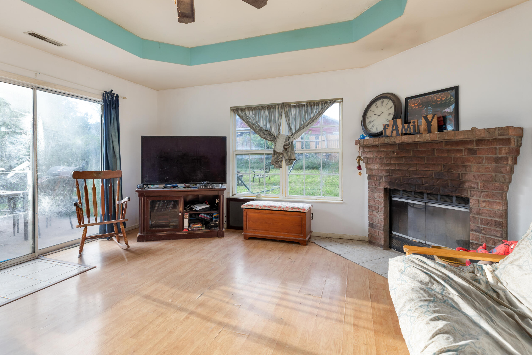
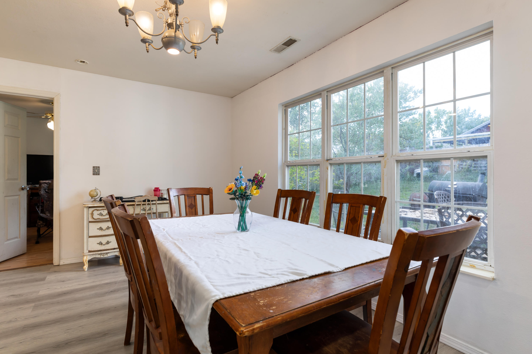
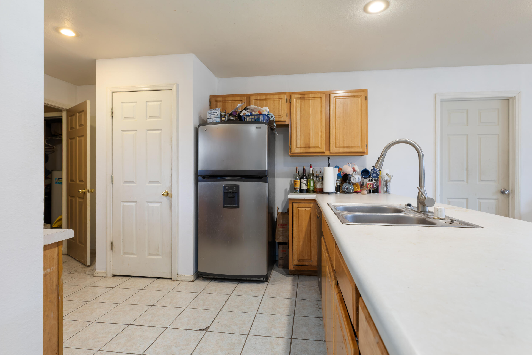
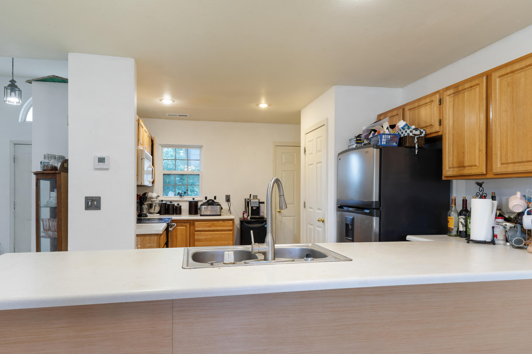
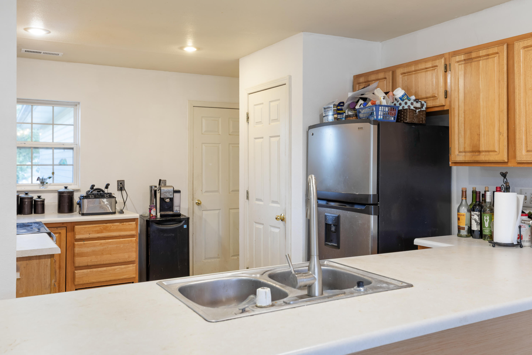
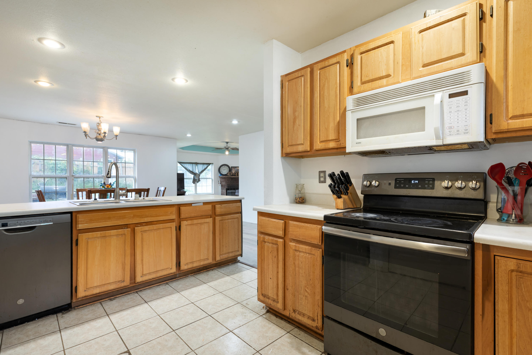
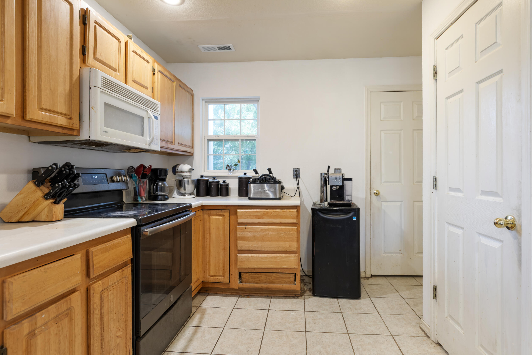
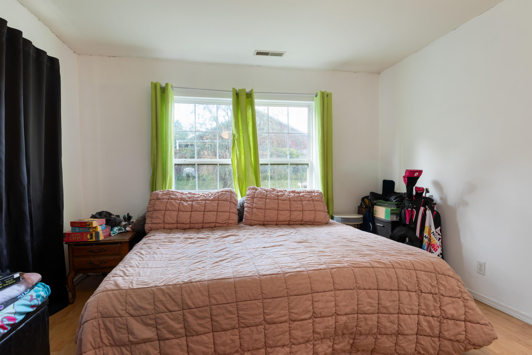
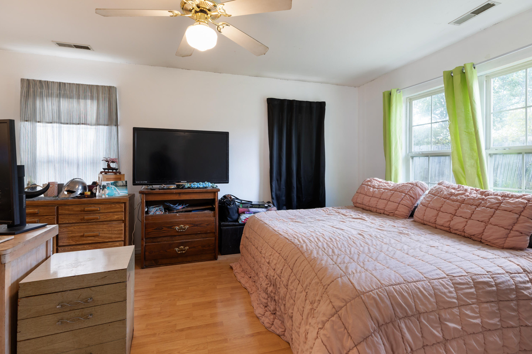
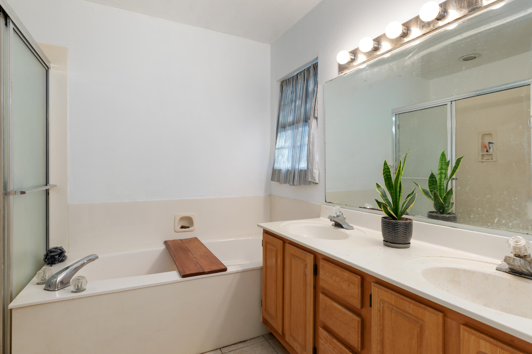
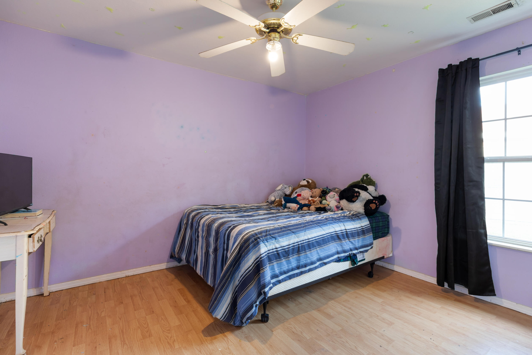
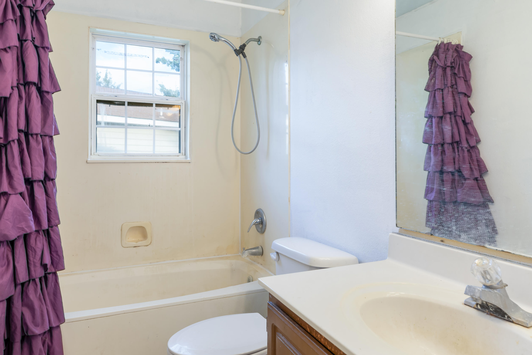
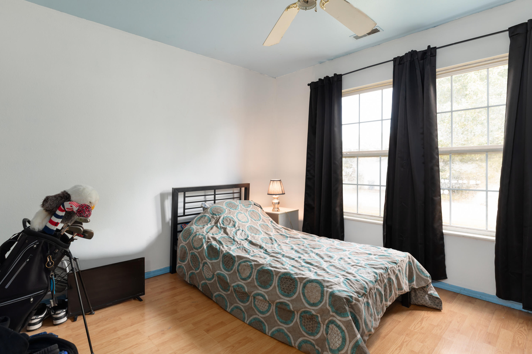
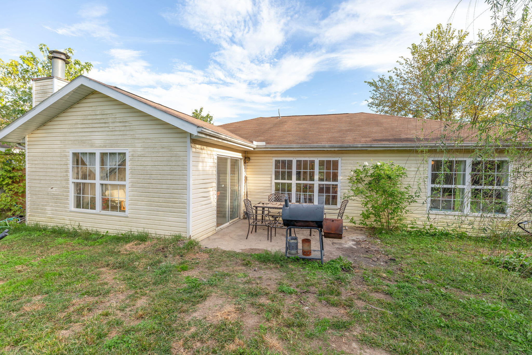
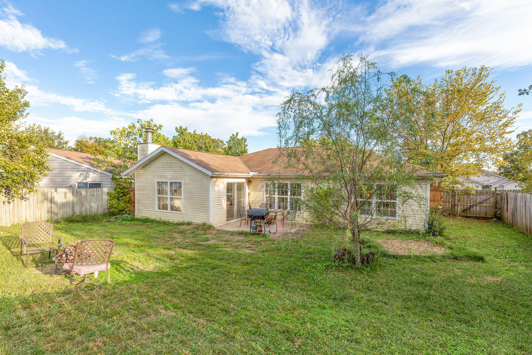
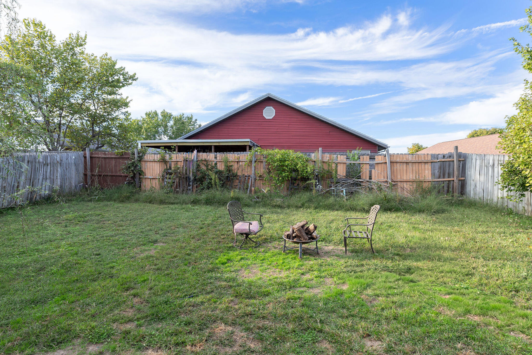
Welcome home to this beautifully maintained 3-bedroom, 2-bath residence nestled in one of Branson's most desirable neighborhoods. Perfectly situated near the shopping, restaurants, lakes, and entertainment of both Hollister and Branson, this home offers the ideal blend of comfort and convenience. Step inside to an inviting open floor plan filled with abundant natural light. The spacious family room centers around a cozy wood-burning fireplace, creating the perfect spot for gatherings and relaxation. The kitchen features generous counter space, a pantry for extra storage, and easy access to the dining area for effortless entertaining. The primary suite is a true retreat with dual closets and an ensuite bath boasting a walk-in shower and a soaking tub for ultimate relaxation. Two additional bedrooms provide plenty of space for family, guests, or a home office. Outside, enjoy a flat, fenced backyard ideal for pets, play, or quiet evenings under the stars. The community's amenities include a refreshing pool and lawn care, offering a low-maintenance lifestyle in a vibrant, friendly setting.

3
beds

2
baths

1,673 Sq.Ft. LIVING AREA

0.29 Acres lot

Roshelle  Steg

Roshelle Steg

Features & Amenities

Interior

  • total bedrooms3
  • Total bathrooms2
  • full bathrooms2
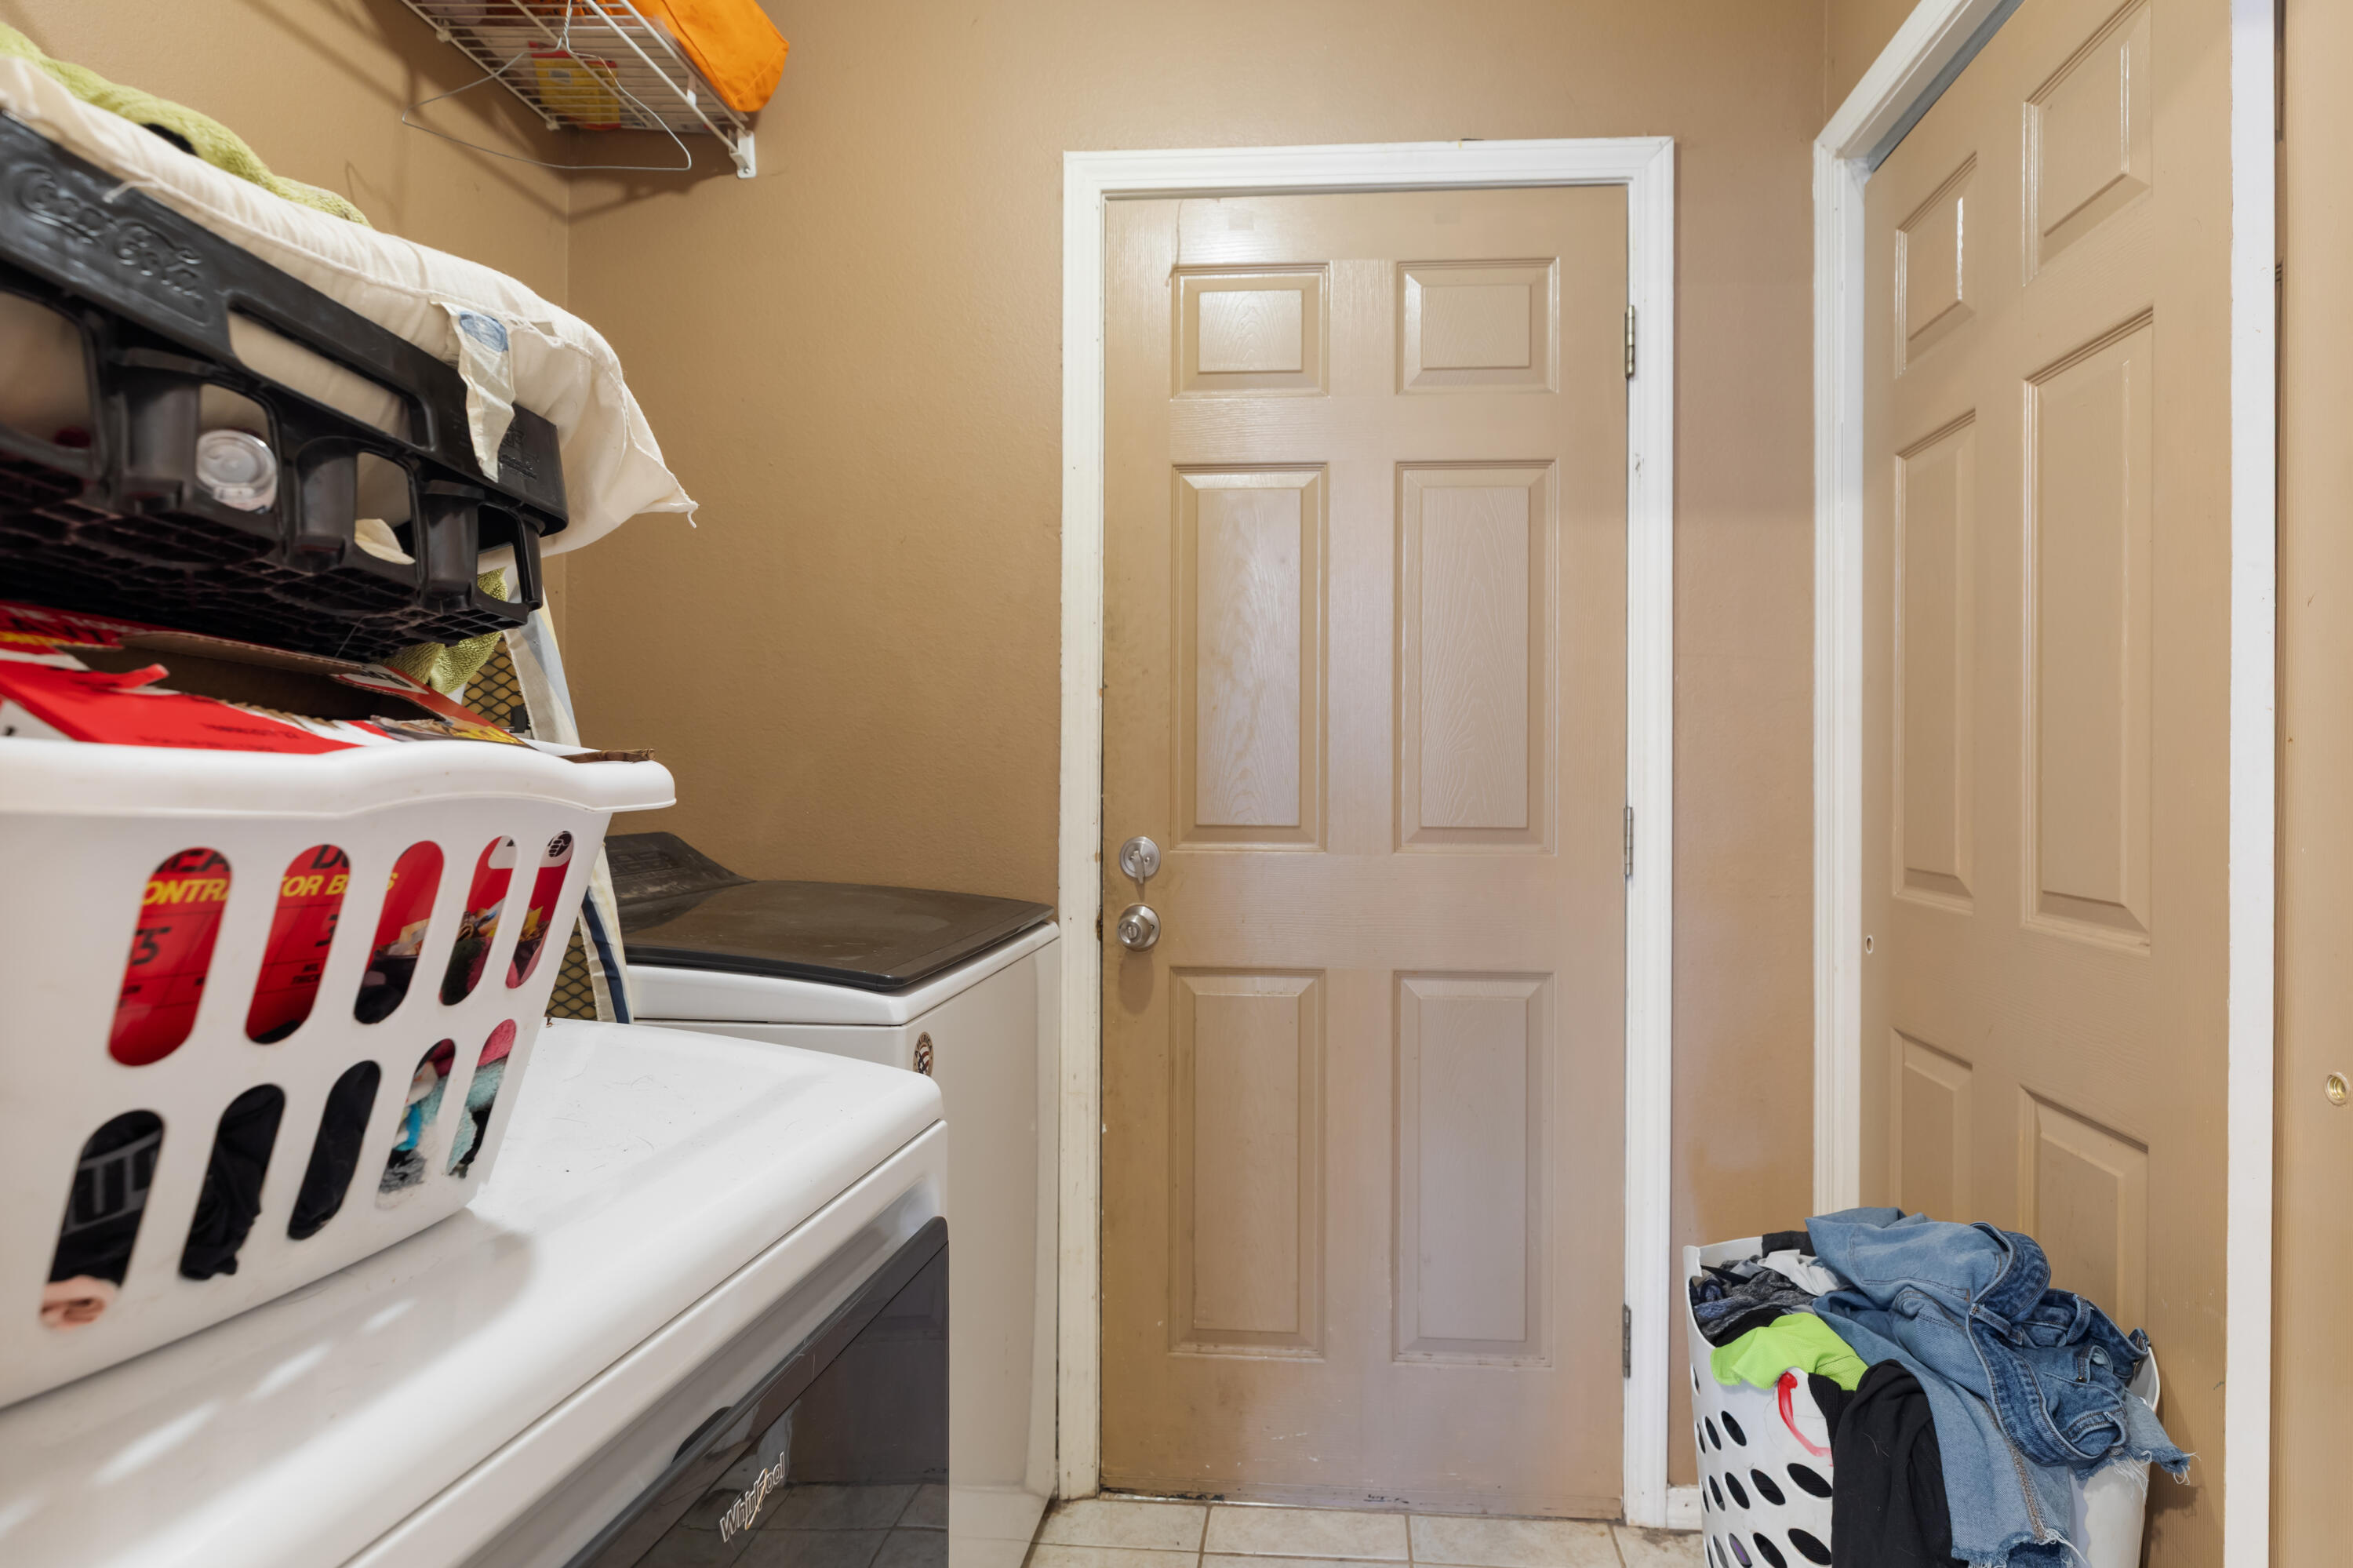
  • Laundry room Main Floor
  • Flooring Carpet, Tile, Laminate
  • Fireplace Wood Burning
  • APPLIANCES Dishwasher, Free-Standing Electric Oven, Dryer, Washer, Microwave, Refrigerator, Electric Water Heater
  • other interior Features Tray Ceiling(s), Soaking Tub, Laminate Counters, Walk-in Shower, High Speed Internet

Area & Lot

  • Status Sold
  • Date Sold December 8, 2025
  • Living Area1,673 Sq.Ft.
  • Total Area1,673 Sq.Ft.
  • Lot Area0.29 Acres
  • MLS® ID60307806
  • TypeResidential
  • YEAR BUILT1997
  • NeighborhoodBranson
  • Architecture StylesRanch
  • Elementary SchoolBranson Cedar Ridge
  • Middle SchoolBranson
  • High SchoolBranson

Exterior

  • STORIES1
  • Garage Space2.0
  • water SourcePublic
  • utilitiesCable Available
  • PoolCommunity
  • roofComposition
  • lot featuresCurbs, Paved Frontage
  • parkingDriveway, Garage Faces Front, Garage Door Opener
  • HEAT TYPEHeat Pump, Central
  • AIR CONDITIONINGCentral Air, Ceiling Fan(s)
  • sewerCommunity Sewer
  • SubstructureSlab
  • other exterior FeaturesRain Gutters, Cable Access

Financial

  • Price Upon Request

Branson

Explore

Your Goals Come First

Whyte Steg & Associates offers honest guidance and a no-pressure approach, helping you find the right home while building a relationship rooted in trust.

Follow Me on Instagram