






Leave a Message

Thank you for your message. We will be in touch with you shortly.

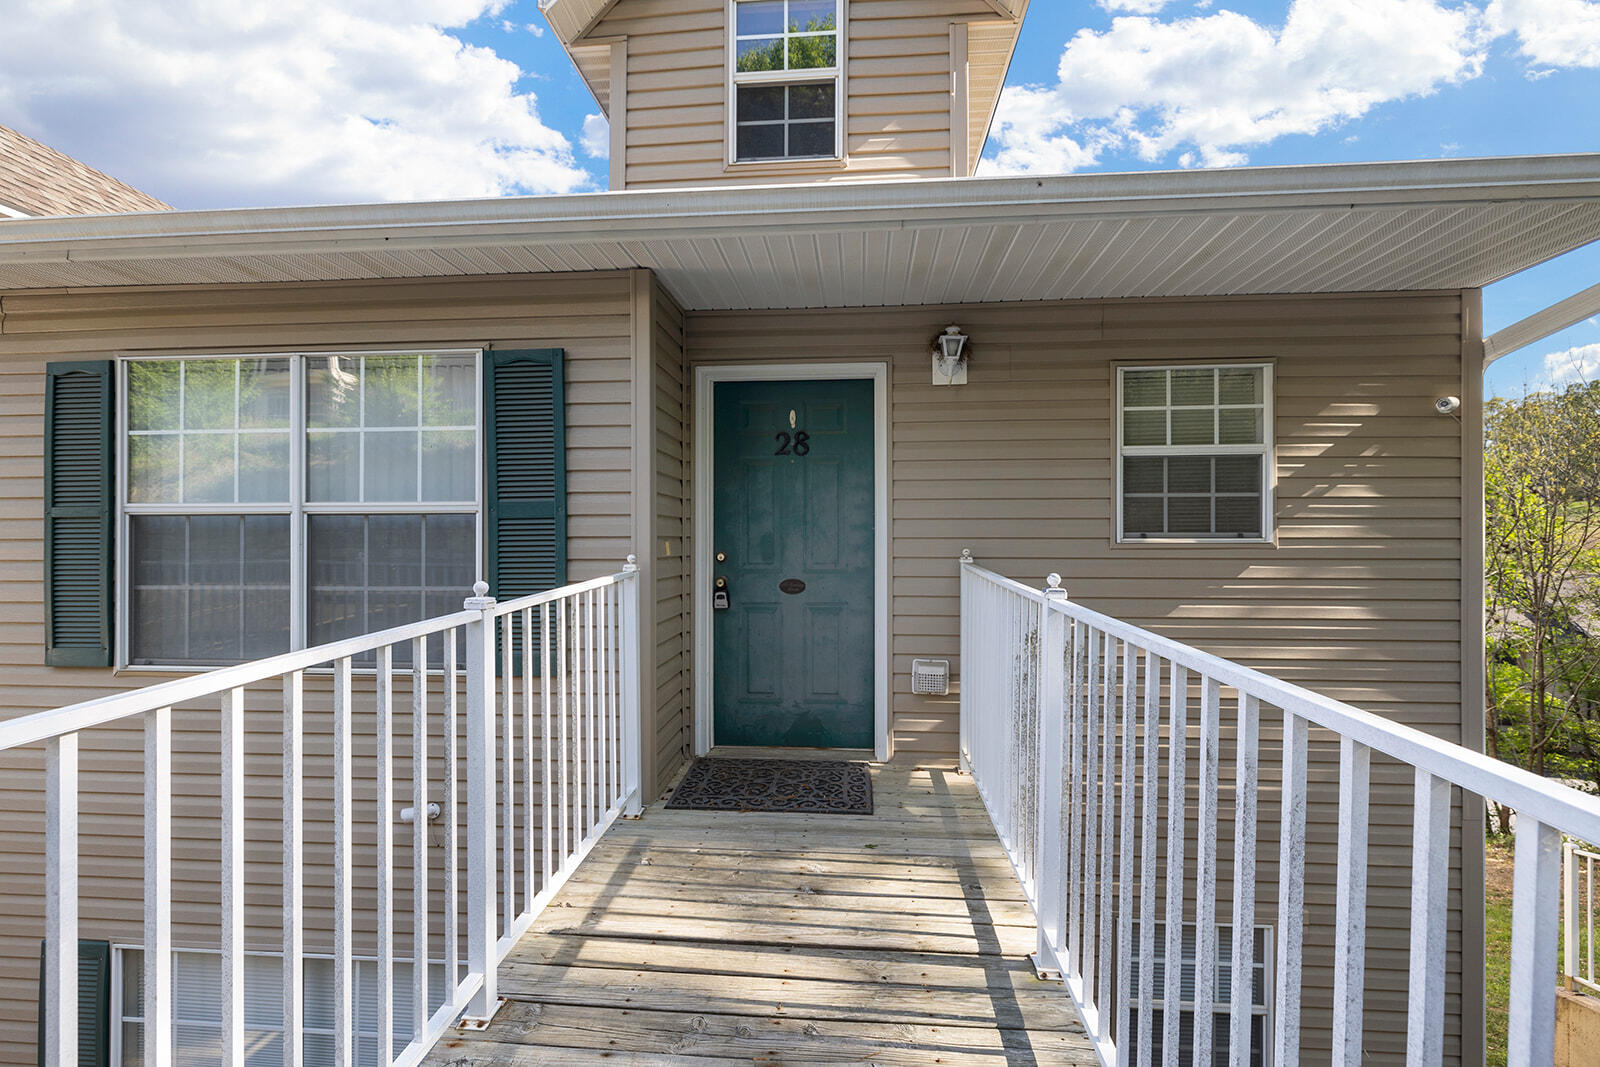
32 Golfshores Drive Unit: 28
SEE ALL PHOTOS
32 Golfshores Drive Unit: 28
Courtesy of EXP Realty LLC, Rachel Countryman Listing Contact:  
Sold

32 Golfshores Drive Unit: 28

32 Golfshores Drive Unit: 28, Branson, MO 65616

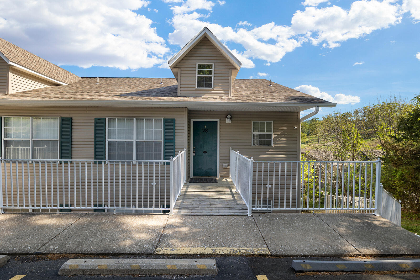
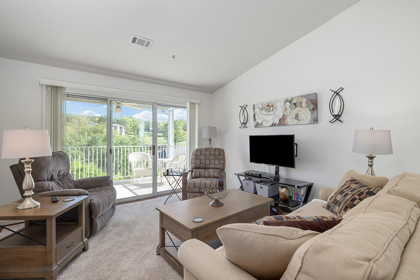
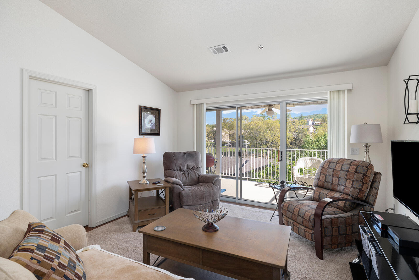
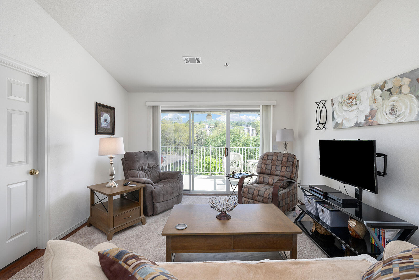
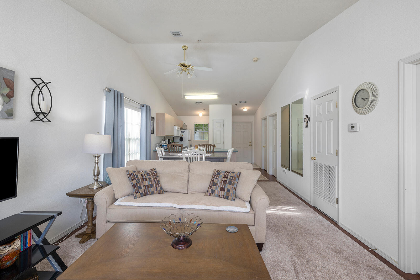
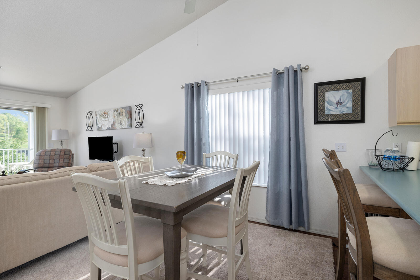
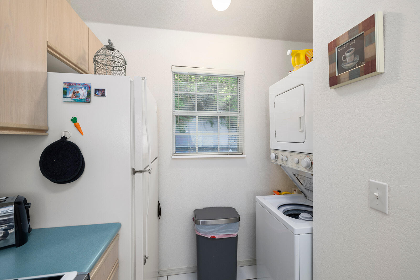
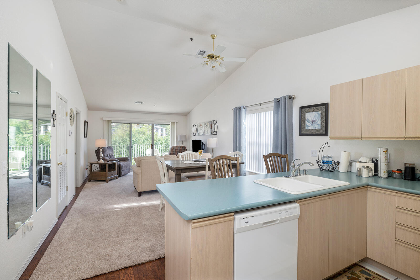
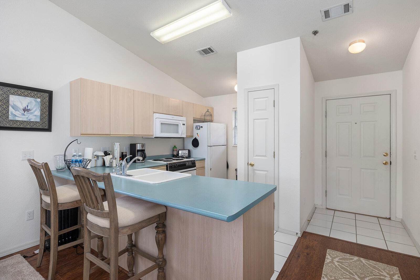
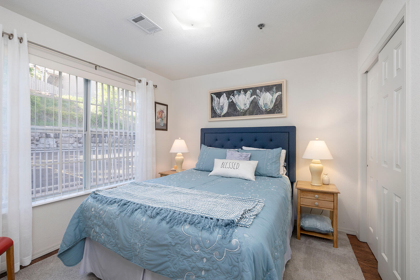
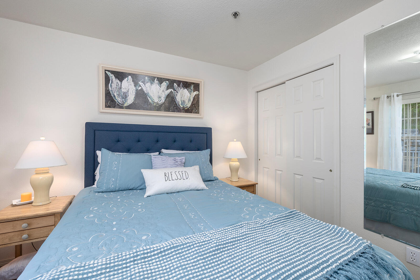
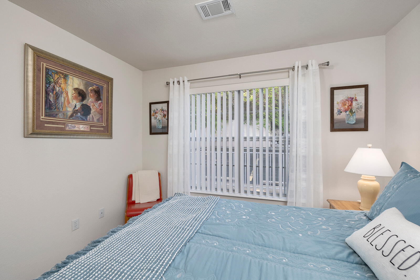
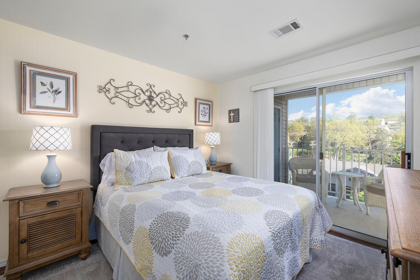
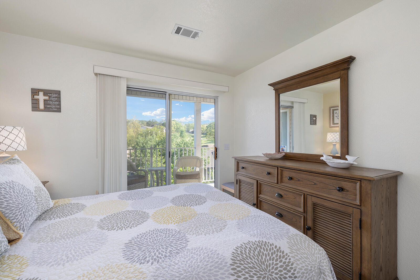
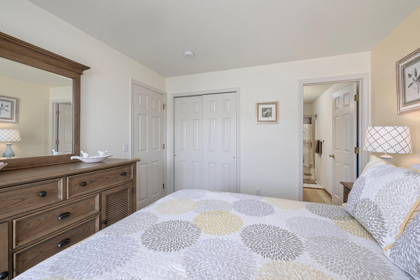
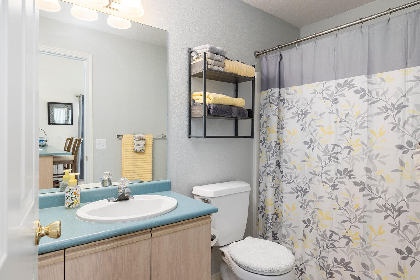
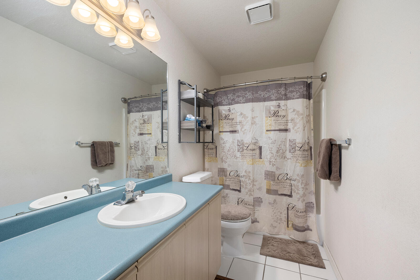
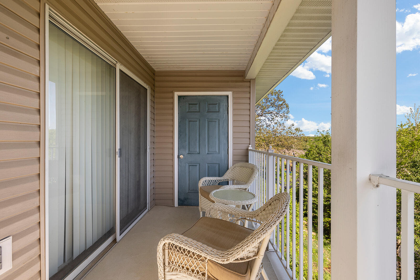
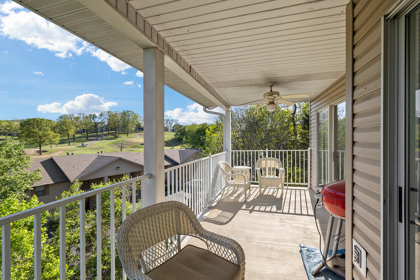
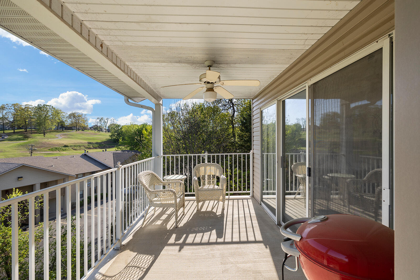
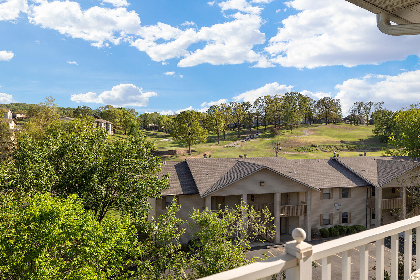
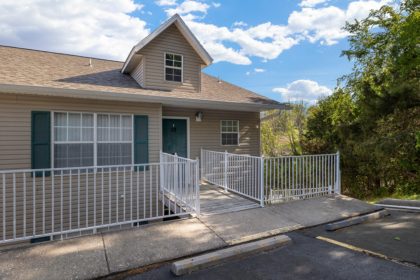
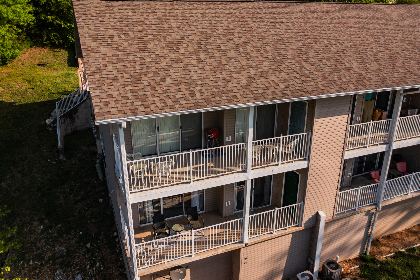
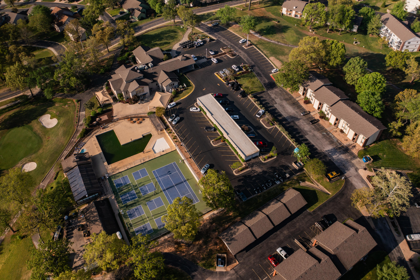
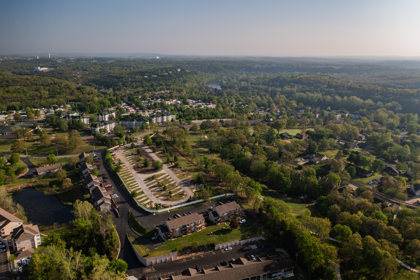
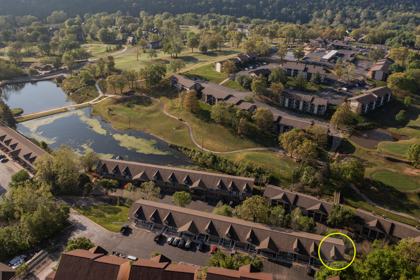
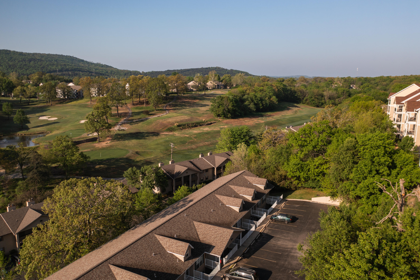
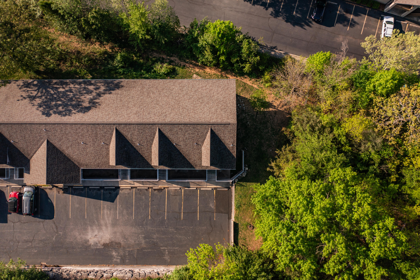
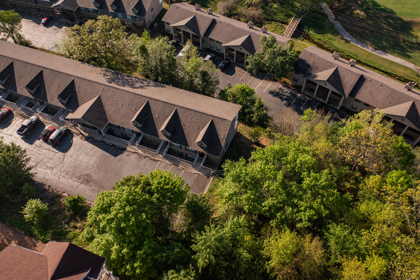
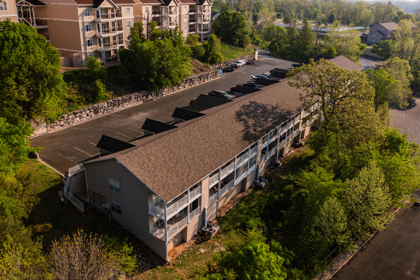
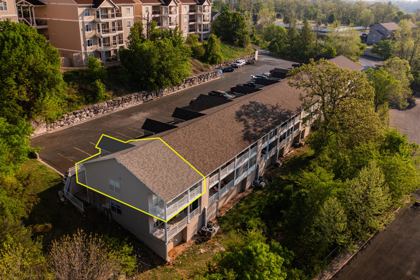
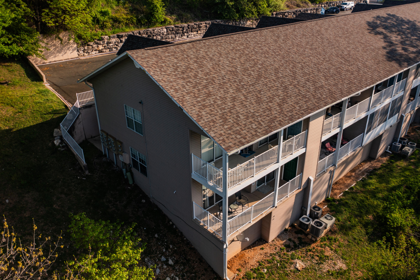
A charming two-bedroom, two-bathroom end unit boasts stunning deck views overlooking the renowned Pointe Royale golf course. Situated mere minutes away from HWY 76, Table Rock Lake, Lake Taneycomo, Branson Landing, Silver Dollar City, and numerous other attractions, it offers convenience and leisure at your fingertips. As the summer season approaches, this walk-in unit with its picturesque vistas presents an ideal opportunity for nightly rental, a vacation retreat, or a cozy permanent residence.

2
beds

2
baths

967 Sq.Ft. LIVING AREA

Roshelle  Steg

Roshelle Steg

Features & Amenities

Interior

  • total bedrooms2
  • Total bathrooms2
  • full bathrooms2
  • Laundry room Main Floor, Utility Room
  • Flooring Carpet, Laminate
  • Fireplace None
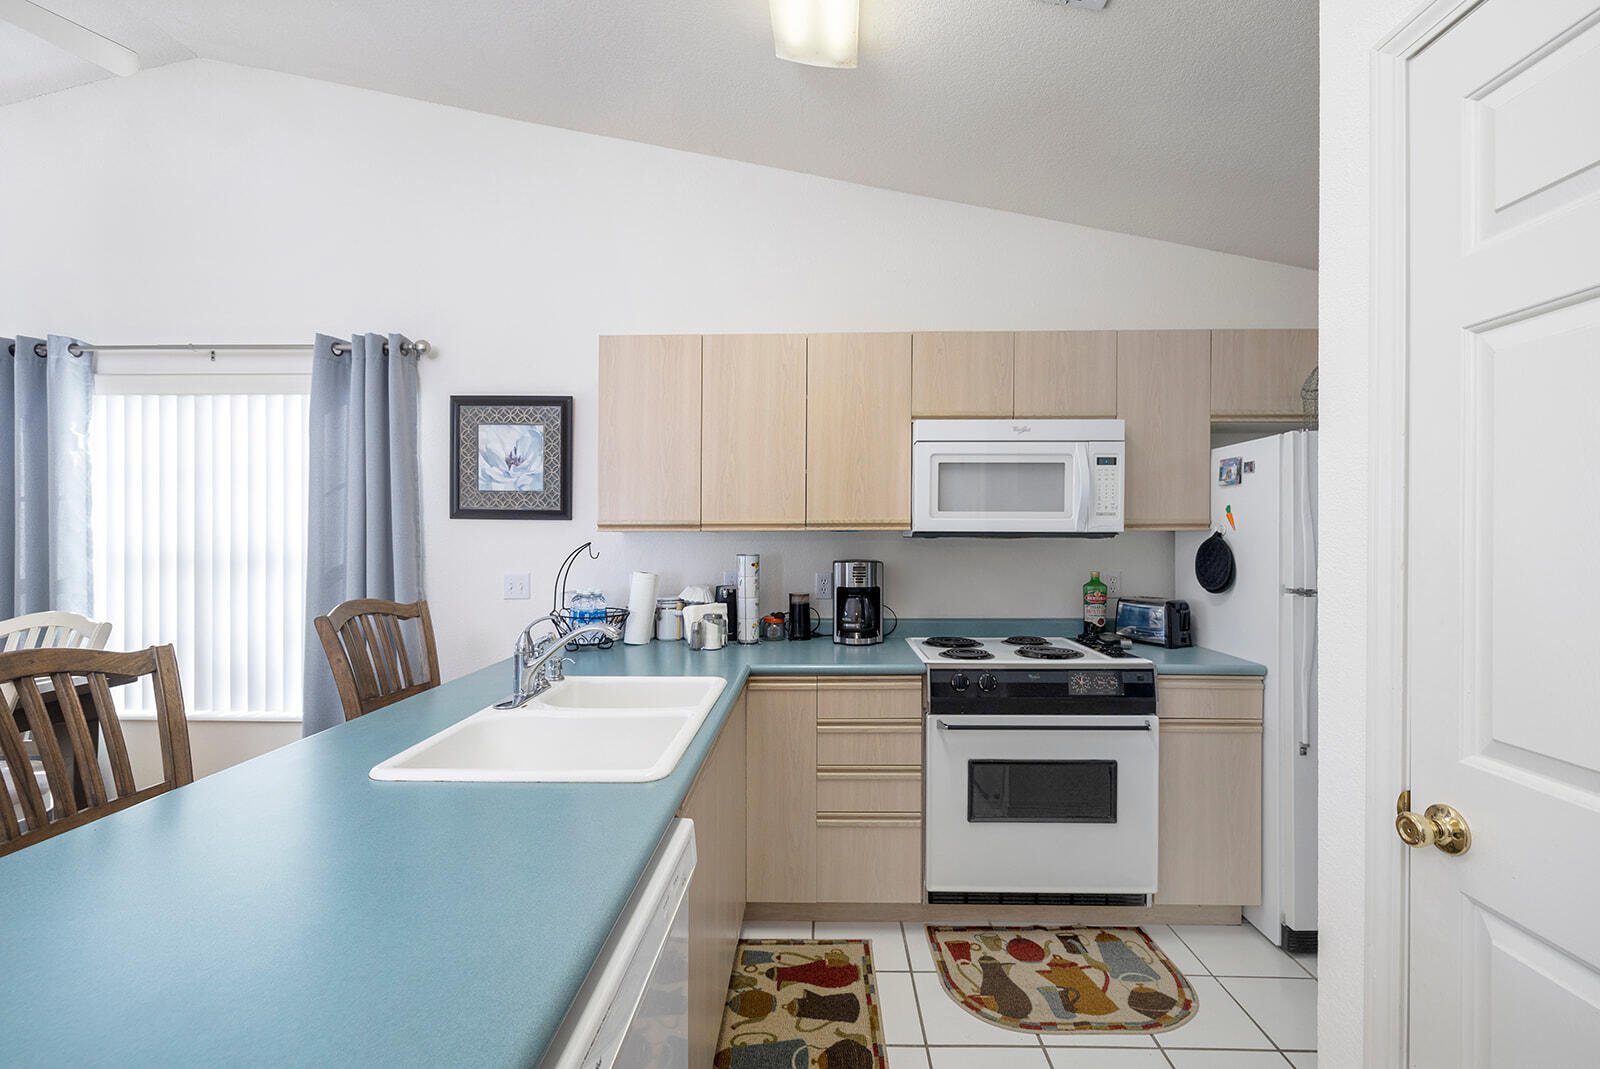
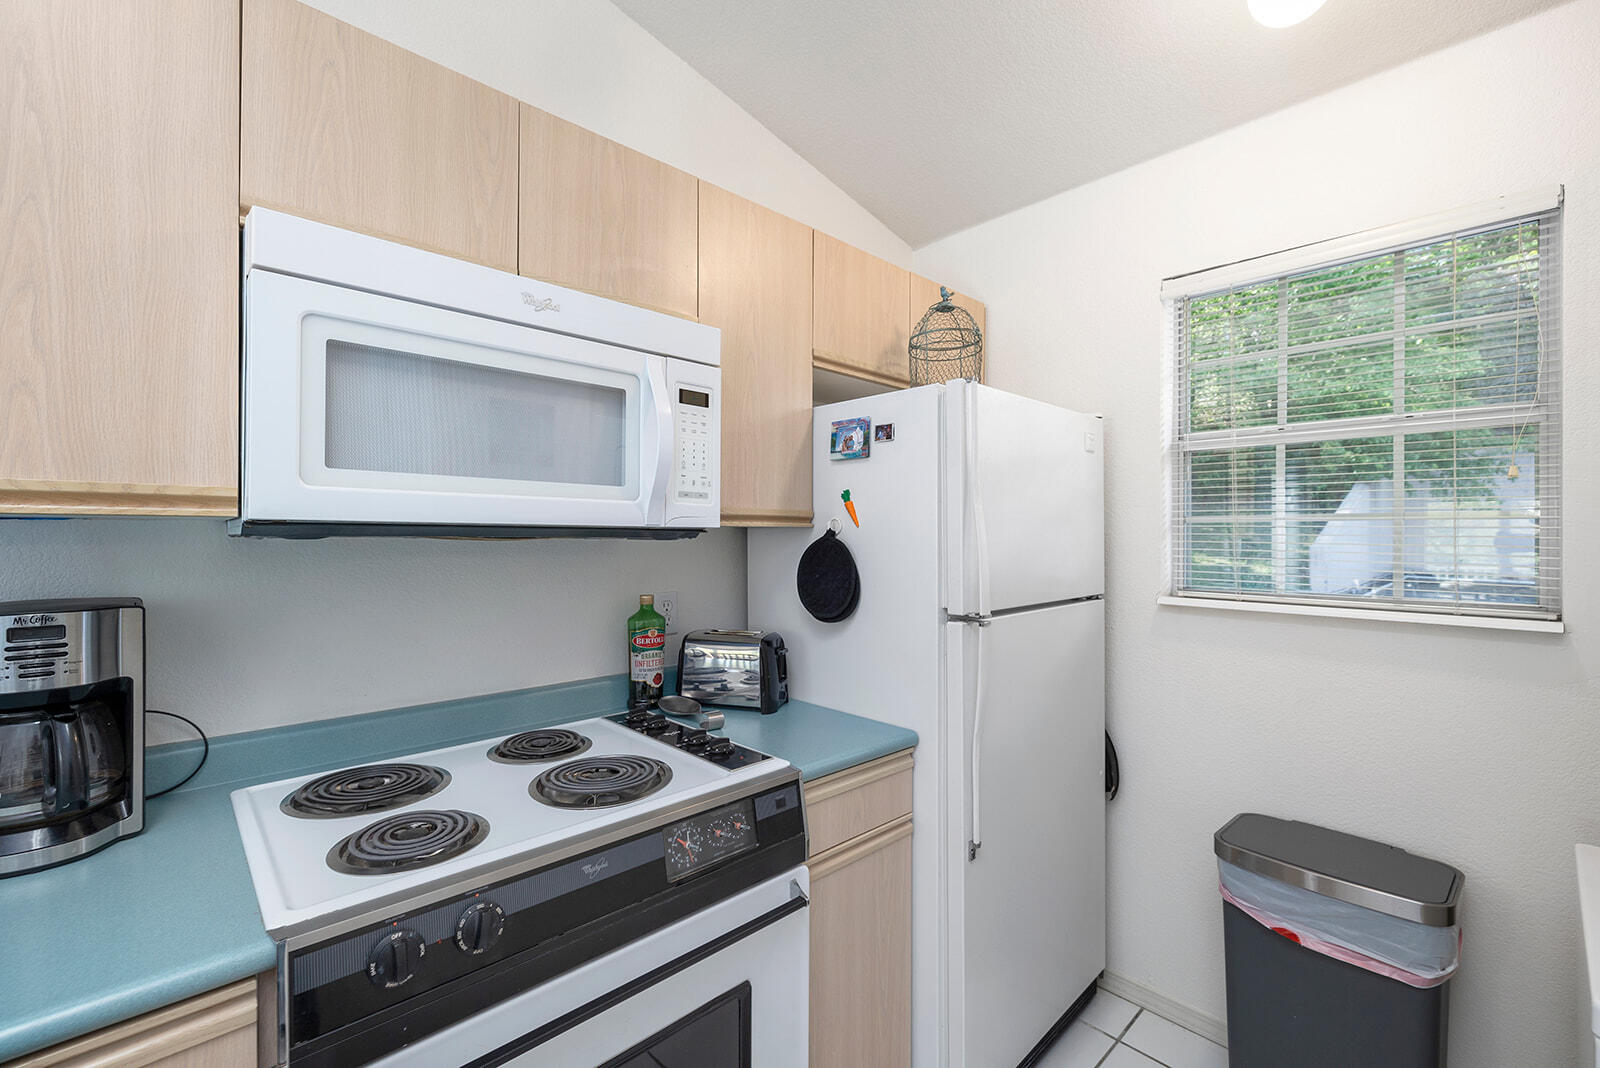
  • APPLIANCES Electric Cooktop, Electric Water Heater, Disposal, Dishwasher
  • other interior Features High Speed Internet

Area & Lot

  • Status Sold
  • Date Sold November 15, 2024
  • Living Area967 Sq.Ft.
  • Total Area967 Sq.Ft.
  • MLS® ID60266369
  • TypeCondo
  • YEAR BUILT1994
  • NeighborhoodBranson
  • View DescriptionGolf Course
  • Elementary SchoolBranson Cedar Ridge
  • Middle SchoolBranson
  • High SchoolBranson

Exterior

  • STORIES1
  • water SourceCity
  • roofComposition
  • lot featuresCurbs, Cul-De-Sac, On Golf Course, Lake View, Dead End Street, Landscaping
  • parkingParking Space, Paved
  • HEAT TYPECentral
  • AIR CONDITIONINGCentral Air
  • sewerPublic Sewer
  • SubstructurePoured Concrete
  • Disability FeaturesAccessible Approach with Ramp, Accessible Common Area, Accessible Closets, Accessible Central Living Area, Accessible Bedroom

Financial

  • Price Upon Request

Branson

Explore

Your Goals Come First

Whyte Steg & Associates offers honest guidance and a no-pressure approach, helping you find the right home while building a relationship rooted in trust.

Follow Me on Instagram
