Leave a Message

Thank you for your message. We will be in touch with you shortly.

31320 Oslo Drive
31320 Oslo Drive
31320 Oslo Drive
31320 Oslo Drive
31320 Oslo Drive
31320 Oslo Drive
31320 Oslo Drive
31320 Oslo Drive
31320 Oslo Drive
31320 Oslo Drive
31320 Oslo Drive
31320 Oslo Drive
31320 Oslo Drive
31320 Oslo Drive
31320 Oslo Drive
31320 Oslo Drive
31320 Oslo Drive
31320 Oslo Drive
31320 Oslo Drive
31320 Oslo Drive
31320 Oslo Drive
31320 Oslo Drive
31320 Oslo Drive
31320 Oslo Drive
31320 Oslo Drive
31320 Oslo Drive
31320 Oslo Drive
31320 Oslo Drive
31320 Oslo Drive
31320 Oslo Drive
31320 Oslo Drive
31320 Oslo Drive
31320 Oslo Drive
31320 Oslo Drive
31320 Oslo Drive
31320 Oslo Drive
31320 Oslo Drive
31320 Oslo Drive
31320 Oslo Drive
31320 Oslo Drive
31320 Oslo Drive
31320 Oslo Drive
31320 Oslo Drive
31320 Oslo Drive
31320 Oslo Drive
31320 Oslo Drive
31320 Oslo Drive
31320 Oslo Drive
31320 Oslo Drive
31320 Oslo Drive
31320 Oslo Drive
31320 Oslo Drive
31320 Oslo Drive
31320 Oslo Drive
SEE ALL PHOTOS
31320 Oslo Drive
31320 Oslo Drive
31320 Oslo Drive
31320 Oslo Drive
31320 Oslo Drive
31320 Oslo Drive
31320 Oslo Drive
31320 Oslo Drive
31320 Oslo Drive
31320 Oslo Drive
31320 Oslo Drive
31320 Oslo Drive
31320 Oslo Drive
31320 Oslo Drive
31320 Oslo Drive
31320 Oslo Drive
31320 Oslo Drive
31320 Oslo Drive
31320 Oslo Drive
31320 Oslo Drive
31320 Oslo Drive
31320 Oslo Drive
31320 Oslo Drive
31320 Oslo Drive
31320 Oslo Drive
31320 Oslo Drive
31320 Oslo Drive
31320 Oslo Drive
31320 Oslo Drive
31320 Oslo Drive
31320 Oslo Drive
31320 Oslo Drive
31320 Oslo Drive
31320 Oslo Drive
31320 Oslo Drive
31320 Oslo Drive
31320 Oslo Drive
31320 Oslo Drive
31320 Oslo Drive
31320 Oslo Drive
31320 Oslo Drive
31320 Oslo Drive
31320 Oslo Drive
31320 Oslo Drive
31320 Oslo Drive
31320 Oslo Drive
31320 Oslo Drive
31320 Oslo Drive
31320 Oslo Drive
31320 Oslo Drive
31320 Oslo Drive
31320 Oslo Drive
31320 Oslo Drive
31320 Oslo Drive
Courtesy of Realty Executives of Lebanon, Melissa D Hilton Listing Contact:  
Sold

31320 Oslo Drive

31320 Oslo Drive, Lebanon, MO 65536

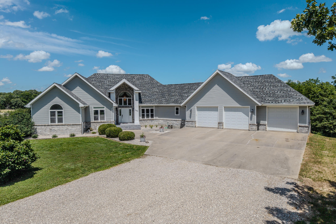
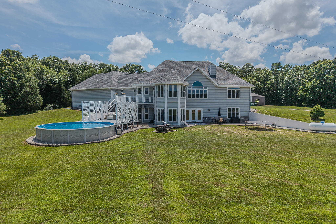
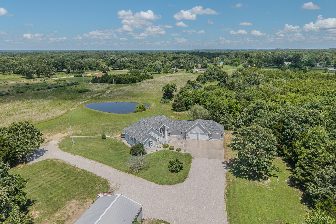
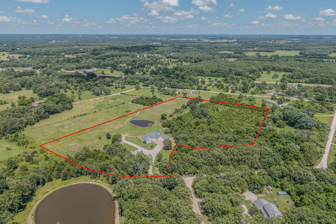
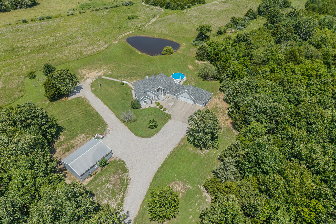
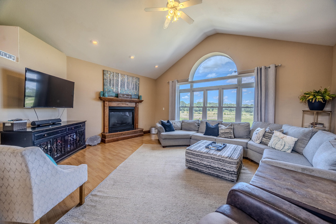
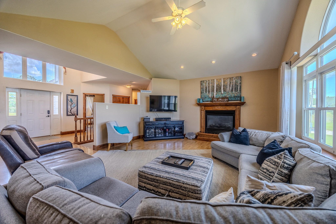
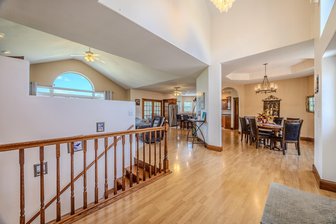
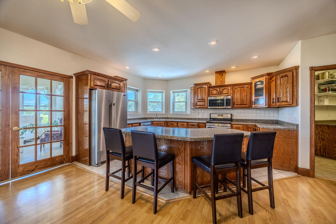
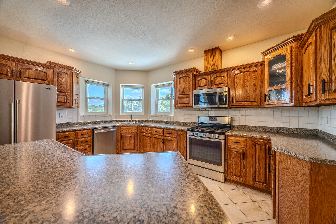
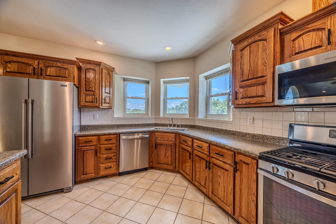
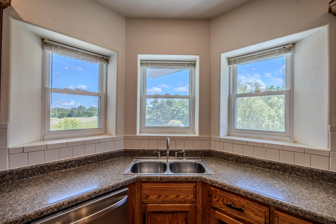
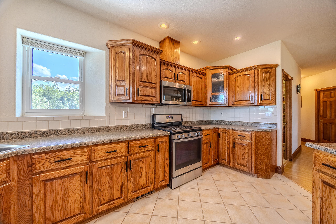
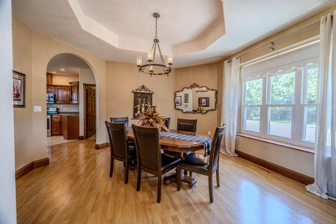
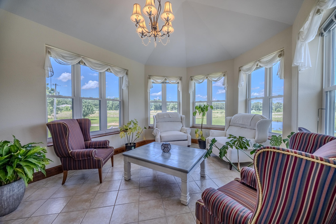
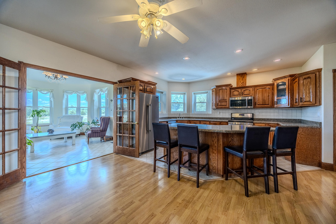
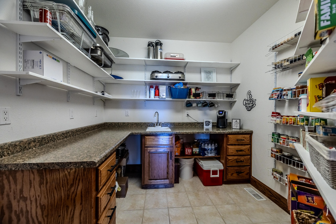
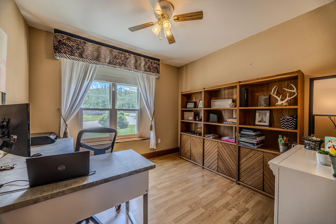
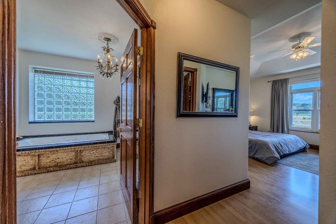
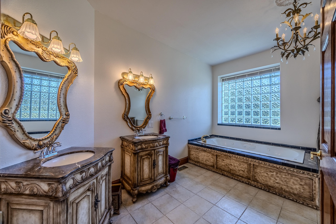
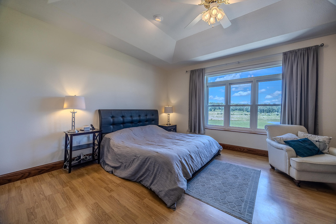
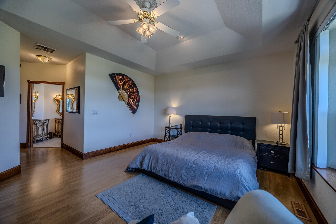
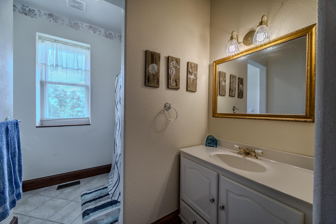
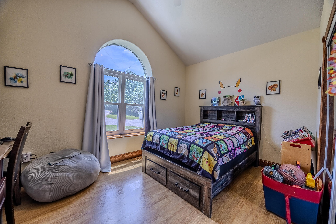
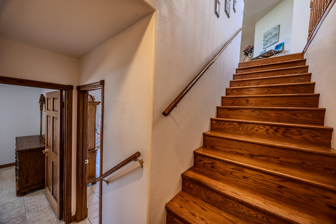
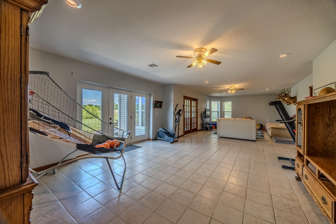
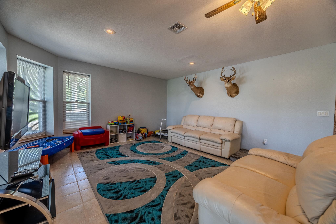
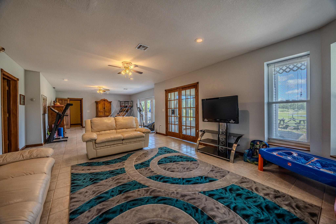
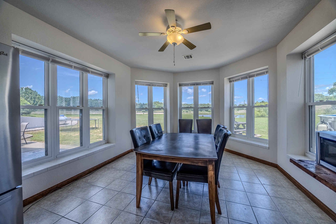
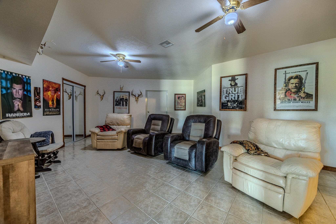
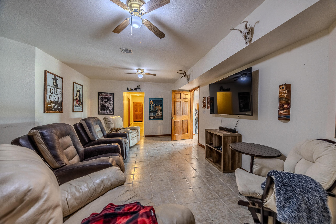
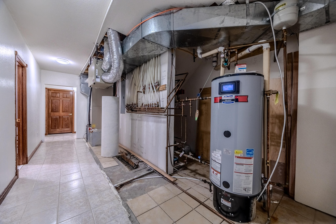
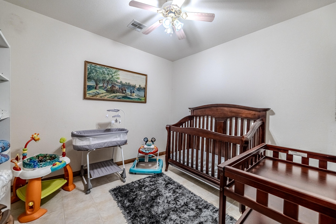
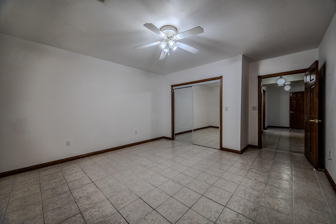
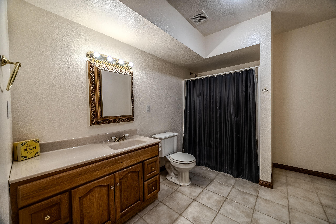
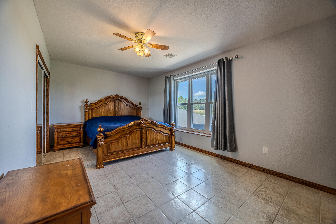
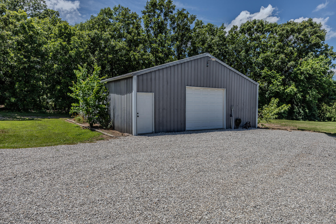
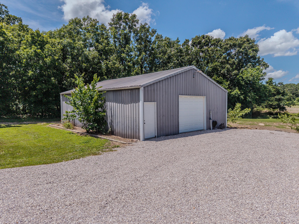
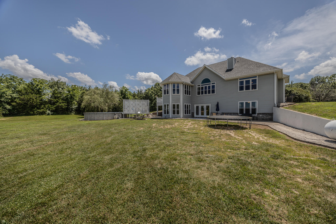
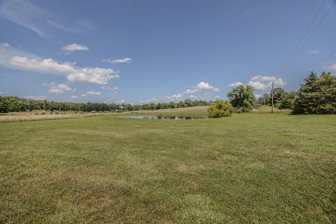
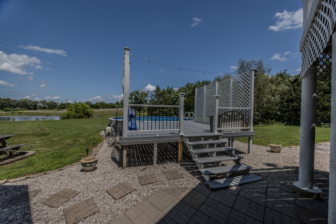
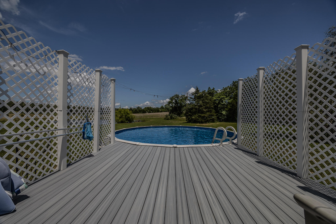
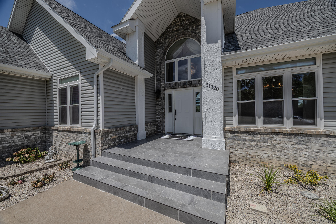
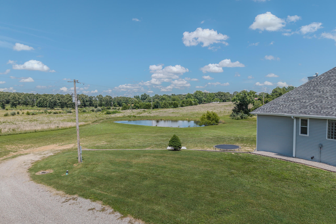
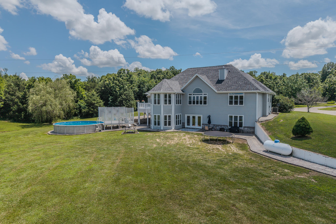
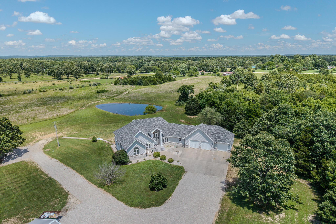
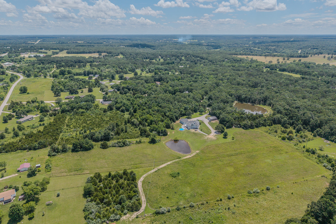
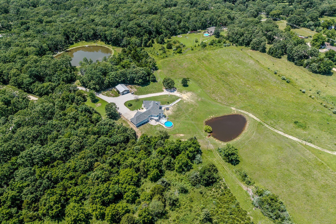
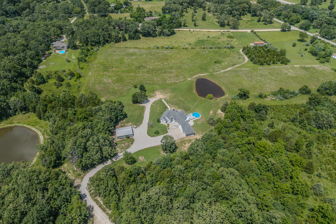
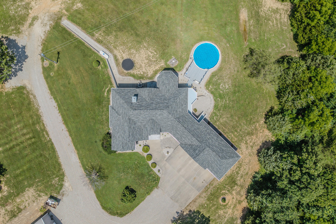
Welcome to your dream home, an impressive custom home with over 5,500 SF of living space. Nestled on over 11 acres, this property offers the perfect blend of space, comfort, and privacy, featuring 5 bedrooms and 4 baths. Step inside and you are greeted by a bright, open floor plan that connects the spacious living room and kitchen with a separate dining room that is perfect for entertaining. The kitchen has a large island, abundant custom wood cabinetry, a spacious pantry, and comes with all appliances. Enjoy morning coffee in the sunroom off the living area. Energy-efficient windows throughout ensure abundant natural light and picture-perfect views. The walk-out basement has a large entertainment area, sunroom, an outdoor patio and a panic room for added peace of mind. Additional rooms offer versatility for offices, storage or additional non-conforming bedrooms catering to your needs. Step outside to discover a vast outdoor oasis, complete with a large stocked pond and an above-ground pool adorned with Trex decking--perfect for summertime relaxation. The home features a brand new roof and gutters, a dual fuel system for heating, with radiant heat throughout the floors, and the insulated concrete form construction ensures comfort throughout the seasons. For the hobbyist or anyone needing extra space, there is a 30 x 40 workshop equipped with power and water. Completing this remarkable home is a three-car attached garage, providing ample space for vehicles and equipment.

5
beds

4
baths

5,588 Sq.Ft. LIVING AREA

11.14 Acres lot

Roshelle  Steg

Roshelle Steg

Features & Amenities

Interior

  • total bedrooms5
  • Total bathrooms4
  • full bathrooms4
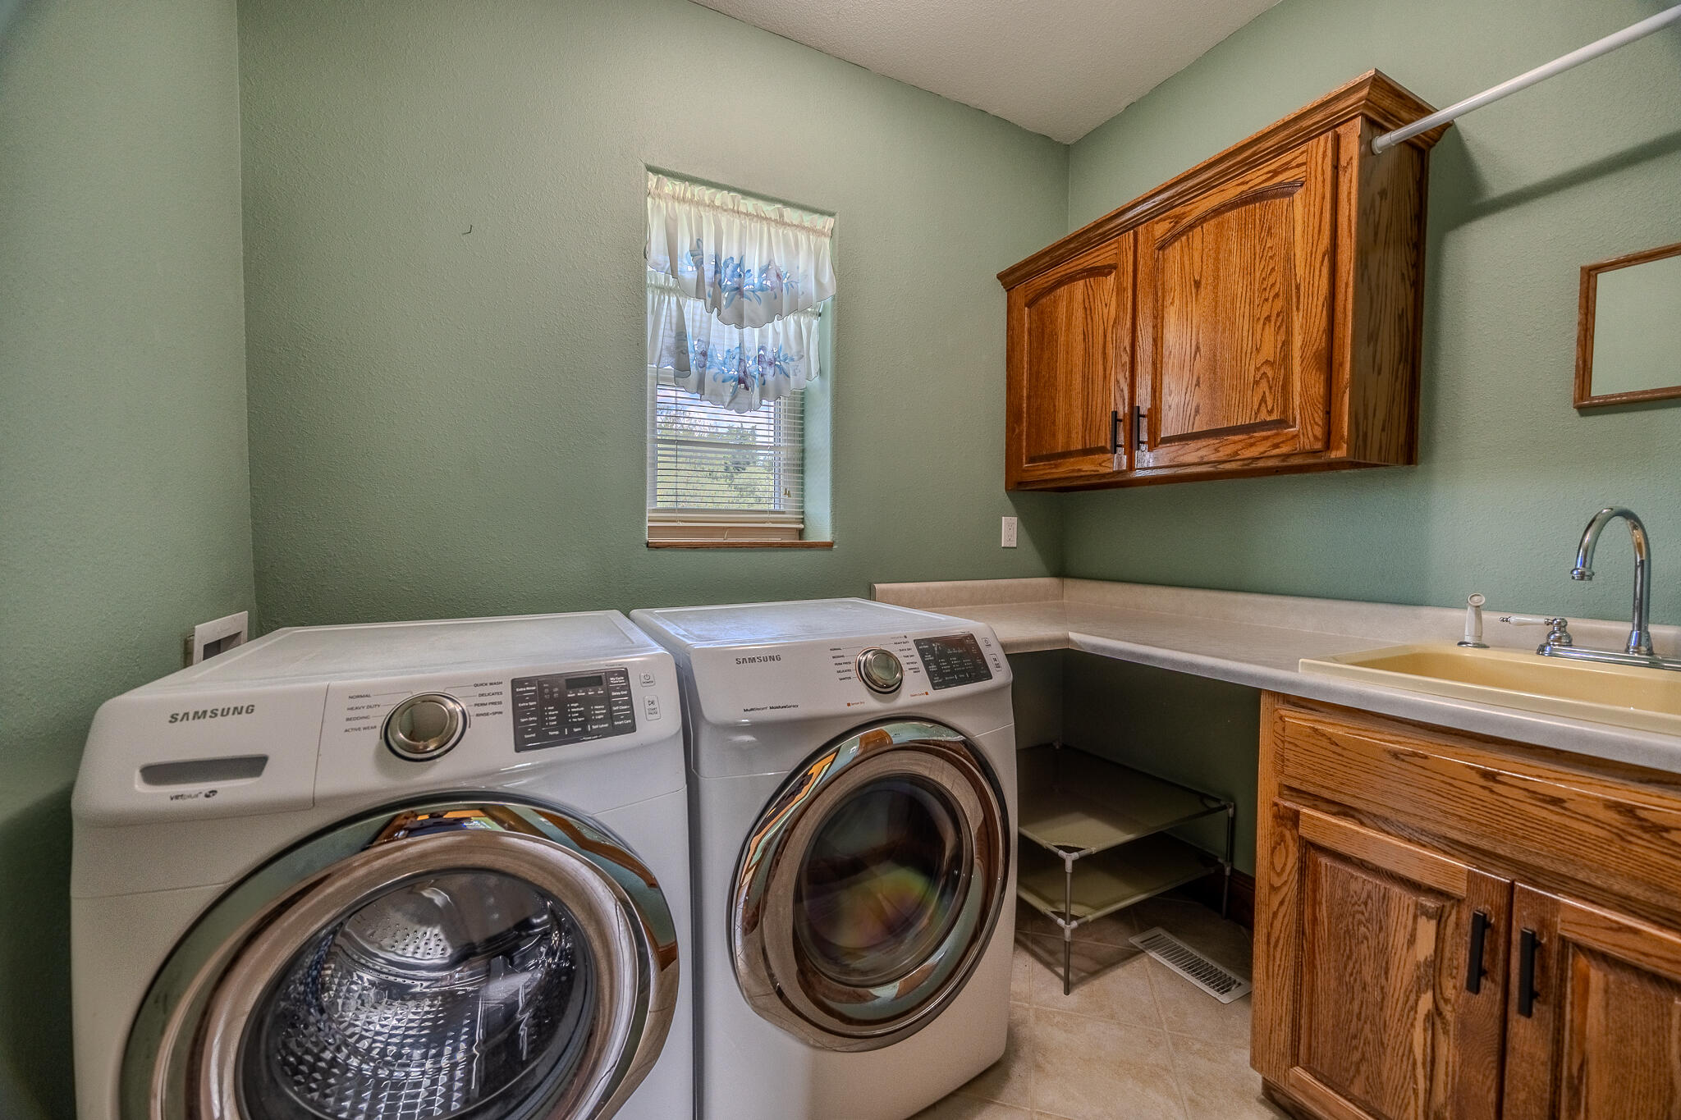
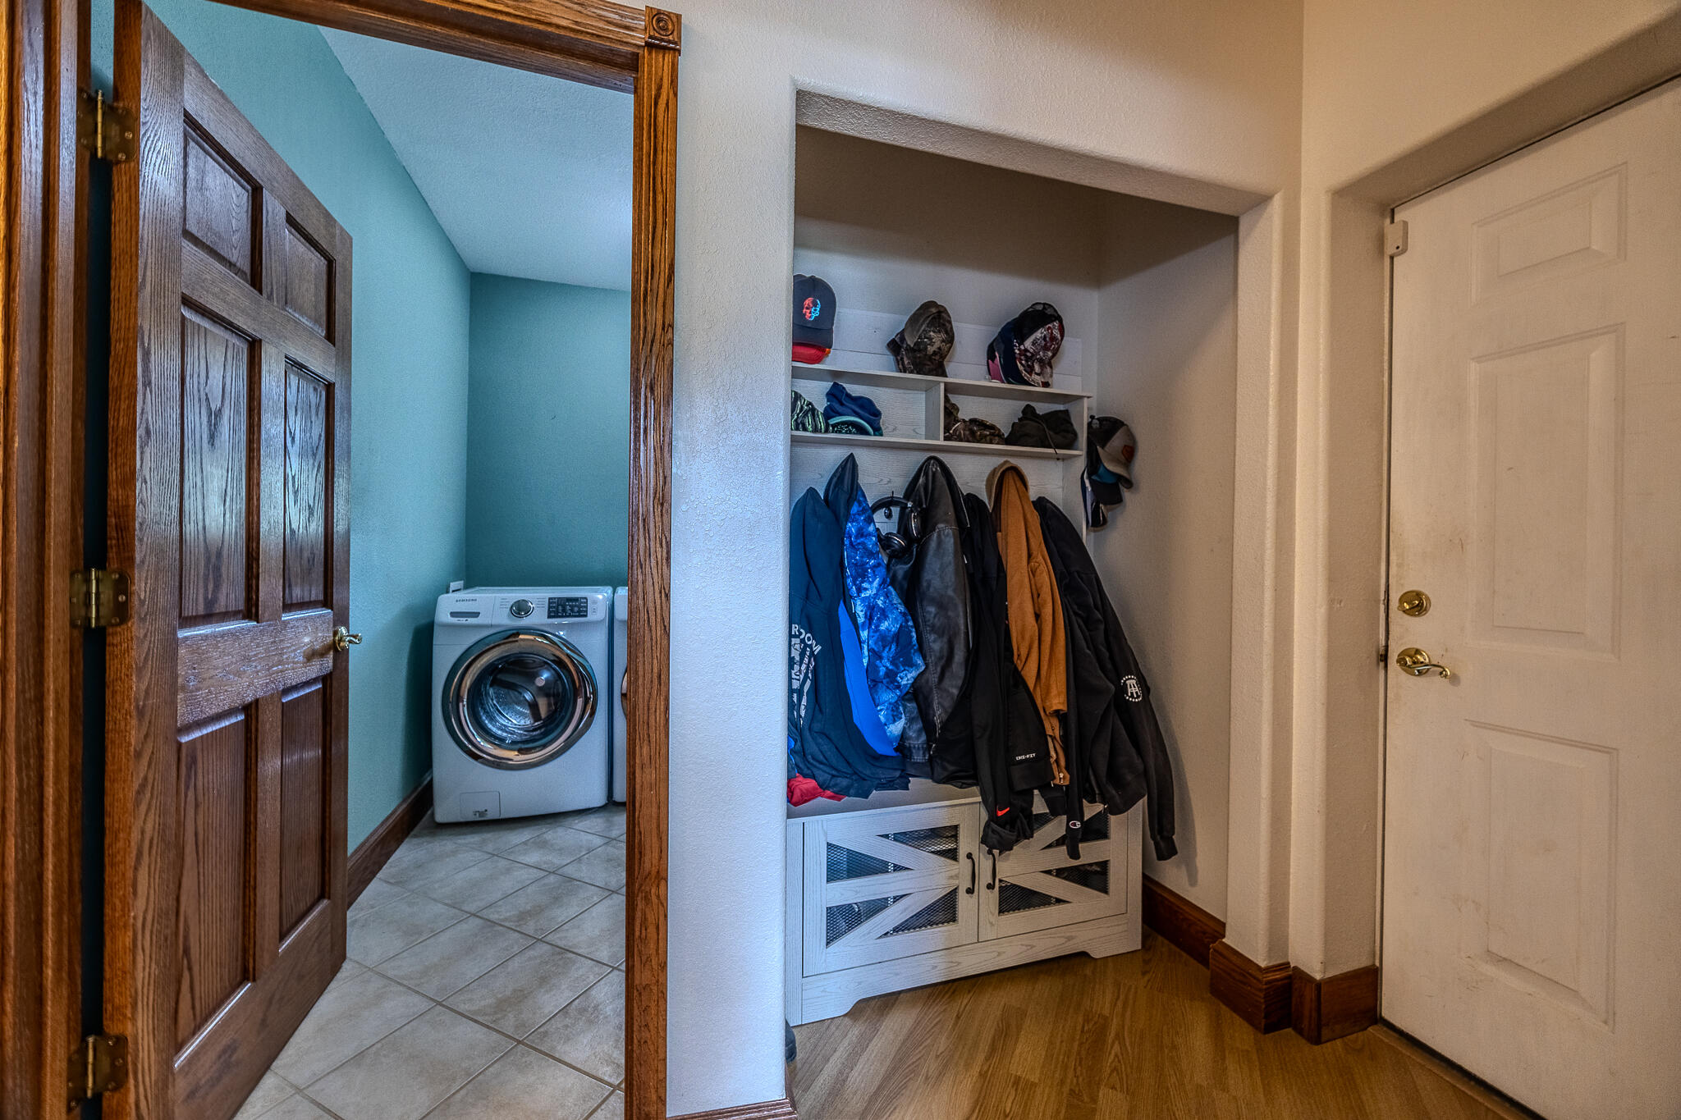
  • Laundry room Main Floor, In Basement
  • Flooring Hardwood, Tile
  • Fireplace Living Room, Propane
  • APPLIANCES Dishwasher, Free-Standing Propane Oven, Propane Water Heater, Microwave, Refrigerator
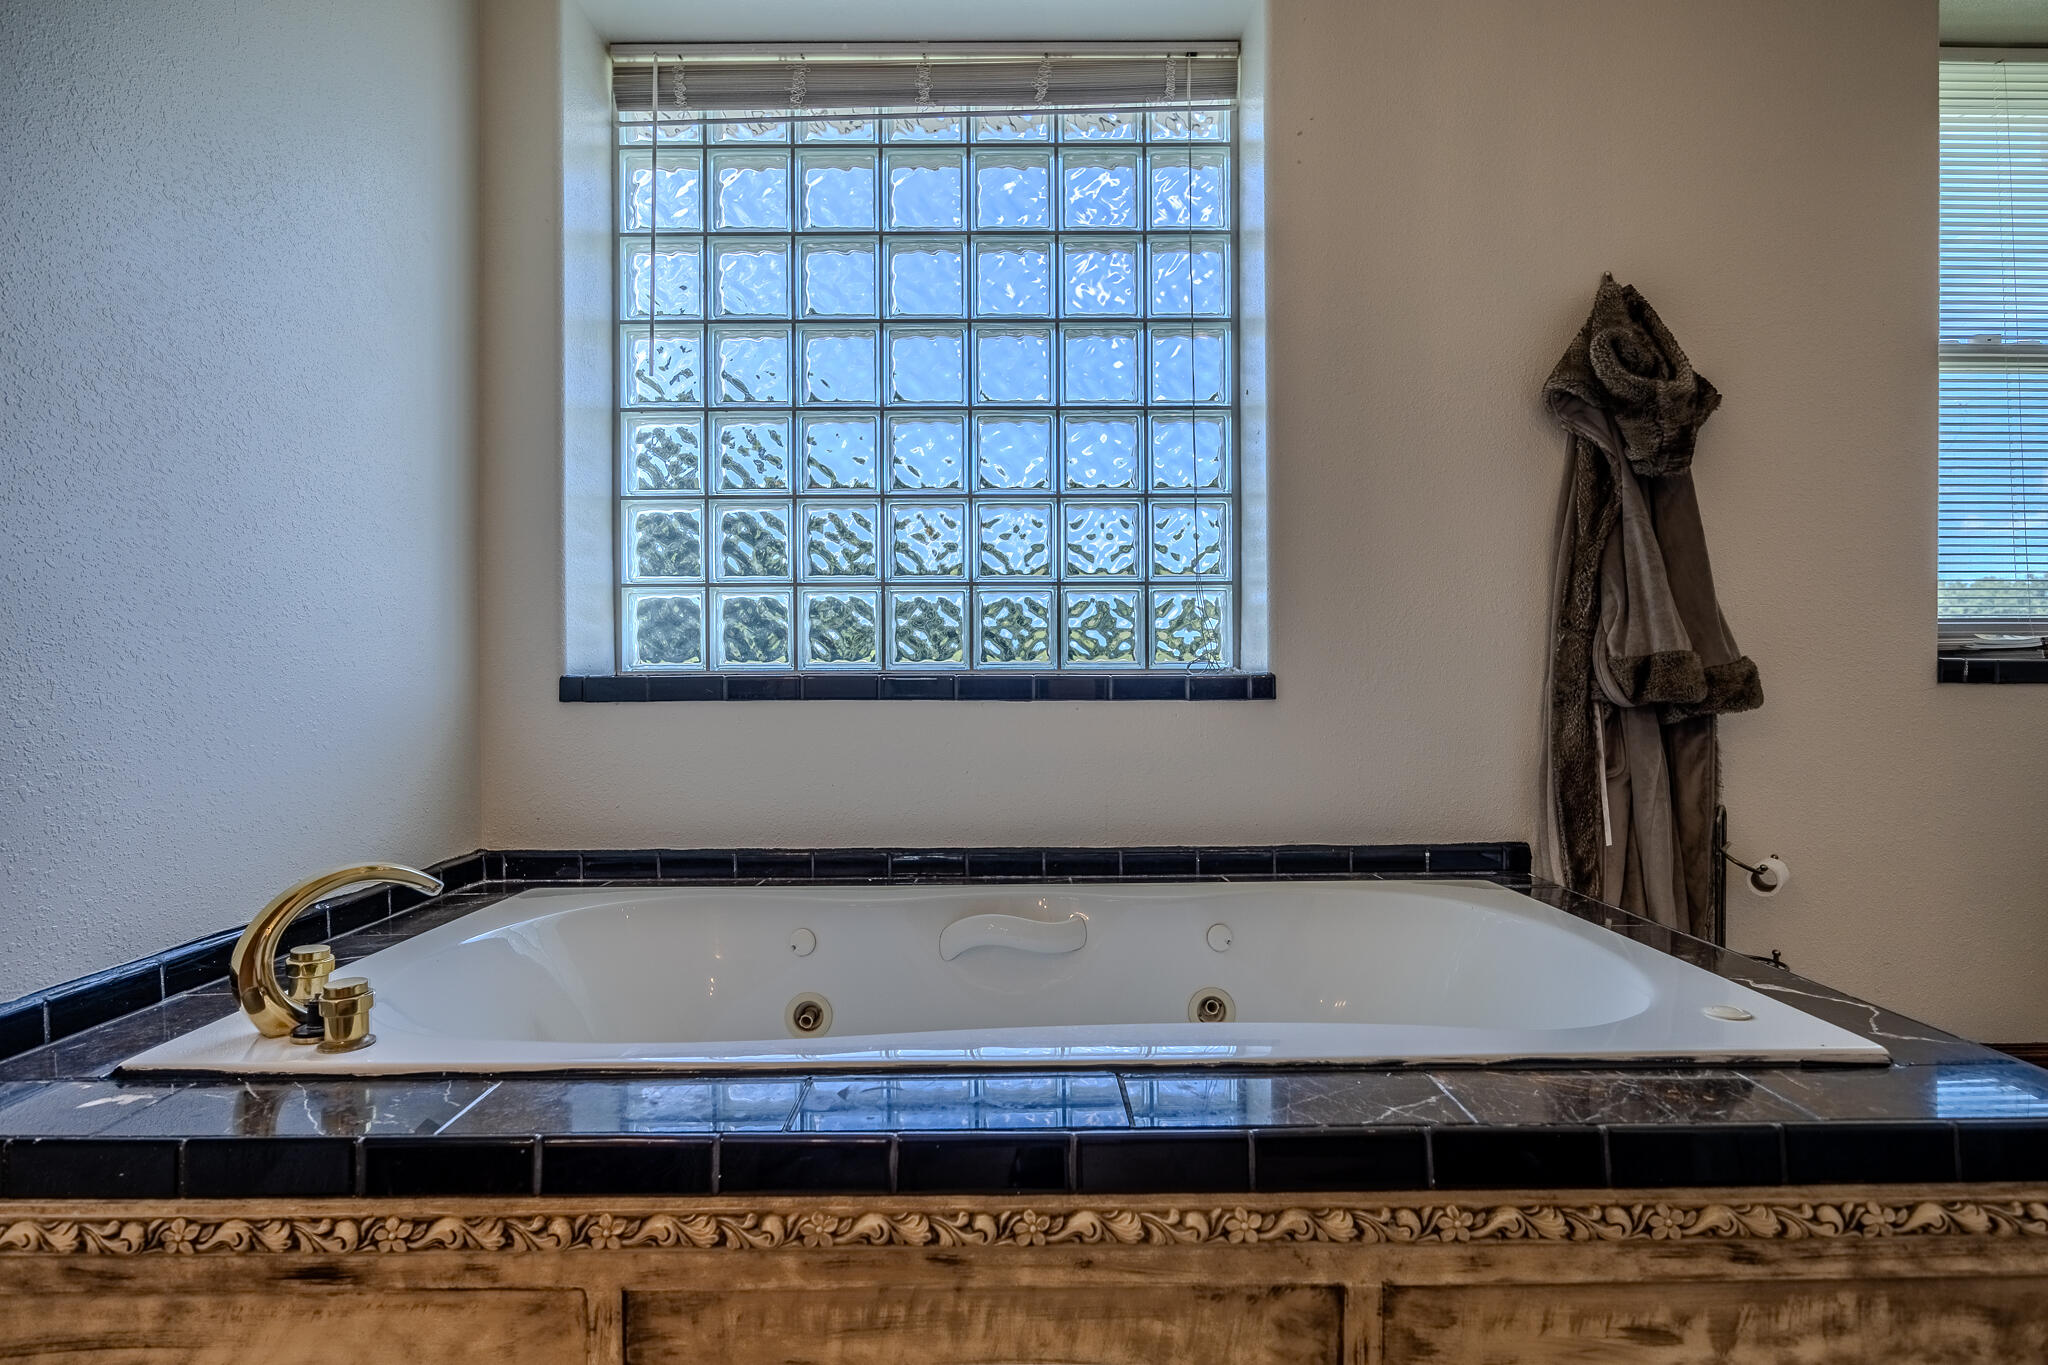
  • other interior Features Jetted Tub, Vaulted Ceiling(s), Soaking Tub, W/D Hookup, Walk-In Closet(s), Walk-in Shower

Area & Lot

  • Status Sold
  • Date Sold August 21, 2025
  • Living Area5,588 Sq.Ft.
  • Total Area5,588 Sq.Ft.
  • Lot Area11.14 Acres
  • MLS® ID60298382
  • TypeResidential
  • YEAR BUILT2005
  • Architecture StylesRaised Ranch
  • Elementary SchoolLebanon
  • Middle SchoolLebanon
  • High SchoolLebanon

Exterior

  • STORIES2
  • Garage Space3.0
  • water SourceOther
  • PoolAbove Ground
  • roofAsphalt, Shingle
  • lot featuresDead End Street, Mature Trees, Level
  • parkingGarage Door Opener, Garage Faces Front
  • HEAT TYPEForced Air, Central, Heat Pump
  • AIR CONDITIONINGCentral Air, Zoned
  • sewerSeptic Tank
  • SubstructureBrick/Mortar, Permanent, Poured Concrete
  • other exterior FeaturesWater Access

Financial

  • Price Upon Request

Your Goals Come First

Whyte Steg & Associates offers honest guidance and a no-pressure approach, helping you find the right home while building a relationship rooted in trust.

Follow Me on Instagram