Leave a Message

Thank you for your message. We will be in touch with you shortly.

31 Fellowship Lane
31 Fellowship Lane
31 Fellowship Lane
31 Fellowship Lane
31 Fellowship Lane
31 Fellowship Lane
31 Fellowship Lane
31 Fellowship Lane
31 Fellowship Lane
31 Fellowship Lane
31 Fellowship Lane
31 Fellowship Lane
31 Fellowship Lane
31 Fellowship Lane
31 Fellowship Lane
31 Fellowship Lane
31 Fellowship Lane
31 Fellowship Lane
31 Fellowship Lane
31 Fellowship Lane
31 Fellowship Lane
31 Fellowship Lane
31 Fellowship Lane
31 Fellowship Lane
31 Fellowship Lane
31 Fellowship Lane
31 Fellowship Lane
SEE ALL PHOTOS
31 Fellowship Lane
31 Fellowship Lane
31 Fellowship Lane
31 Fellowship Lane
31 Fellowship Lane
31 Fellowship Lane
31 Fellowship Lane
31 Fellowship Lane
31 Fellowship Lane
31 Fellowship Lane
31 Fellowship Lane
31 Fellowship Lane
31 Fellowship Lane
31 Fellowship Lane
31 Fellowship Lane
31 Fellowship Lane
31 Fellowship Lane
31 Fellowship Lane
31 Fellowship Lane
31 Fellowship Lane
31 Fellowship Lane
31 Fellowship Lane
31 Fellowship Lane
31 Fellowship Lane
31 Fellowship Lane
31 Fellowship Lane
31 Fellowship Lane
Courtesy of Silliman Realty & Associates, Patty Silliman Listing Contact:  
Sold

31 Fellowship Lane

31 Fellowship Lane, Blue Eye, MO 65611

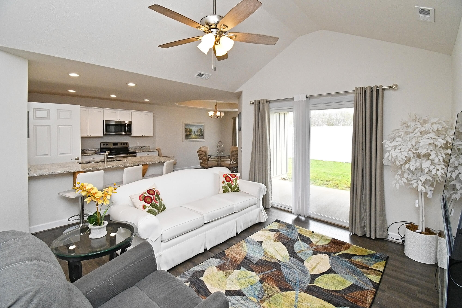
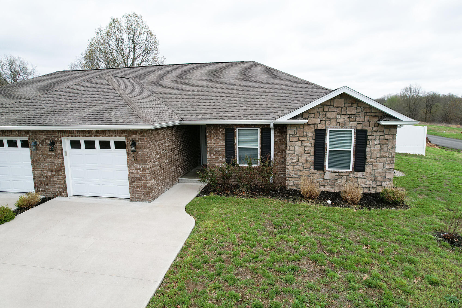
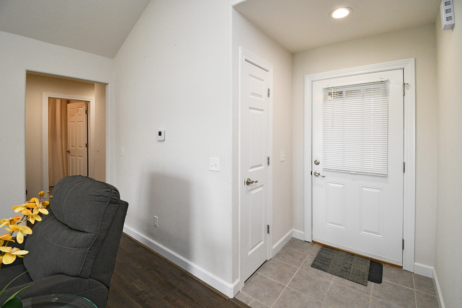
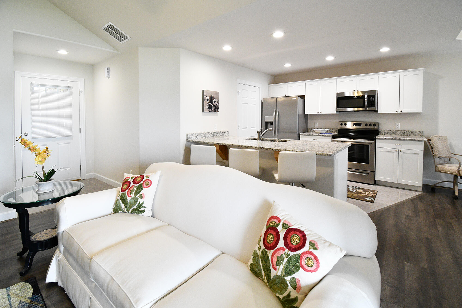
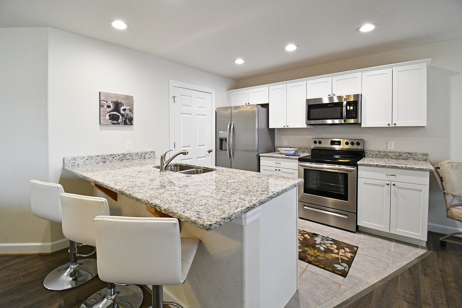
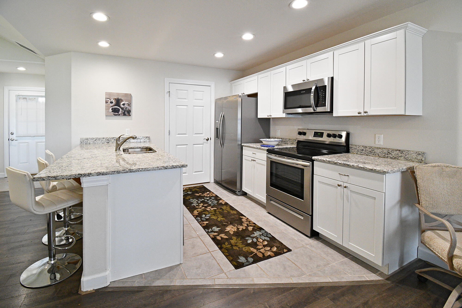
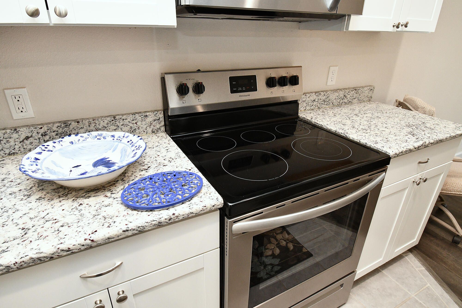
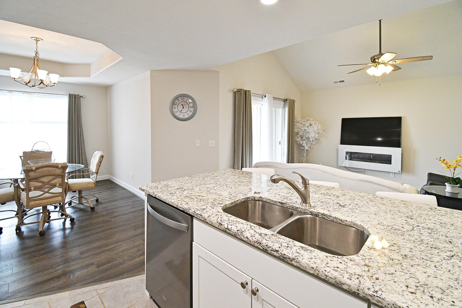
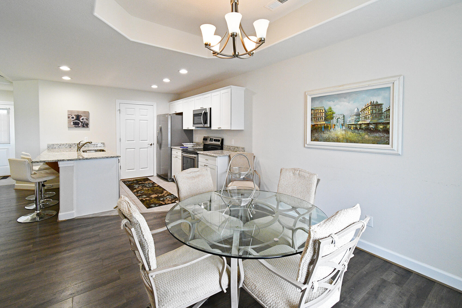
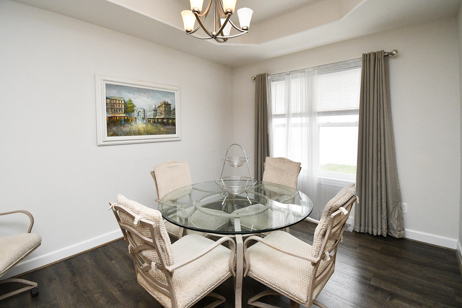
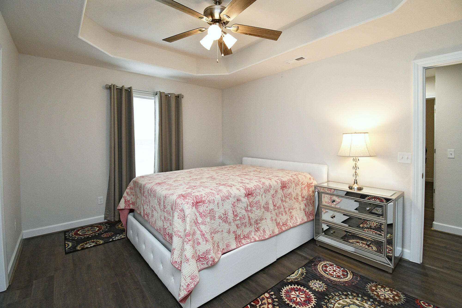
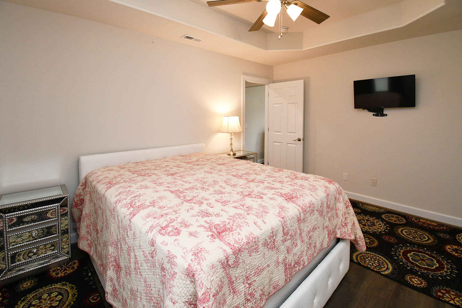
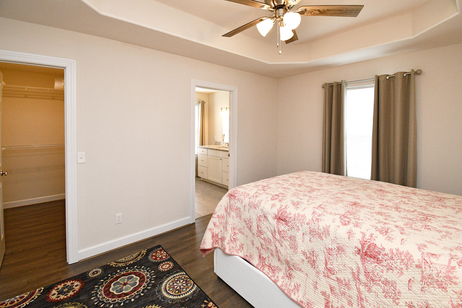
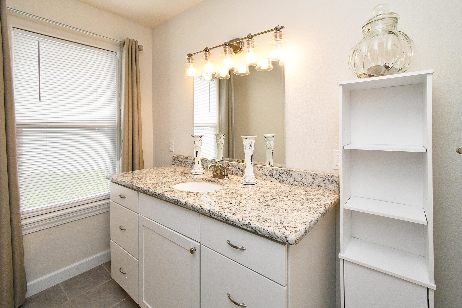
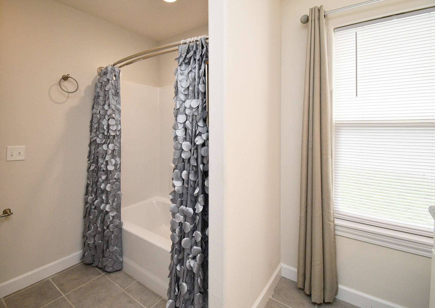
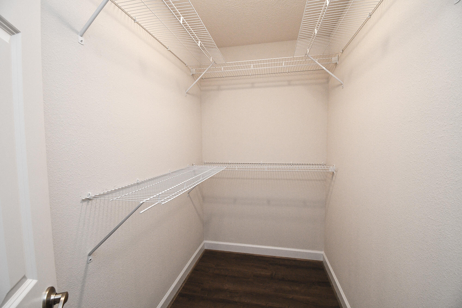
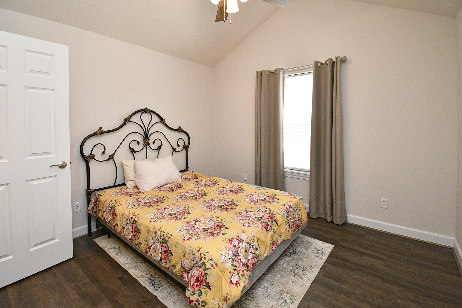
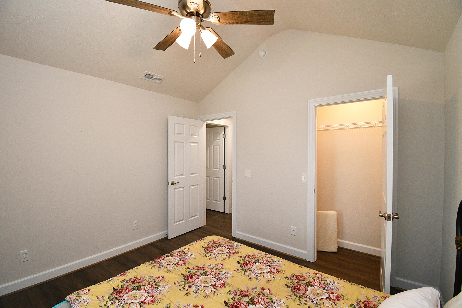
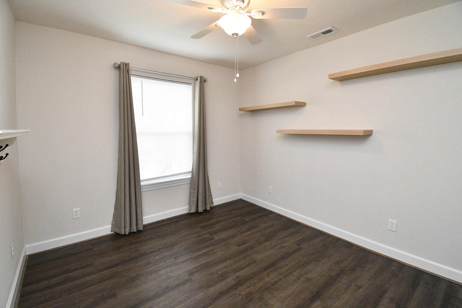
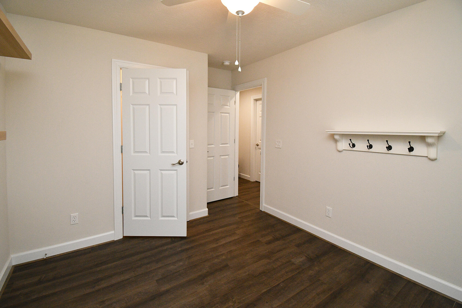
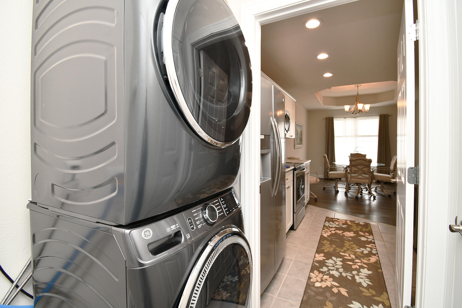
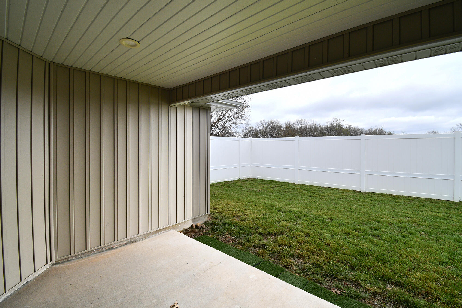
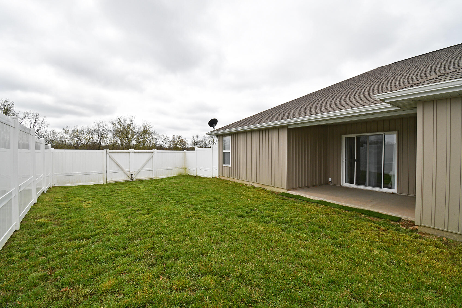
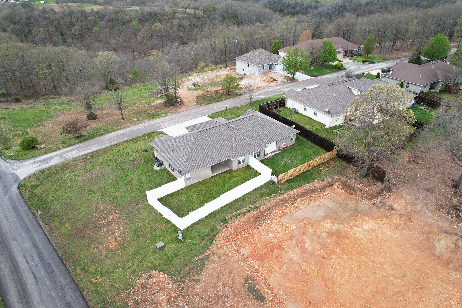
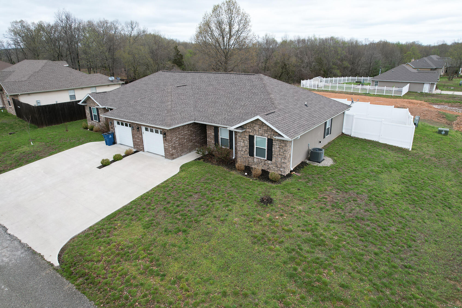
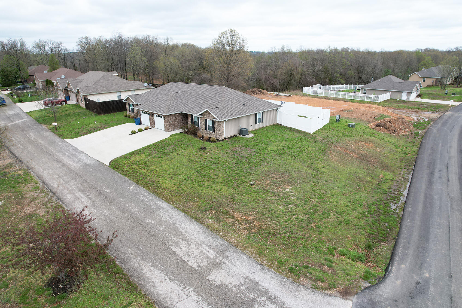
A RARE find! This 4 year new home has an easy walk in entry from the front door as well as easy walk in from the garage. It's all one level with 3 bedrooms and 2 full baths. This patio home is located on a LARGE private corner lot with an upgraded 7 foot White Vinyl Privacy fence sectioning off part of the back yard! Open Floor plan, Neutral colors, stainless steel appliances and polished chrome finishes with all laminate and tile flooring. Open kitchen with white cabinetry, granite countertops and a large peninsula w/ bar for extra seating. Separate Laundry room with washer and dryer hook-ups. Dining room just off the kitchen. Master suite has a large walk-in closet and on-suite bath w/white cabinetry and high sink with granite counter top. Ceiling Fans in all the bedrooms, covered back patio and an abundance of natural light make this house the home you've been waiting for. This barely 4 year new home is even better than new! It's move in ready with window treatments and some furnishings included! LOCATION LOCATION ~ just minutes to a public boat launch on Table Rock Lake, Big Cedar Lodge, Top of the Rock, Dogwood Canyon with all it's walking trails and waterfalls, Thunder Ridge Arena, College of the Ozarks, Restaurants, Lowes and shopping. There's even a restaurant and little grocery store right there in the development. Perfect for Full Time living or it could be your ''Happy Place'' to escape for fun times and relaxing, away from home. There are no rental restrictions in this development. CALL TODAY! You don't want to miss out on this one!

3
beds

2
baths

1,217 Sq.Ft. LIVING AREA

5,227.2 Sq.Ft. lot

Roshelle  Steg

Roshelle Steg

Features & Amenities

Interior

  • total bedrooms3
  • Total bathrooms2
  • full bathrooms2
  • Laundry room Main Floor
  • Flooring Laminate, Tile
  • APPLIANCES Dishwasher, Free-Standing Electric Oven, Microwave, Refrigerator, Electric Water Heater, Disposal
  • other interior Features W/D Hookup, Internet - Satellite, Soaking Tub, Granite Counters, Tray Ceiling(s), High Ceilings, Walk-In Closet(s)

Area & Lot

  • Status Sold
  • Date Sold October 28, 2025
  • Living Area1,217 Sq.Ft.
  • Total Area1,217 Sq.Ft.
  • Lot Area5,227.2 Sq.Ft.
  • MLS® ID60273384
  • TypeMulti-Family
  • YEAR BUILT2020
  • NeighborhoodBlue Eye
  • Architecture StylesTraditional
  • Elementary SchoolBlue Eye
  • Middle SchoolBlue Eye
  • High SchoolBlue Eye

Exterior

  • STORIES1
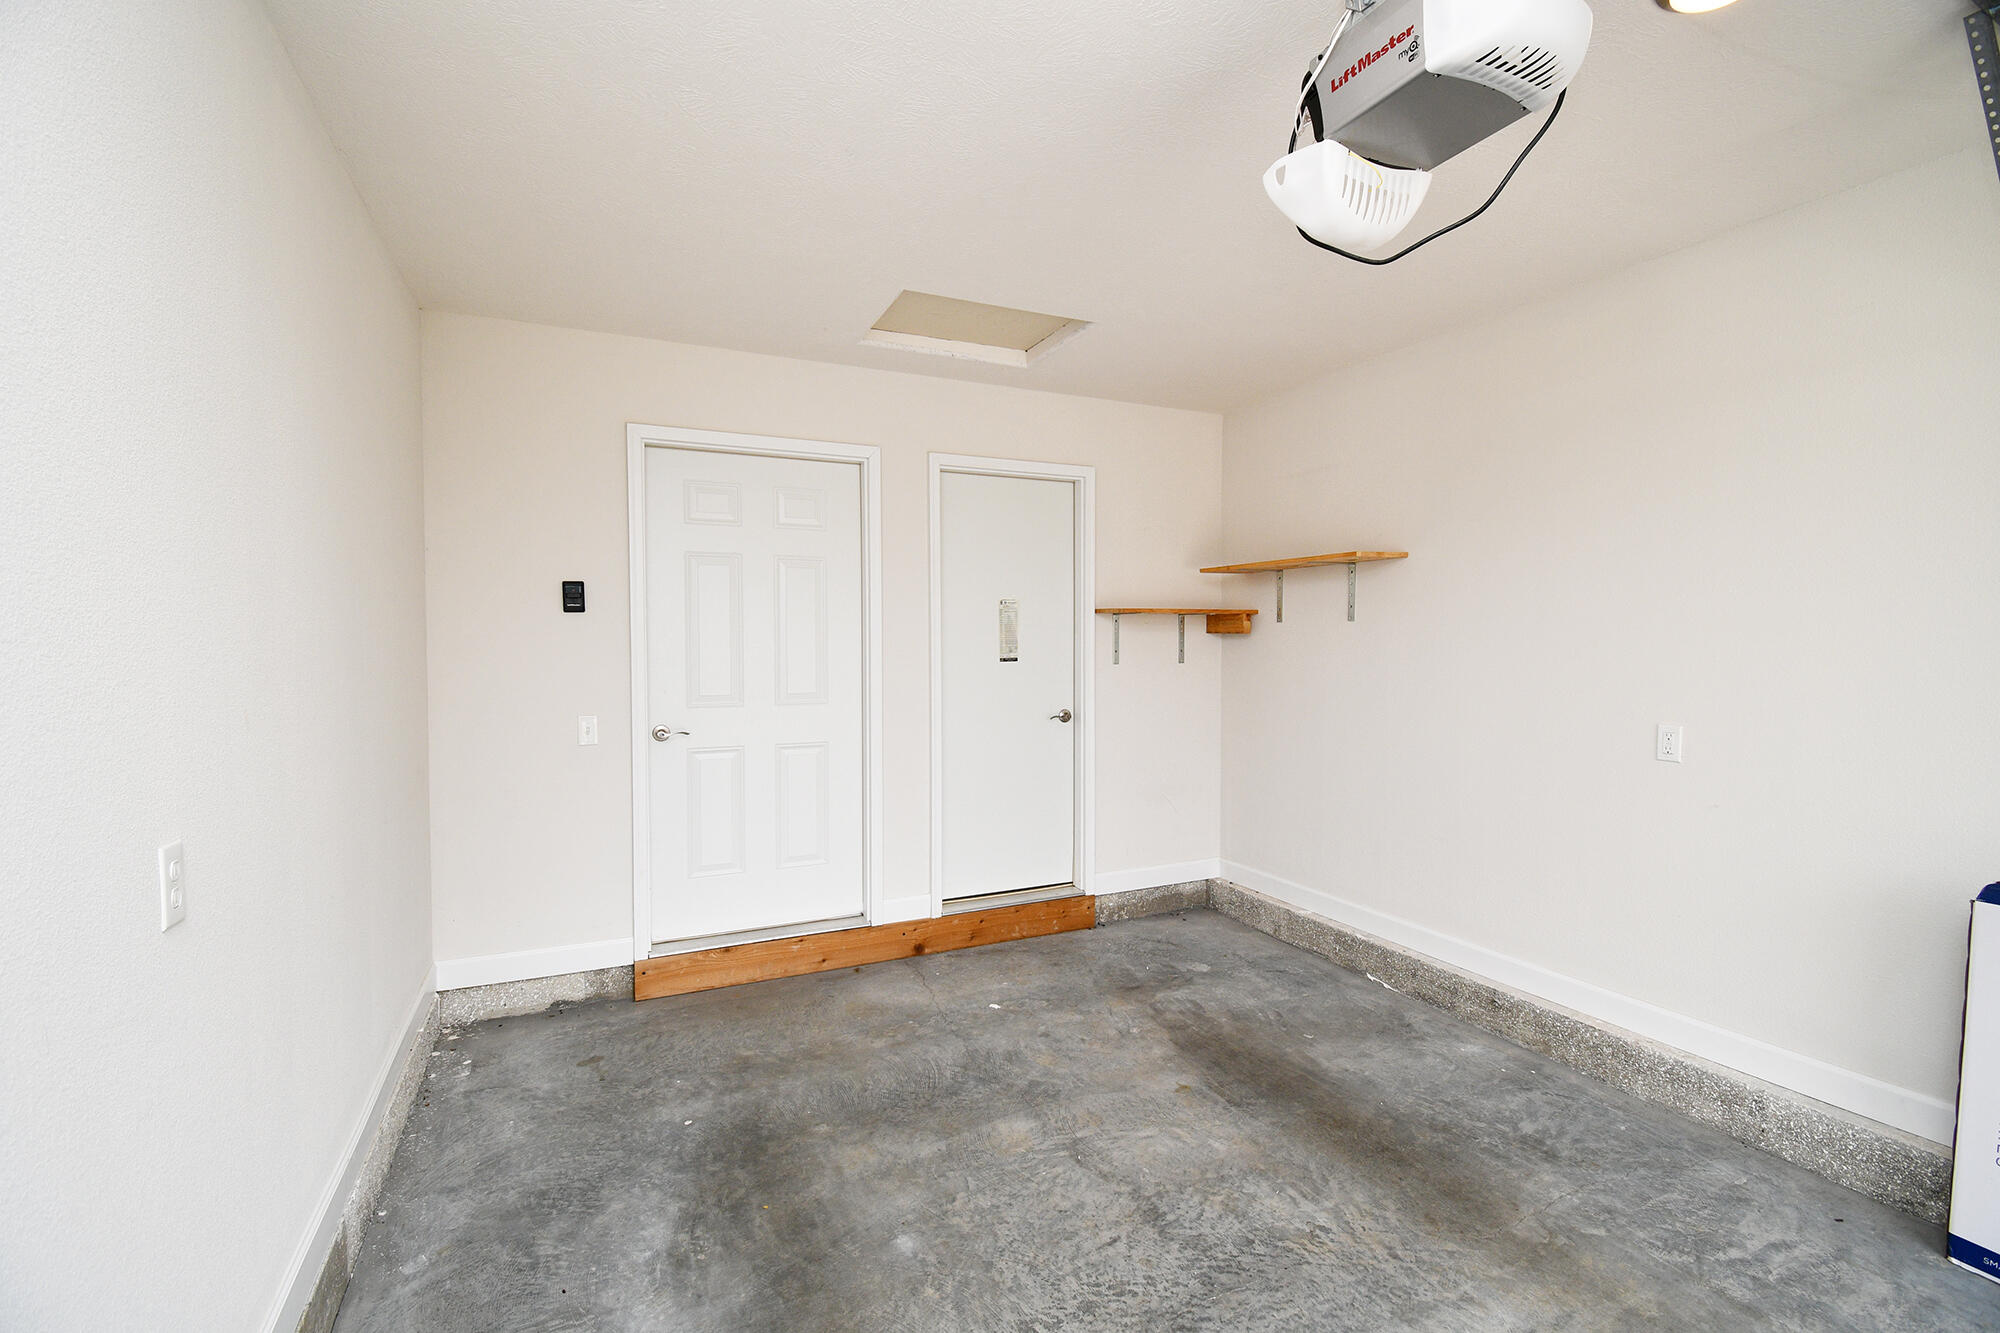
  • Garage Space1.0
  • water SourcePublic
  • roofComposition
  • lot featuresCorner Lot, Dead End Street, Landscaping, Easements
  • parkingGarage Door Opener, Garage Faces Front
  • HEAT TYPEForced Air, Central
  • AIR CONDITIONINGCentral Air
  • sewerCommunity Sewer
  • SubstructureSlab
  • other exterior FeaturesRain Gutters

Financial

  • Price Upon Request

Blue Eye

Explore

Your Goals Come First

Whyte Steg & Associates offers honest guidance and a no-pressure approach, helping you find the right home while building a relationship rooted in trust.

Follow Me on Instagram