Leave a Message

Thank you for your message. We will be in touch with you shortly.

288 Eagle Rock Road
288 Eagle Rock Road
288 Eagle Rock Road
288 Eagle Rock Road
288 Eagle Rock Road
288 Eagle Rock Road
288 Eagle Rock Road
288 Eagle Rock Road
288 Eagle Rock Road
288 Eagle Rock Road
288 Eagle Rock Road
288 Eagle Rock Road
288 Eagle Rock Road
288 Eagle Rock Road
288 Eagle Rock Road
288 Eagle Rock Road
288 Eagle Rock Road
288 Eagle Rock Road
288 Eagle Rock Road
288 Eagle Rock Road
288 Eagle Rock Road
288 Eagle Rock Road
288 Eagle Rock Road
288 Eagle Rock Road
288 Eagle Rock Road
288 Eagle Rock Road
288 Eagle Rock Road
288 Eagle Rock Road
288 Eagle Rock Road
288 Eagle Rock Road
288 Eagle Rock Road
288 Eagle Rock Road
288 Eagle Rock Road
288 Eagle Rock Road
288 Eagle Rock Road
288 Eagle Rock Road
288 Eagle Rock Road
288 Eagle Rock Road
288 Eagle Rock Road
SEE ALL PHOTOS
288 Eagle Rock Road
288 Eagle Rock Road
288 Eagle Rock Road
288 Eagle Rock Road
288 Eagle Rock Road
288 Eagle Rock Road
288 Eagle Rock Road
288 Eagle Rock Road
288 Eagle Rock Road
288 Eagle Rock Road
288 Eagle Rock Road
288 Eagle Rock Road
288 Eagle Rock Road
288 Eagle Rock Road
288 Eagle Rock Road
288 Eagle Rock Road
288 Eagle Rock Road
288 Eagle Rock Road
288 Eagle Rock Road
288 Eagle Rock Road
288 Eagle Rock Road
288 Eagle Rock Road
288 Eagle Rock Road
288 Eagle Rock Road
288 Eagle Rock Road
288 Eagle Rock Road
288 Eagle Rock Road
288 Eagle Rock Road
288 Eagle Rock Road
288 Eagle Rock Road
288 Eagle Rock Road
288 Eagle Rock Road
288 Eagle Rock Road
288 Eagle Rock Road
288 Eagle Rock Road
288 Eagle Rock Road
288 Eagle Rock Road
288 Eagle Rock Road
288 Eagle Rock Road
Courtesy of Keller Williams Tri-Lakes, Jeff Reynolds Listing Contact:  
Sold

288 Eagle Rock Road

288 Eagle Rock Road, Branson, MO 65616

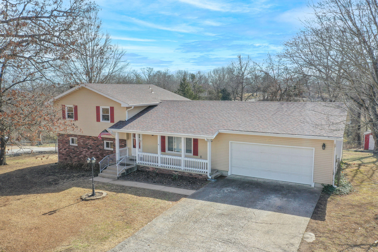
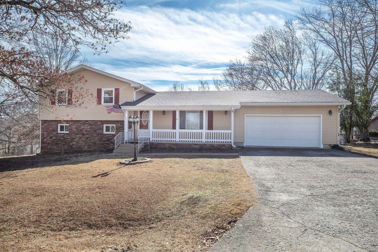
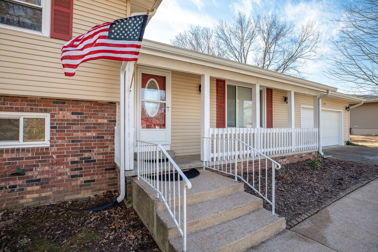
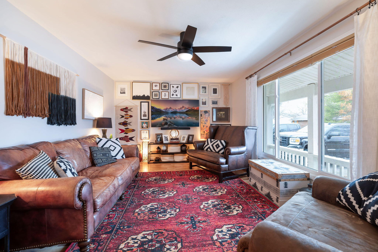
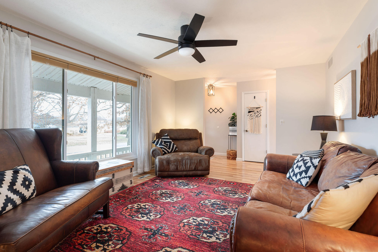
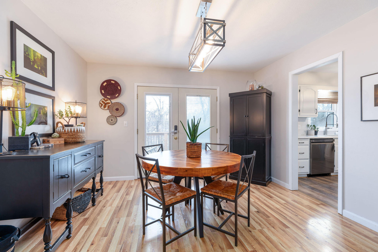
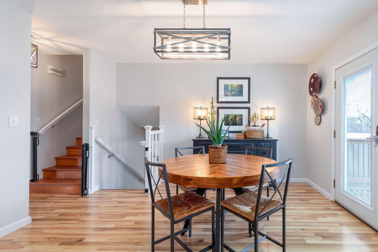
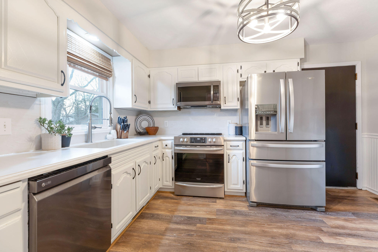
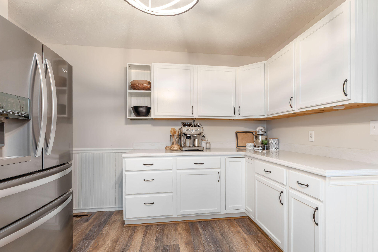
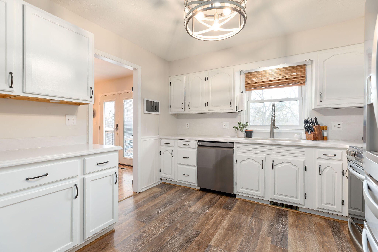
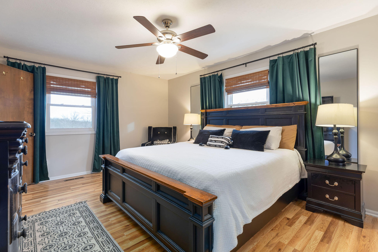
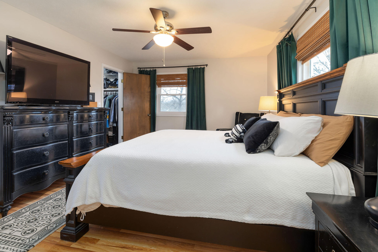
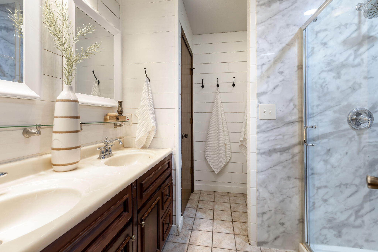
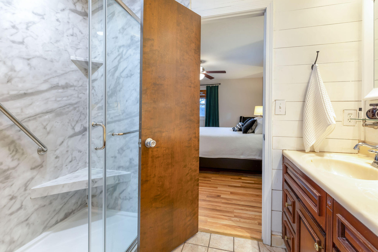
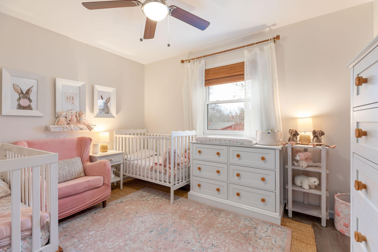
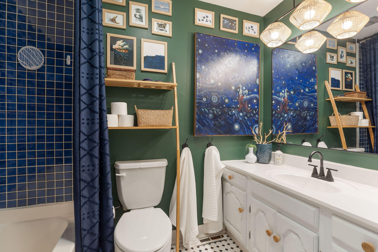
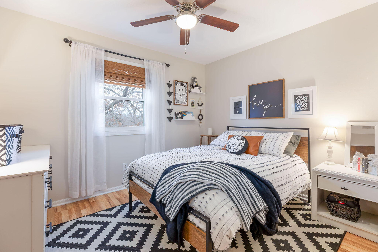
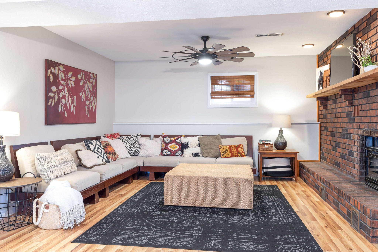
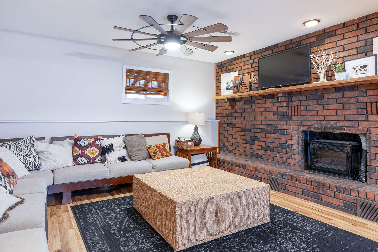
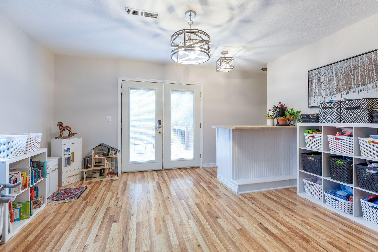
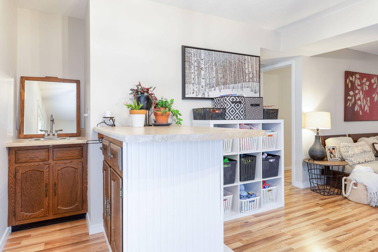
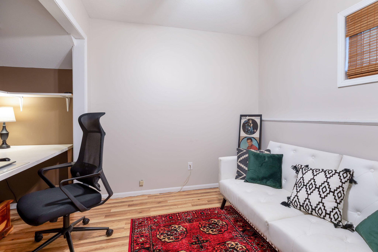
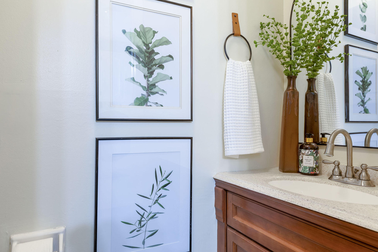
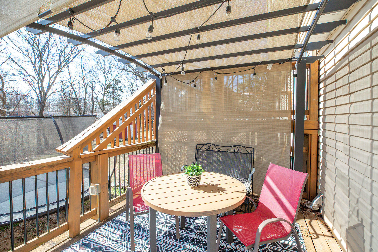
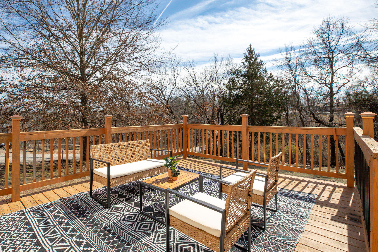
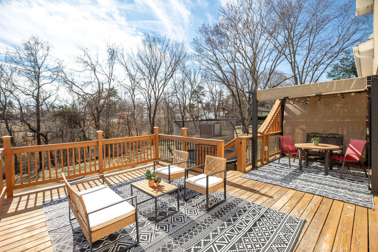
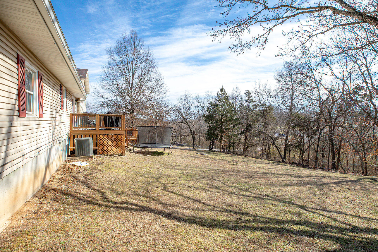
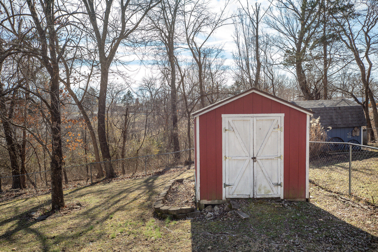
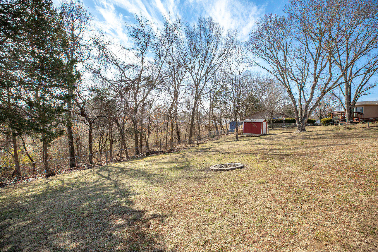
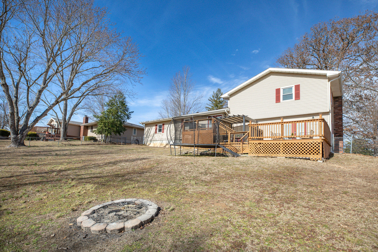
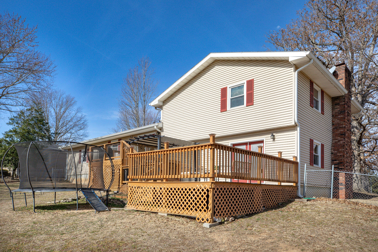
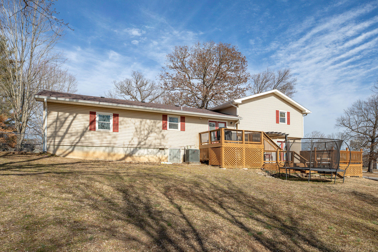
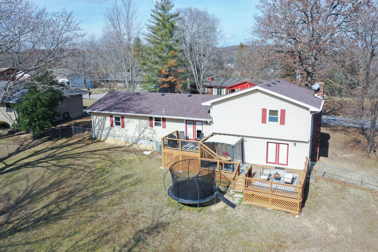
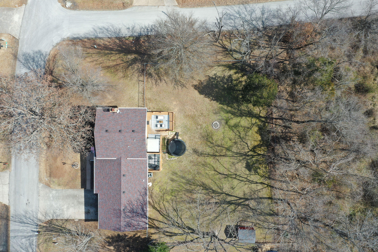
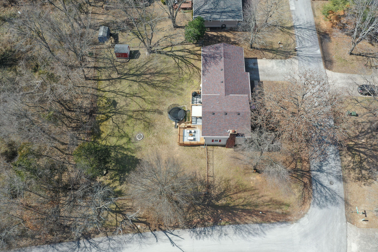
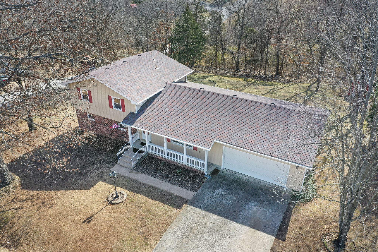
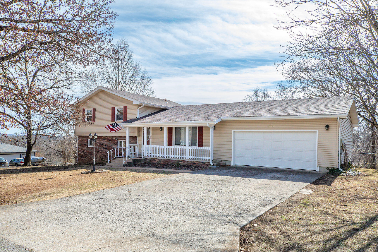
This well-designed 4-bedroom, 3-bath home offers approximately 2,000 square feet of flexible living space designed to meet the needs of today's families. Recent updates include kitchen countertops, appliances, light fixtures, interior paint, updated bathrooms, new toilets, and a walk-in shower in the master suite, creating a move-in ready feel throughout.The main living areas provide comfortable space for everyday life, while a second living area offers excellent flexibility and could function as a mother-in-law suite, guest space, or private retreat. The layout allows for both shared time and personal space, making it well-suited for a variety of household needs.An oversized garage adds valuable storage and parking options. Outdoors, the nearly half-acre fenced yard offers room to play, garden, entertain, or relax. Enjoy outdoor living from the very large back deck or unwind on the covered front porch.Conveniently located just five minutes from multiple grocery stores, restaurants, and shopping, this home combines space, updates, and location in one well-rounded package. A great opportunity for buyers looking for comfort, functionality, and room to grow. Make your appointment to see it today!

4
beds

3
baths

2,054 Sq.Ft. LIVING AREA

0.45 Acres lot

Roshelle  Steg

Roshelle Steg

Features & Amenities

Interior

  • total bedrooms4
  • Total bathrooms3
  • full bathrooms3
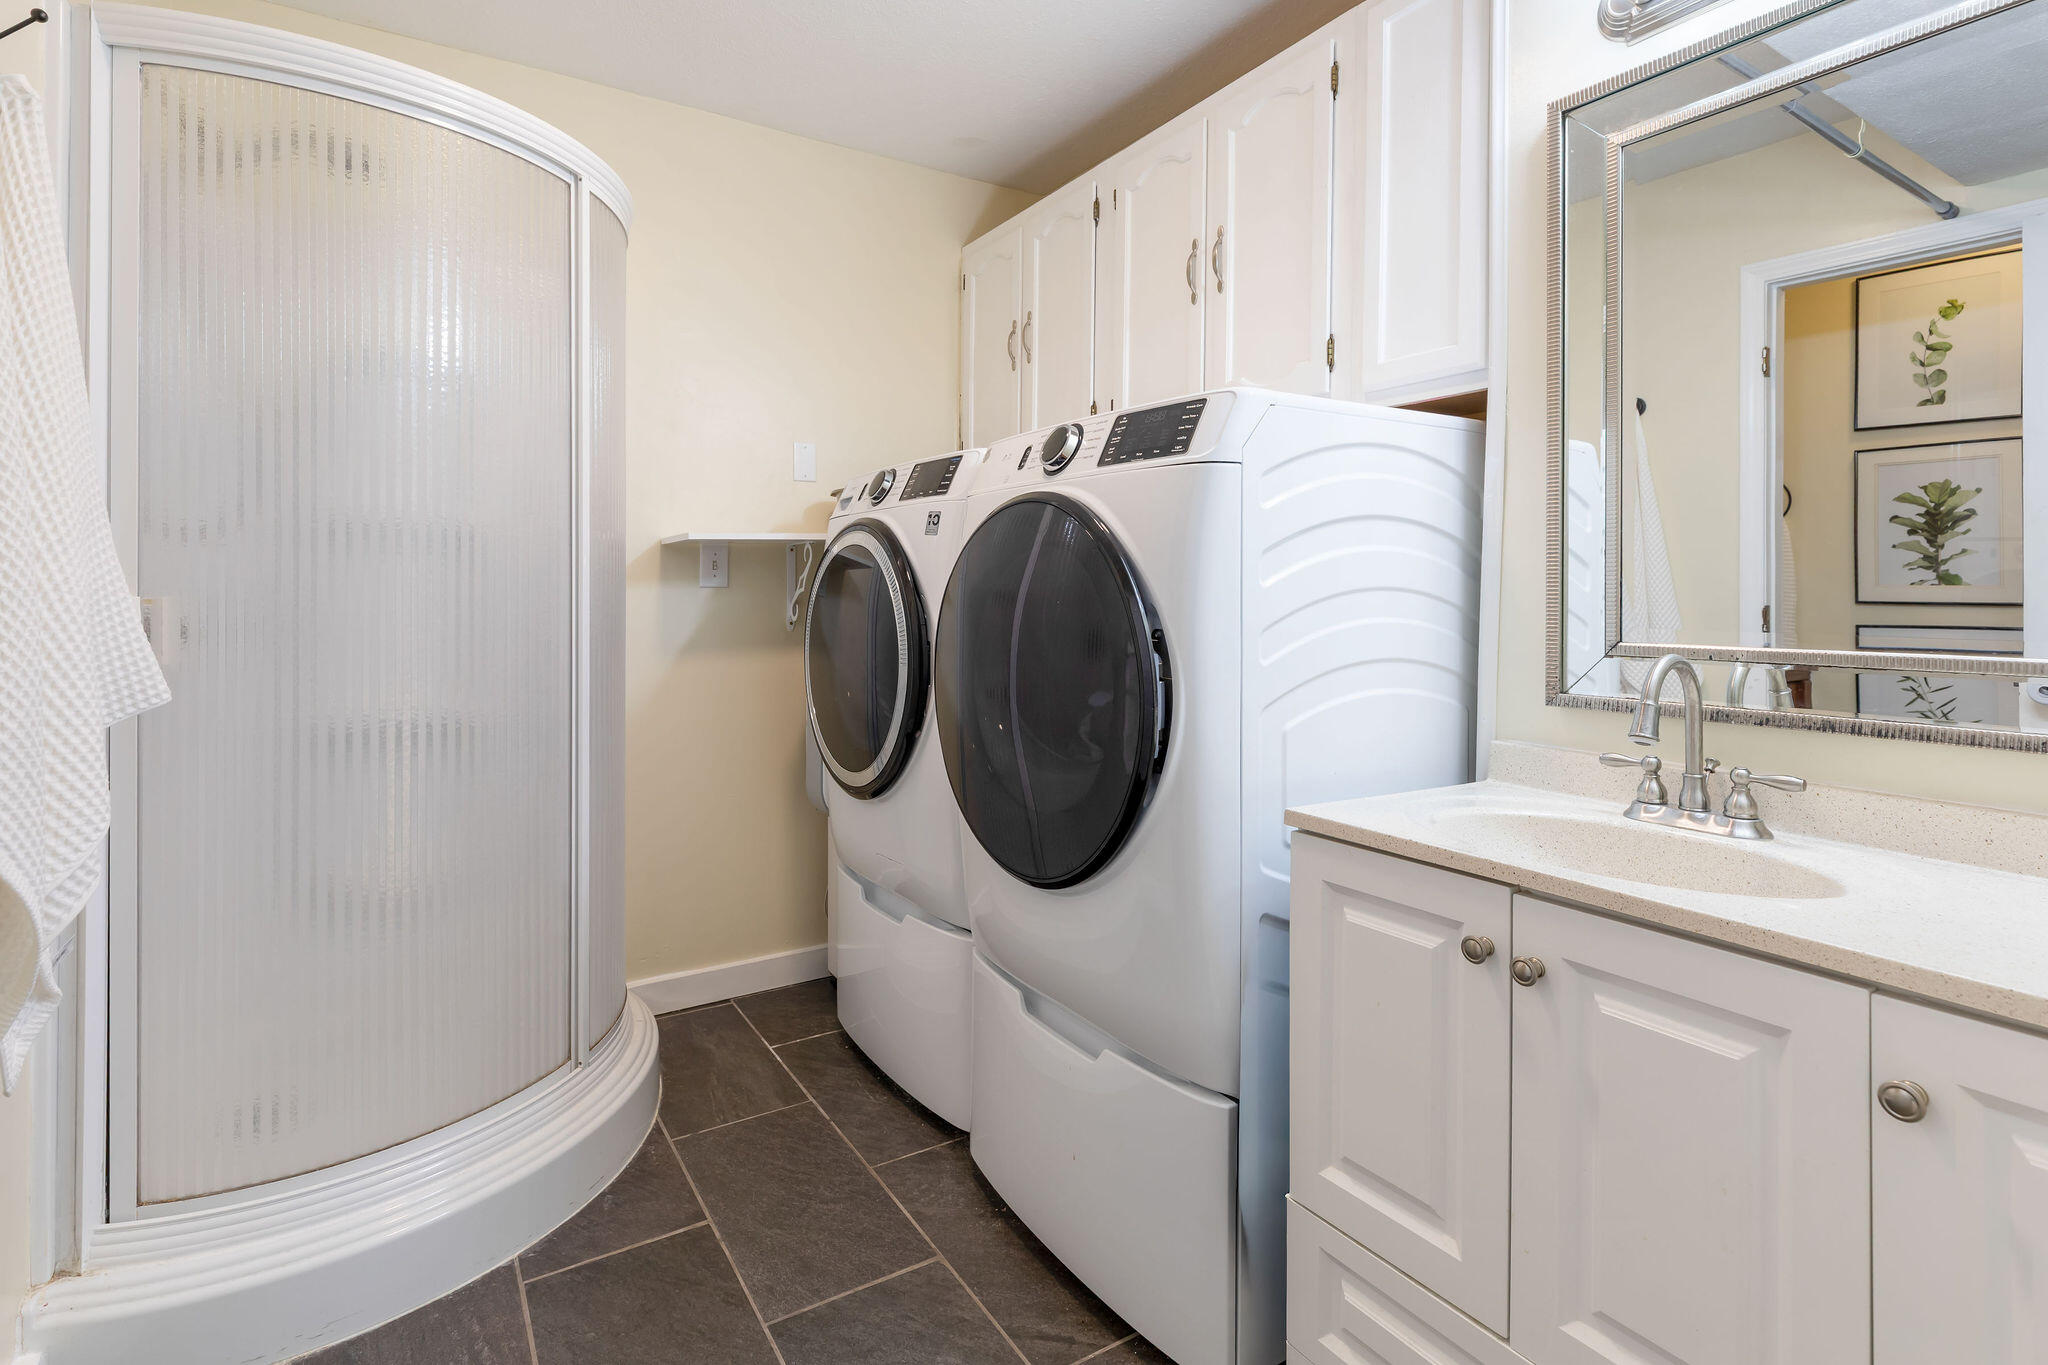
  • Laundry room In Basement
  • Flooring Hardwood, Tile, Laminate
  • Fireplace Family Room, Electric
  • APPLIANCES Electric Cooktop, Free-Standing Electric Oven, Microwave, Water Softener Owned, Disposal, Dishwasher
  • other interior Features Walk-in Shower, Solid Surface Counters, Internet - Cable

Area & Lot

  • Status Sold
  • Date Sold April 15, 2026
  • Living Area2,054 Sq.Ft.
  • Total Area2,054 Sq.Ft.
  • Lot Area0.45 Acres
  • MLS® ID60315879
  • TypeResidential
  • YEAR BUILT1978
  • NeighborhoodBranson
  • Architecture StylesRanch, Split Level
  • Elementary SchoolBranson Cedar Ridge
  • Middle SchoolBranson
  • High SchoolBranson

Exterior

  • STORIES2
  • Garage Space2.0
  • water SourceCity
  • roofComposition
  • lot featuresCorner Lot, Level
  • parkingDriveway, Garage Faces Front
  • HEAT TYPEHeat Pump, Central
  • AIR CONDITIONINGCentral Air, Heat Pump
  • sewerPublic Sewer
  • other exterior FeaturesCable Access

Financial

  • Price Upon Request

Branson

Explore

Your Goals Come First

Whyte Steg & Associates offers honest guidance and a no-pressure approach, helping you find the right home while building a relationship rooted in trust.

Follow Me on Instagram