Leave a Message

Thank you for your message. We will be in touch with you shortly.

281 Hard Rock Lane
281 Hard Rock Lane
281 Hard Rock Lane
281 Hard Rock Lane
281 Hard Rock Lane
281 Hard Rock Lane
281 Hard Rock Lane
281 Hard Rock Lane
281 Hard Rock Lane
281 Hard Rock Lane
281 Hard Rock Lane
281 Hard Rock Lane
281 Hard Rock Lane
281 Hard Rock Lane
281 Hard Rock Lane
281 Hard Rock Lane
281 Hard Rock Lane
281 Hard Rock Lane
281 Hard Rock Lane
281 Hard Rock Lane
281 Hard Rock Lane
281 Hard Rock Lane
281 Hard Rock Lane
281 Hard Rock Lane
281 Hard Rock Lane
281 Hard Rock Lane
281 Hard Rock Lane
281 Hard Rock Lane
281 Hard Rock Lane
281 Hard Rock Lane
281 Hard Rock Lane
281 Hard Rock Lane
281 Hard Rock Lane
281 Hard Rock Lane
281 Hard Rock Lane
281 Hard Rock Lane
281 Hard Rock Lane
281 Hard Rock Lane
SEE ALL PHOTOS
281 Hard Rock Lane
281 Hard Rock Lane
281 Hard Rock Lane
281 Hard Rock Lane
281 Hard Rock Lane
281 Hard Rock Lane
281 Hard Rock Lane
281 Hard Rock Lane
281 Hard Rock Lane
281 Hard Rock Lane
281 Hard Rock Lane
281 Hard Rock Lane
281 Hard Rock Lane
281 Hard Rock Lane
281 Hard Rock Lane
281 Hard Rock Lane
281 Hard Rock Lane
281 Hard Rock Lane
281 Hard Rock Lane
281 Hard Rock Lane
281 Hard Rock Lane
281 Hard Rock Lane
281 Hard Rock Lane
281 Hard Rock Lane
281 Hard Rock Lane
281 Hard Rock Lane
281 Hard Rock Lane
281 Hard Rock Lane
281 Hard Rock Lane
281 Hard Rock Lane
281 Hard Rock Lane
281 Hard Rock Lane
281 Hard Rock Lane
281 Hard Rock Lane
281 Hard Rock Lane
281 Hard Rock Lane
281 Hard Rock Lane
281 Hard Rock Lane
Courtesy of United Country Missouri Ozarks Realty Inc., Amanda Watkins Listing Contact:  
Sold

281 Hard Rock Lane

281 Hard Rock Lane, Gainesville, MO 65655

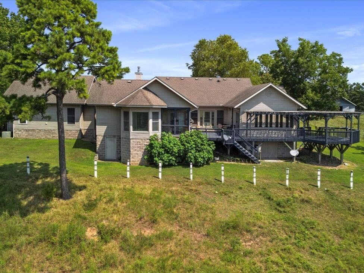
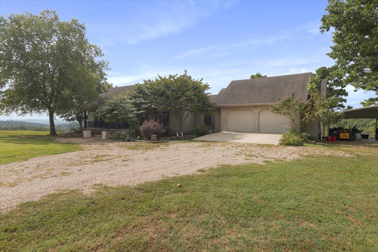
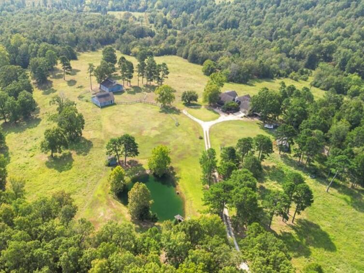
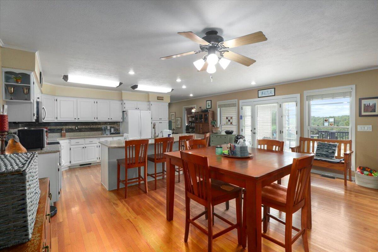
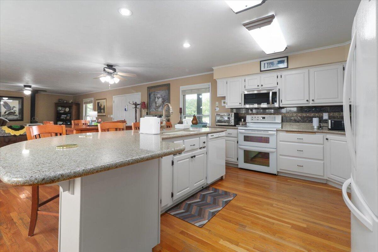
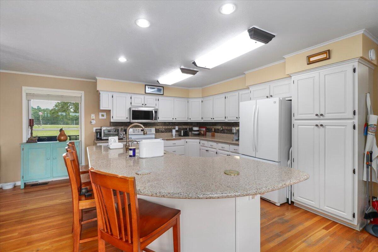
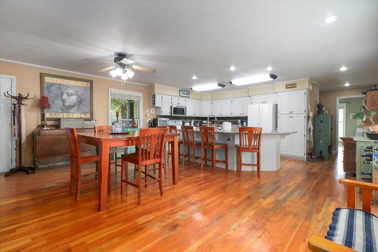
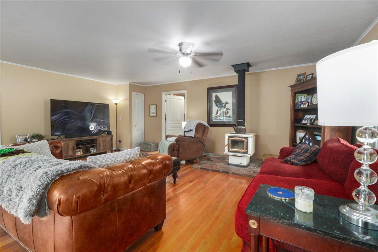
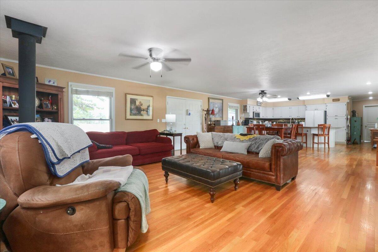
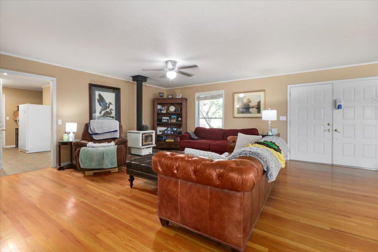
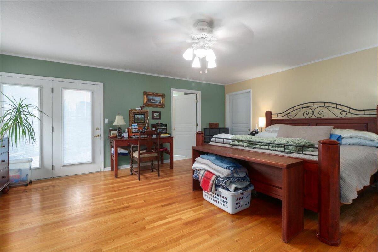
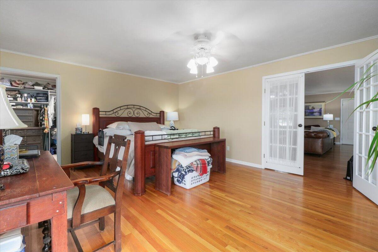
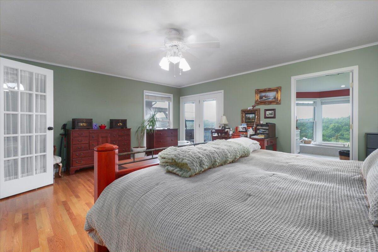
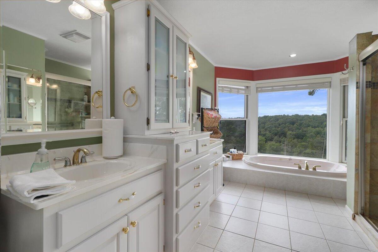
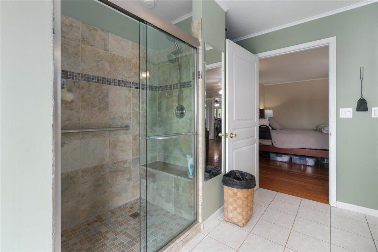
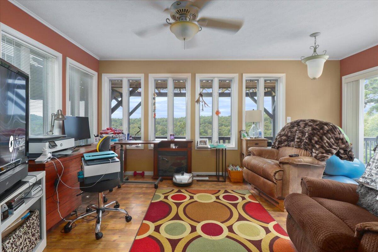
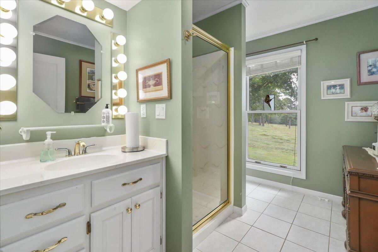
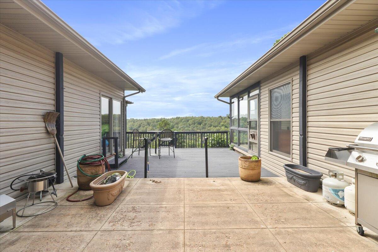
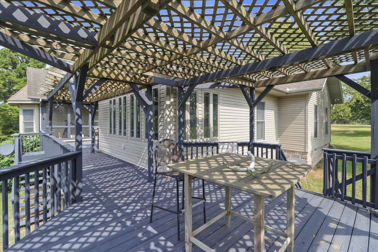
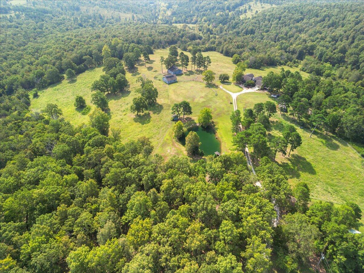
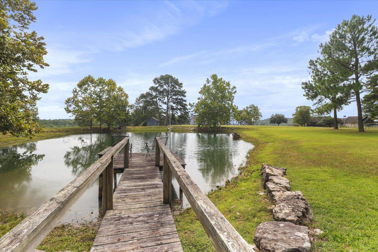
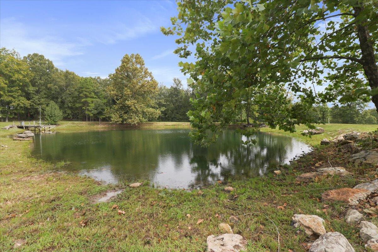
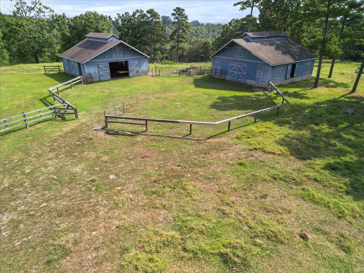
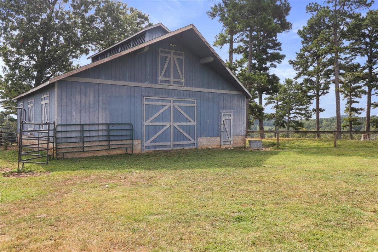
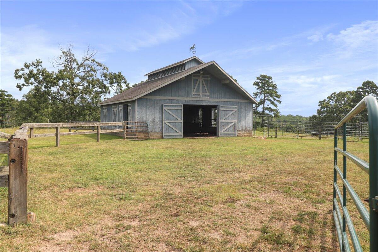
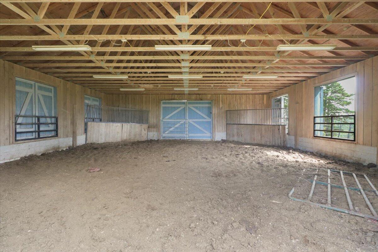
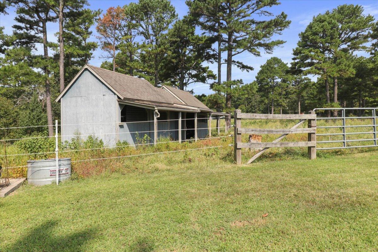
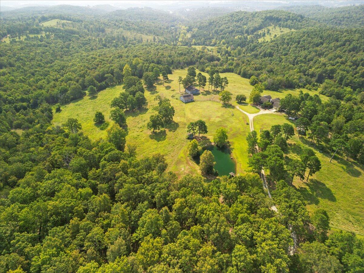
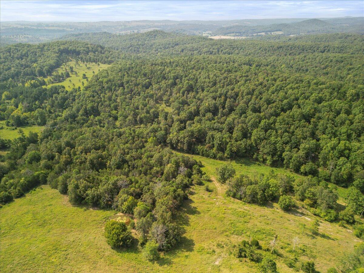
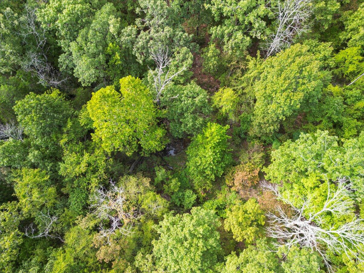
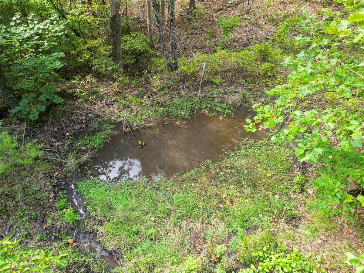
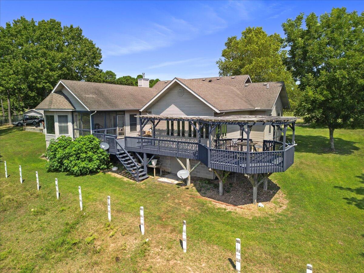
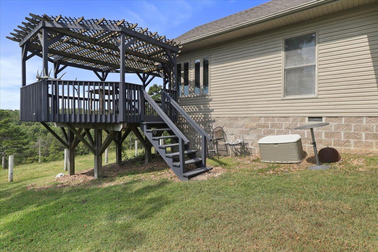
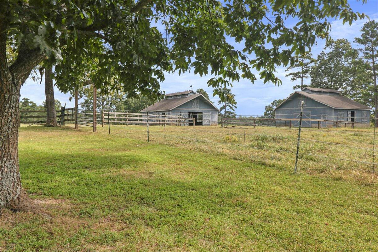
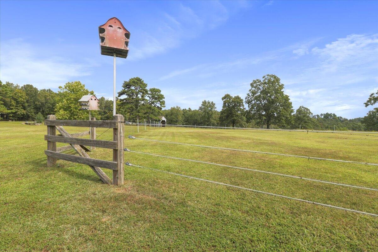
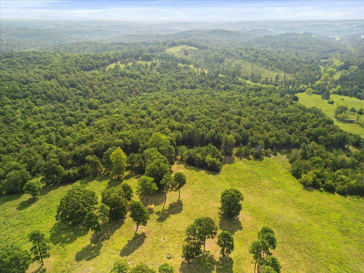
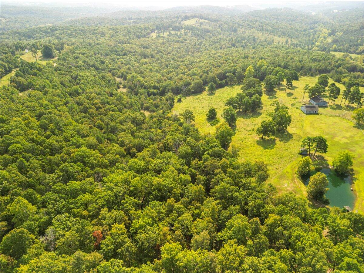
Welcome to your dream farm, a breathtaking 77-acre property that perfectly blends luxury living with the tranquility of rural life in the heart of the Missouri Ozarks. Nestled amidst sweeping pastures and stunning landscapes, this exceptional farm features an immaculate 3-bedroom, 3-bath home designed for comfort and style.As you enter the home, you'll be greeted by a warm and inviting atmosphere of the kitchen and living area with it's cozy wood-burning stove, this space is enhanced by beautiful hardwood flooring that flows seamlessly throughout. The heart of the home is the modern kitchen, boasting exquisite quartz countertops that are both durable and elegant, and over-sized island, perfect for culinary enthusiasts. Off the living area is the mudroom that leads in from the two-car garage, complete with laundry facilities and a convenient bathroom featuring a walk-in shower.Retreat to the primary suite, where large windows frame breathtaking views of the surrounding landscape from the soaking tub. Suite also features a tile walk-in shower and large closet. The living spaces open up to a magnificent deck and picturesque gazebo, ideal for entertaining, morning coffees, or simply taking in the serene beauty that this farm has to offer.Currently operating as a cattle farm, the property features large timber areas, a fully-stocked pond complete with a dock for tranquil fishing, and two natural springs--one with a small holding pool that provides year-round water. The facilities cater perfectly to equine enthusiasts, featuring two well-appointed horse barns and a foaling barn, alongside an equipment shed for all your farming needs. Convenience is at your fingertips with two driveway entrances from the county road, ensuring easy access to all parts of the property.This farm is more than just a property; it's an Ozark County lifestyle waiting to be embraced. Experience the perfect blend of natural beauty, functional space, and luxurious comfort.

3
beds

3
baths

3,000 Sq.Ft. LIVING AREA

77 Acres lot

Roshelle  Steg

Roshelle Steg

Features & Amenities

Interior

  • total bedrooms3
  • Total bathrooms3
  • full bathrooms3
  • Flooring Carpet, Tile, Hardwood
  • Fireplace Family Room, Wood Burning, Free Standing
  • APPLIANCES Exhaust Fan, Water Softener Owned, Electric Water Heater, Additional Water Heater(s), Refrigerator, Electric Oven, Double Oven, Dishwasher, Microwave
  • other interior Features Wash/Dry Connection, Garage Door Opener(s), Walk-in Shower, Quartz Counters, Soaking Tub, Walk-In Closet(s)

Area & Lot

  • Status Sold
  • Date Sold December 16, 2024
  • Living Area3,000 Sq.Ft.
  • Total Area3,100 Sq.Ft.
  • Lot Area77 Acres
  • MLS® ID60276823
  • TypeResidential
  • YEAR BUILT1997
  • Architecture StylesRanch
  • View DescriptionPanoramic
  • Elementary SchoolGainesville
  • Middle SchoolGainesville
  • High SchoolGainesville

Exterior

  • STORIES1
  • Garage Space4.0
  • water SourcePrivate
  • roofComposition
  • parkingParking Space, Circular Driveway, Garage Faces Front, Garage Door Opener, Covered
  • HEAT TYPEHeat Pump, Central, Wood Stove
  • AIR CONDITIONINGHeat Pump
  • sewerSeptic Tank
  • SubstructureBasement, Stone, Poured Concrete, Crawl Space, Block
  • other exterior FeaturesPorch, Circular Drive, Rain Gutters

Financial

  • Price Upon Request

Your Goals Come First

Whyte Steg & Associates offers honest guidance and a no-pressure approach, helping you find the right home while building a relationship rooted in trust.

Follow Me on Instagram