Leave a Message

Thank you for your message. We will be in touch with you shortly.

27 Crestview Street
27 Crestview Street
27 Crestview Street
27 Crestview Street
27 Crestview Street
27 Crestview Street
27 Crestview Street
27 Crestview Street
27 Crestview Street
27 Crestview Street
27 Crestview Street
27 Crestview Street
27 Crestview Street
27 Crestview Street
27 Crestview Street
27 Crestview Street
27 Crestview Street
27 Crestview Street
27 Crestview Street
27 Crestview Street
27 Crestview Street
27 Crestview Street
27 Crestview Street
27 Crestview Street
27 Crestview Street
27 Crestview Street
27 Crestview Street
27 Crestview Street
27 Crestview Street
27 Crestview Street
27 Crestview Street
27 Crestview Street
27 Crestview Street
27 Crestview Street
27 Crestview Street
27 Crestview Street
27 Crestview Street
27 Crestview Street
27 Crestview Street
27 Crestview Street
27 Crestview Street
27 Crestview Street
27 Crestview Street
27 Crestview Street
27 Crestview Street
27 Crestview Street
27 Crestview Street
27 Crestview Street
27 Crestview Street
27 Crestview Street
SEE ALL PHOTOS
27 Crestview Street
27 Crestview Street
27 Crestview Street
27 Crestview Street
27 Crestview Street
27 Crestview Street
27 Crestview Street
27 Crestview Street
27 Crestview Street
27 Crestview Street
27 Crestview Street
27 Crestview Street
27 Crestview Street
27 Crestview Street
27 Crestview Street
27 Crestview Street
27 Crestview Street
27 Crestview Street
27 Crestview Street
27 Crestview Street
27 Crestview Street
27 Crestview Street
27 Crestview Street
27 Crestview Street
27 Crestview Street
27 Crestview Street
27 Crestview Street
27 Crestview Street
27 Crestview Street
27 Crestview Street
27 Crestview Street
27 Crestview Street
27 Crestview Street
27 Crestview Street
27 Crestview Street
27 Crestview Street
27 Crestview Street
27 Crestview Street
27 Crestview Street
27 Crestview Street
27 Crestview Street
27 Crestview Street
27 Crestview Street
27 Crestview Street
27 Crestview Street
27 Crestview Street
27 Crestview Street
27 Crestview Street
27 Crestview Street
27 Crestview Street
Courtesy of Keller Williams Tri-Lakes, Anita Pugh Listing Contact:  
Sold

27 Crestview Street

27 Crestview Street, Kimberling City, MO 65686

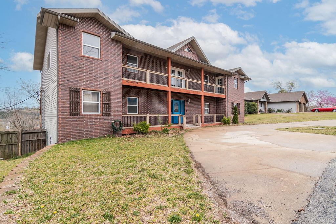
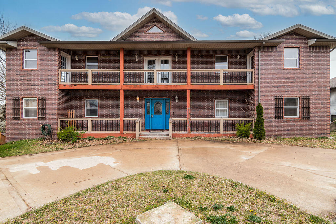
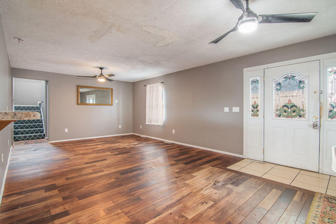
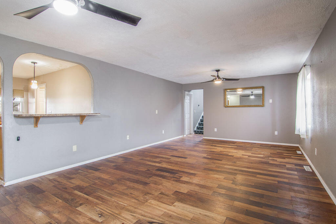
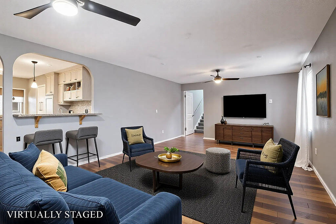
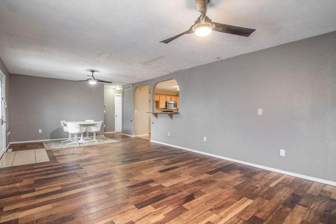
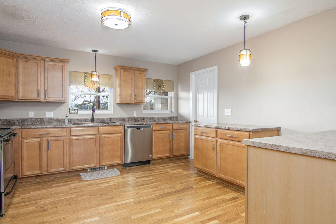
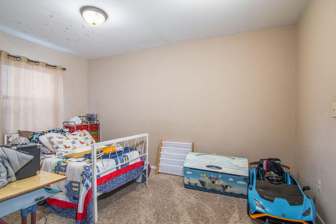
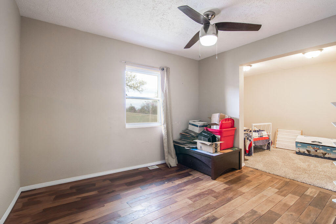
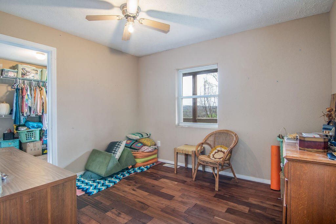
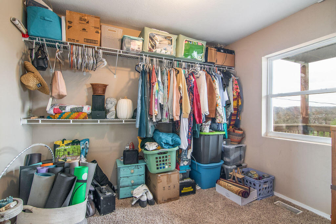
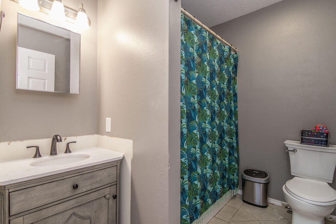
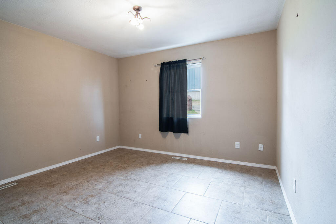
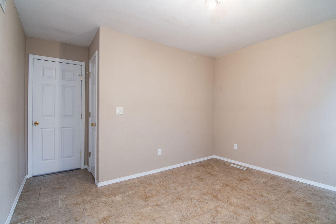
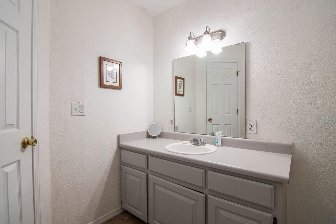
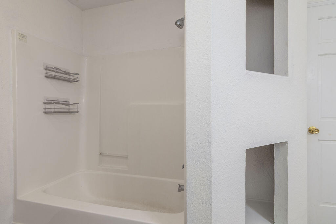
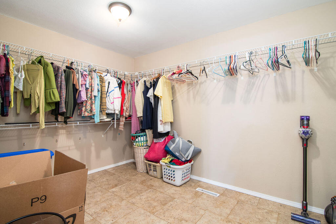
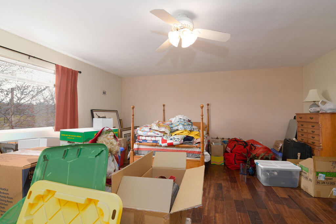
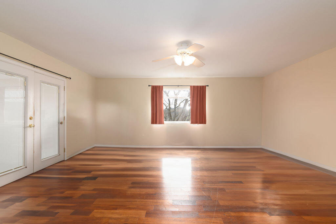
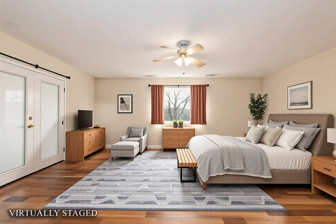
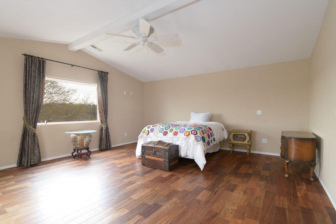
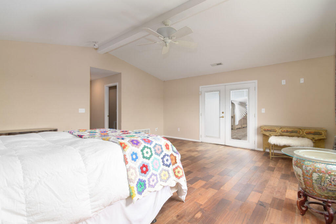
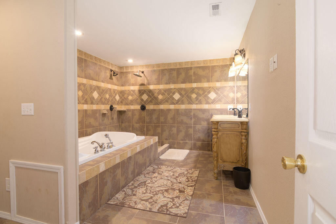
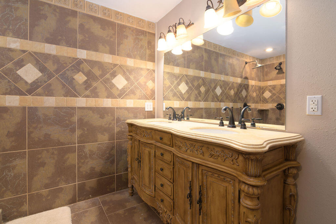
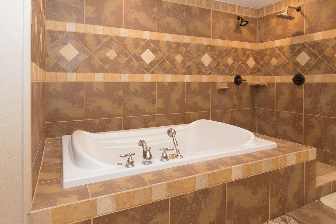
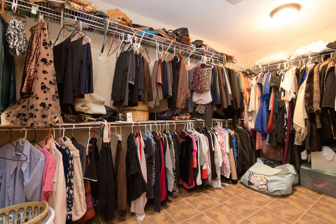
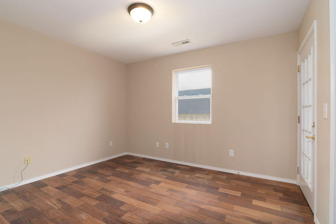
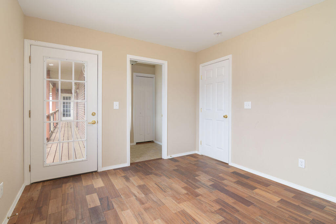
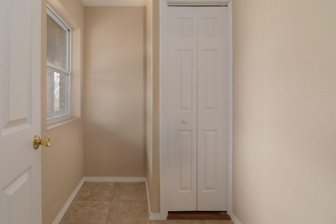
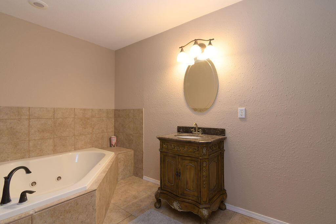
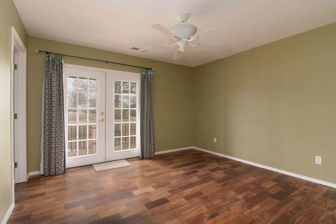
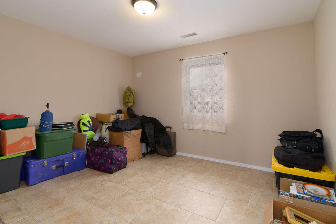
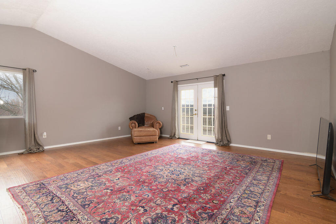
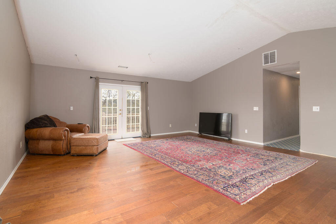
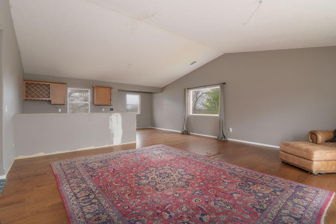
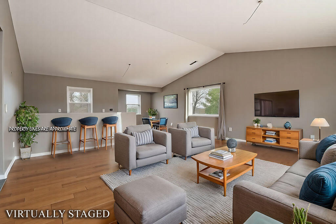
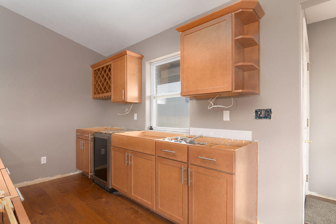
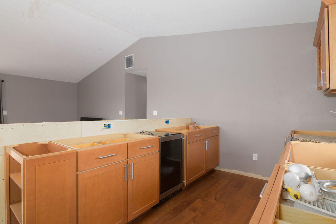
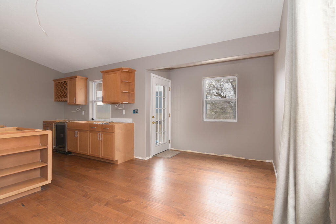
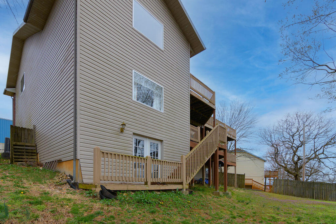
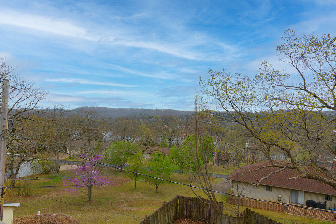
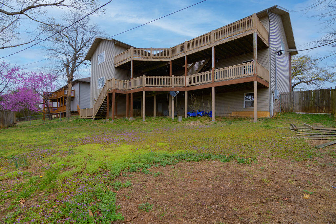
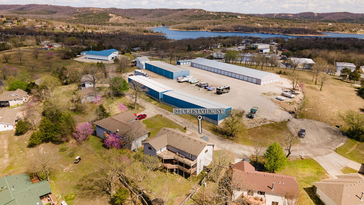
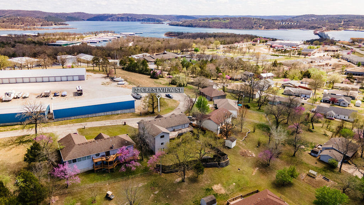
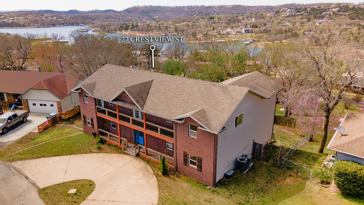
Discover this lovely home that has plenty of room for everyone! Right in the heart of Kimberling City, with a lake view, this home has the space to imagine all you're looking for. There are two primary suites, one upstairs and one down, 5 additional rooms with closets, and an office. Upstairs, you'll find a second living area with a nook for dining as well as a partially completed wine bar featuring a new wine fridge and a second drink fridge. This room could be finished as a kitchen to provide a completely separate living quarter upstairs. In addition to a John Deere room, there is a partially finished area where electricity has been run for a hot-tub room. Both areas provide tons of storage space. Being in the heart of Kimberling City gives you access to multiple restaurants, nightlife, a bakery, coffee shops, shopping, and more, all within walking distance. You can walk or take a golf cart ride to Port of Kimberling, where you can lease a boat slip and gas up for your day on the lake. After, enjoy dinner at the floating restaurant. Tennis and pickleball courts are free to use, and you can let your fur-baby run at the dog park. THIS is the life-lake life! ,

7
beds

4
baths

4,382 Sq.Ft. LIVING AREA

9,583.2 Sq.Ft. lot

Roshelle  Steg

Roshelle Steg

Features & Amenities

Interior

  • total bedrooms7
  • Total bathrooms4
  • full bathrooms4
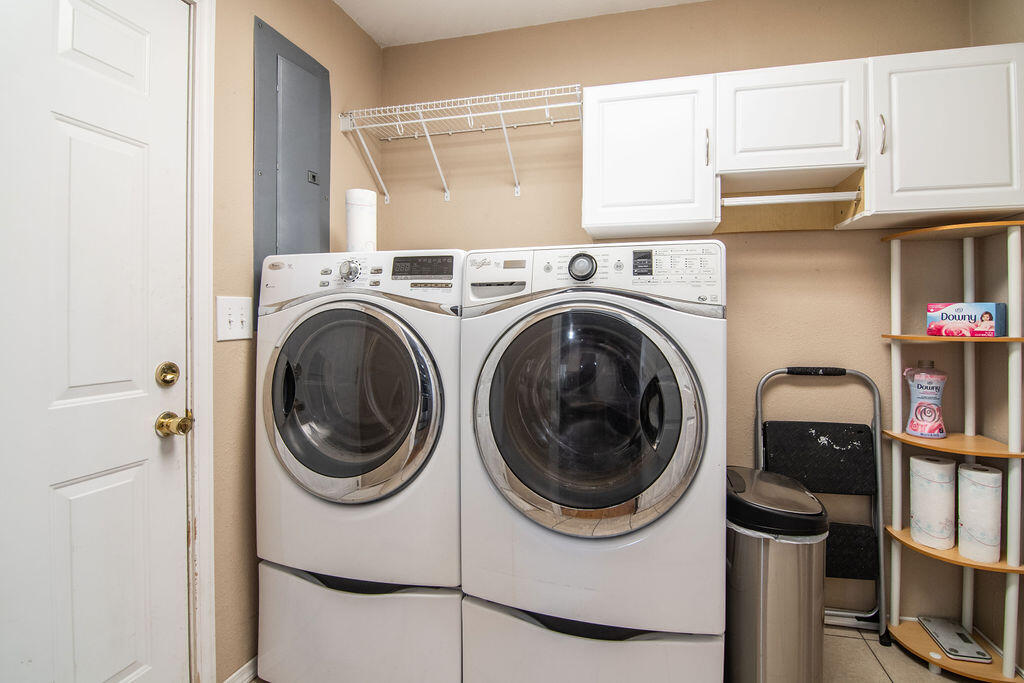
  • Laundry room Main Floor
  • Flooring Carpet, Engineered Hardwood, Tile
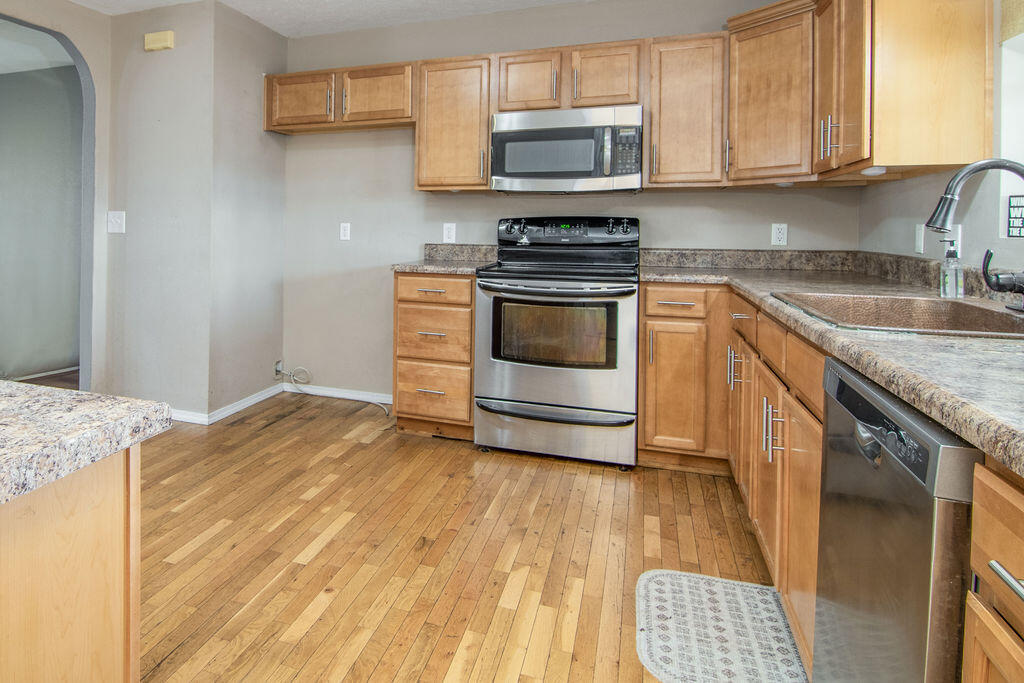
  • APPLIANCES Dishwasher, Free-Standing Electric Oven, Exhaust Fan, Microwave, Electric Water Heater

Area & Lot

  • Status Sold
  • Date Sold July 4, 2025
  • Living Area4,382 Sq.Ft.
  • Total Area4,382 Sq.Ft.
  • Lot Area9,583.2 Sq.Ft.
  • MLS® ID60290648
  • TypeResidential
  • YEAR BUILT2000
  • View DescriptionLake
  • Elementary SchoolReeds Spring
  • Middle SchoolReeds Spring
  • High SchoolReeds Spring

Exterior

  • STORIES2
  • water SourceCity
  • roofComposition
  • lot featuresCul-De-Sac, Lake View, Paved Frontage
  • parkingCircular Driveway
  • HEAT TYPEForced Air, Central, Zoned
  • AIR CONDITIONINGCentral Air
  • sewerPublic Sewer
  • SubstructurePoured Concrete

Financial

  • Price Upon Request

Your Goals Come First

Whyte Steg & Associates offers honest guidance and a no-pressure approach, helping you find the right home while building a relationship rooted in trust.

Follow Me on Instagram