Leave a Message

Thank you for your message. We will be in touch with you shortly.

241 Mary Lane
241 Mary Lane
241 Mary Lane
241 Mary Lane
241 Mary Lane
241 Mary Lane
241 Mary Lane
241 Mary Lane
241 Mary Lane
241 Mary Lane
241 Mary Lane
241 Mary Lane
241 Mary Lane
241 Mary Lane
241 Mary Lane
241 Mary Lane
241 Mary Lane
241 Mary Lane
241 Mary Lane
241 Mary Lane
241 Mary Lane
241 Mary Lane
241 Mary Lane
241 Mary Lane
241 Mary Lane
241 Mary Lane
241 Mary Lane
241 Mary Lane
241 Mary Lane
SEE ALL PHOTOS
241 Mary Lane
241 Mary Lane
241 Mary Lane
241 Mary Lane
241 Mary Lane
241 Mary Lane
241 Mary Lane
241 Mary Lane
241 Mary Lane
241 Mary Lane
241 Mary Lane
241 Mary Lane
241 Mary Lane
241 Mary Lane
241 Mary Lane
241 Mary Lane
241 Mary Lane
241 Mary Lane
241 Mary Lane
241 Mary Lane
241 Mary Lane
241 Mary Lane
241 Mary Lane
241 Mary Lane
241 Mary Lane
241 Mary Lane
241 Mary Lane
241 Mary Lane
241 Mary Lane
Courtesy of BUY & SELL REALTY, LLC, Brett Reinhart Listing Contact:  
Sold

241 Mary Lane

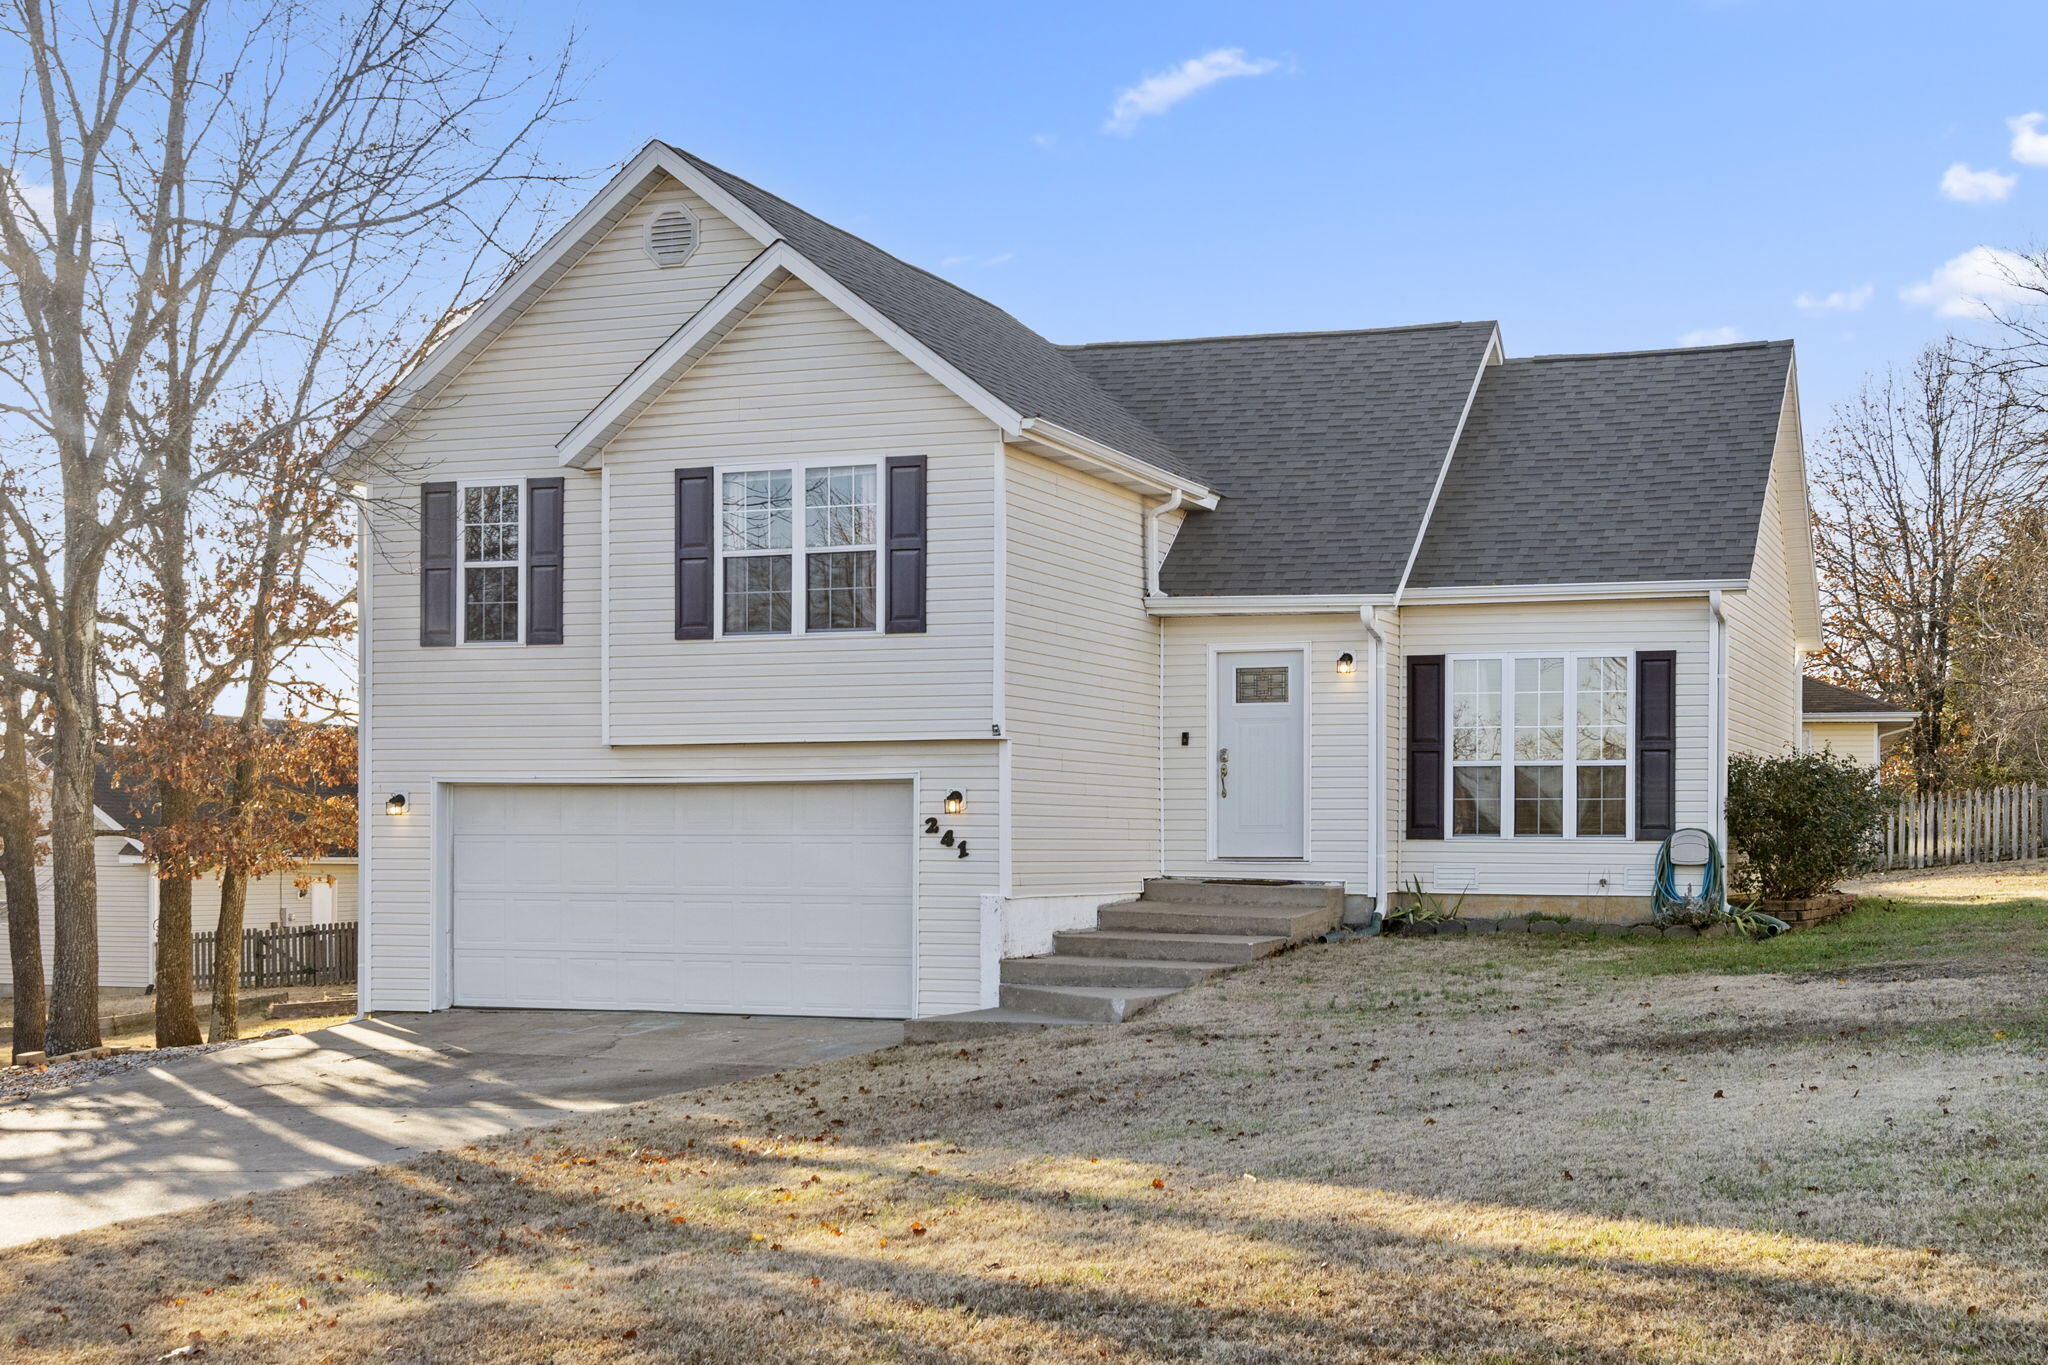
241 Mary Lane, Kirbyville, MO 65679

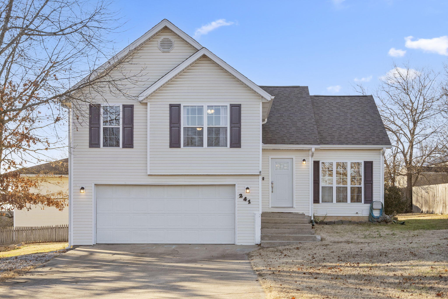
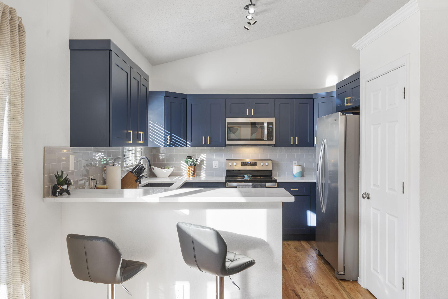
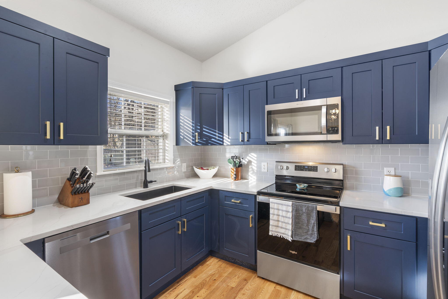
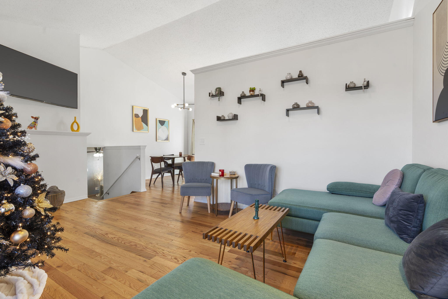
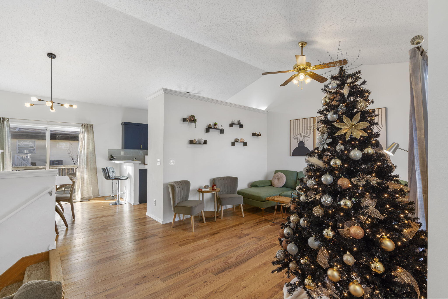
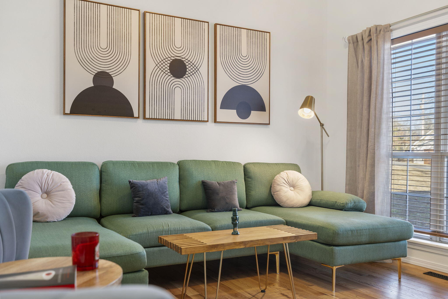
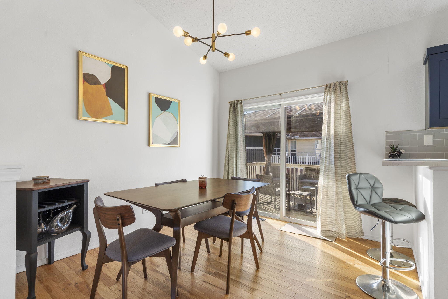
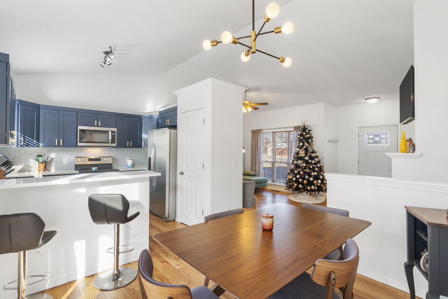
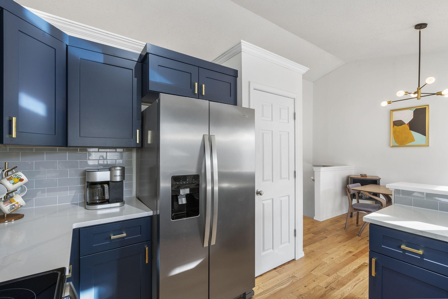
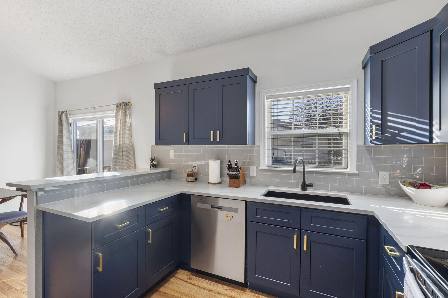
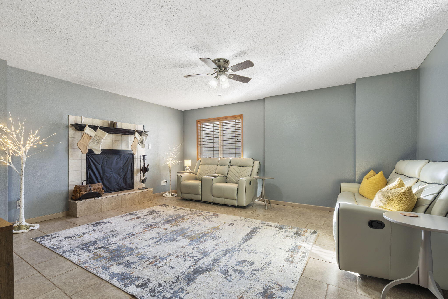
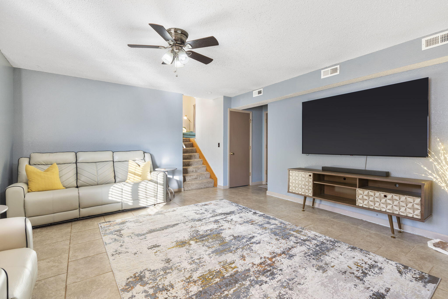
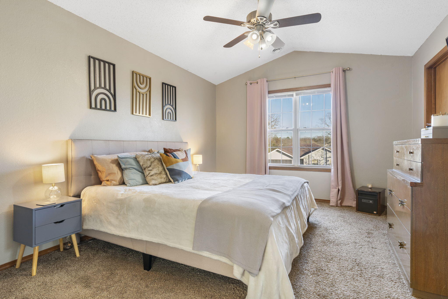
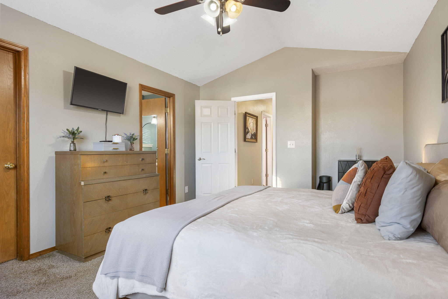
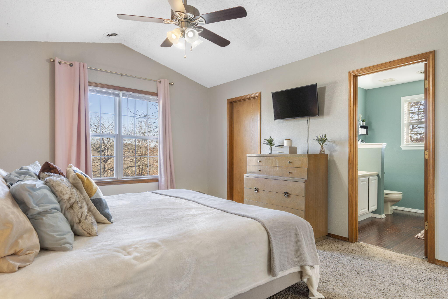
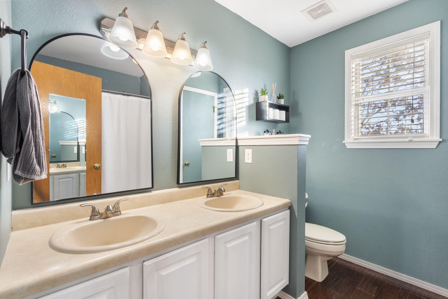
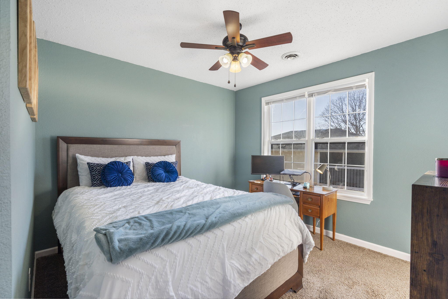
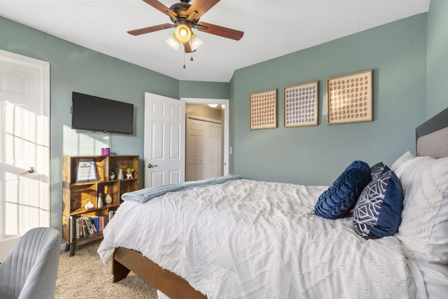
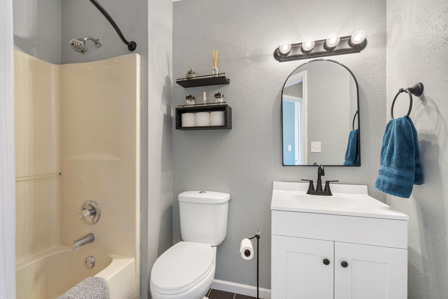
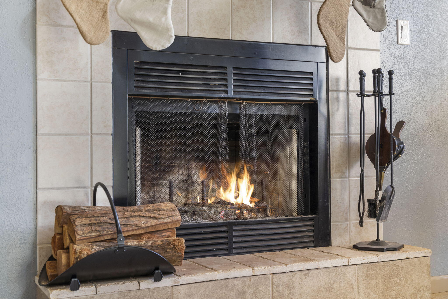
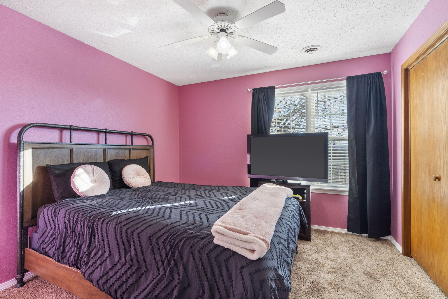
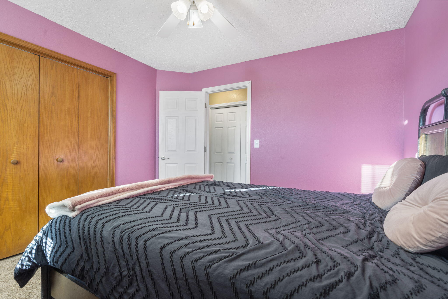
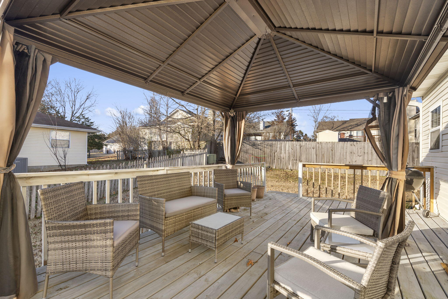
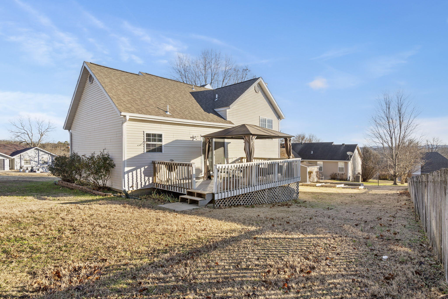
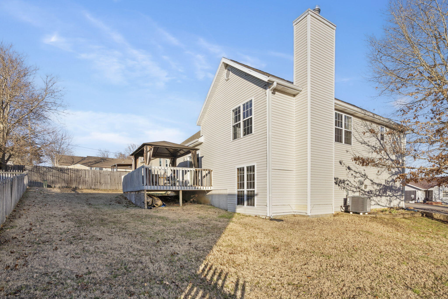
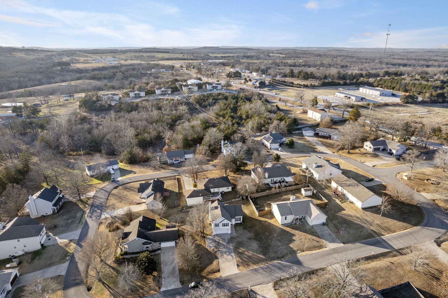
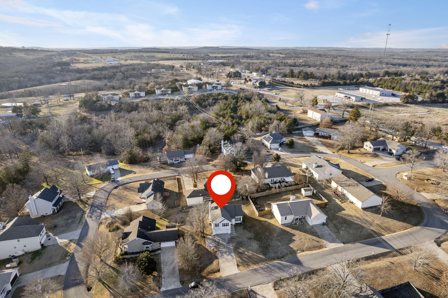
Over the river and through the woods, this turnkey home radiates pride of ownership throughout! From its charming curb appeal to the modern updates inside, this property is sure to impress. Step inside to discover gorgeous hardwood floors flowing through the bright and airy living area into a beautifully updated kitchen. Featuring modern cabinetry, a stylish backsplash, and more, the kitchen feels like your very own cafe!The primary bedroom includes a private ensuite, while two additional bedrooms and a second bathroom complete the main level. Head downstairs to find a second living area, complete with a cozy fireplace--perfect for an office, movie room, or hangout space.Nestled just outside of Branson, this home offers the perfect blend of comfort and convenience. Don't wait--call today to schedule a showing!

3
beds

2
baths

1,720 Sq.Ft. LIVING AREA

0.26 Acres lot

Roshelle  Steg

Roshelle Steg

Features & Amenities

Interior

  • total bedrooms3
  • Total bathrooms2
  • full bathrooms2
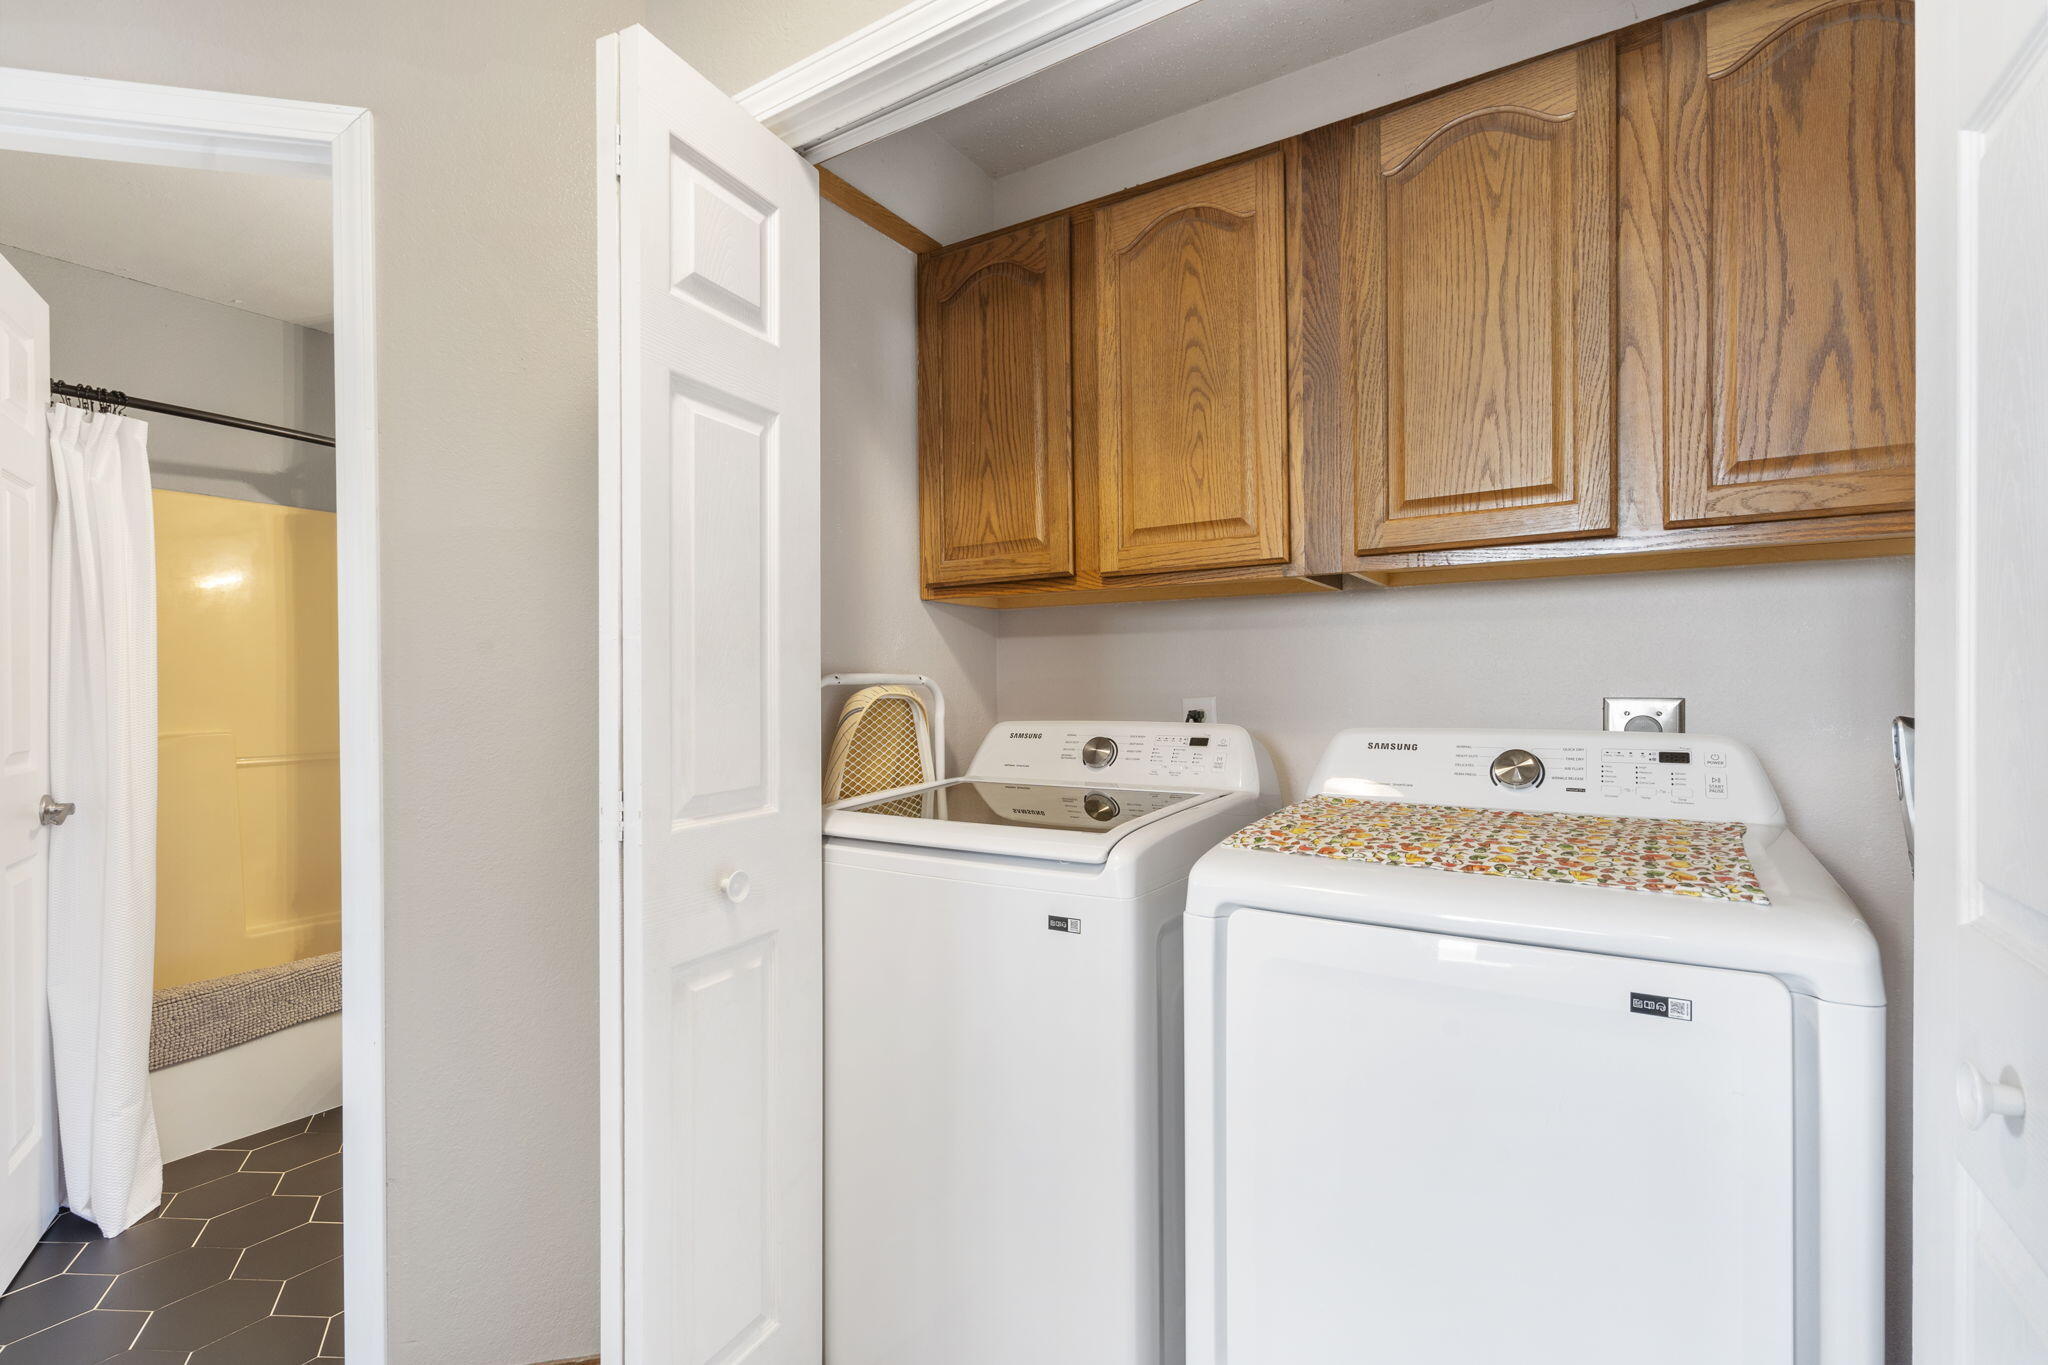
  • Laundry room Utility Room
  • Flooring Carpet, Other
  • Fireplace Family Room, Wood Burning
  • APPLIANCES Electric Cooktop, Free-Standing Electric Oven, Dishwasher
  • other interior Features Walk-In Closet(s), Internet - Cable, Laminate Counters, Vaulted Ceiling(s)

Area & Lot

  • Status Sold
  • Date Sold February 10, 2025
  • Living Area1,720 Sq.Ft.
  • Total Area1,720 Sq.Ft.
  • Lot Area0.26 Acres
  • MLS® ID60283938
  • TypeResidential
  • YEAR BUILT1994
  • Elementary SchoolKirbyville
  • Middle SchoolKirbyville
  • High SchoolBranson

Exterior

  • STORIES2
  • Garage Space2.0
  • water SourcePublic
  • roofComposition
  • parkingDriveway, Garage Faces Front
  • HEAT TYPEHeat Pump
  • AIR CONDITIONINGCentral Air, Ceiling Fan(s)
  • sewerPublic Sewer
  • SubstructureCrawl Space

Financial

  • Price Upon Request

Your Goals Come First

Whyte Steg & Associates offers honest guidance and a no-pressure approach, helping you find the right home while building a relationship rooted in trust.

Follow Me on Instagram