Leave a Message

Thank you for your message. We will be in touch with you shortly.

236 Lace Loop
236 Lace Loop
236 Lace Loop
236 Lace Loop
236 Lace Loop
236 Lace Loop
236 Lace Loop
236 Lace Loop
236 Lace Loop
236 Lace Loop
236 Lace Loop
236 Lace Loop
236 Lace Loop
236 Lace Loop
236 Lace Loop
236 Lace Loop
236 Lace Loop
236 Lace Loop
236 Lace Loop
236 Lace Loop
236 Lace Loop
236 Lace Loop
236 Lace Loop
236 Lace Loop
236 Lace Loop
236 Lace Loop
236 Lace Loop
236 Lace Loop
236 Lace Loop
236 Lace Loop
236 Lace Loop
236 Lace Loop
236 Lace Loop
236 Lace Loop
236 Lace Loop
SEE ALL PHOTOS
236 Lace Loop
236 Lace Loop
236 Lace Loop
236 Lace Loop
236 Lace Loop
236 Lace Loop
236 Lace Loop
236 Lace Loop
236 Lace Loop
236 Lace Loop
236 Lace Loop
236 Lace Loop
236 Lace Loop
236 Lace Loop
236 Lace Loop
236 Lace Loop
236 Lace Loop
236 Lace Loop
236 Lace Loop
236 Lace Loop
236 Lace Loop
236 Lace Loop
236 Lace Loop
236 Lace Loop
236 Lace Loop
236 Lace Loop
236 Lace Loop
236 Lace Loop
236 Lace Loop
236 Lace Loop
236 Lace Loop
236 Lace Loop
236 Lace Loop
236 Lace Loop
236 Lace Loop
Courtesy of Murney Associates - Primrose, Rita Carey Listing Contact:  
Sold

236 Lace Loop

236 Lace Loop, Conway, MO 65632

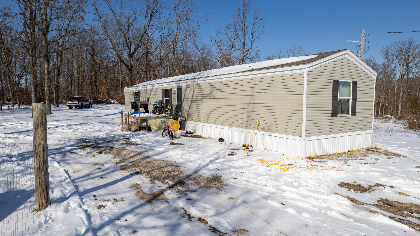
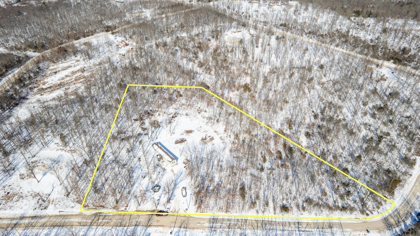
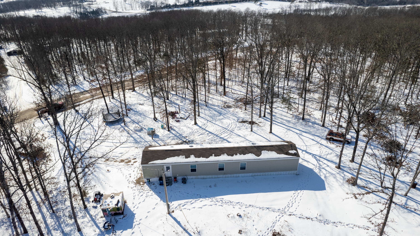
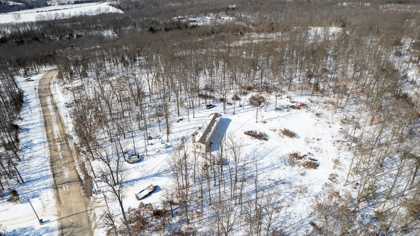
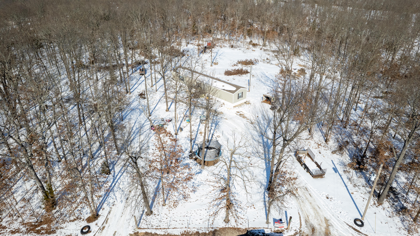
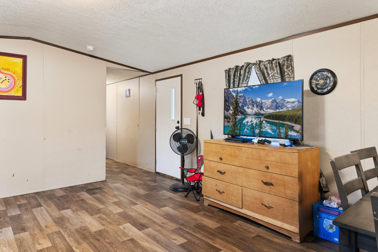
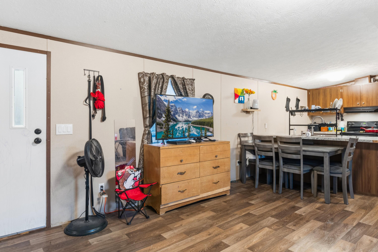
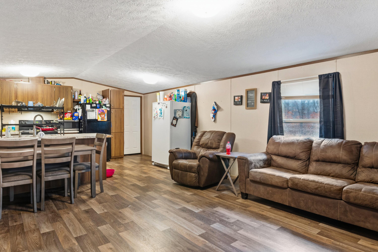
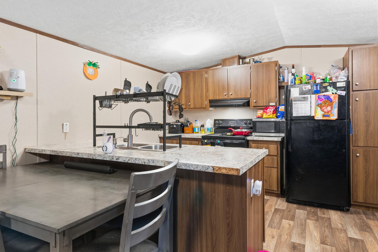
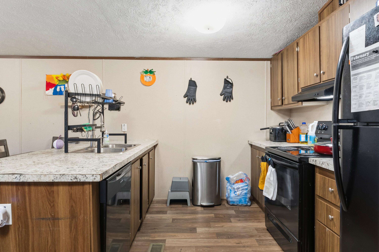
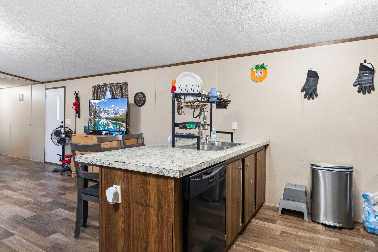
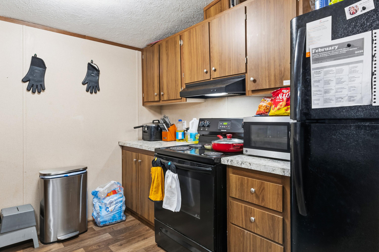
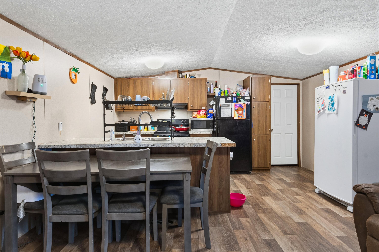
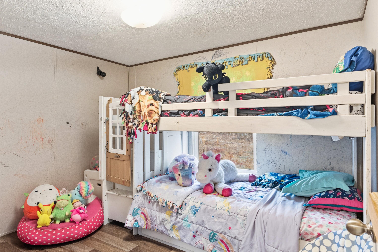
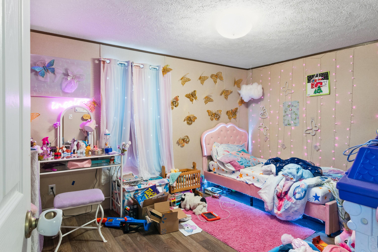
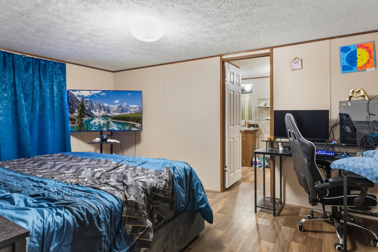
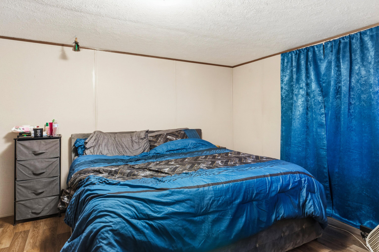
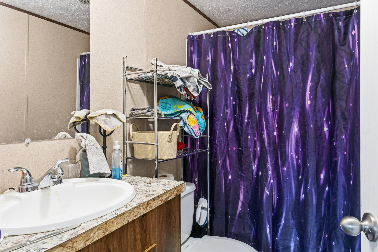
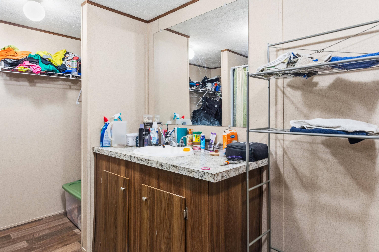
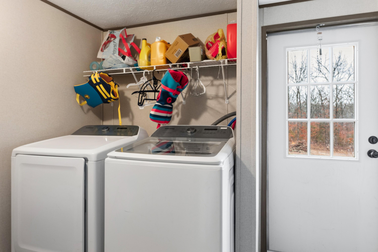
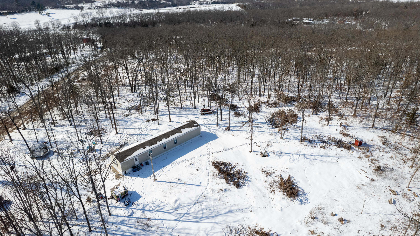
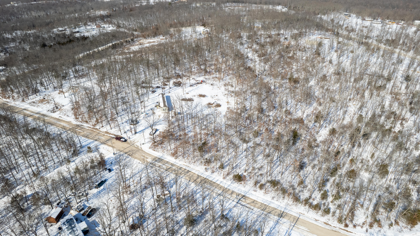
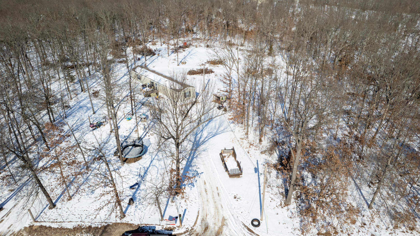
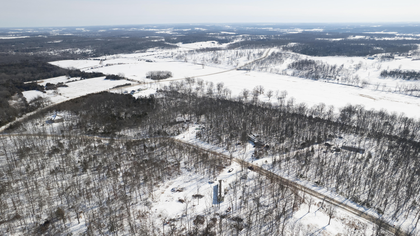
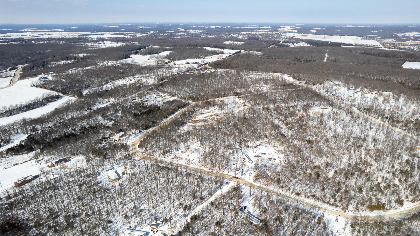
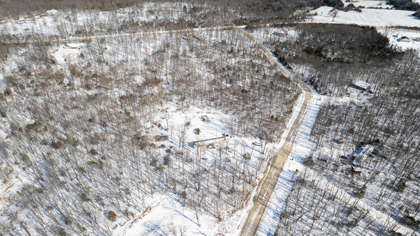
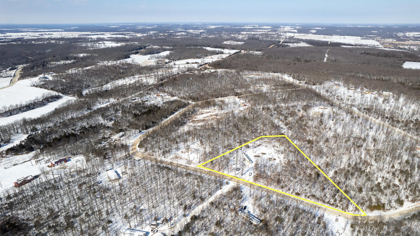
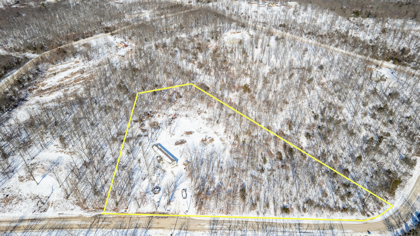
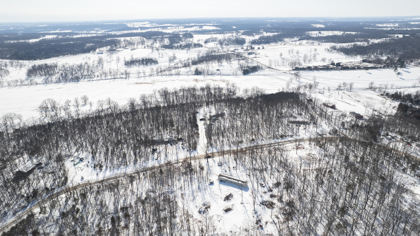
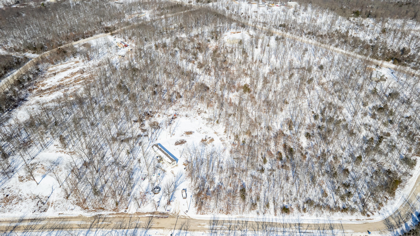
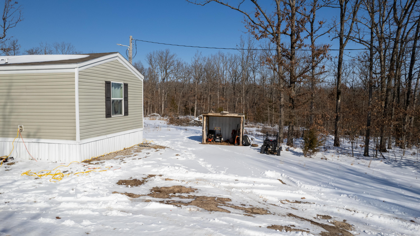
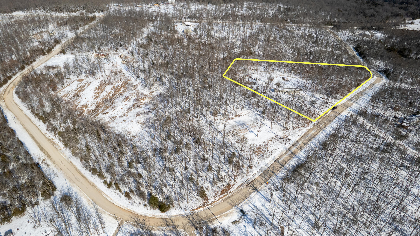
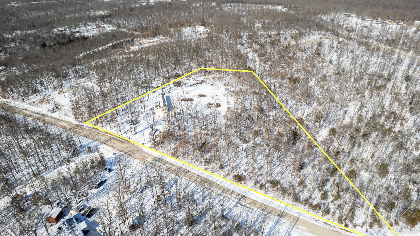
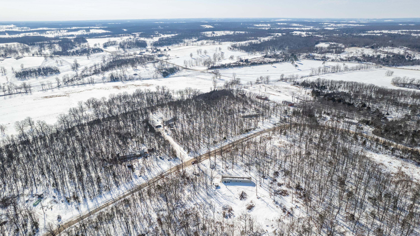
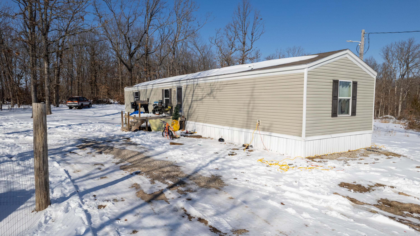
Enjoy the freedom of country living on over 4.5 acres in Webster County with a Conway, MO address. Located off a secluded gravel road less than 3 miles from town, this 2021 single-wide manufactured home offers over 1,200 square feet of living space and no restrictions for the new owners!The circular drive has some additional parking adjacent to it. Come and go with peace of mind, knowing pets and kids have a fenced play area within clear view of the front deck. Enter the front door into the heart of this home, the open floor plan living area. The layout is functional, providing a comfortable gathering space with natural flow into the kitchen which offers ample space for everyday cooking and cleanup.To one side of the home, two bedrooms are positioned near a full bath and a roomy central hallway. The hallway includes a generously sized laundry area with plenty of room to sort, fold, and move comfortably. This layout supports ease of use and practical living.Down the opposite hall, the main bedroom is situated separately from the other bedrooms, creating a split floor plan that allows for added privacy. And of course the main suite has its own bathroom and walk-in closet.This property has a private well and septic. The land is partially cleared with a mix of open ground and mature trees. Mostly level, with a gentle slope and mature trees, there's flexibility for a variety of outdoor uses with no restrictions. Whether you're looking for space to hunt, start a hobby farm, or simply enjoy privacy and room to spread out, this property is where you can do it all!

2
beds

2
baths

1,216 Sq.Ft. LIVING AREA

4.58 Acres lot

Roshelle  Steg

Roshelle Steg

Features & Amenities

Interior

  • total bedrooms2
  • Total bathrooms2
  • full bathrooms2
  • APPLIANCES Dishwasher, Free-Standing Electric Oven
  • other interior Features Laminate Counters

Area & Lot

  • Status Sold
  • Date Sold July 10, 2026
  • Living Area1,216 Sq.Ft.
  • Total Area1,216 Sq.Ft.
  • Lot Area4.58 Acres
  • MLS® ID60323913
  • TypeManufactured-Mobile
  • YEAR BUILT2021
  • Elementary SchoolConway
  • Middle SchoolConway
  • High SchoolConway

Exterior

  • STORIES1
  • water SourcePrivate
  • lot featuresAcreage, Wooded/Cleared Combo, Few Trees, Sloped, Mature Trees, Secluded
  • parkingCircular Driveway, Gravel
  • HEAT TYPECentral
  • AIR CONDITIONINGCentral Air
  • sewerSeptic Tank
  • SubstructureTie Down

Financial

  • Price Upon Request

Your Goals Come First

Whyte Steg & Associates offers honest guidance and a no-pressure approach, helping you find the right home while building a relationship rooted in trust.

Follow Me on Instagram