Leave a Message

Thank you for your message. We will be in touch with you shortly.

218 Windridge Road
218 Windridge Road
218 Windridge Road
218 Windridge Road
218 Windridge Road
218 Windridge Road
218 Windridge Road
218 Windridge Road
218 Windridge Road
218 Windridge Road
218 Windridge Road
218 Windridge Road
218 Windridge Road
218 Windridge Road
218 Windridge Road
218 Windridge Road
218 Windridge Road
218 Windridge Road
218 Windridge Road
218 Windridge Road
218 Windridge Road
218 Windridge Road
218 Windridge Road
218 Windridge Road
218 Windridge Road
218 Windridge Road
SEE ALL PHOTOS
218 Windridge Road
218 Windridge Road
218 Windridge Road
218 Windridge Road
218 Windridge Road
218 Windridge Road
218 Windridge Road
218 Windridge Road
218 Windridge Road
218 Windridge Road
218 Windridge Road
218 Windridge Road
218 Windridge Road
218 Windridge Road
218 Windridge Road
218 Windridge Road
218 Windridge Road
218 Windridge Road
218 Windridge Road
218 Windridge Road
218 Windridge Road
218 Windridge Road
218 Windridge Road
218 Windridge Road
218 Windridge Road
218 Windridge Road
Courtesy of ReeceNichols - Branson, Sheena Bryant Listing Contact:  
Sold

218 Windridge Road

218 Windridge Road, Branson, MO 65616

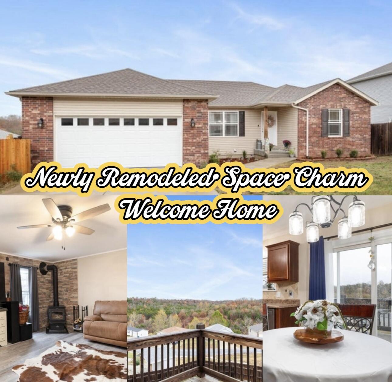
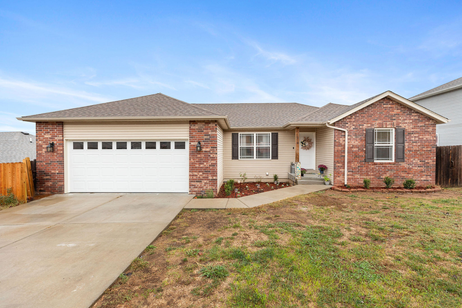
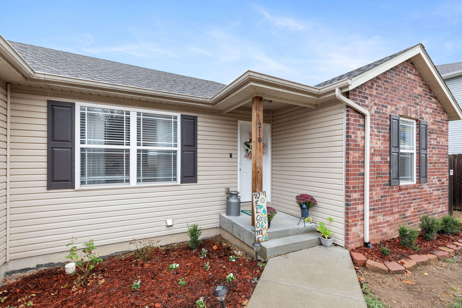
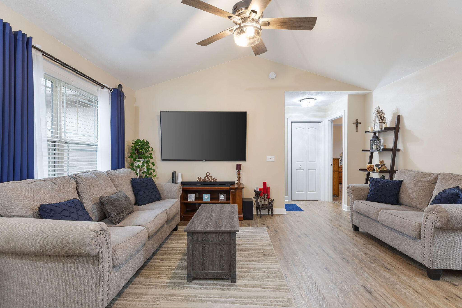
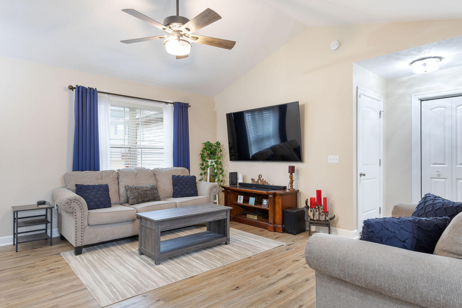
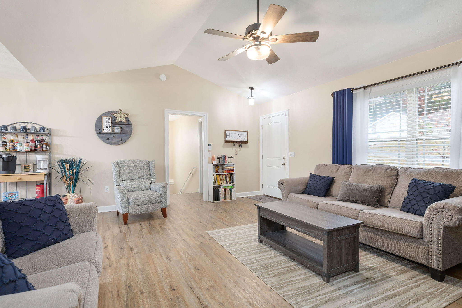
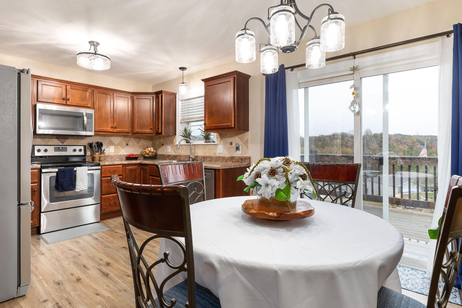
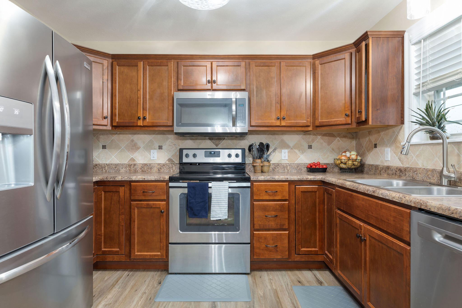
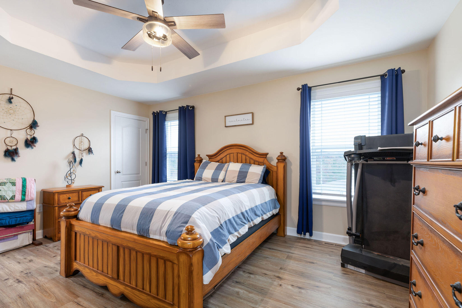
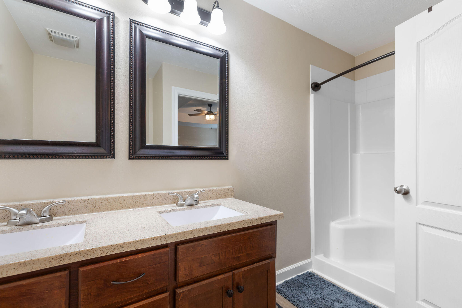
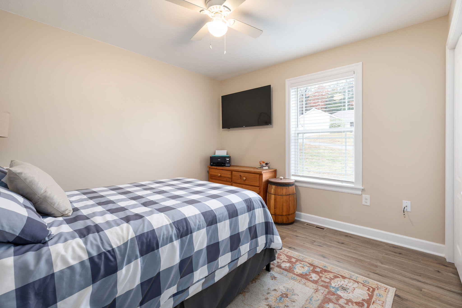
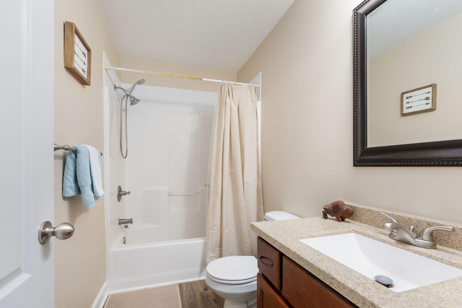
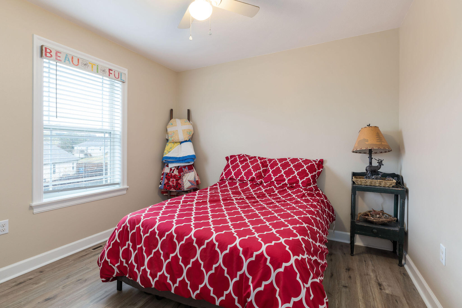
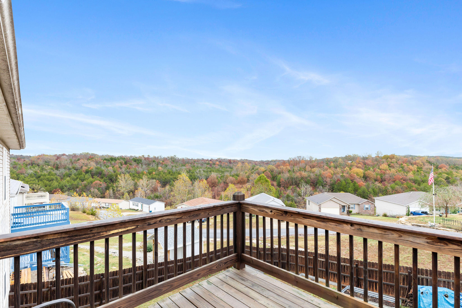
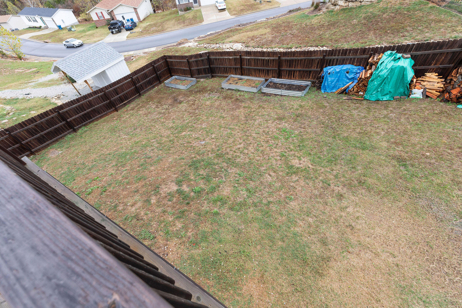
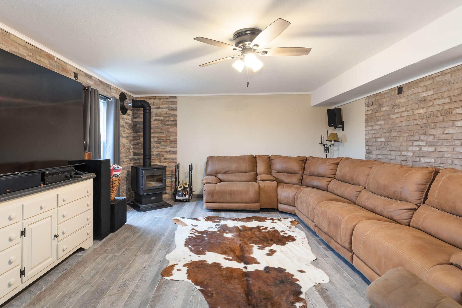
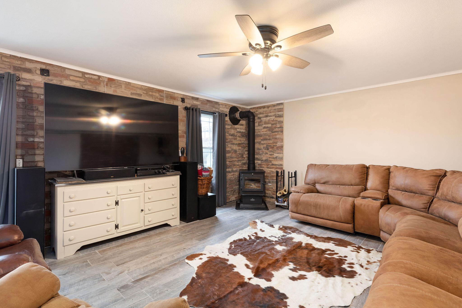
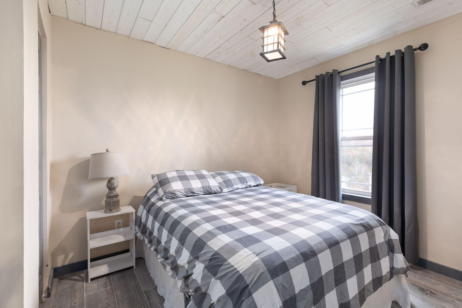
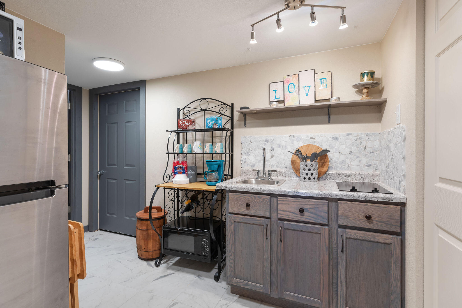
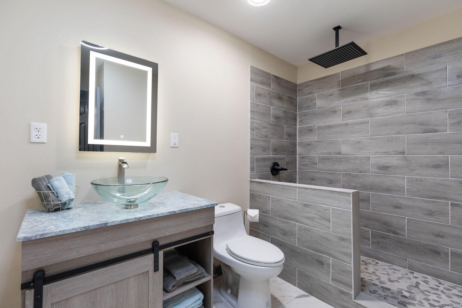
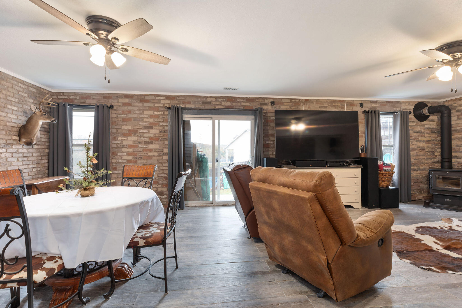
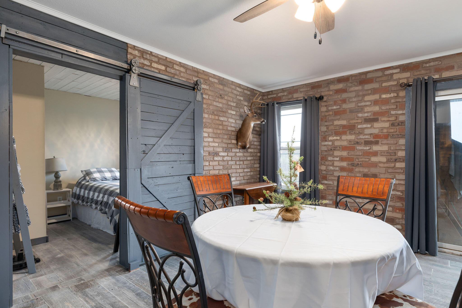
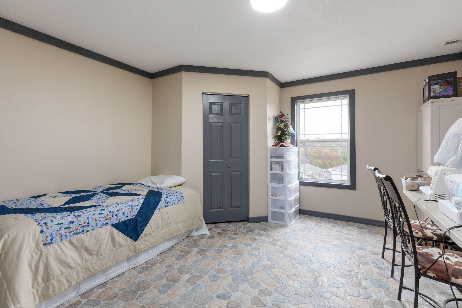
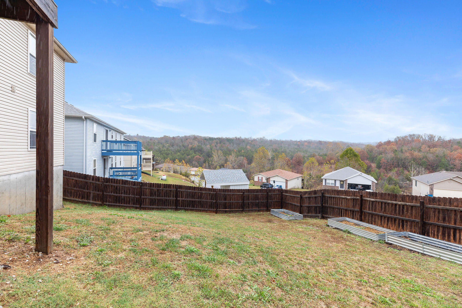
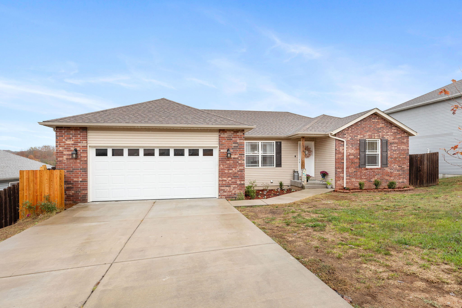
Beautifully renovated and move-in ready, this spacious home is tucked inside the quaint Whispering Meadows subdivision just minutes from Branson Landing, Cox Medical Center, shopping, dining, and entertainment. Designed with both comfort and entertaining in mind, the home features two expansive living areas, high vaulted ceilings, and a sought-after walk-out basement that opens to a large, privacy-fenced backyard set against the scenic Ozark Mountains.Modern lighting, fresh neutral paint, and an inviting wood-burning stove create a warm yet contemporary atmosphere. The efficient woodstove is capable of heating the entire home, offering impressively low utility costs. With two full kitchens and dual washer and dryer hookups, the layout is ideal for multi-generational living, guest quarters, or private mother-in-law accommodations. A dedicated safe room adds peace of mind and additional functionality. Located in the highly desirable Branson School District and priced to sell, this immaculate property blends space, flexibility, and location -- making it an exceptional opportunity in today's market.

5
beds

3
baths

2,760 Sq.Ft. LIVING AREA

7,840.8 Sq.Ft. lot

Roshelle  Steg

Roshelle Steg

Features & Amenities

Interior

  • total bedrooms5
  • Total bathrooms3
  • full bathrooms3
  • APPLIANCES Dishwasher, Free-Standing Electric Oven, Microwave, Refrigerator

Area & Lot

  • Status Sold
  • Date Sold April 30, 2026
  • Living Area2,760 Sq.Ft.
  • Total Area2,760 Sq.Ft.
  • Lot Area7,840.8 Sq.Ft.
  • MLS® ID60316705
  • TypeResidential
  • YEAR BUILT2017
  • NeighborhoodBranson
  • Architecture StylesRanch
  • Elementary SchoolBranson Buchanan
  • Middle SchoolBranson
  • High SchoolBranson

Exterior

  • STORIES2
  • Garage Space2.0
  • water SourceCity
  • parkingGarage Faces Front
  • HEAT TYPECentral
  • AIR CONDITIONINGCentral Air
  • sewerPublic Sewer

Financial

  • Price Upon Request

Branson

Explore

Your Goals Come First

Whyte Steg & Associates offers honest guidance and a no-pressure approach, helping you find the right home while building a relationship rooted in trust.

Follow Me on Instagram