Leave a Message

Thank you for your message. We will be in touch with you shortly.

216 W Cherry Street
Courtesy of Keller Williams Local, Roxanne Stout Listing Contact:  
Sold

216 W Cherry Street

216 W Cherry Street, Mt Vernon, MO 65712

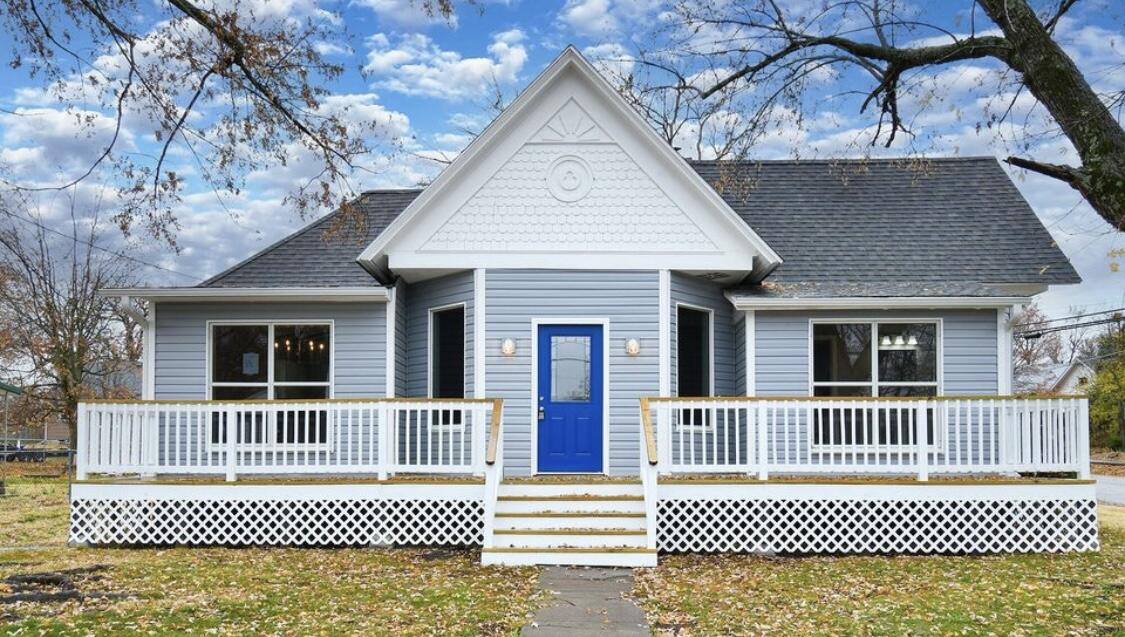
Charming Remodeled Home in the Heart of Mount VernonNestled in the picturesque town of Mount Vernon, this beautifully remodeled 3-bedroom, 2-bathroom home is bursting with character and ready for its new owners! Set on a spacious corner lot, this property offers the perfect blend of timeless charm and modern updates.Step inside and be greeted by soaring ceilings that create a light and airy atmosphere throughout the home. The heart of the home--the kitchen--boasts rustic exposed beams, a stunning barn wood island, granite countertops, and stylish farmhouse lighting, all set against durable tile flooring for a perfect mix of form and function.Retreat to the bathroom and enjoy a soak in the classic clawfoot tub, or relax in one of the bright and inviting bedrooms, each offering large windows that fill the space with natural light.From the thoughtfully designed interior to the large outdoor space, this home offers the ideal setting for comfortable living with a rustic touch. Don't miss your chance to own this gem in one of Mount Vernon's most charming neighborhoods!

3
beds

2
baths

1,238 Sq.Ft. LIVING AREA

10,018.8 Sq.Ft. lot

Roshelle  Steg

Roshelle Steg

Features & Amenities

Interior

  • total bedrooms3
  • Total bathrooms2
  • full bathrooms2
  • Laundry room Main Floor
  • Flooring Hardwood, Tile
  • APPLIANCES Dishwasher, Gas Water Heater, Free-Standing Gas Oven, Disposal
  • other interior Features W/D Hookup, Soaking Tub, Granite Counters, Vaulted Ceiling(s), High Ceilings

Area & Lot

  • Status Sold
  • Date Sold July 31, 2025
  • Living Area1,238 Sq.Ft.
  • Total Area1,484 Sq.Ft.
  • Lot Area10,018.8 Sq.Ft.
  • MLS® ID60297668
  • TypeResidential
  • YEAR BUILT1890
  • Architecture StylesTraditional, Cottage
  • Elementary SchoolMt Vernon
  • Middle SchoolMt Vernon
  • High SchoolMt Vernon

Exterior

  • STORIES1
  • Garage Space1.0
  • water SourceCity
  • roofComposition
  • lot featuresCorner Lot, Level, Paved Frontage
  • parkingDriveway
  • HEAT TYPEForced Air, Central
  • AIR CONDITIONINGCentral Air
  • sewerPublic Sewer
  • SubstructurePoured Concrete
  • other exterior FeaturesRain Gutters

Financial

  • Price Upon Request

Your Goals Come First

Whyte Steg & Associates offers honest guidance and a no-pressure approach, helping you find the right home while building a relationship rooted in trust.

Follow Me on Instagram