Leave a Message

Thank you for your message. We will be in touch with you shortly.

215 Eric Drive
215 Eric Drive
215 Eric Drive
215 Eric Drive
215 Eric Drive
215 Eric Drive
215 Eric Drive
215 Eric Drive
215 Eric Drive
215 Eric Drive
215 Eric Drive
215 Eric Drive
215 Eric Drive
215 Eric Drive
215 Eric Drive
215 Eric Drive
215 Eric Drive
215 Eric Drive
215 Eric Drive
215 Eric Drive
215 Eric Drive
215 Eric Drive
215 Eric Drive
215 Eric Drive
215 Eric Drive
215 Eric Drive
SEE ALL PHOTOS
215 Eric Drive
215 Eric Drive
215 Eric Drive
215 Eric Drive
215 Eric Drive
215 Eric Drive
215 Eric Drive
215 Eric Drive
215 Eric Drive
215 Eric Drive
215 Eric Drive
215 Eric Drive
215 Eric Drive
215 Eric Drive
215 Eric Drive
215 Eric Drive
215 Eric Drive
215 Eric Drive
215 Eric Drive
215 Eric Drive
215 Eric Drive
215 Eric Drive
215 Eric Drive
215 Eric Drive
215 Eric Drive
215 Eric Drive
Courtesy of EXP Realty, LLC., Eric M. Houtchens PC Listing Contact:  
Sold

215 Eric Drive

215 Eric Drive, Kirbyville, MO 65679

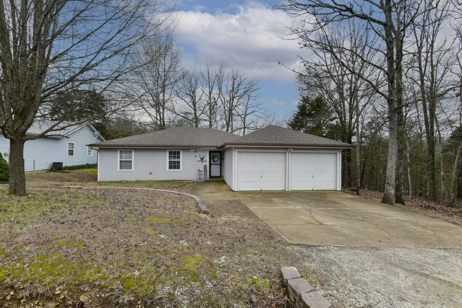
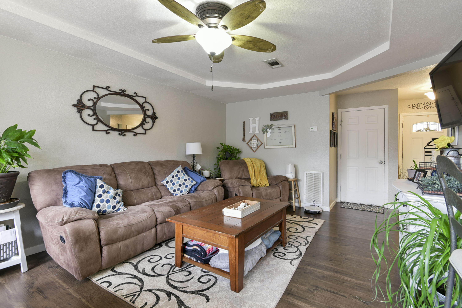
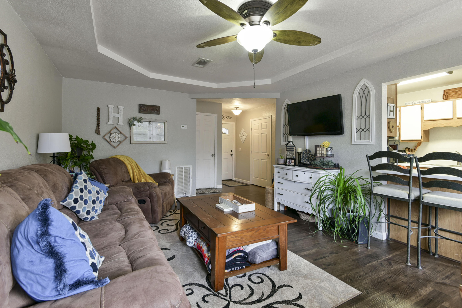
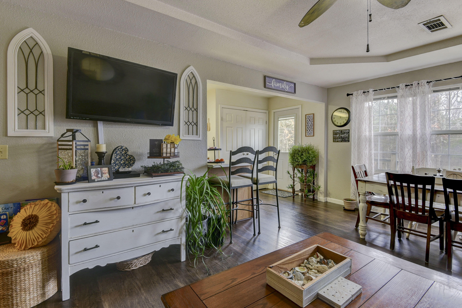
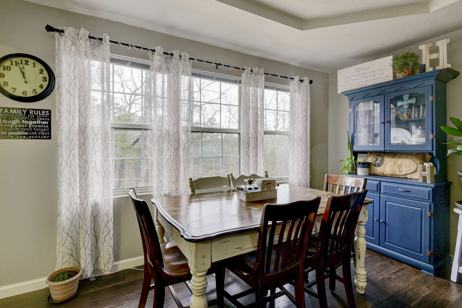
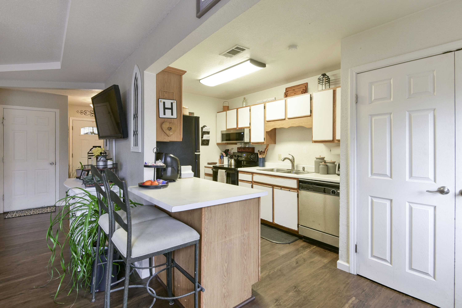
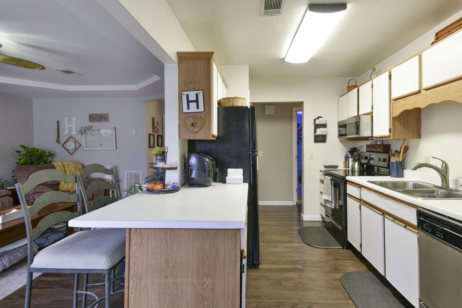
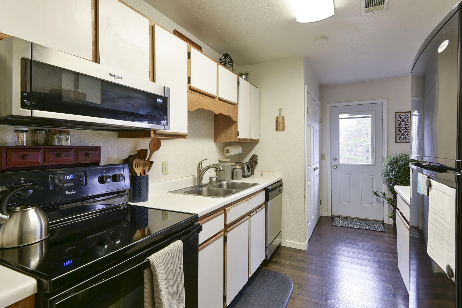
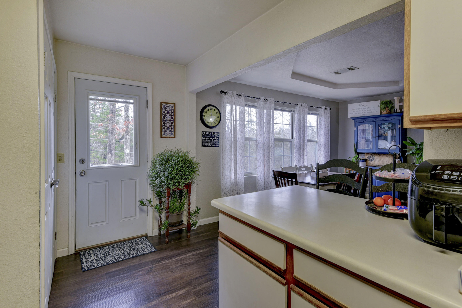
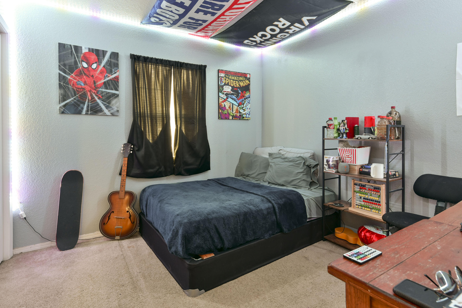
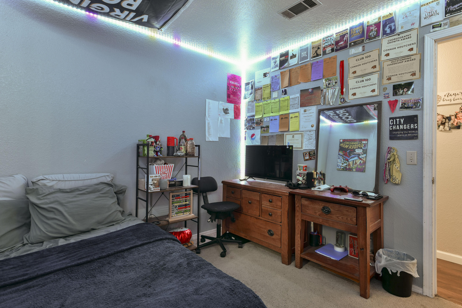
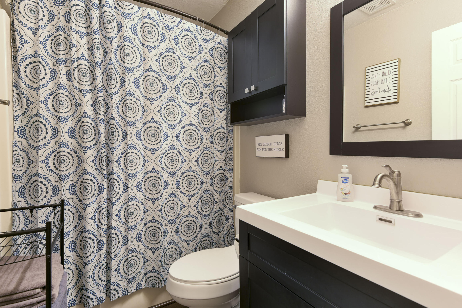
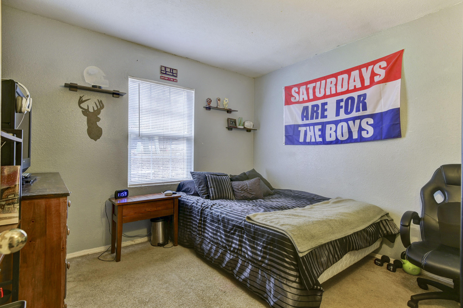
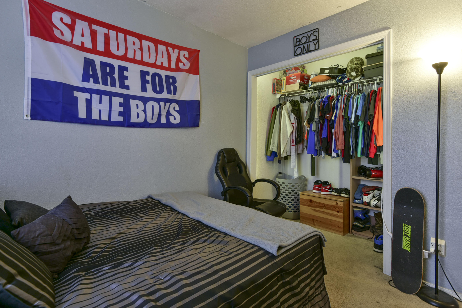
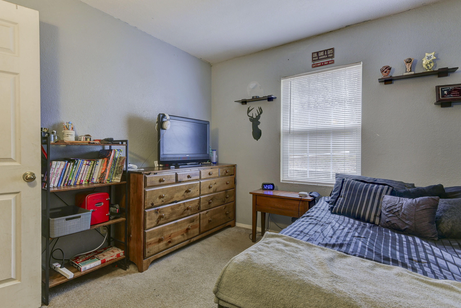
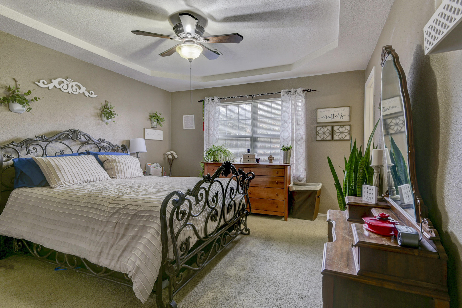
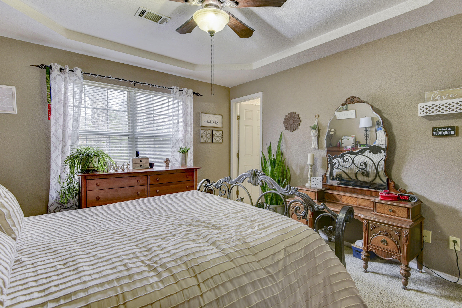
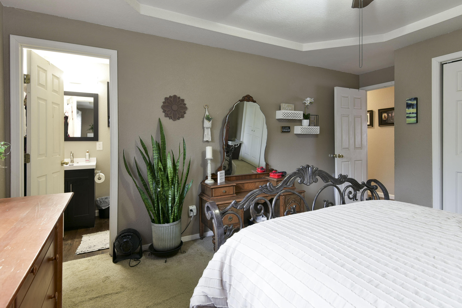
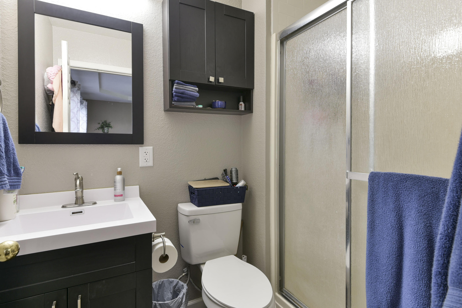
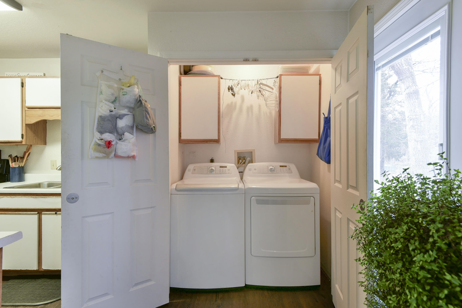
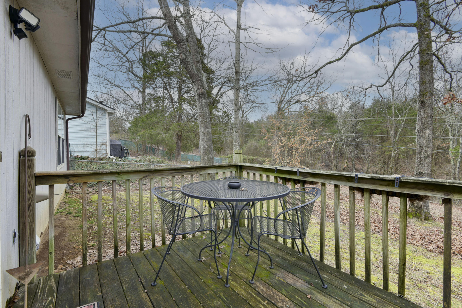
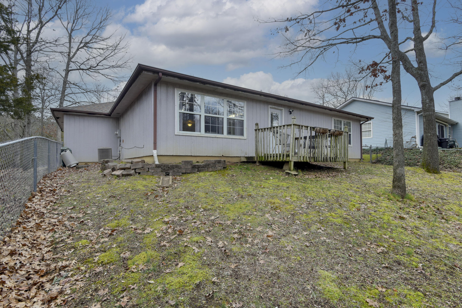
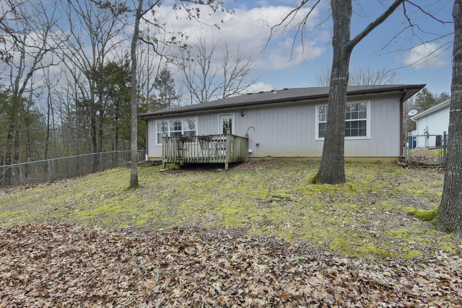
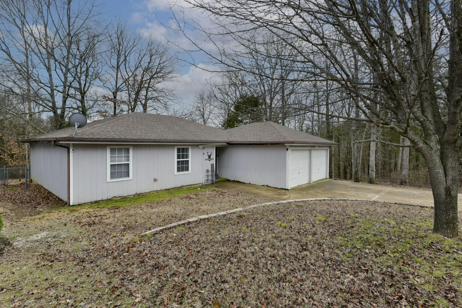
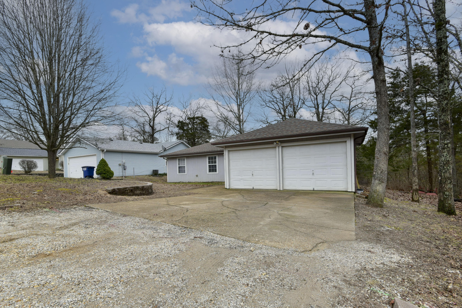
This 3-bedroom, 2-bath home in Kirbyville is a fantastic opportunity for first-time homeowners. Both bathrooms have been beautifully remodeled, and durable LVP flooring runs throughout most of the living areas.The property offers a fully chain-link fenced backyard featuring a large fire ring--perfect for evenings spent under the stars. The two-car garage provides ample room for vehicles and storage.Enjoy the best of both worlds with a location just 15 minutes from Branson and less than 10 minutes to Bull Shoals Lake, offering great fishing and boating options. Kirbyville School serves grades K-8, with high school options in Branson, Hollister, or Forsyth.This property is being sold as-is and is ready for you to make it your own. Owner/Agent

3
beds

2
baths

1,196 Sq.Ft. LIVING AREA

9,147.6 Sq.Ft. lot

Roshelle  Steg

Roshelle Steg

Features & Amenities

Interior

  • total bedrooms3
  • Total bathrooms2
  • full bathrooms2
  • Laundry room Main Floor
  • Flooring Carpet, Vinyl
  • APPLIANCES Disposal, Free-Standing Electric Oven, Microwave, Refrigerator, Electric Water Heater
  • other interior Features W/D Hookup, Internet - Cable, Laminate Counters

Area & Lot

  • Status Sold
  • Date Sold April 25, 2025
  • Living Area1,196 Sq.Ft.
  • Total Area1,196 Sq.Ft.
  • Lot Area9,147.6 Sq.Ft.
  • MLS® ID60286341
  • TypeResidential
  • YEAR BUILT1994
  • Architecture StylesRanch
  • Elementary SchoolKirbyville
  • Middle SchoolKirbyville
  • High SchoolHollister

Exterior

  • STORIES1
  • Garage Space2.0
  • water SourcePublic
  • roofFiberglass
  • parkingGarage Faces Front
  • HEAT TYPEHeat Pump, Central
  • AIR CONDITIONINGCentral Air, Ceiling Fan(s), Heat Pump
  • sewerCommunity Sewer
  • SubstructureSlab

Financial

  • Price Upon Request

Your Goals Come First

Whyte Steg & Associates offers honest guidance and a no-pressure approach, helping you find the right home while building a relationship rooted in trust.

Follow Me on Instagram