Leave a Message

Thank you for your message. We will be in touch with you shortly.

2110 N Pickwick Avenue
SEE ALL PHOTOS
2110 N Pickwick Avenue
Courtesy of EXP Realty LLC, Anthony E Carroll Listing Contact:  
Sold

2110 N Pickwick Avenue

2110 N Pickwick Avenue, Springfield, MO 65803

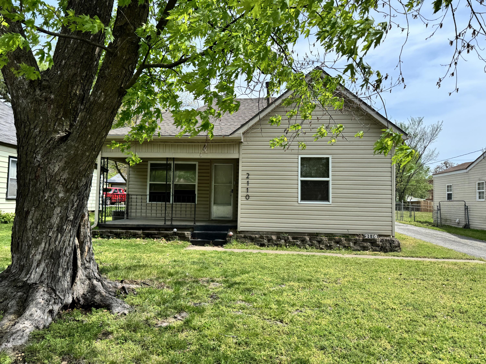
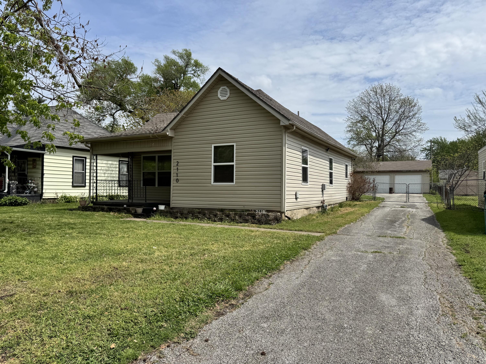
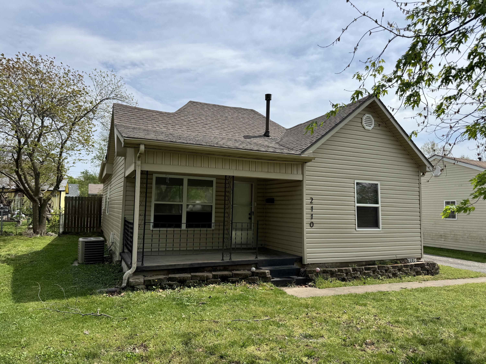
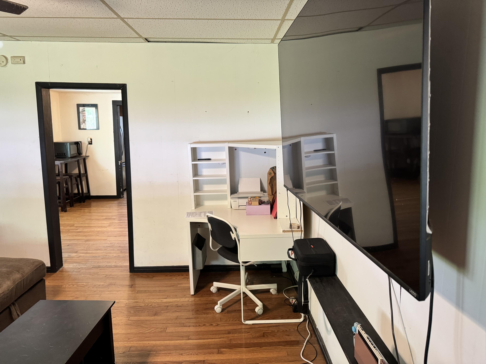
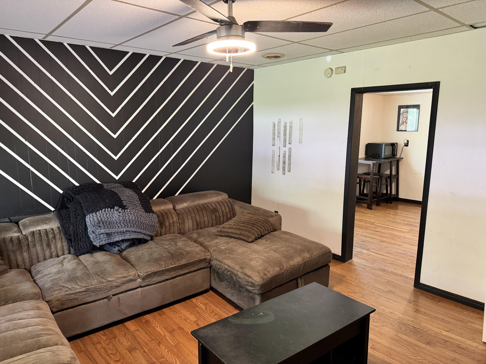
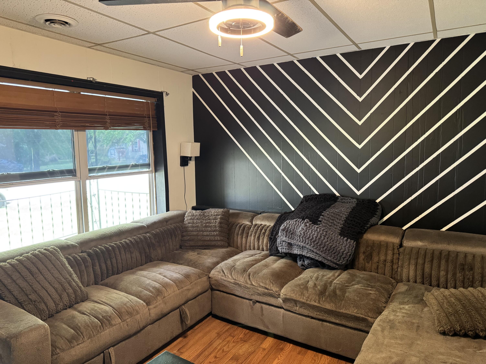
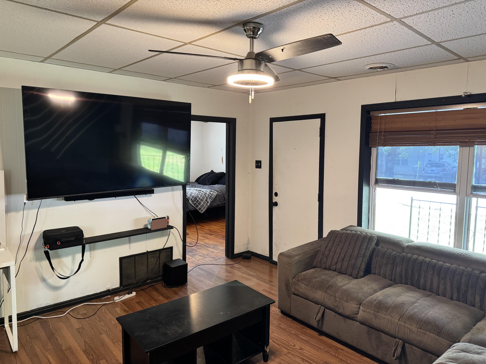
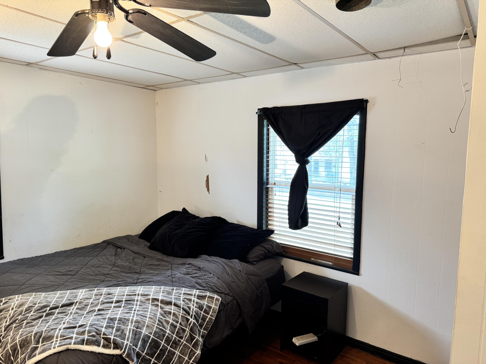
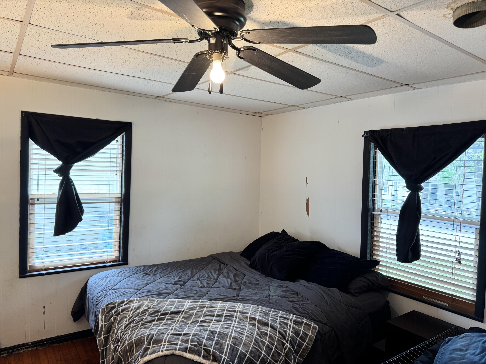
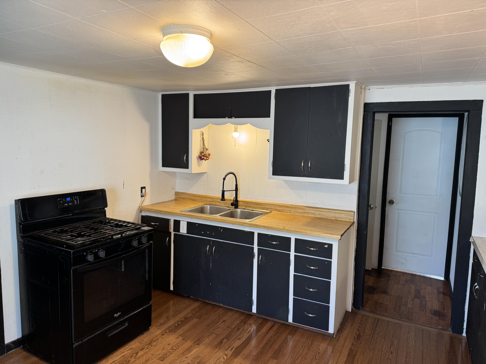
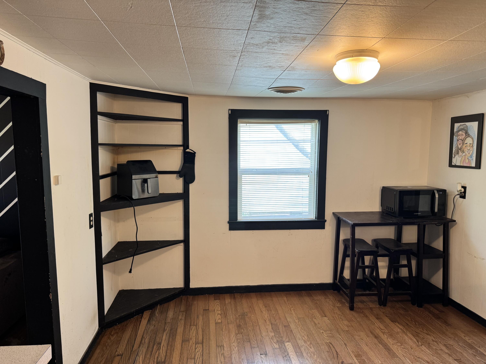
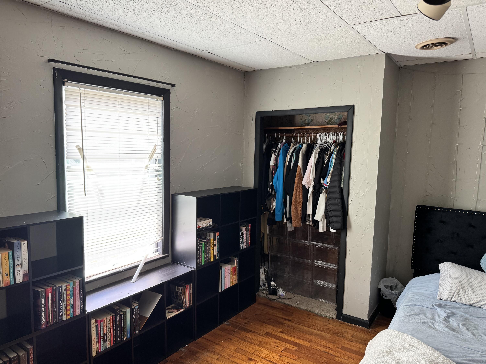
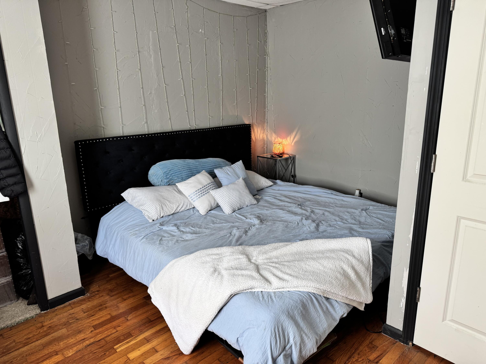
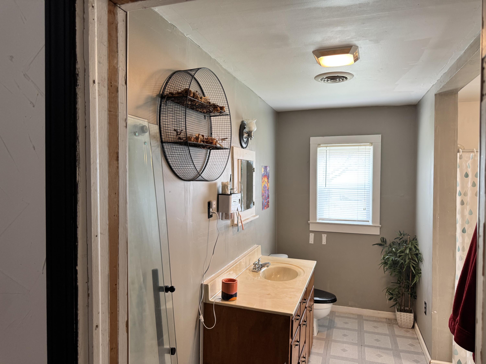
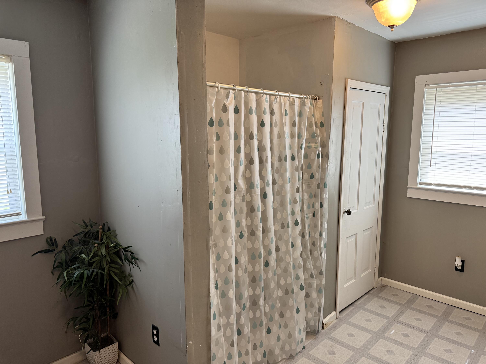
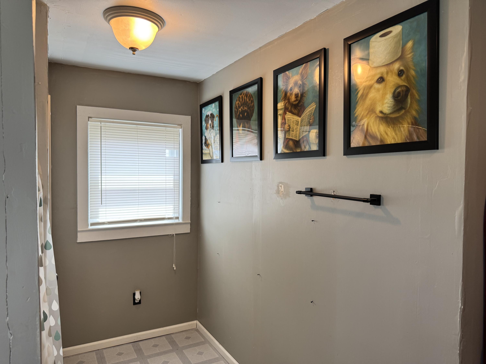
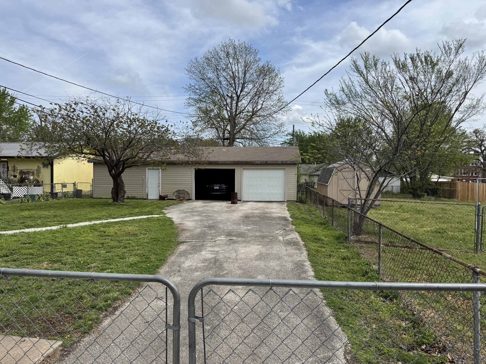
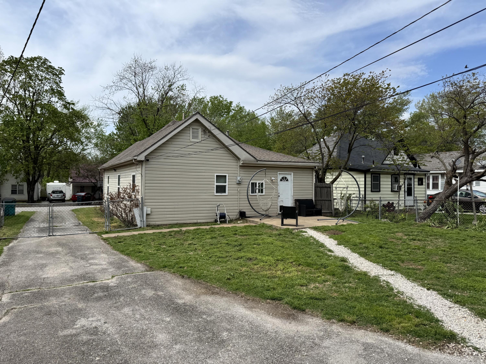
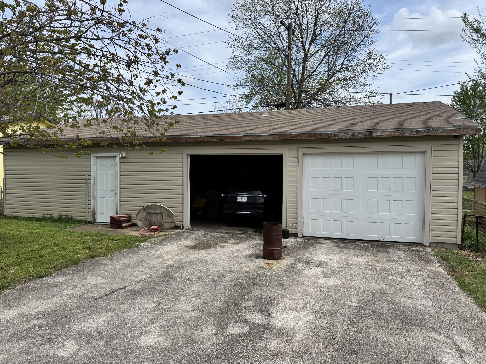
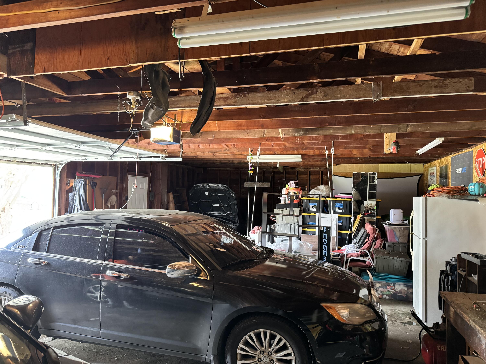
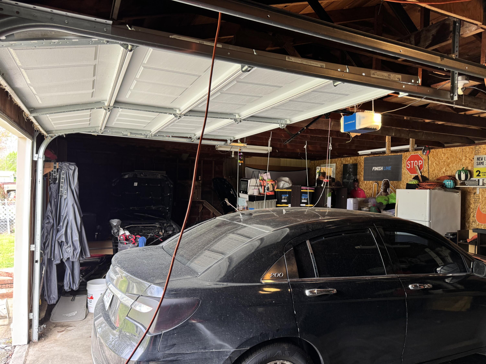
Charming 2 bedroom, 1 bath home located in the Hillcrest High School district! This home offers a great opportunity for buyers looking to add their personal touch. Inside, you'll find a cozy layout with plenty of natural light and room to update and customize. The kitchen is spacious and the bathroom is large. The roof is less than ten years old, per previous owner. The hot water heater is new within the last year. Outside, enjoy a spacious lot with a large detached two-car shop--perfect for projects, storage, or extra parking. The entire back yard is fully fenced for kiddos, with or without fur. Whether you're a first-time buyer or looking for a renovation project, or rental, this home has endless potential in a convenient location close to schools, parks, and amenities.

2
beds

1
bath

1,022 Sq.Ft. LIVING AREA

7,840.8 Sq.Ft. lot

Roshelle  Steg

Roshelle Steg

Features & Amenities

Interior

  • total bedrooms2
  • Total bathroom1
  • full bathroom1
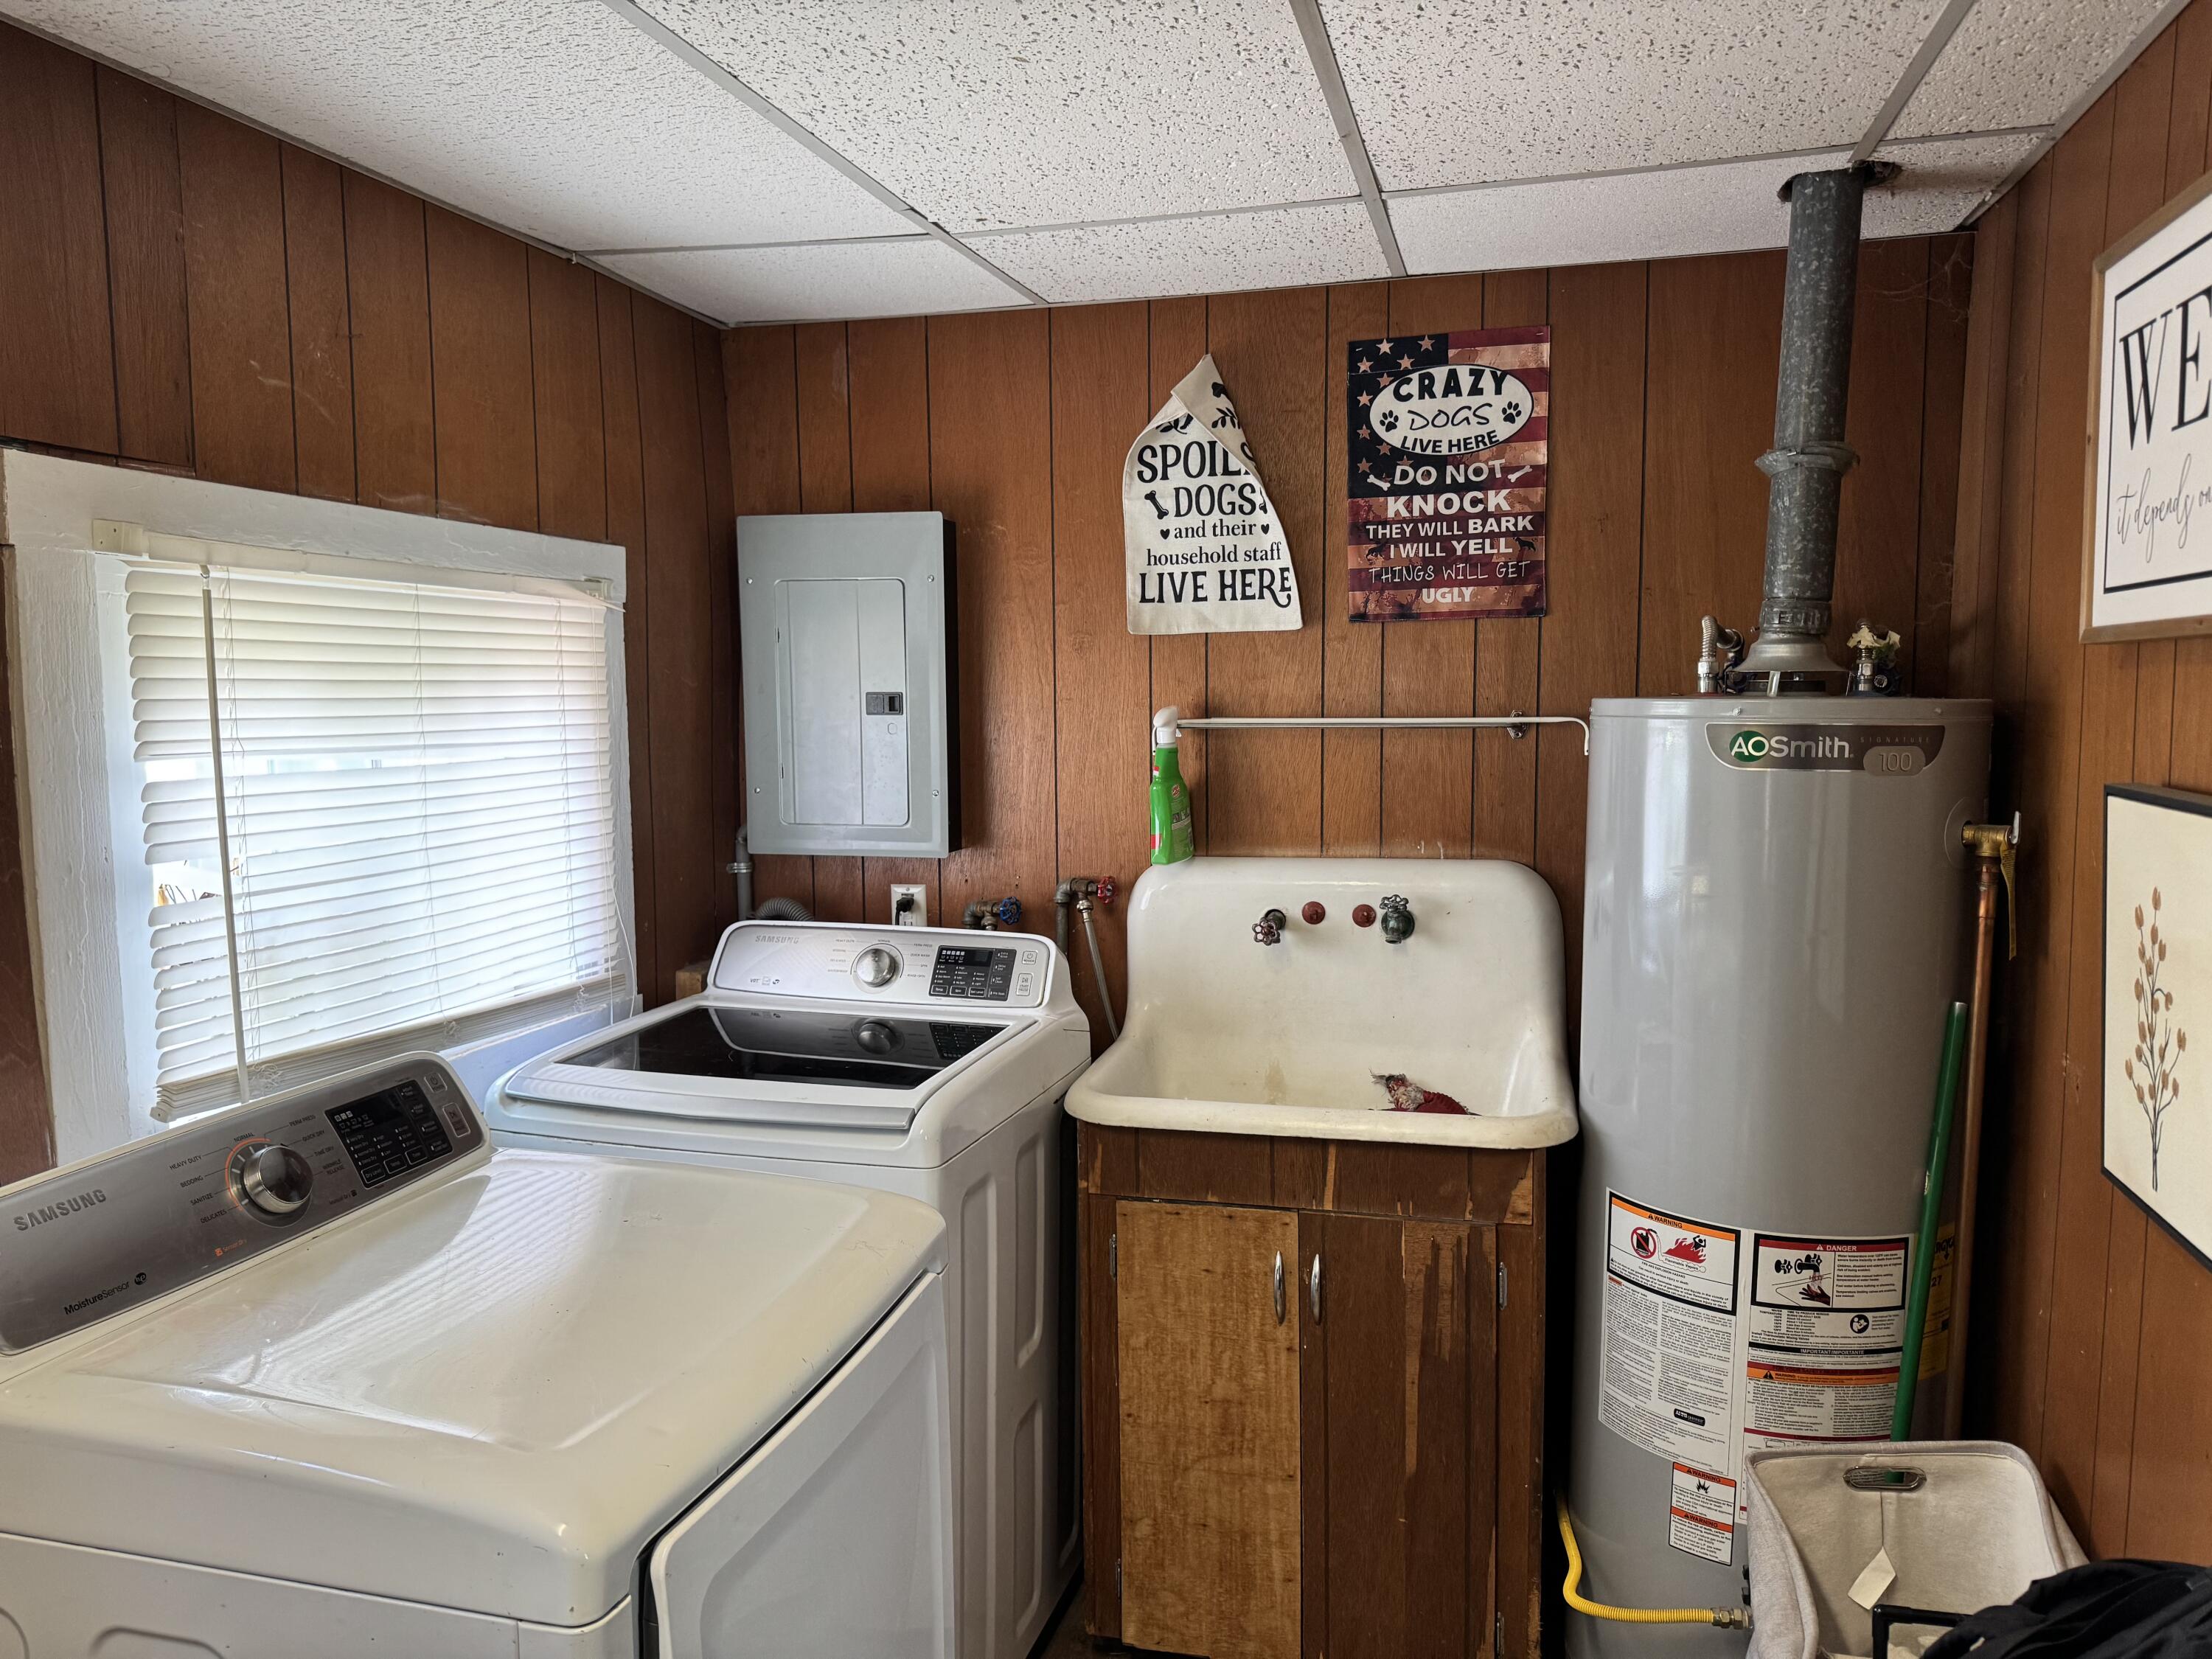
  • Laundry room Utility Room
  • Flooring Hardwood, Linoleum, Tile
  • APPLIANCES Disposal, Gas Water Heater, Free-Standing Gas Oven, Refrigerator
  • other interior Features Walk-in Shower, Laminate Counters

Area & Lot

  • Status Sold
  • Date Sold May 15, 2026
  • Living Area1,022 Sq.Ft.
  • Total Area1,022 Sq.Ft.
  • Lot Area7,840.8 Sq.Ft.
  • MLS® ID60320577
  • TypeResidential
  • YEAR BUILT1903
  • NeighborhoodSpringfield
  • View DescriptionCity
  • Elementary SchoolSGF-Fremont
  • Middle SchoolSGF-Reed
  • High SchoolSGF-Hillcrest

Exterior

  • STORIES1
  • Garage Space2.0
  • water SourceCity
  • roofComposition
  • parkingAdditional Parking, On Street, Garage Faces Front, Garage Door Opener, Driveway
  • HEAT TYPECentral
  • AIR CONDITIONINGCentral Air, Ceiling Fan(s)
  • sewerPublic Sewer
  • SubstructureCrawl Space

Financial

  • Price Upon Request

Springfield

Explore

Your Goals Come First

Whyte Steg & Associates offers honest guidance and a no-pressure approach, helping you find the right home while building a relationship rooted in trust.

Follow Me on Instagram