Leave a Message

Thank you for your message. We will be in touch with you shortly.

2097 Sunset Inn Road
SEE ALL PHOTOS
2097 Sunset Inn Road
Courtesy of Currier & Company, Cole Currier Listing Contact:  
Sold

2097 Sunset Inn Road

2097 Sunset Inn Road, Branson, MO 65616

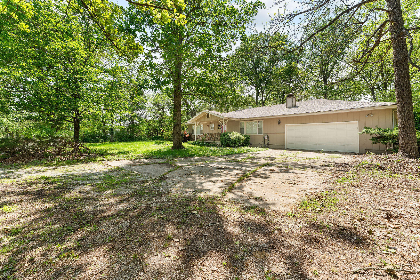
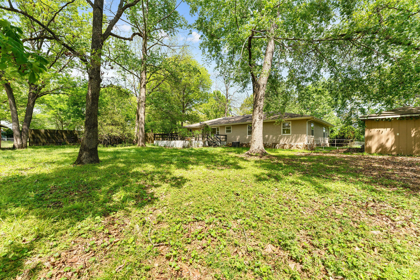
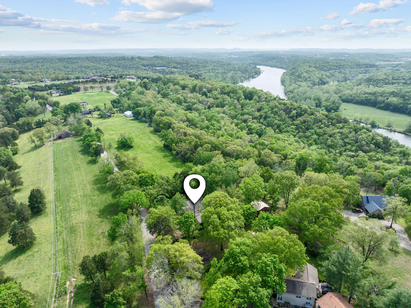
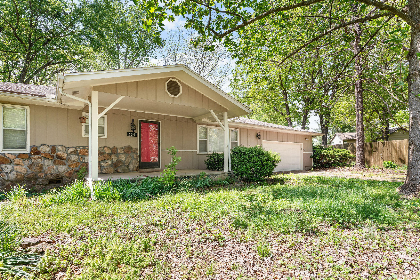
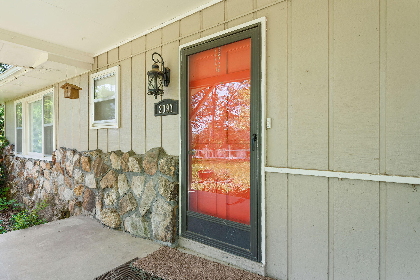
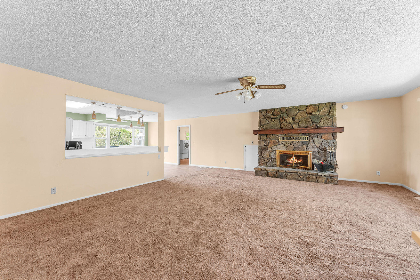
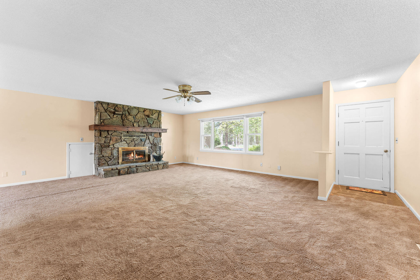
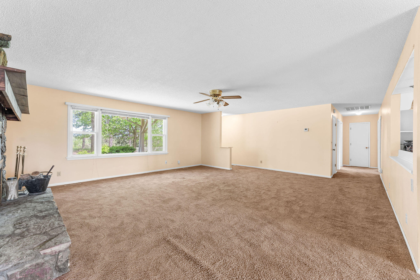
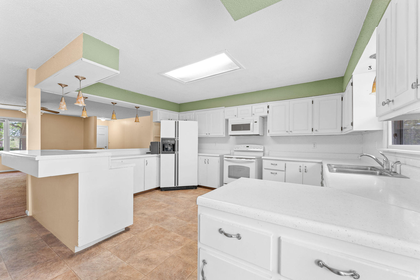
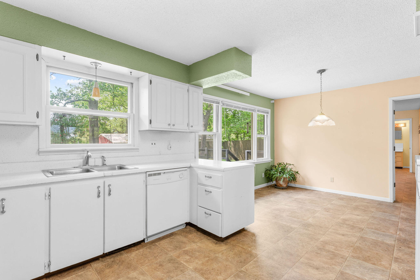
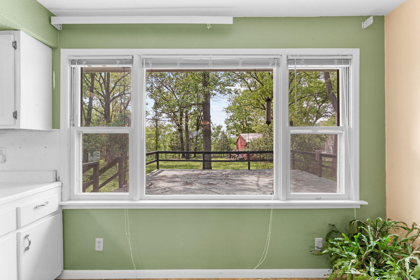
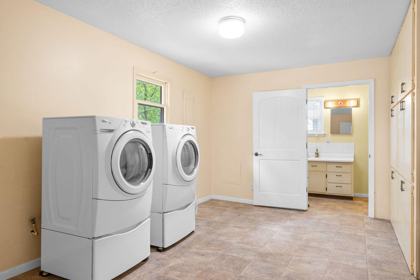
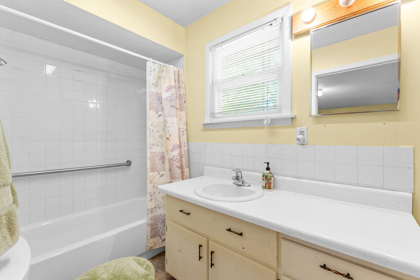
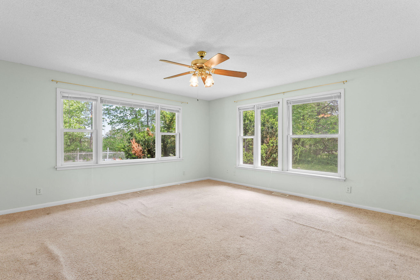
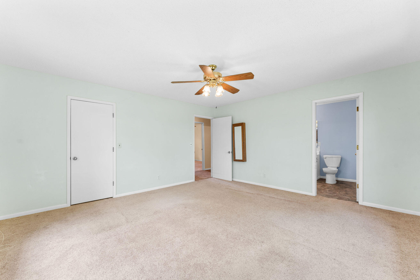
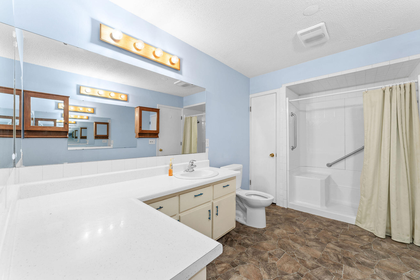
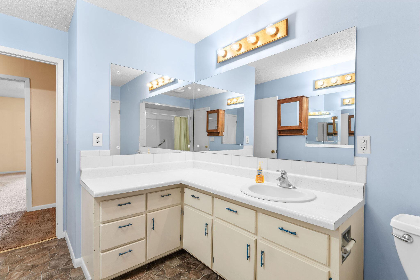
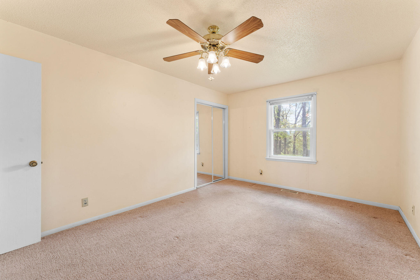
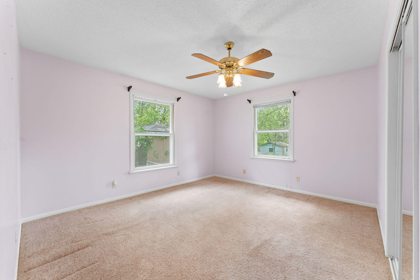
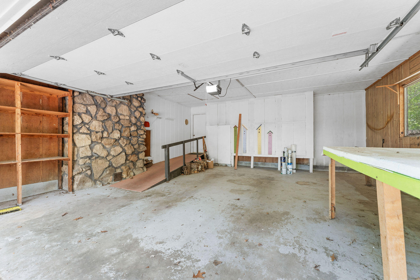
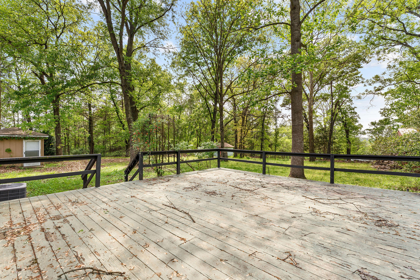
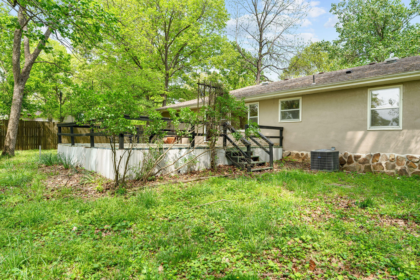
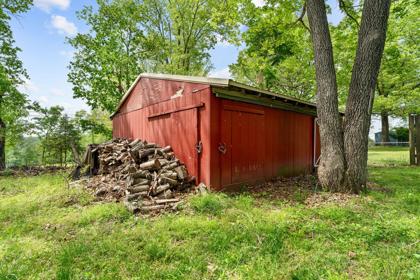
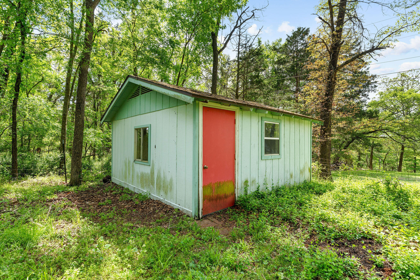
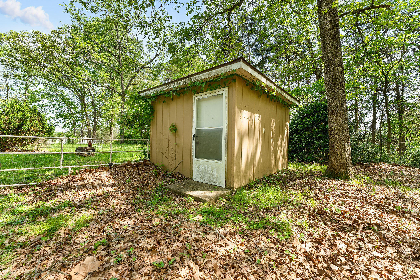
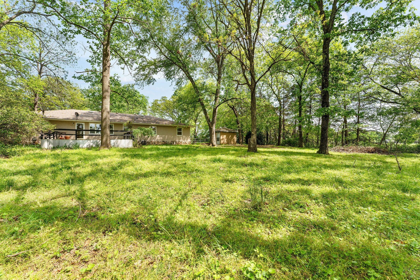
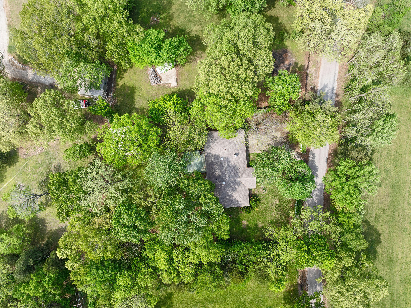
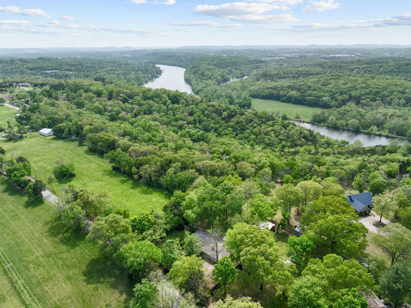
Investor alert! One-level home with a smart layout, huge backyard, and country quiet near Lake Taneycomo--this is the fixer-upper opportunity you've been waiting for. With 2,123 square feet, 3 bedrooms, 2 bathrooms, and a 2-car garage, this property offers a functional, accessible-friendly floorplan and an open-concept main living space ready for transformation. The spacious back deck overlooks a flat, oversized yard--ideal for pets, projects, or future landscaping dreams. Bonus features include a workshop, small shed, and plenty of room to spread out. Yes, it needs work--including a full septic system replacement--but the bones are here and the potential is real. Just outside of Branson but close to everything, this quiet-living, big-upside property is priced to move. Opportunities like this don't last--schedule your showing today before someone else sees the value!

3
beds

2
baths

2,123 Sq.Ft. LIVING AREA

0.68 Acres lot

Roshelle  Steg

Roshelle Steg

Features & Amenities

Interior

  • total bedrooms3
  • Total bathrooms2
  • full bathrooms2
  • Laundry room Main Floor
  • Flooring Carpet, Vinyl
  • Fireplace Living Room, Stone, Wood Burning
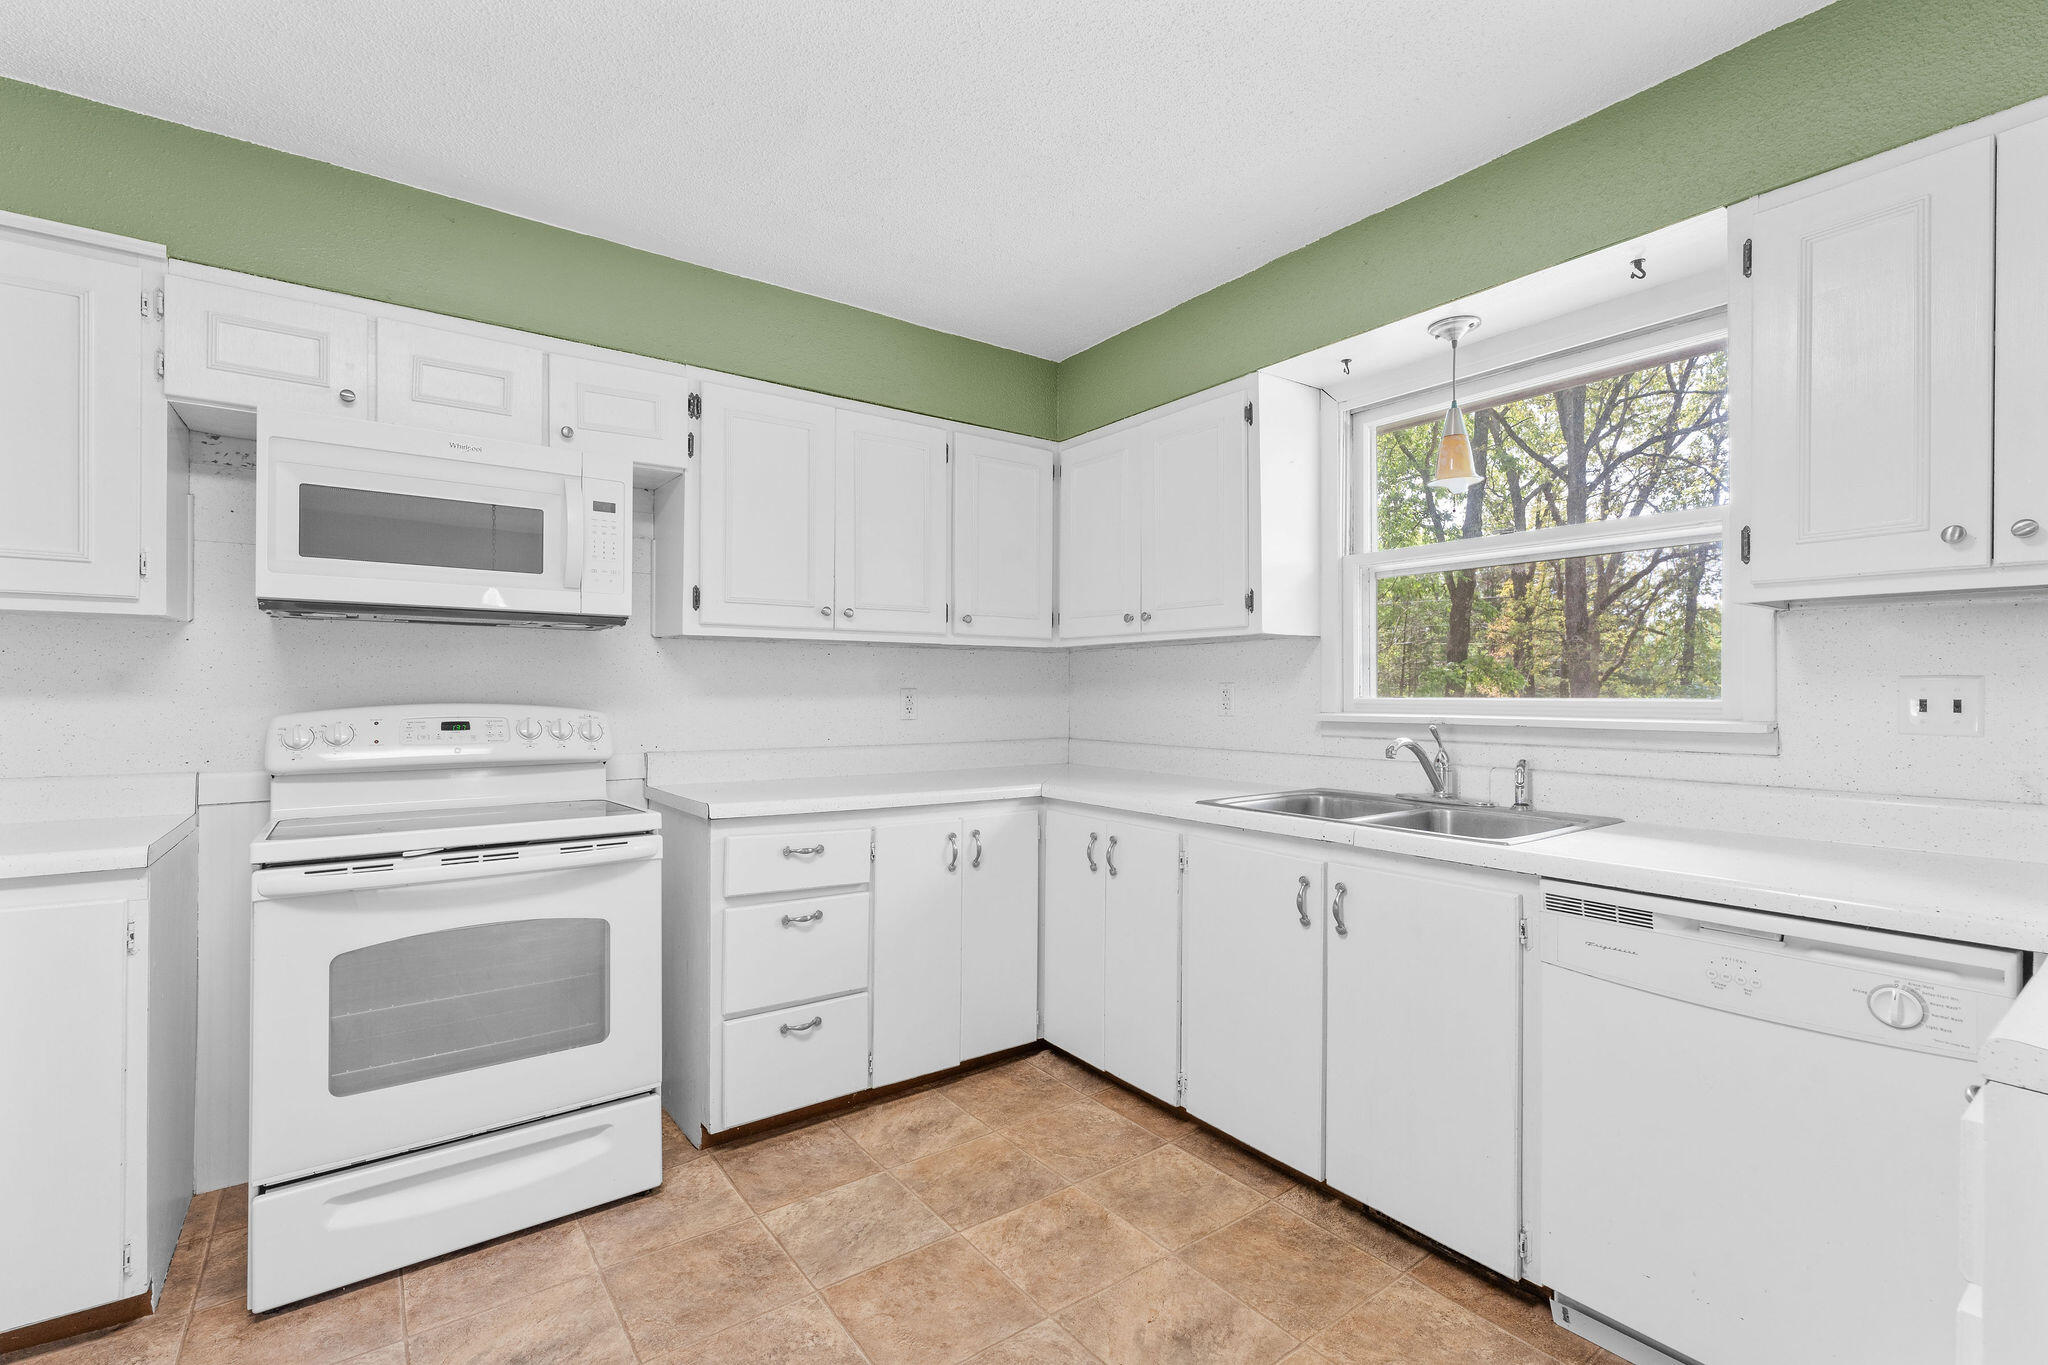
  • APPLIANCES Dishwasher, Free-Standing Electric Oven, Refrigerator, Microwave, Electric Water Heater
  • other interior Features W/D Hookup, Soaking Tub

Area & Lot

  • Status Sold
  • Date Sold August 12, 2025
  • Living Area2,123 Sq.Ft.
  • Total Area2,123 Sq.Ft.
  • Lot Area0.68 Acres
  • MLS® ID60293806
  • TypeResidential
  • YEAR BUILT1971
  • NeighborhoodBranson
  • Architecture StylesRanch
  • Elementary SchoolBranson Cedar Ridge
  • Middle SchoolBranson
  • High SchoolBranson

Exterior

  • STORIES1
  • Garage Space2.0
  • water SourcePrivate
  • parkingDriveway, Garage Faces Front
  • HEAT TYPEForced Air
  • AIR CONDITIONINGCentral Air, Ceiling Fan(s)
  • sewerSeptic Tank
  • Disability FeaturesAccessible Approach with Ramp, Adaptable Bathroom Walls

Financial

  • Price Upon Request

Branson

Explore

Your Goals Come First

Whyte Steg & Associates offers honest guidance and a no-pressure approach, helping you find the right home while building a relationship rooted in trust.

Follow Me on Instagram