Leave a Message

Thank you for your message. We will be in touch with you shortly.

209 Jones Street
209 Jones Street
209 Jones Street
209 Jones Street
209 Jones Street
209 Jones Street
209 Jones Street
209 Jones Street
209 Jones Street
209 Jones Street
209 Jones Street
209 Jones Street
209 Jones Street
209 Jones Street
209 Jones Street
209 Jones Street
209 Jones Street
209 Jones Street
209 Jones Street
209 Jones Street
209 Jones Street
209 Jones Street
209 Jones Street
209 Jones Street
209 Jones Street
209 Jones Street
209 Jones Street
SEE ALL PHOTOS
209 Jones Street
209 Jones Street
209 Jones Street
209 Jones Street
209 Jones Street
209 Jones Street
209 Jones Street
209 Jones Street
209 Jones Street
209 Jones Street
209 Jones Street
209 Jones Street
209 Jones Street
209 Jones Street
209 Jones Street
209 Jones Street
209 Jones Street
209 Jones Street
209 Jones Street
209 Jones Street
209 Jones Street
209 Jones Street
209 Jones Street
209 Jones Street
209 Jones Street
209 Jones Street
209 Jones Street
Courtesy of EXP Realty, LLC., Lisa Lister Listing Contact:  
Sold

209 Jones Street

209 Jones Street, Hollister, MO 65672

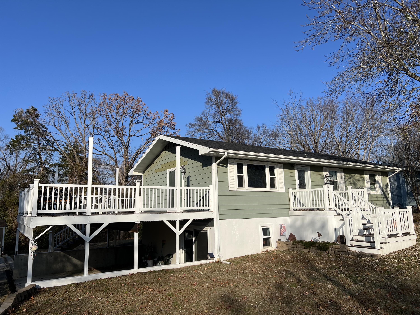
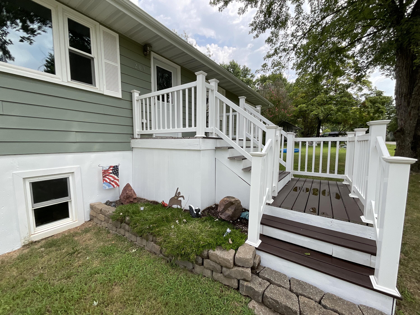
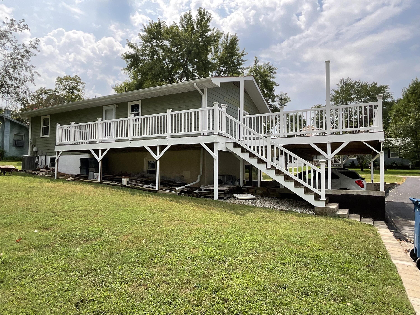
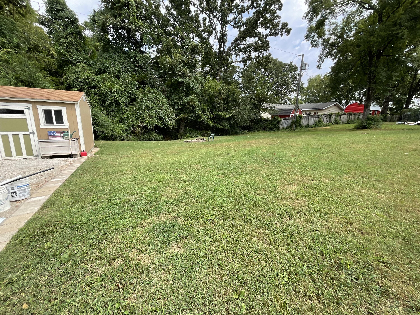
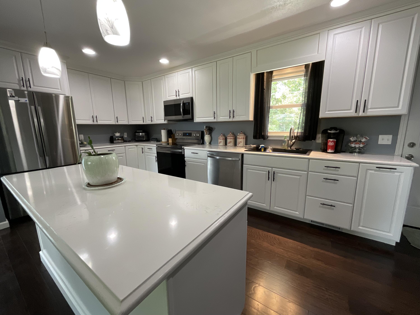
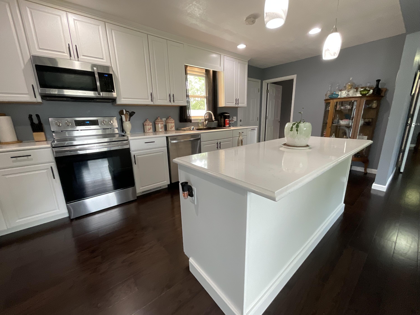
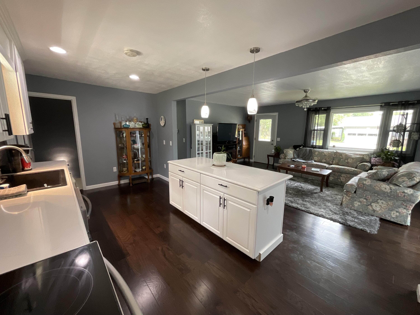
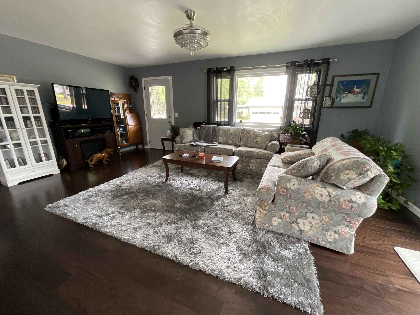
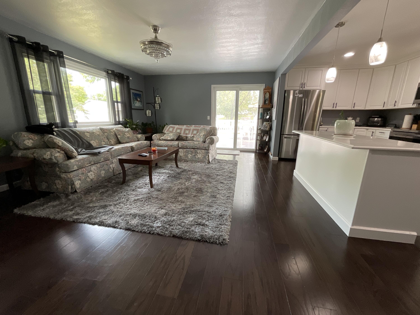
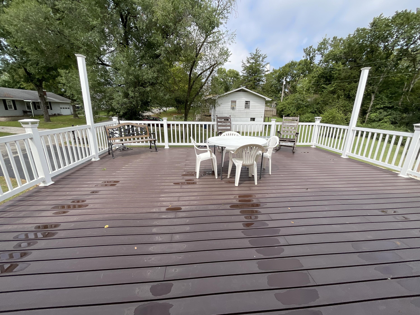
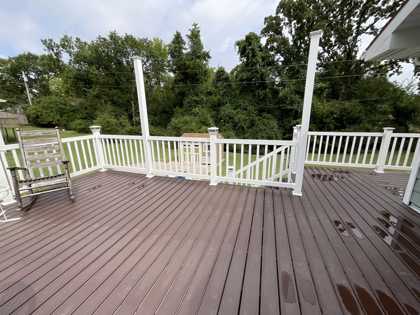
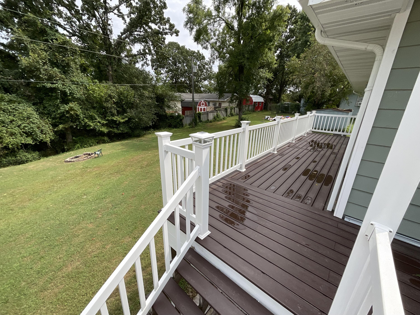
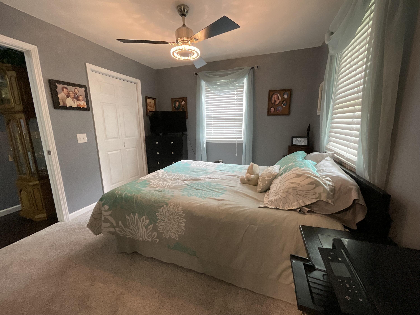
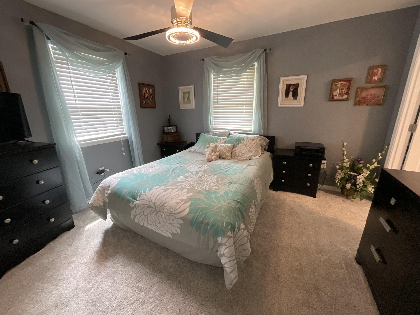
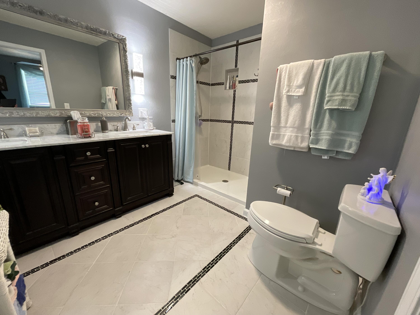
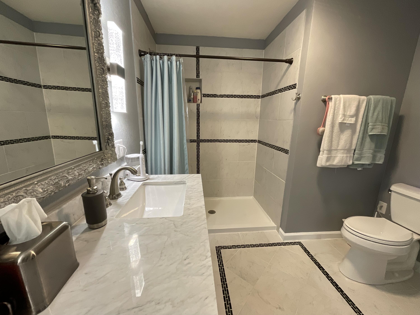
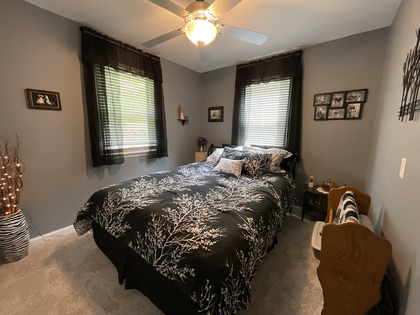
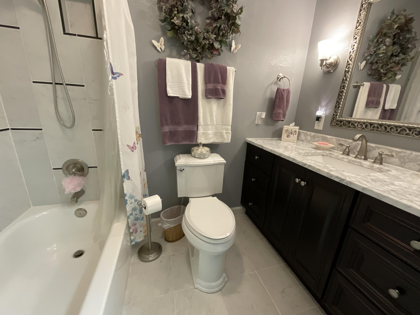
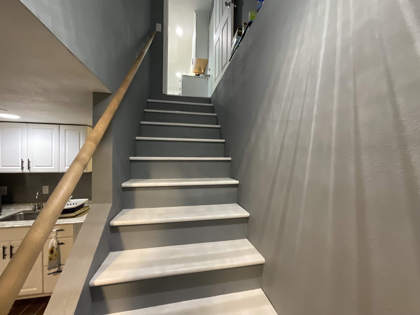
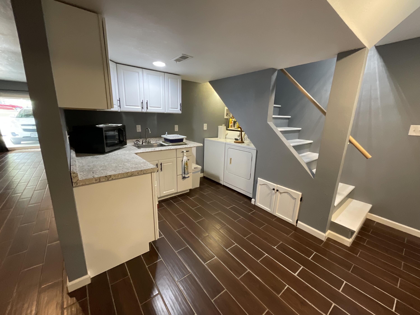
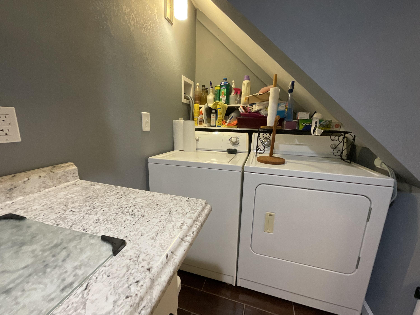
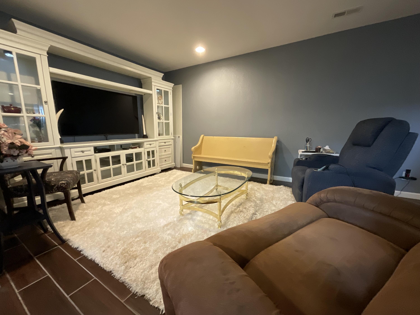
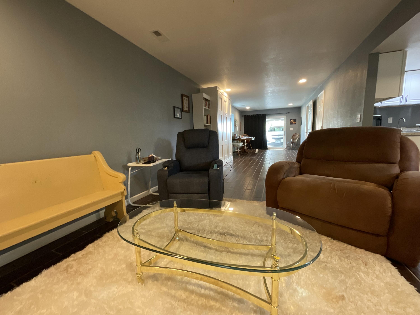
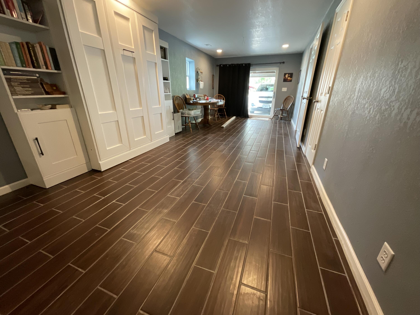
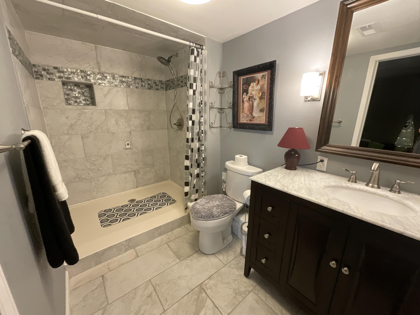
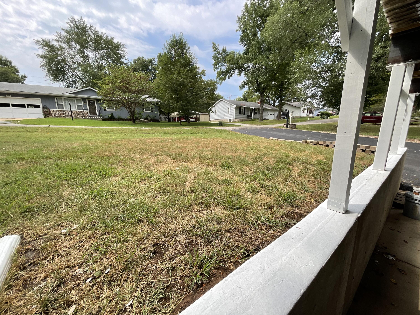
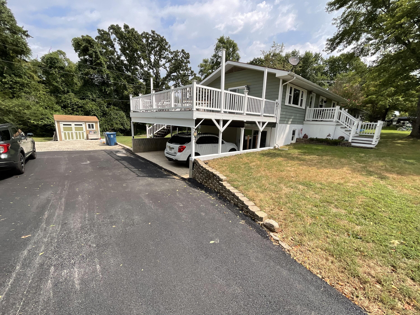
Beautifully Remodeled 3-Bedroom, 3-Bath Home with Finished Basement, BRAND NEW roof and Wraparound Deck.Remodeled home featuring 3 spacious bedrooms and 3 modern bathrooms. The heart of the home is a large new kitchen with a center island, perfect for entertaining and family gatherings. The living room opens onto a generous composite deck that wraps around the back of the house, offering woodland views.The fully finished basement is a versatile space, complete with bedroom, accessible full bath, a queen-sized Murphy bed, kitchenette, and even additional washer/dryer hookups--ideal for guests or multi-generational living.Outside, a brand-new asphalt driveway leads to a spacious storage shed on a large, level lot that backs onto woodland. With low-cost utilities and thoughtful upgrades throughout, this home is a perfect blend of comfort and convenience.

3
beds

3
baths

1,978 Sq.Ft. LIVING AREA

10,018.8 Sq.Ft. lot

Roshelle  Steg

Roshelle Steg

Features & Amenities

Interior

  • total bedrooms3
  • Total bathrooms3
  • full bathrooms3
  • Laundry room Main Floor, In Basement
  • Flooring Carpet, Engineered Hardwood, Tile
  • APPLIANCES Dishwasher, Free-Standing Electric Oven, Dryer, Washer, Microwave, Refrigerator, Electric Water Heater
  • other interior Features High Speed Internet, Internet - Cable, Laminate Counters, Granite Counters, W/D Hookup, Walk-in Shower

Area & Lot

  • Status Sold
  • Date Sold June 9, 2025
  • Living Area1,978 Sq.Ft.
  • Total Area1,978 Sq.Ft.
  • Lot Area10,018.8 Sq.Ft.
  • MLS® ID60275554
  • TypeResidential
  • YEAR BUILT1968
  • NeighborhoodHollister
  • Architecture StylesRaised Ranch
  • Elementary SchoolHollister
  • Middle SchoolHollister
  • High SchoolHollister

Exterior

  • STORIES2
  • Garage Space2.0
  • water SourceCity
  • roofComposition
  • lot featuresLevel
  • parkingParking Space, Driveway, Covered
  • HEAT TYPECentral
  • AIR CONDITIONINGCentral Air, Ceiling Fan(s)
  • sewerPublic Sewer
  • Disability FeaturesAccessible Bedroom, Accessible Kitchen, Accessible Full Bath, Accessible Entrance

Financial

  • Price Upon Request

Hollister

Explore

Your Goals Come First

Whyte Steg & Associates offers honest guidance and a no-pressure approach, helping you find the right home while building a relationship rooted in trust.

Follow Me on Instagram