Leave a Message

Thank you for your message. We will be in touch with you shortly.

1884 S Lullwood Avenue
SEE ALL PHOTOS
1884 S Lullwood Avenue
Courtesy of Century 21 Integrity Group Hollister, Whyte Steg & Associates Listing Contact:  
Sold

1884 S Lullwood Avenue

1884 S Lullwood Avenue, Springfield, MO 65802

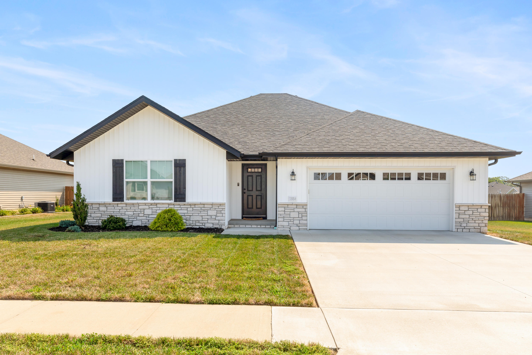
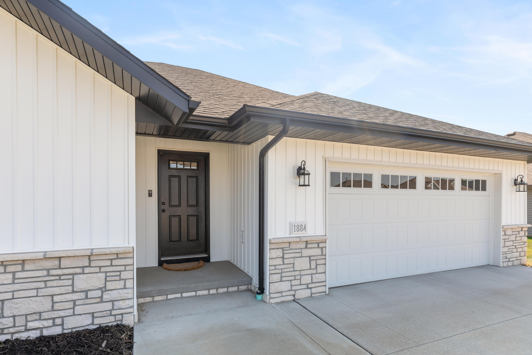
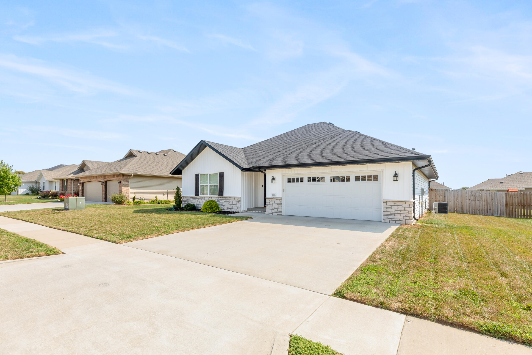
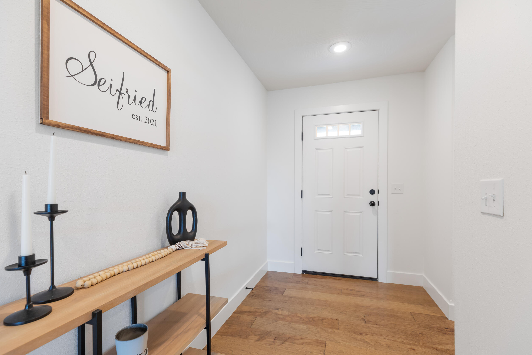
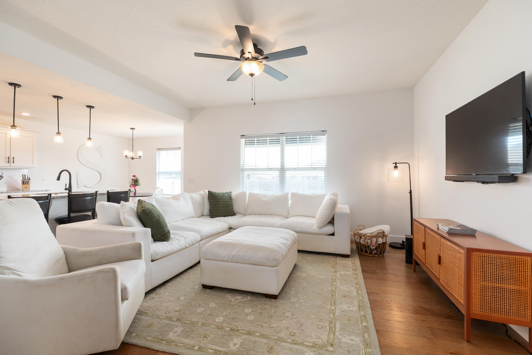
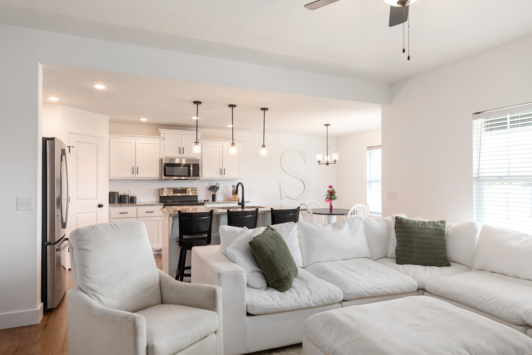
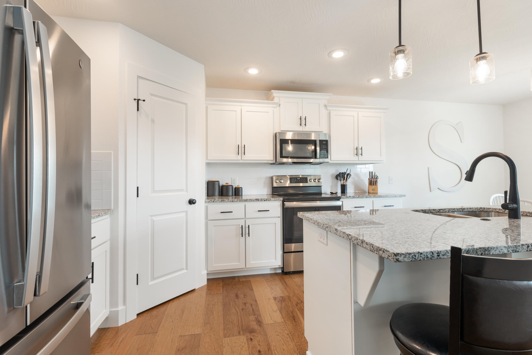
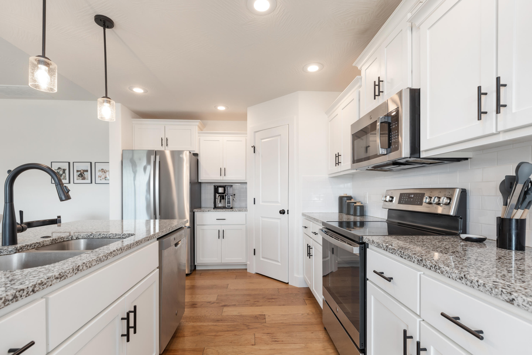
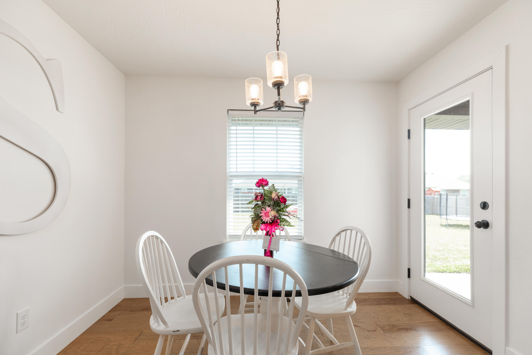
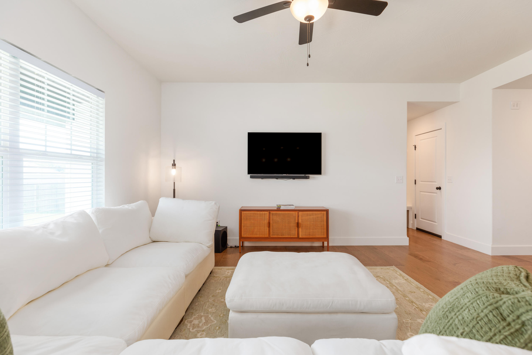
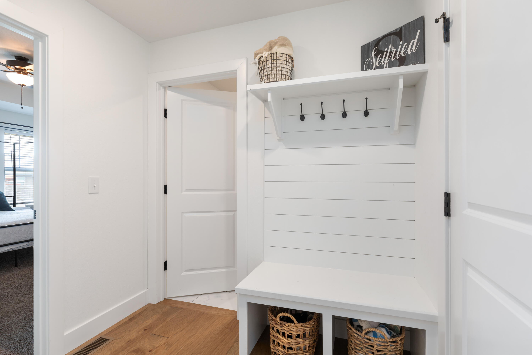
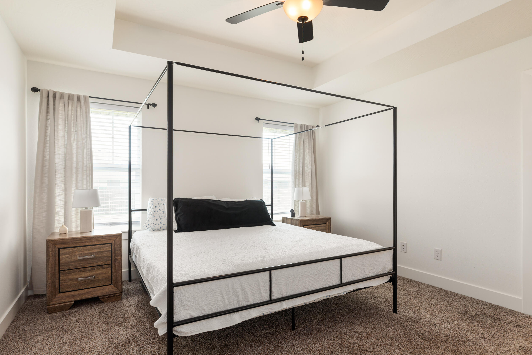
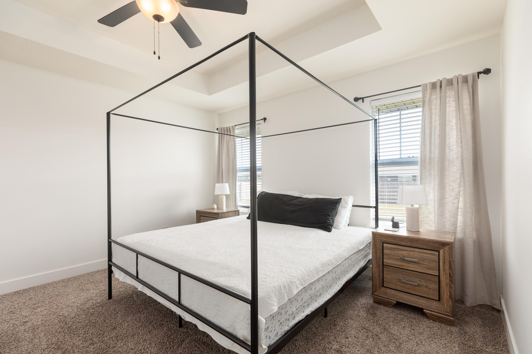
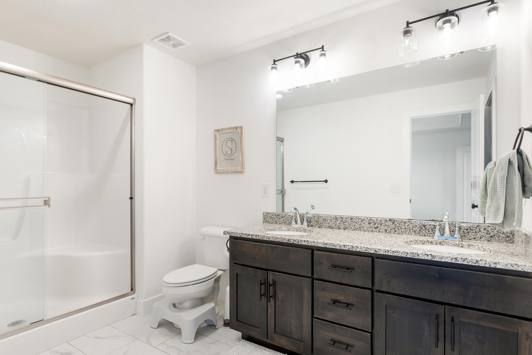
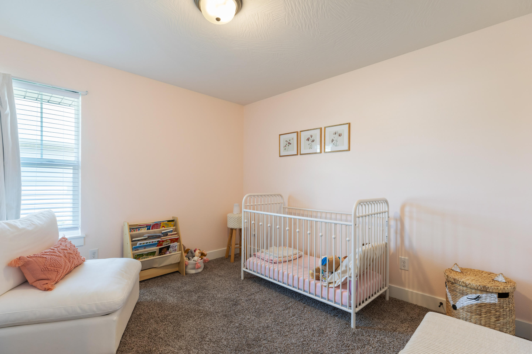
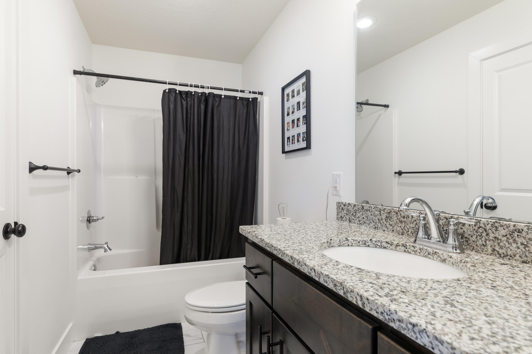
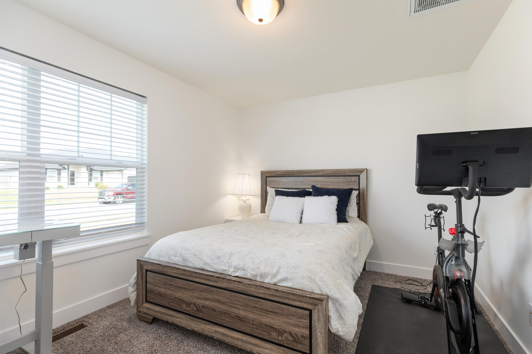
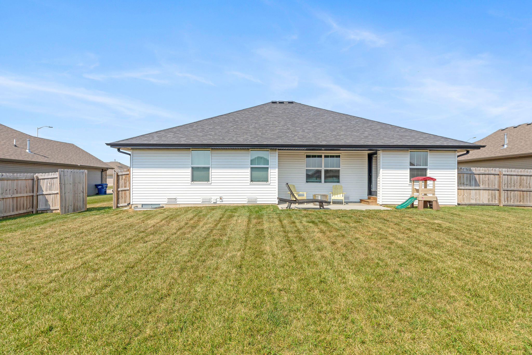
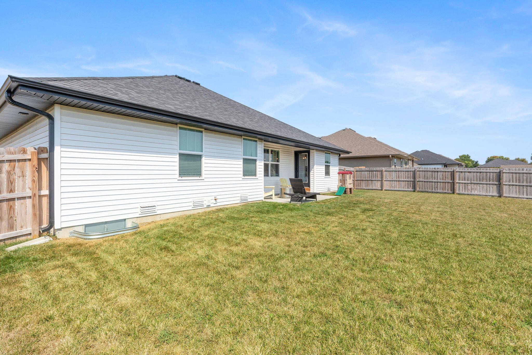
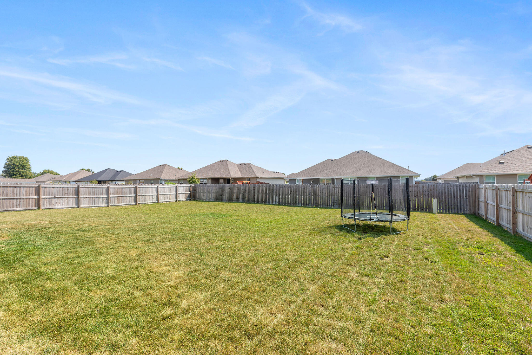
This Beautiful 3-bedroom 2 bath home was built in 2021 by Bussel Built homes the home has been beautifully maintained and is move-in ready! Located in the desired Millstone Crossing subdivision, The property resides within the Republic School district and provides a short commute to Republic, MO, James River Expressway, West Bypass, shopping, restaurants, and other local amenities. The home also offers hardwood floors, granite countertops, walk-in pantry, walk-in closet, and more! The large fenced in backyard allows for outdoor entertainment. This home is priced to sell and will not last long.

3
beds

2
baths

1,498 Sq.Ft. LIVING AREA

10,454.4 Sq.Ft. lot

Roshelle  Steg

Roshelle Steg

Features & Amenities

Interior

  • total bedrooms3
  • Total bathrooms2
  • full bathrooms2
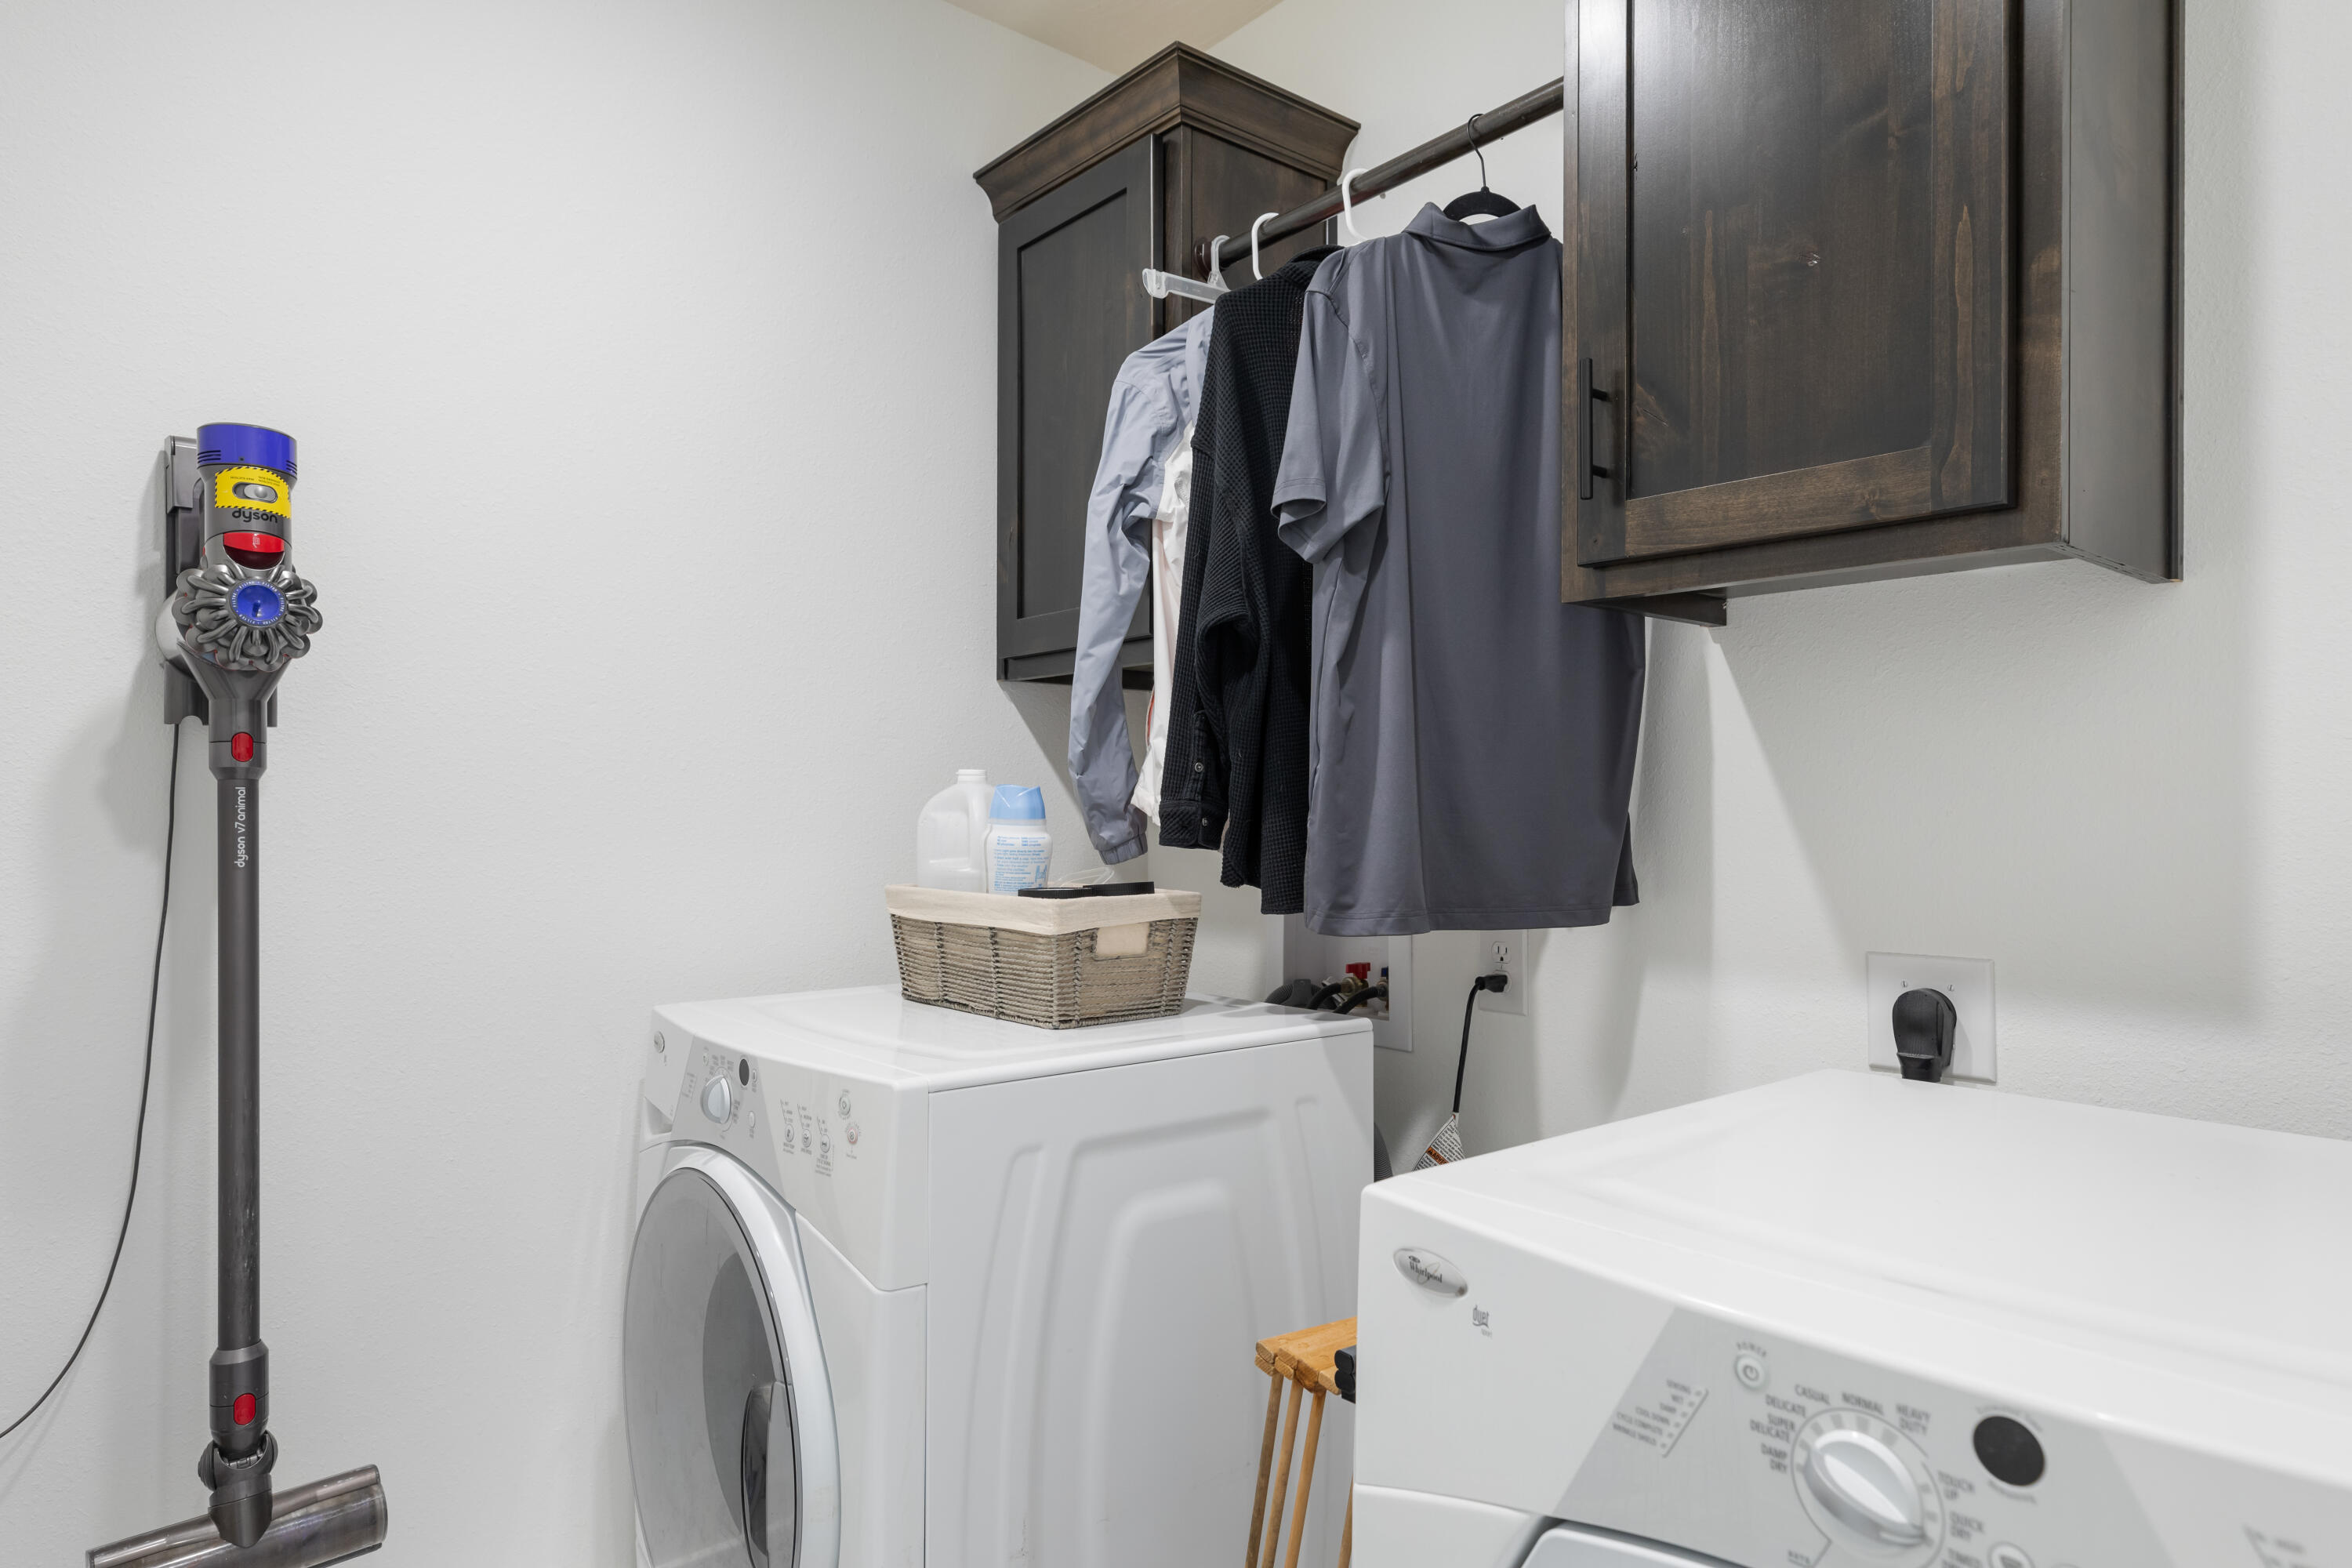
  • Laundry room In Garage
  • Flooring Carpet, Tile, Hardwood
  • APPLIANCES Dishwasher, Gas Water Heater, Free-Standing Electric Oven, Refrigerator, Microwave
  • other interior Features Granite Counters, Walk-In Closet(s), W/D Hookup, Walk-in Shower, High Speed Internet

Area & Lot

  • Status Sold
  • Date Sold October 7, 2024
  • Living Area1,498 Sq.Ft.
  • Total Area1,498 Sq.Ft.
  • Lot Area10,454.4 Sq.Ft.
  • MLS® ID60276738
  • TypeResidential
  • YEAR BUILT2021
  • NeighborhoodSpringfield
  • Architecture StylesRanch
  • Elementary SchoolRP Price
  • Middle SchoolRepublic
  • High SchoolRepublic

Exterior

  • STORIES1
  • Garage Space2.0
  • water SourceCity
  • utilitiesCable Available
  • roofComposition
  • lot featuresSprinklers In Front, Sprinklers In Rear, Curbs
  • parkingDriveway
  • HEAT TYPEForced Air
  • AIR CONDITIONINGCentral Air, Ceiling Fan(s)
  • sewerPublic Sewer
  • SubstructurePoured Concrete, Crawl Space

Financial

  • Price Upon Request

Springfield

Explore

Your Goals Come First

Whyte Steg & Associates offers honest guidance and a no-pressure approach, helping you find the right home while building a relationship rooted in trust.

Follow Me on Instagram