Leave a Message

Thank you for your message. We will be in touch with you shortly.

174 Bellevue Road
174 Bellevue Road
174 Bellevue Road
174 Bellevue Road
174 Bellevue Road
174 Bellevue Road
174 Bellevue Road
174 Bellevue Road
174 Bellevue Road
174 Bellevue Road
174 Bellevue Road
174 Bellevue Road
174 Bellevue Road
174 Bellevue Road
174 Bellevue Road
174 Bellevue Road
174 Bellevue Road
174 Bellevue Road
174 Bellevue Road
174 Bellevue Road
174 Bellevue Road
174 Bellevue Road
174 Bellevue Road
174 Bellevue Road
174 Bellevue Road
174 Bellevue Road
174 Bellevue Road
174 Bellevue Road
174 Bellevue Road
174 Bellevue Road
174 Bellevue Road
174 Bellevue Road
174 Bellevue Road
SEE ALL PHOTOS
174 Bellevue Road
174 Bellevue Road
174 Bellevue Road
174 Bellevue Road
174 Bellevue Road
174 Bellevue Road
174 Bellevue Road
174 Bellevue Road
174 Bellevue Road
174 Bellevue Road
174 Bellevue Road
174 Bellevue Road
174 Bellevue Road
174 Bellevue Road
174 Bellevue Road
174 Bellevue Road
174 Bellevue Road
174 Bellevue Road
174 Bellevue Road
174 Bellevue Road
174 Bellevue Road
174 Bellevue Road
174 Bellevue Road
174 Bellevue Road
174 Bellevue Road
174 Bellevue Road
174 Bellevue Road
174 Bellevue Road
174 Bellevue Road
174 Bellevue Road
174 Bellevue Road
174 Bellevue Road
174 Bellevue Road
Courtesy of White Magnolia Real Estate LLC, Mandi Mcclure Listing Contact:  
Sold

174 Bellevue Road

174 Bellevue Road, Branson, MO 65616

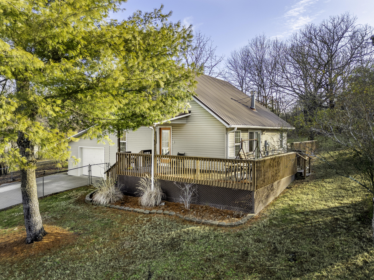
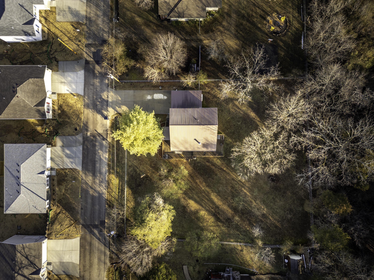
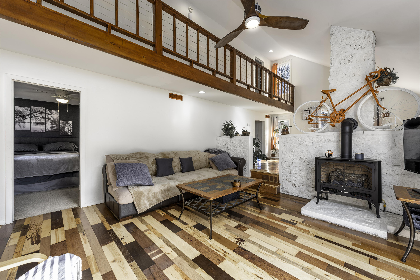
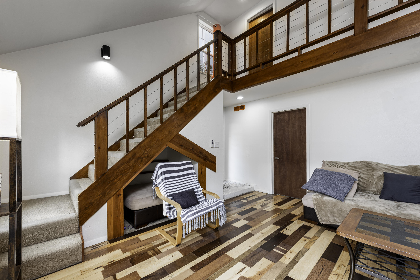
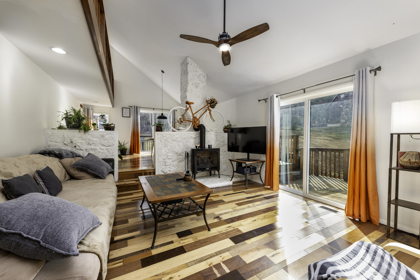
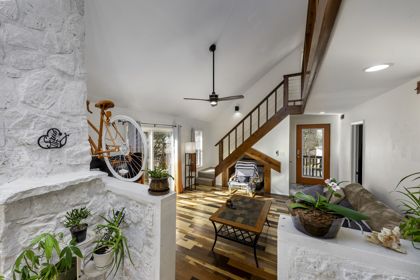
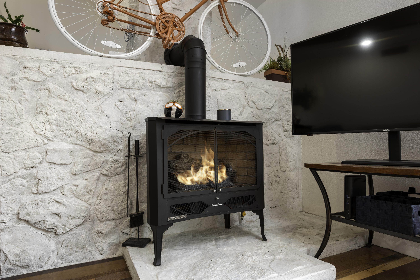
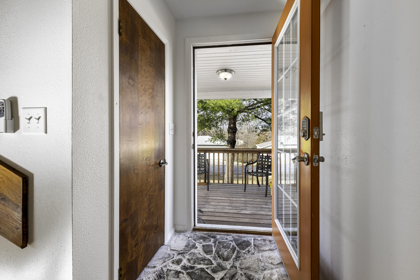
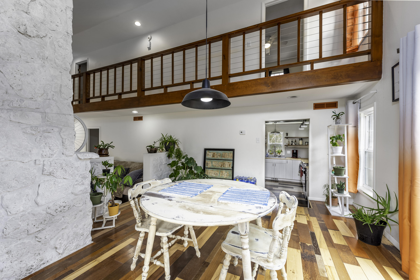
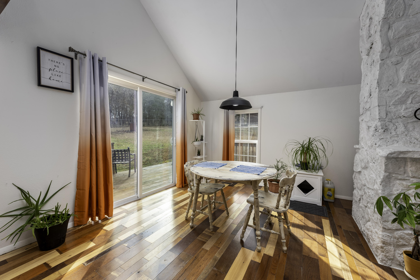
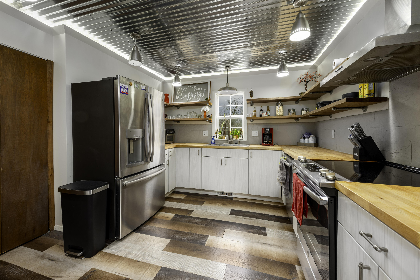
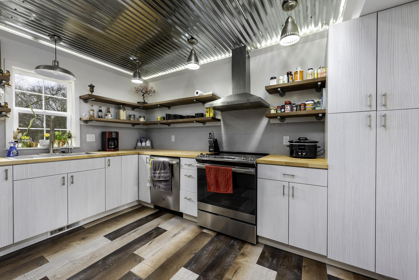
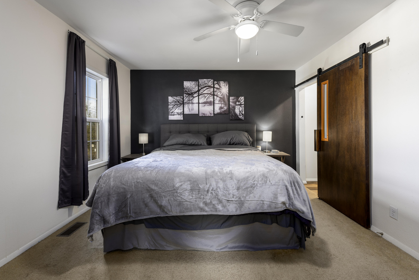
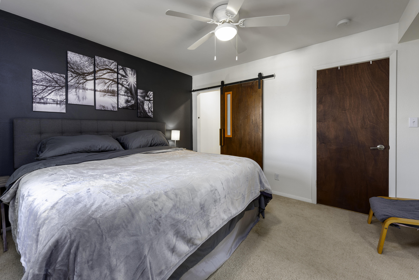
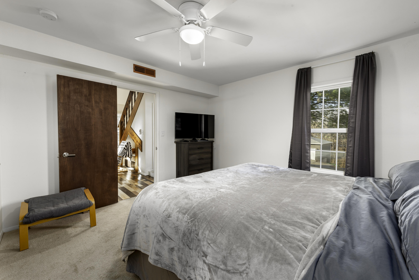
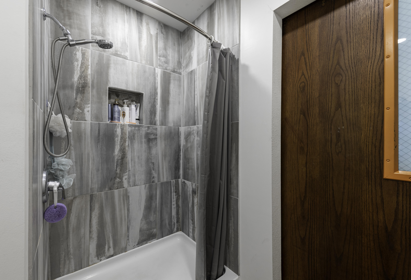
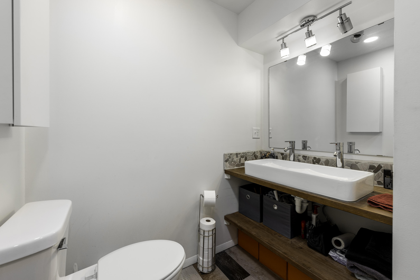
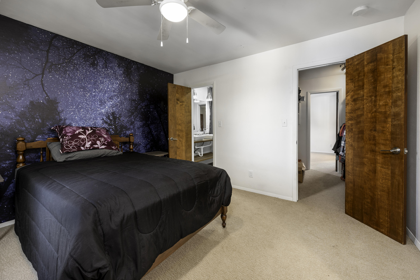
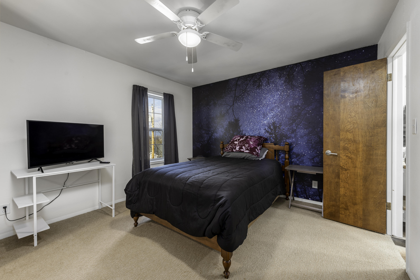
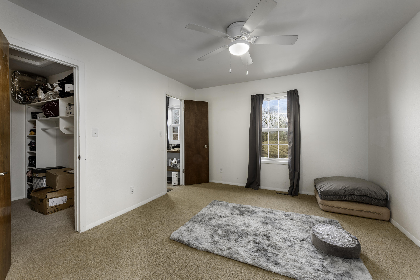
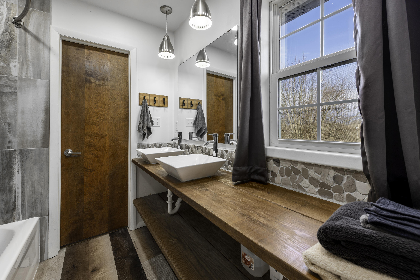
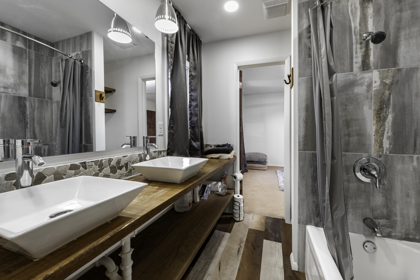
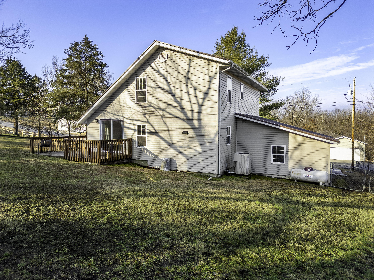
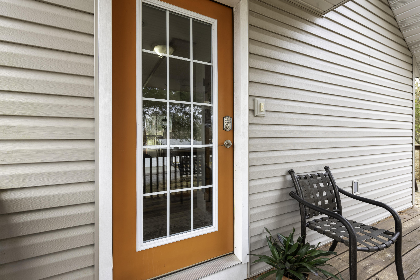
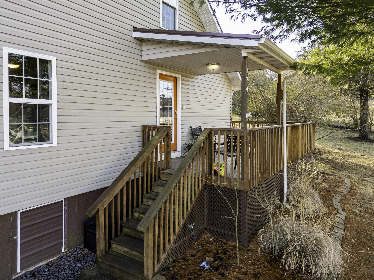
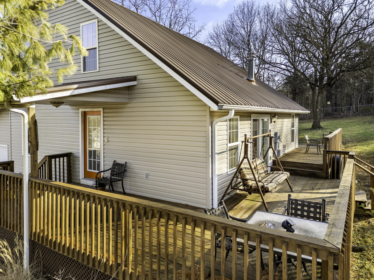
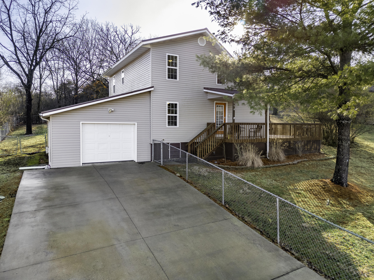
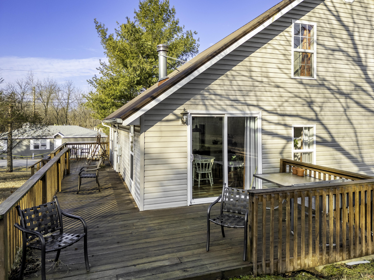
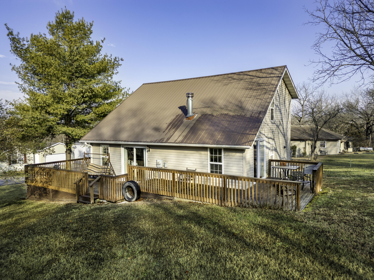
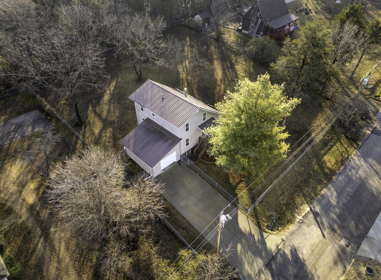
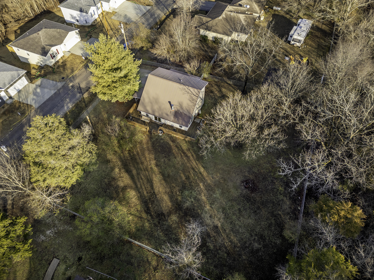
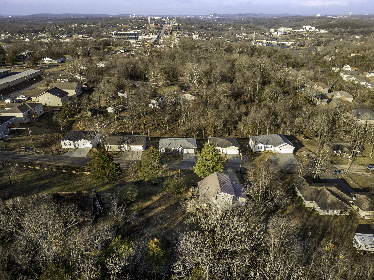
Welcome to 174 Bellevue Rd, a beautiful, spacious home located near the heart of Branson, MO. This meticulously maintained property offers a perfect blend of comfort, style, and convenience, making it ideal for those seeking a peaceful retreat close to all the area's amenities. Step inside this bright and inviting home and experience the open-concept floor plan with plenty of natural light flowing throughout. The spacious living room features vaulted ceilings, beautiful stairs, balcony and a cozy fireplace, creating the perfect space for nights at home or entertaining. The well-found kitchen includes modern stainless appliances and ample cabinetry with butcher block countertops. The primary bedroom is a true retreat, offering a generous walk-in closet and walk in shower, all on the main level. Two additional bedrooms upstairs provide plenty of space for guests or office space.Enjoy the outdoors in style with a large partially covered deck that wraps around the majority of the house and overlooks the beautiful large fenced in yard, perfect for summer BBQs or peaceful evenings. Situated just minutes from Branson's famous entertainment district, shopping, dining, and local attractions, this home offers the perfect balance of tranquility and convenience. Whether you're looking to relax or explore, you're never far from all that Branson has to offer.

3
beds

2
baths

1,536 Sq.Ft. LIVING AREA

0.44 Acres lot

Roshelle  Steg

Roshelle Steg

Features & Amenities

Interior

  • total bedrooms3
  • Total bathrooms2
  • full bathrooms2
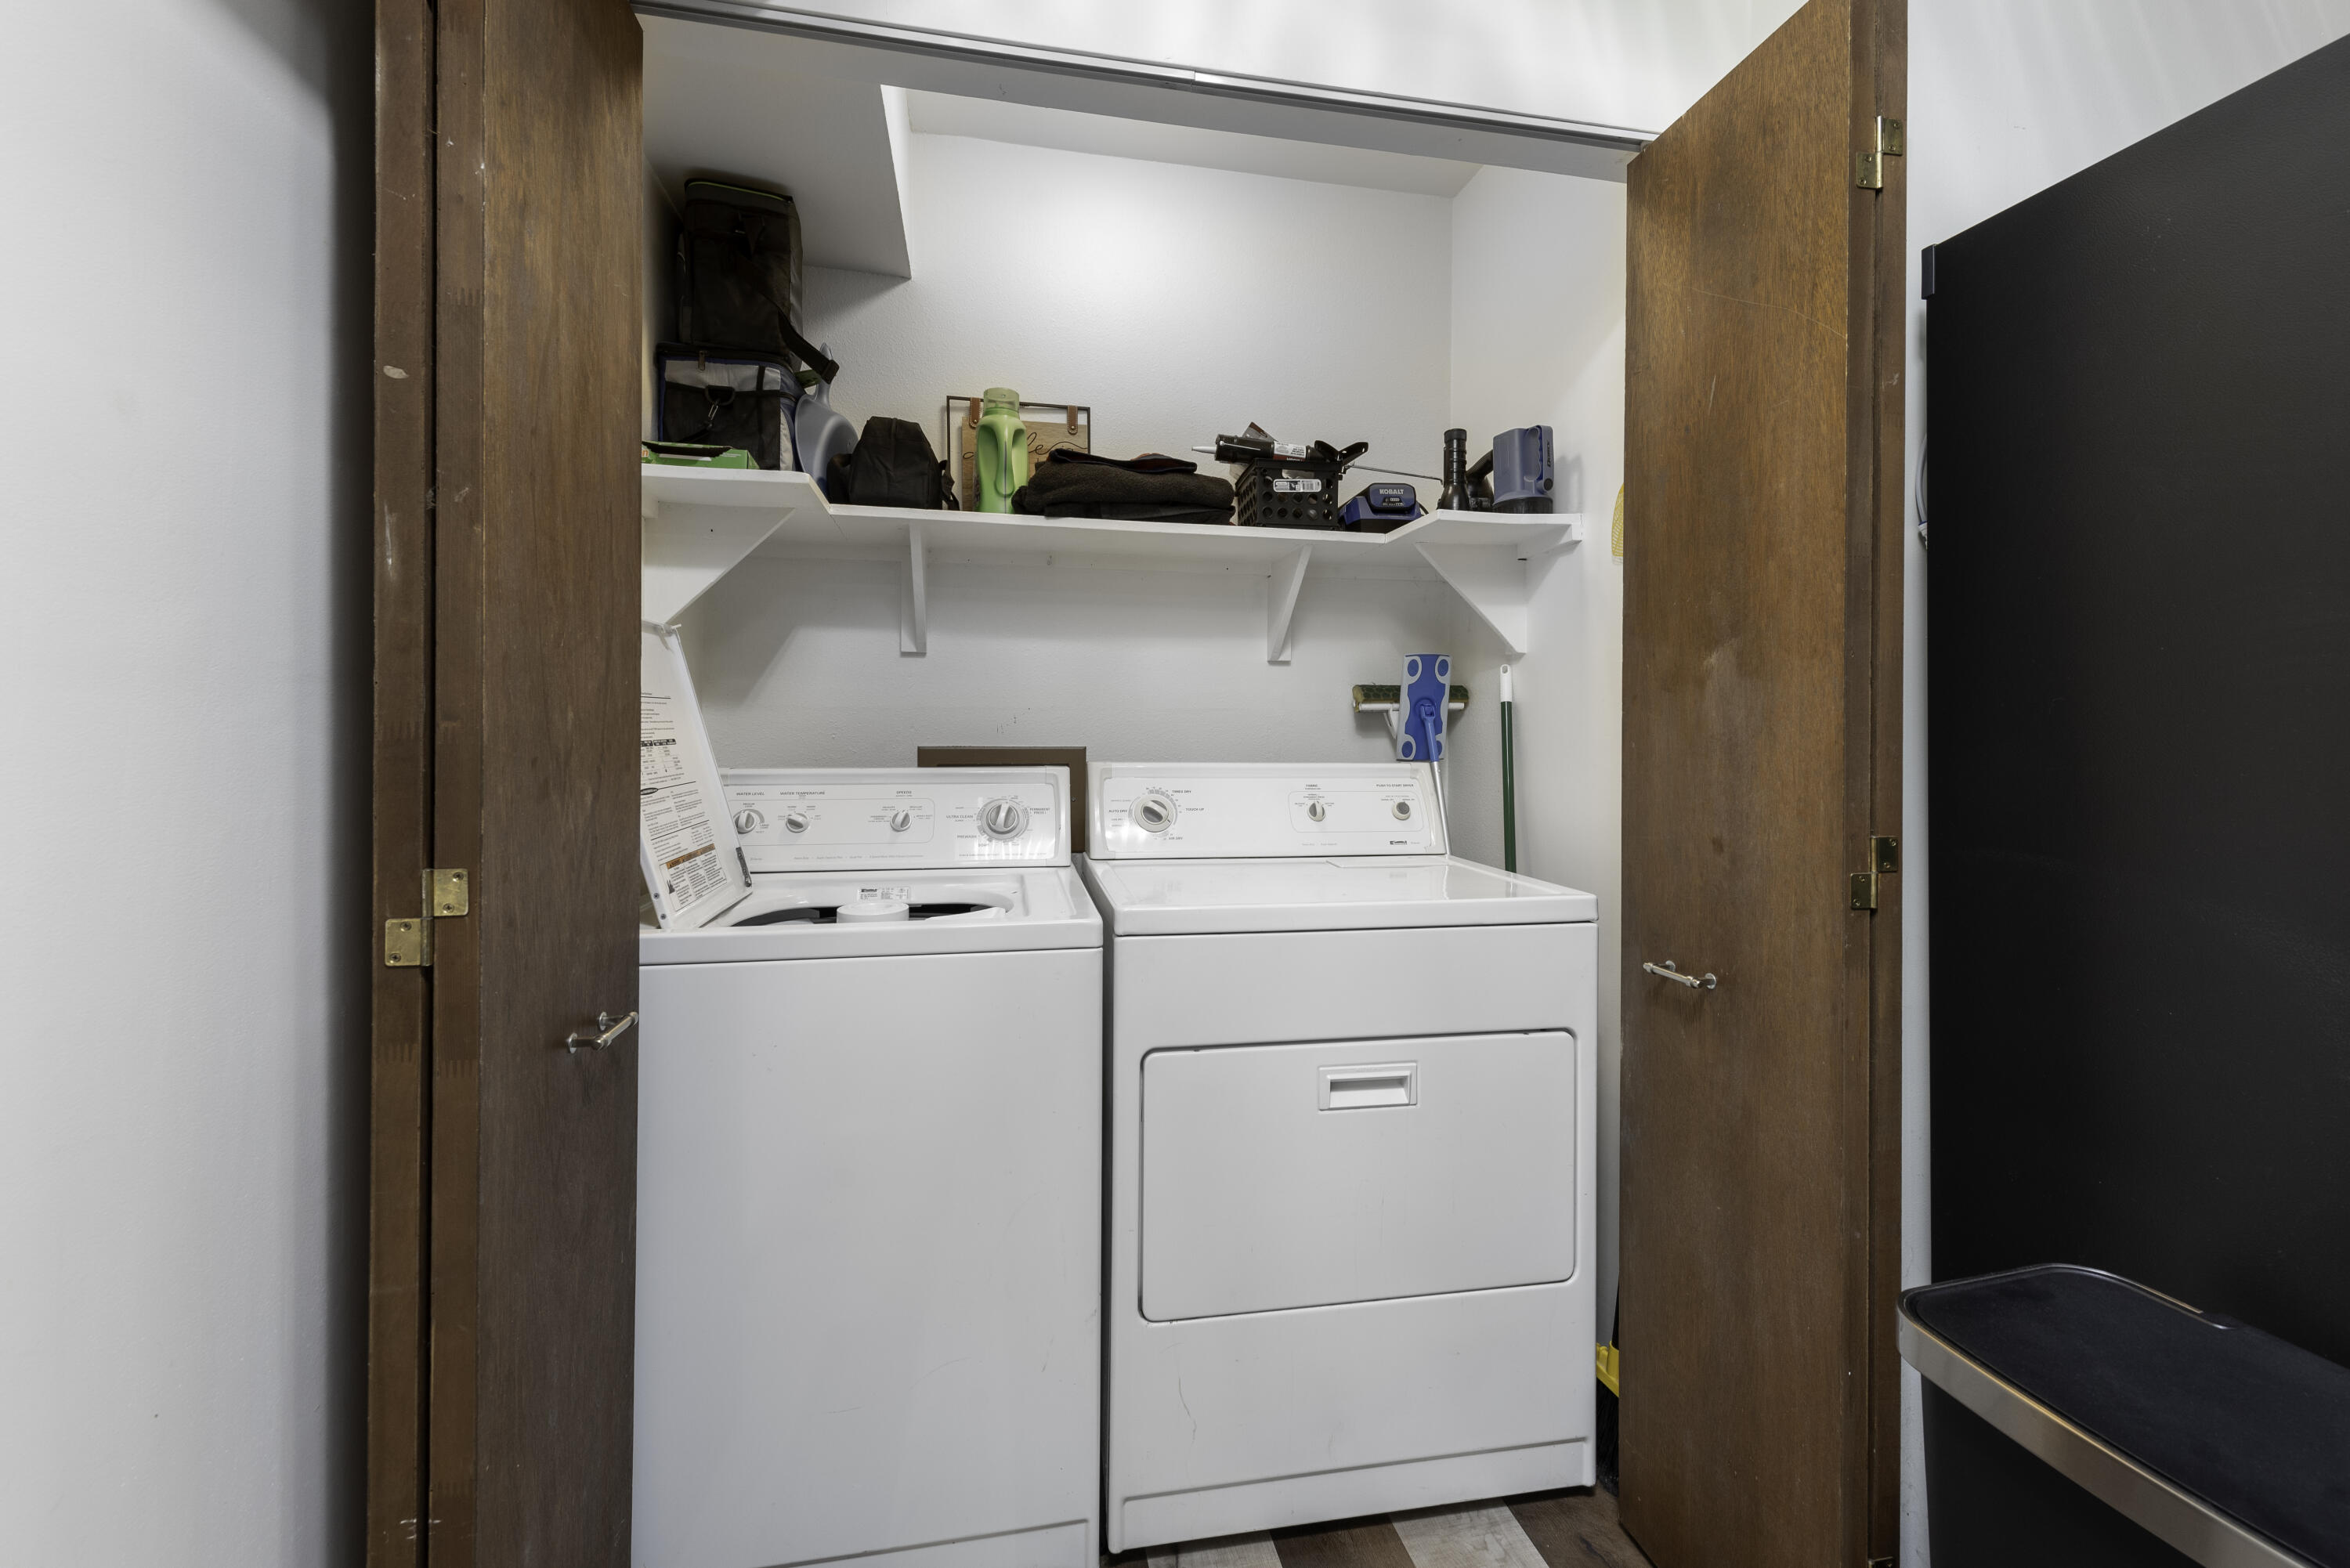
  • Laundry room Main Floor
  • Fireplace Living Room
  • APPLIANCES Electric Cooktop, Dryer, Washer, Microwave, Refrigerator, Dishwasher

Area & Lot

  • Status Sold
  • Date Sold April 7, 2025
  • Living Area1,536 Sq.Ft.
  • Total Area1,536 Sq.Ft.
  • Lot Area0.44 Acres
  • MLS® ID60286373
  • TypeResidential
  • YEAR BUILT1979
  • NeighborhoodBranson
  • Elementary SchoolBranson Buchanan
  • Middle SchoolBranson
  • High SchoolBranson

Exterior

  • STORIES2
  • Garage Space1.0
  • water SourceCity
  • roofMetal
  • parkingDriveway, Garage Faces Front
  • HEAT TYPECentral, Fireplace(s)
  • AIR CONDITIONINGCentral Air, Ceiling Fan(s)
  • sewerPublic Sewer

Financial

  • Price Upon Request

Branson

Explore

Your Goals Come First

Whyte Steg & Associates offers honest guidance and a no-pressure approach, helping you find the right home while building a relationship rooted in trust.

Follow Me on Instagram