Leave a Message

Thank you for your message. We will be in touch with you shortly.

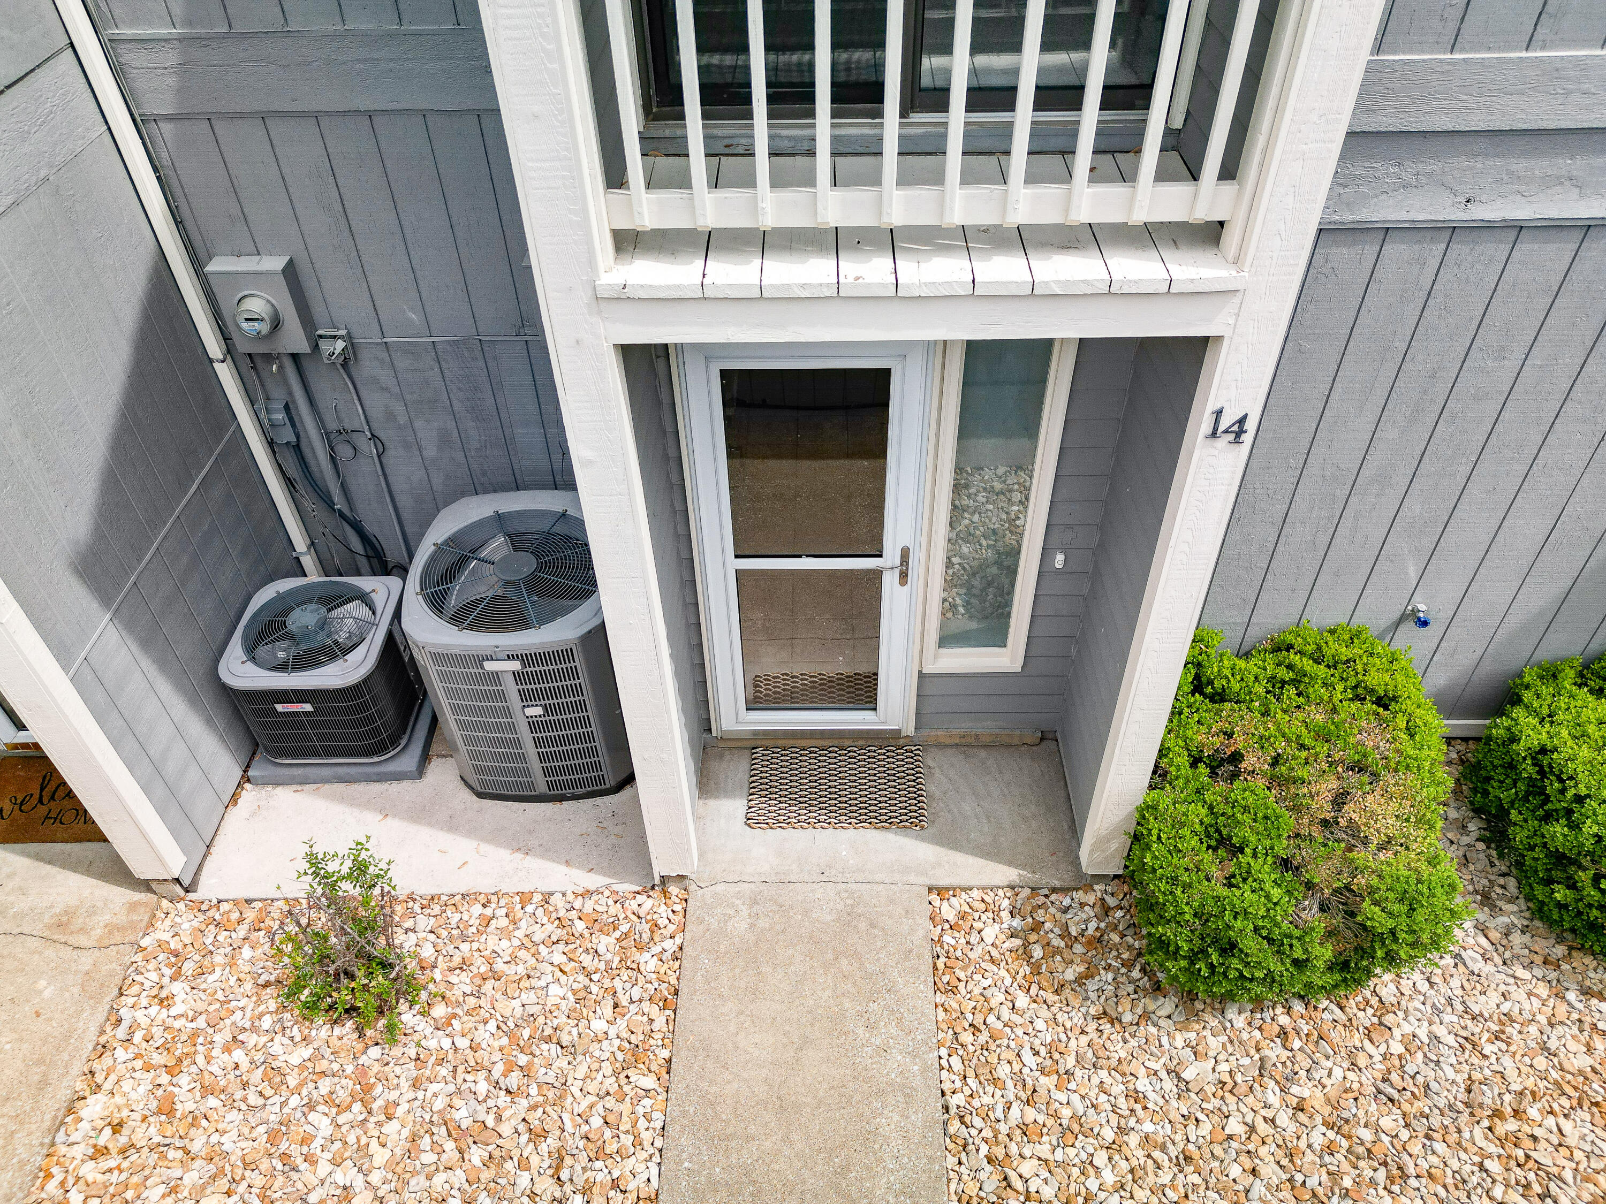
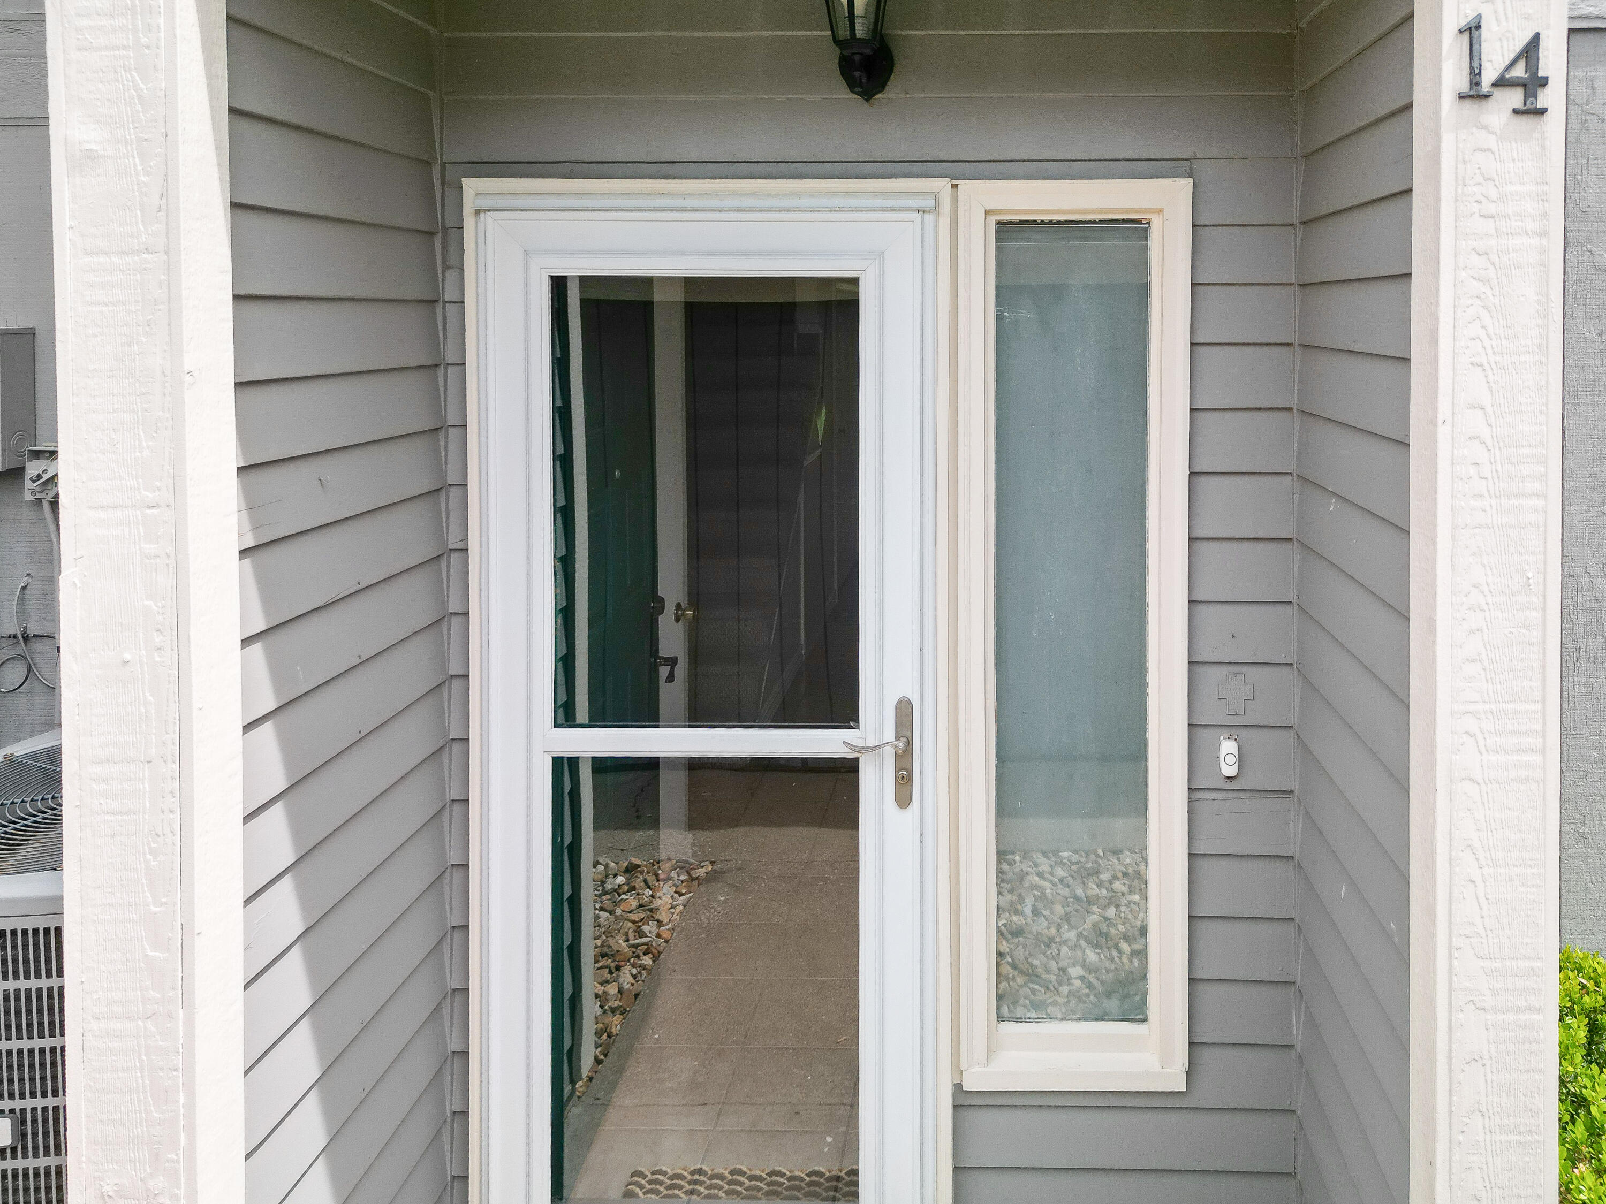
158 River Point Road Unit: 14
SEE ALL PHOTOS
158 River Point Road Unit: 14
Courtesy of Triple Diamond Real Estate, Danielle Schmidt Listing Contact:  
Sold

158 River Point Road Unit: 14

158 River Point Road Unit: 14, Hollister, MO 65672

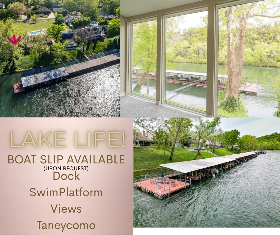
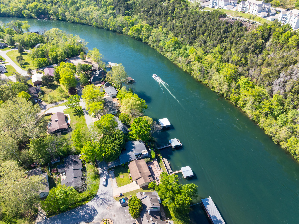
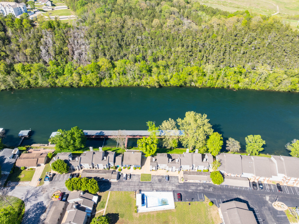
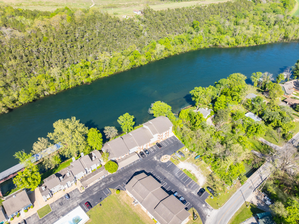
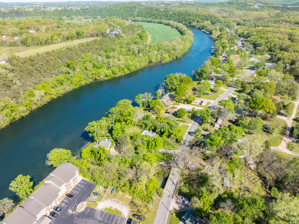
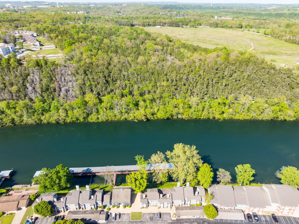
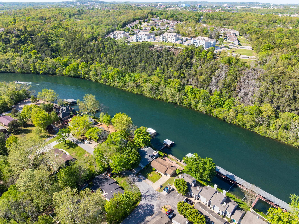
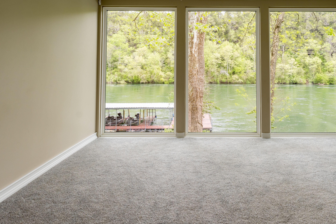
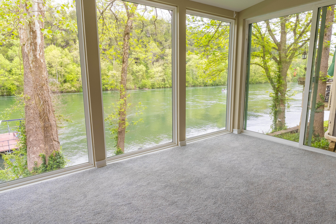
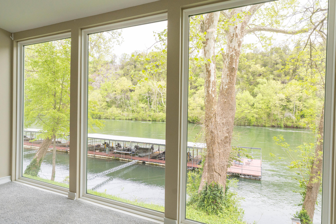
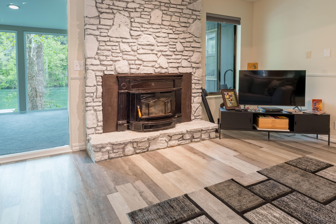
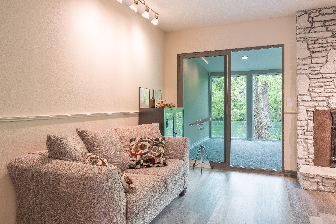
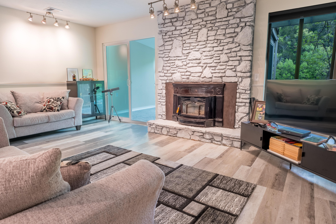
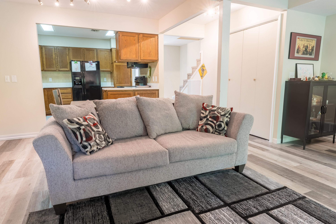
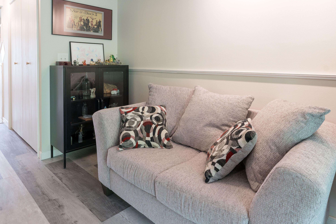
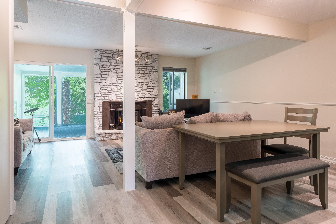
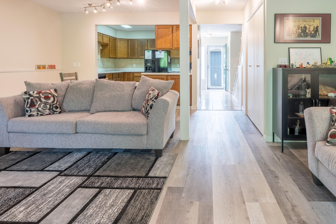
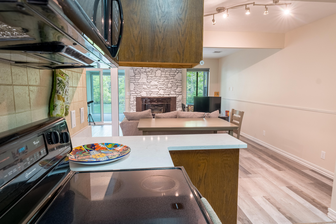
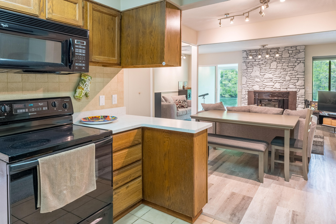
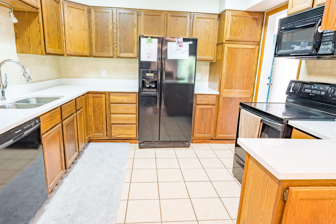
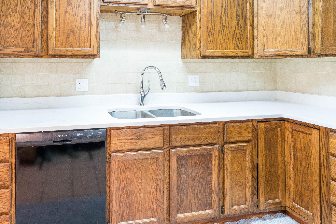
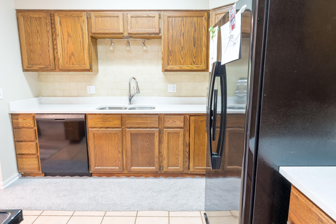
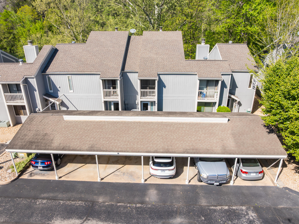
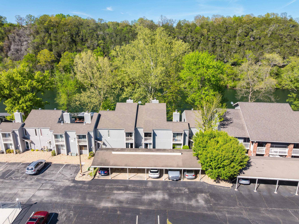
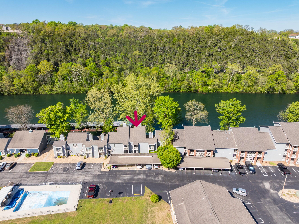
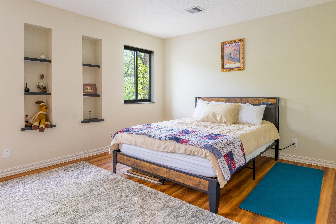
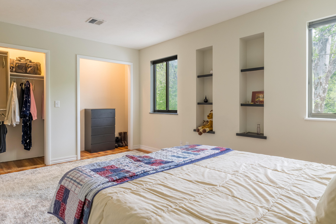
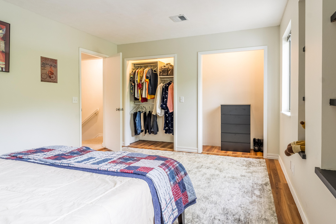
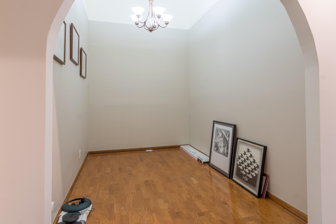
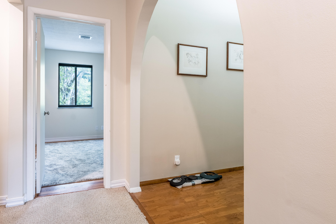
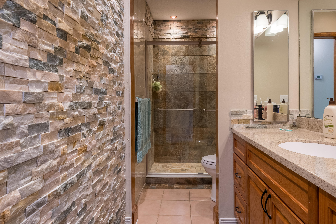
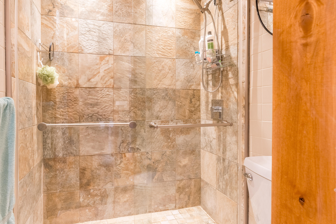
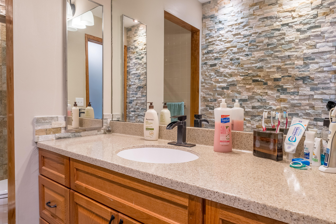
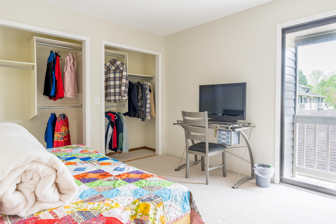
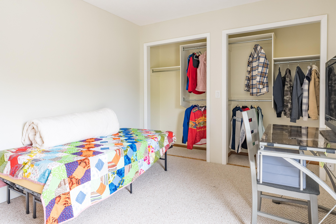
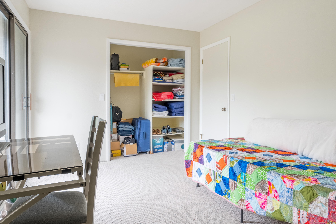
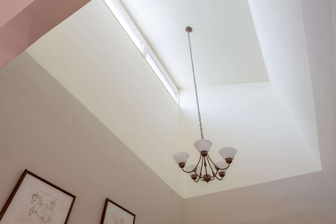
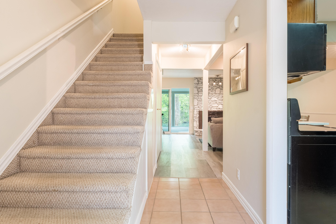
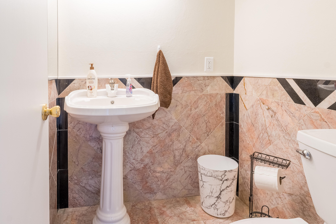
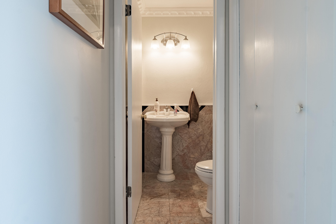
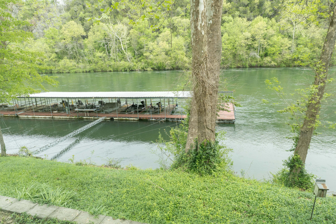
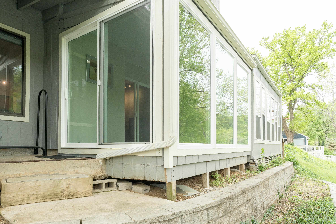
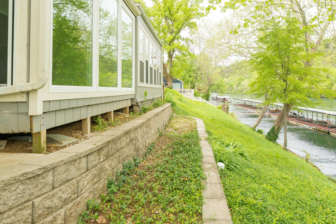
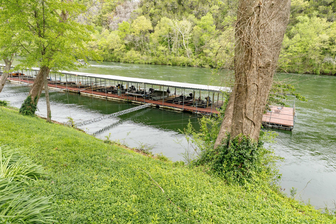
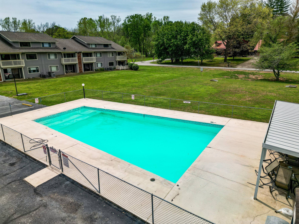
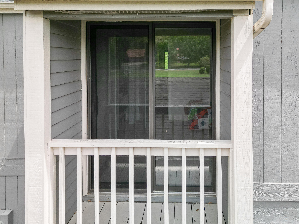
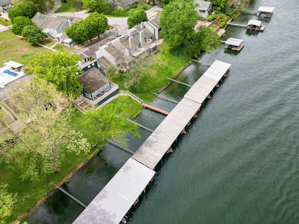
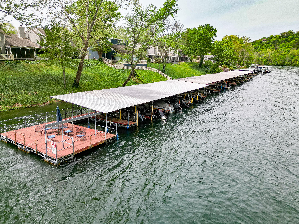
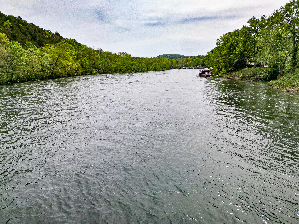
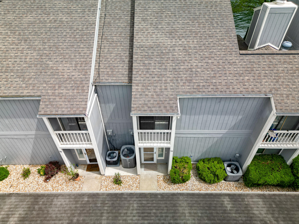
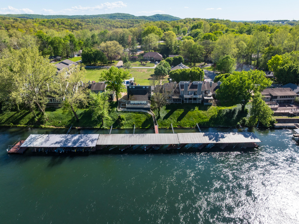
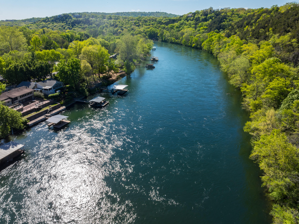
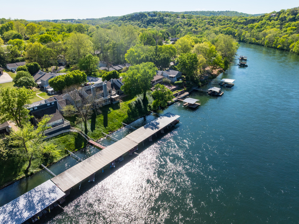
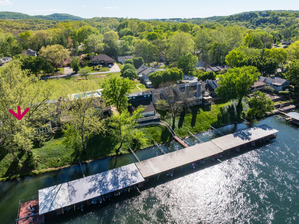
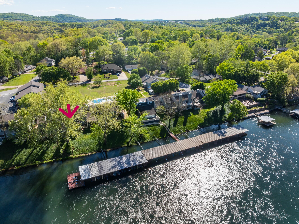
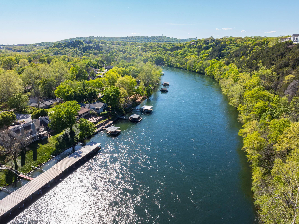
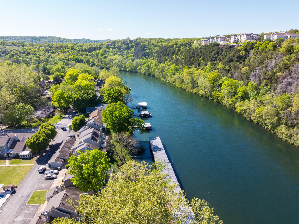
Welcome to your ultimate waterfront escape--where comfort, style, and serenity all come together. This condo BOAT SLIP AVAILABLE UPON REQUEST, Availability and size varies. This beautifully remodeled 2-bedroom, 2-bath condo is walk-in ready, no neighbors above you, and no flood insurance required. It's the lake life you've been dreaming of--at a price that's hard to believe.Step inside and be greeted by stunning views of Lake Taneycomo from the living room, sunroom, and main bedroom. Updates throughout the home include new flooring, fresh paint, modern lighting, and a luxurious walk-in rock shower that feels like your own personal spa.The main level features a cozy living room with a wood-burning fireplace, an updated kitchen and dining area, a half bath, a laundry nook, and a light-filled sunroom with access side porch--perfect for sipping coffee or watching the water.Upstairs, you'll find two oversized bedrooms, built-in shelving, ample closet space, and a beautifully remodeled full bathroom. Whether you're hosting friends or settling in for a peaceful night, this space was made for comfort and relaxation.Located in River Point Estates, you'll enjoy exclusive amenities like a clubhouse, community pool, fitness room, boat slip, and boat dock with a lakeside deck--just steps from your door. Love to fish? Grab your pole and cast a line. Want to explore? Downtown Hollister, Branson's entertainment district, and top-tier golf courses are just minutes away. This condo is not in a flood zone. NO FLOOD INSURANCE IS REQUIRED!This condo is ideal as a personal retreat or a long-term rental (30+ day minimums allowed). And with nightly rentals prohibited, you can enjoy peace and quiet year-round.Low-maintenance. High style. Breathtaking views. And best of all--no one living above you. This is more than a condo. It's a lifestyle.

2
beds

2
baths

1,260 Sq.Ft. LIVING AREA

Roshelle  Steg

Roshelle Steg

Features & Amenities

Interior

  • total bedrooms2
  • Total bathrooms2
  • full bathroom1
  • half bathroom1
  • Flooring Carpet, Tile, Laminate
  • Fireplace Living Room, Insert, Wood Burning
  • APPLIANCES Dishwasher, Free-Standing Electric Oven, Dryer, Washer, Microwave, Refrigerator, Electric Water Heater, Disposal
  • other interior Features Walk-in Shower, Quartz Counters, Vaulted Ceiling(s), W/D Hookup

Area & Lot

  • Status Sold
  • Date Sold May 30, 2025
  • Living Area1,260 Sq.Ft.
  • Total Area1,260 Sq.Ft.
  • MLS® ID60292823
  • TypeCondo
  • YEAR BUILT1981
  • NeighborhoodHollister
  • Architecture StylesCondo
  • View DescriptionLake
  • Elementary SchoolHollister
  • Middle SchoolHollister
  • High SchoolHollister

Exterior

  • STORIES2
  • Garage Space1.0
  • water SourceCity
  • PoolIn Ground, Community
  • lot featuresLake View, Lake Front
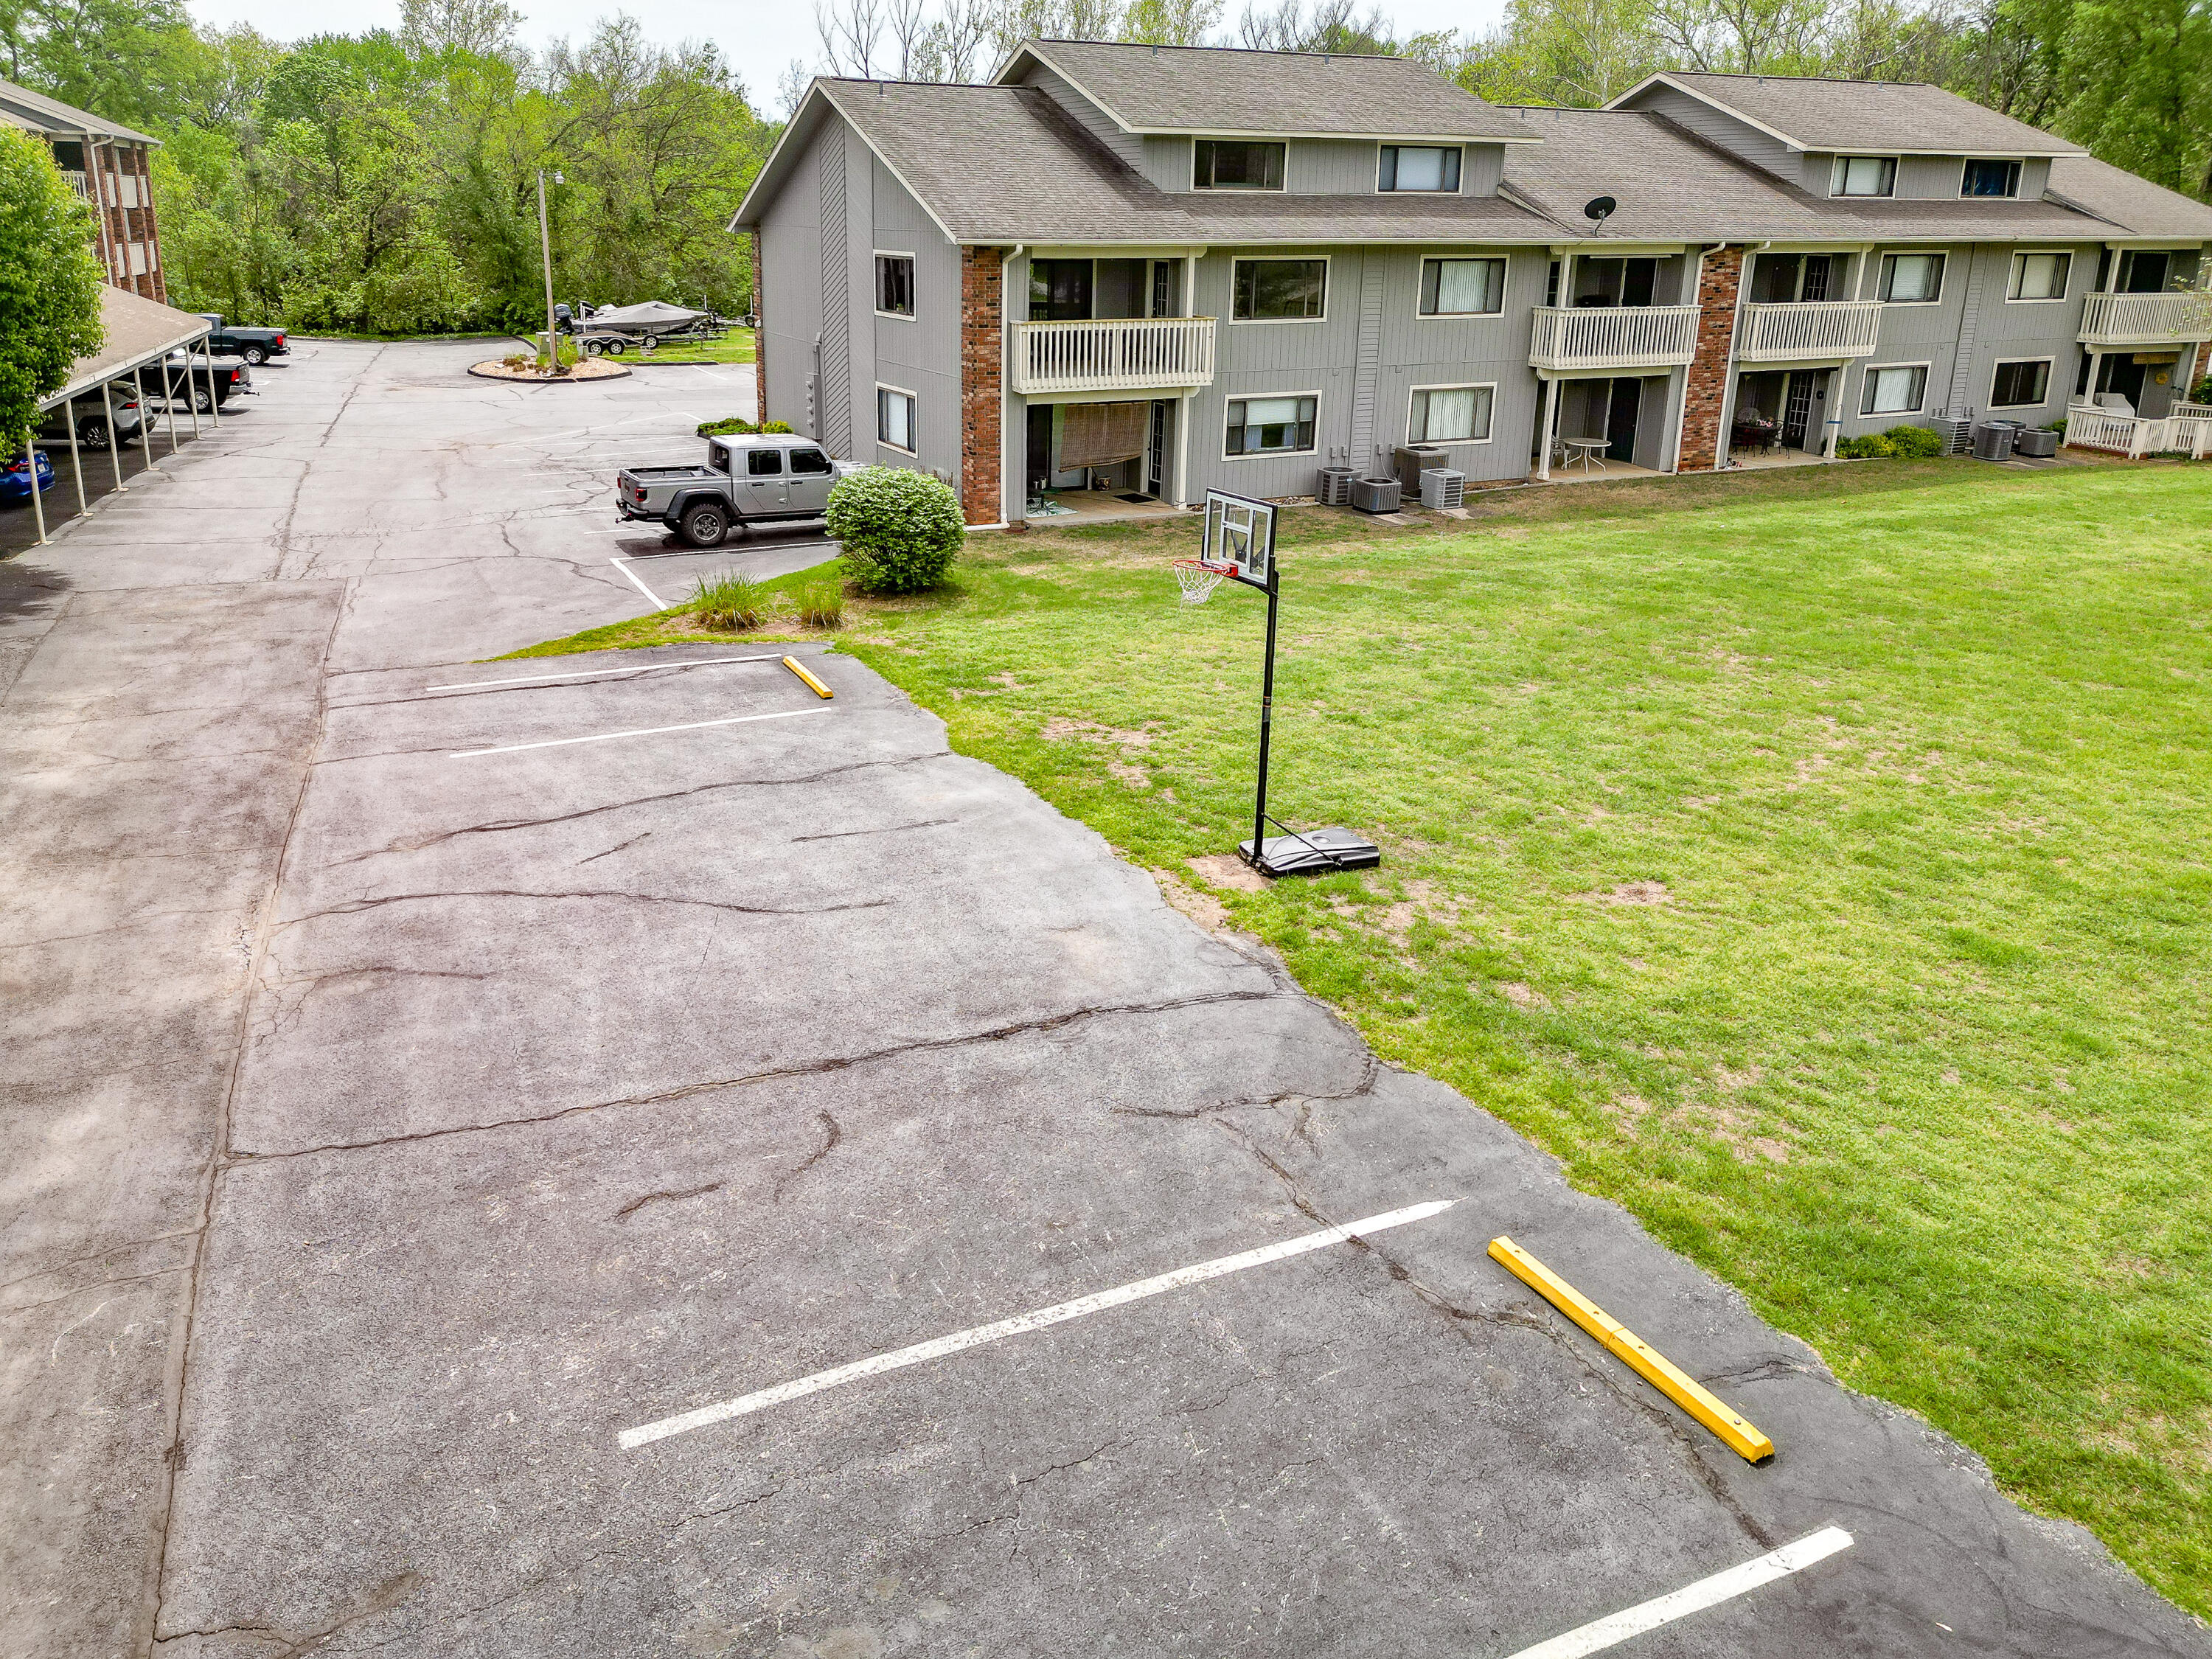
  • parkingAdditional Parking, Boat
  • HEAT TYPECentral, Fireplace(s)
  • AIR CONDITIONINGCentral Air, Ceiling Fan(s)
  • sewerPublic Sewer

Financial

  • Price Upon Request

Hollister

Explore

Your Goals Come First

Whyte Steg & Associates offers honest guidance and a no-pressure approach, helping you find the right home while building a relationship rooted in trust.

Follow Me on Instagram