Leave a Message

Thank you for your message. We will be in touch with you shortly.

151 Vixen Circle Unit: L
SEE ALL PHOTOS
151 Vixen Circle Unit: L
Courtesy of Branson Lakes Realty, Delisa D DeLay Listing Contact:  
Sold

151 Vixen Circle Unit: L

151 Vixen Circle Unit: L, Branson, MO 65616

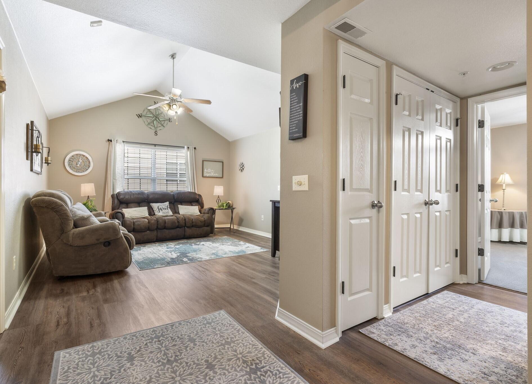
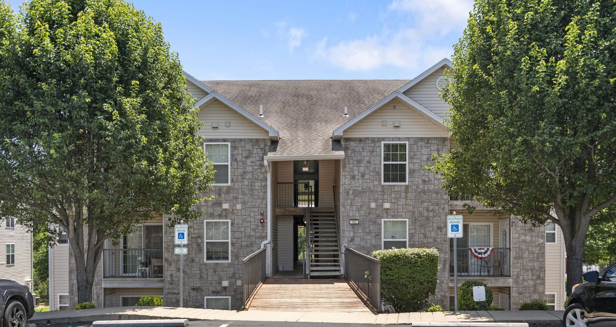
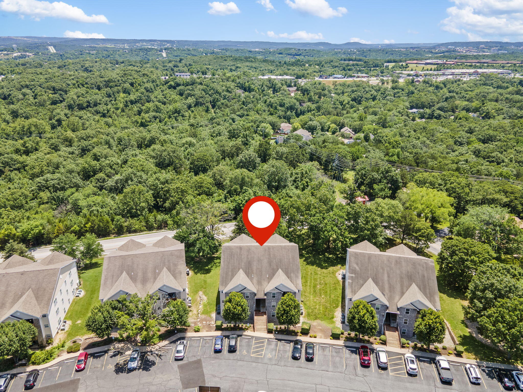
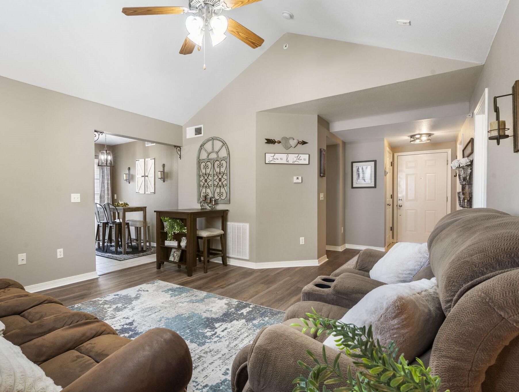
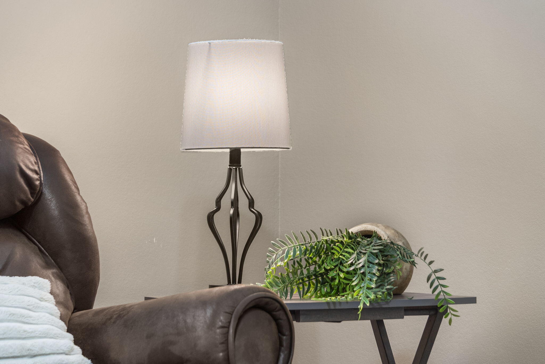
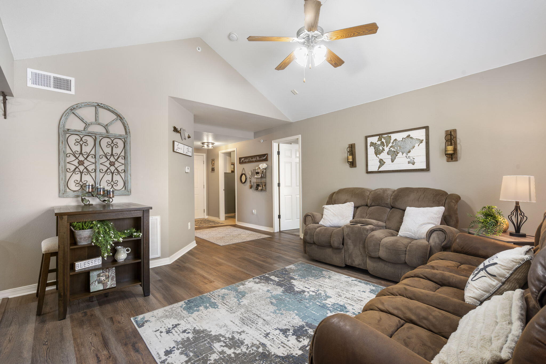
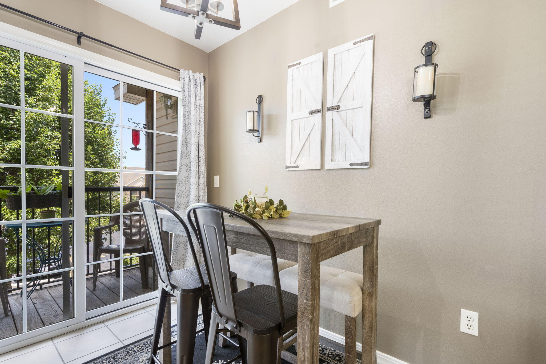
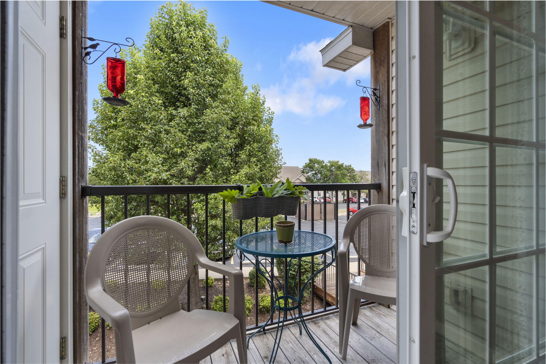
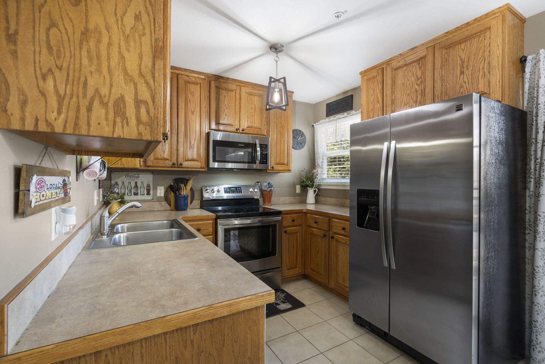
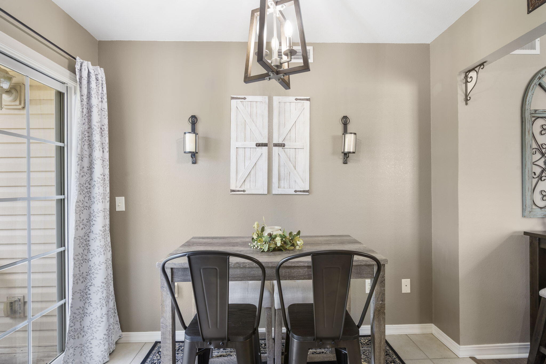
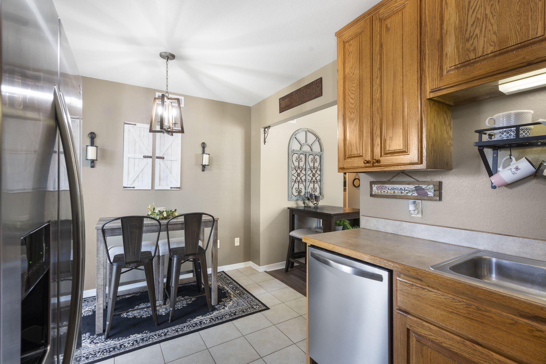
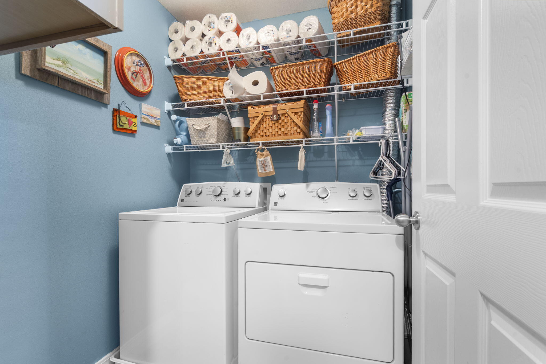
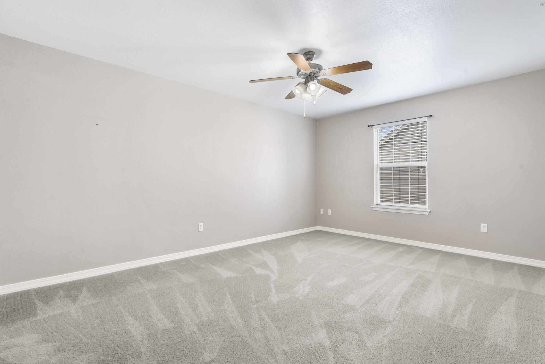
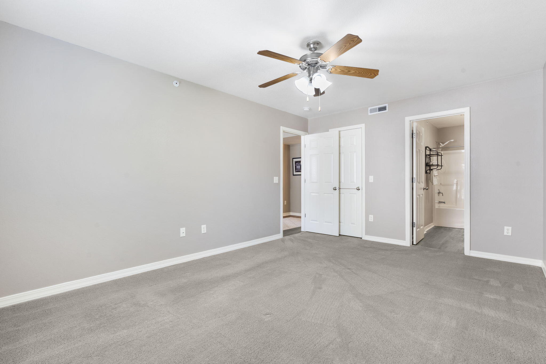
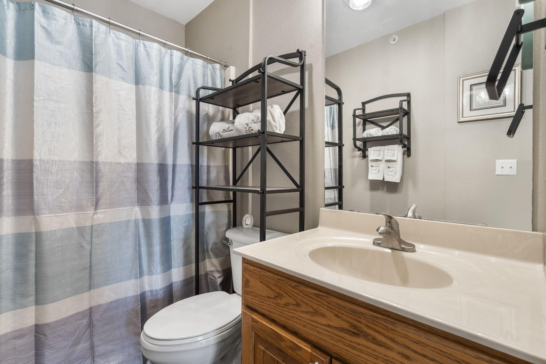
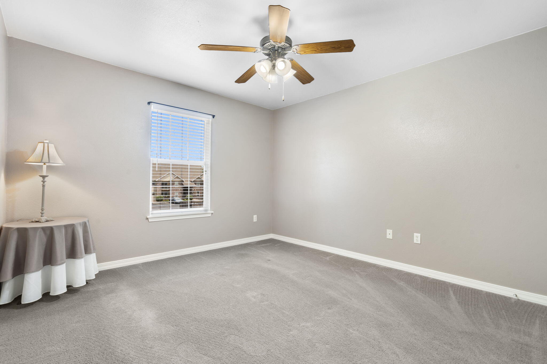
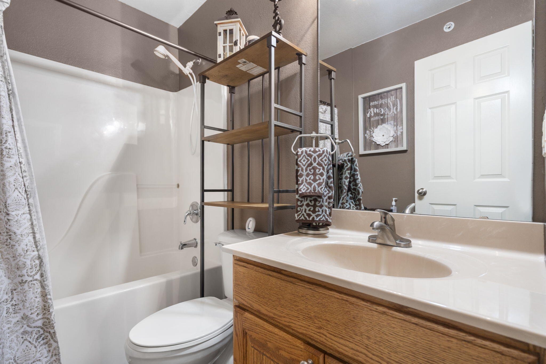
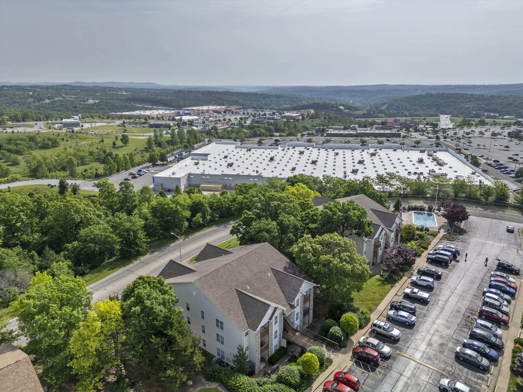
Ideal location in the heart of Branson with so much shopping, medical services, restaurants within a few minutes of your front door. This condo community has very reasonable COA fees that include water, sewer, trash, outdoor pool, building maintenance and insurance. Very affordable living. This condo has been nicely updated with newer paint colors and floor coverings. The Seller has included some of the furnishings and decor in the package price. All appliances convey including the washer and dryer. You will really love the vaulted ceiling with all of the windows, feels very open and spacious. Mr. & Mrs. clean lived here! All of the window coverings remain. This is almost a turn-key property. Come see the beautiful condo in a great location!

2
beds

2
baths

1,016 Sq.Ft. LIVING AREA

Roshelle  Steg

Roshelle Steg

Features & Amenities

Interior

  • total bedrooms2
  • Total bathrooms2
  • full bathrooms2
  • Flooring Carpet, Vinyl
  • APPLIANCES Dishwasher, Dryer, Washer, Microwave, Refrigerator, Electric Water Heater, Disposal
  • other interior Features High Speed Internet, Vaulted Ceiling(s)

Area & Lot

  • Status Sold
  • Date Sold July 31, 2025
  • Living Area1,016 Sq.Ft.
  • Total Area1,016 Sq.Ft.
  • MLS® ID60297687
  • TypeCondo
  • YEAR BUILT2006
  • NeighborhoodBranson
  • Architecture StylesCondo
  • Elementary SchoolBranson Cedar Ridge
  • Middle SchoolBranson
  • High SchoolBranson

Exterior

  • STORIES1
  • water SourcePublic
  • PoolCommunity
  • HEAT TYPEHeat Pump
  • AIR CONDITIONINGHeat Pump
  • sewerPrivate Sewer

Financial

  • Price Upon Request

Branson

Explore

Your Goals Come First

Whyte Steg & Associates offers honest guidance and a no-pressure approach, helping you find the right home while building a relationship rooted in trust.

Follow Me on Instagram