Leave a Message

Thank you for your message. We will be in touch with you shortly.

1437 W Central Street
SEE ALL PHOTOS
1437 W Central Street
Courtesy of Keller Williams Local, Andy Simmons Listing Contact:  
Sold

1437 W Central Street

1437 W Central Street, Springfield, MO 65802

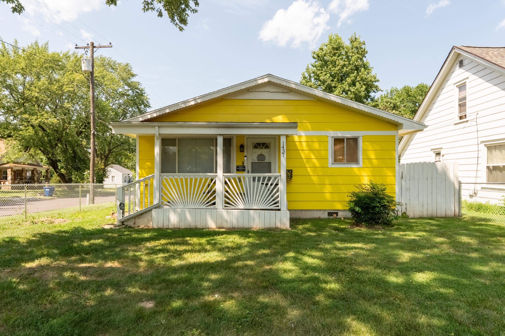
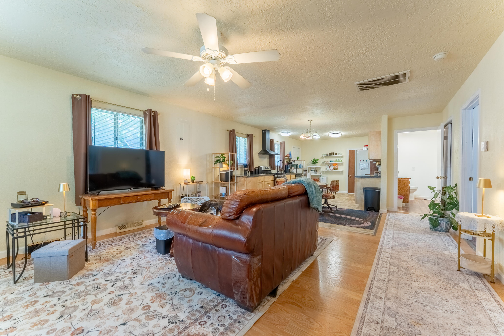
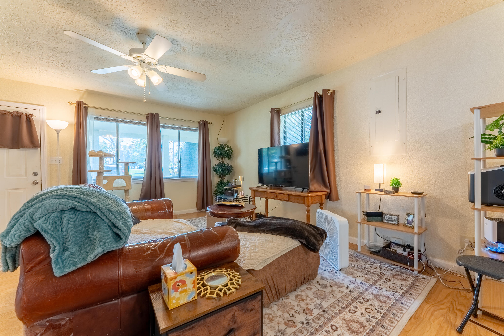
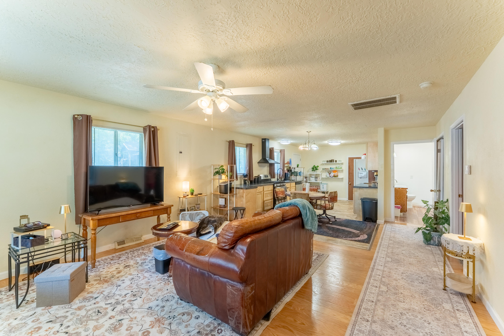
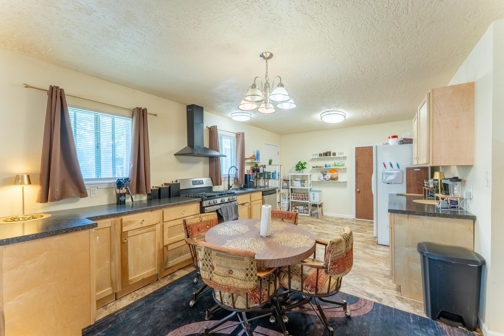
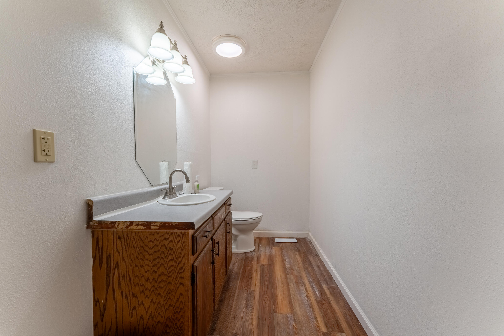
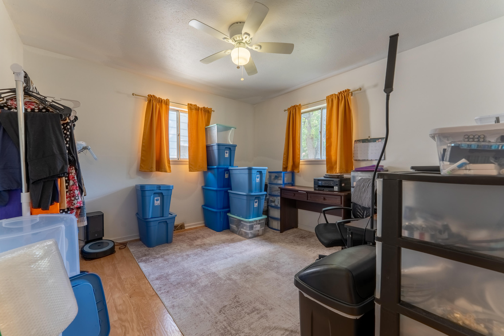
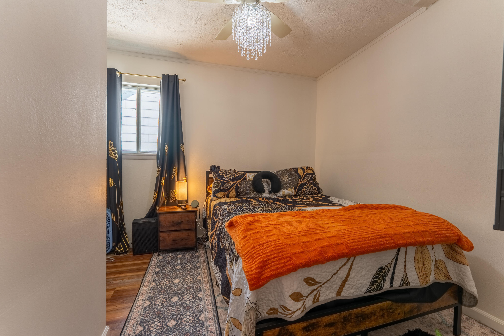
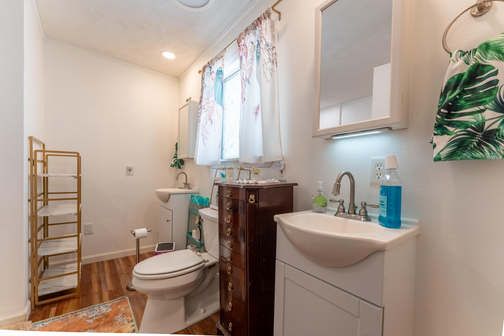
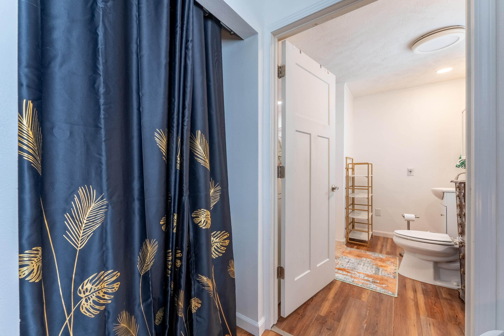
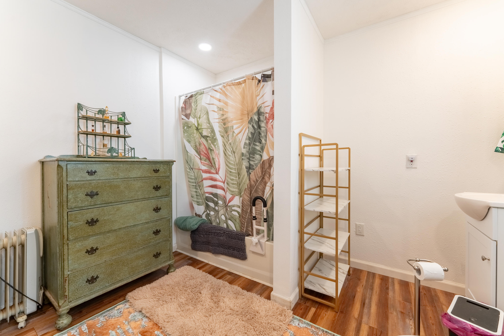
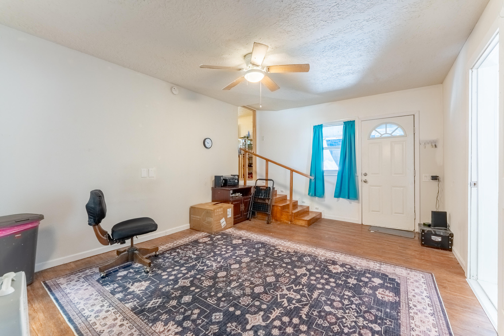
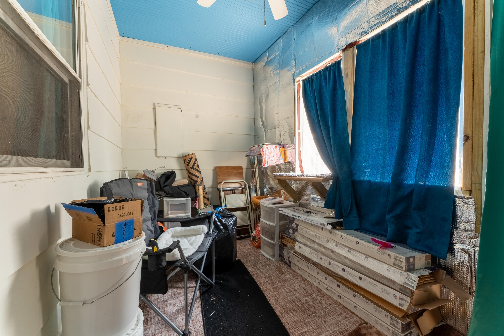
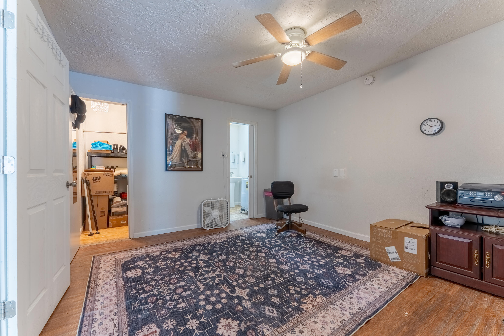
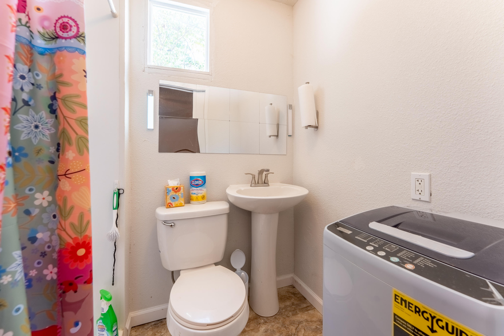
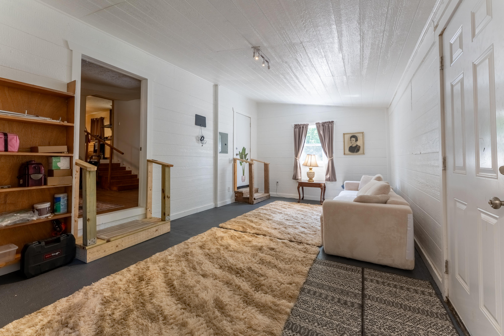
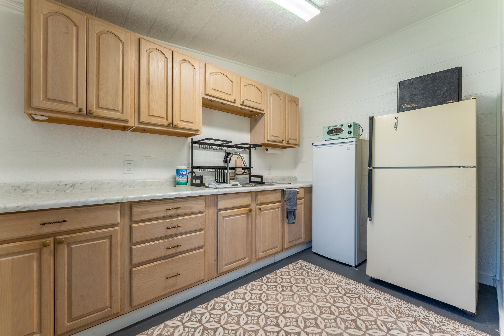
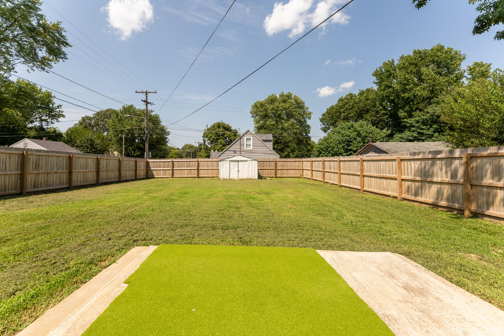
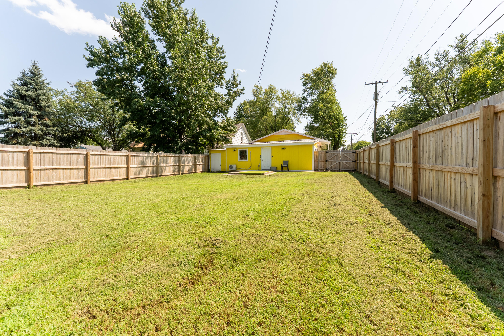
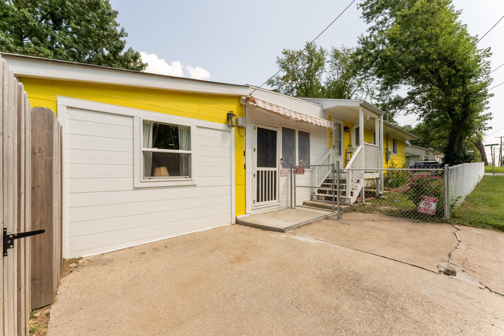
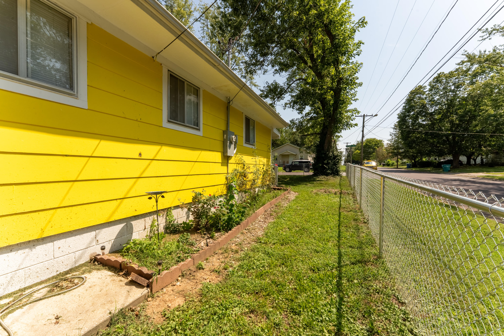
Updated, move-in ready, and full of flexible living space, this 3-bedroom, 2.5-bath home offers 1,603 sq ft with plenty of room to spread out. The updated kitchen, with a gas stove, gives the home a fresh, modern feel, while the additional living space provides a great spot for a family room, office, playroom, or whatever fits your needs. You'll also find a convenient kitchenette, adding even more flexibility for guests, entertaining, or extended living.Outside, the backyard is ready to enjoy with a privacy fence that's only about a year old. Other updates include a tankless water heater for efficient, on-demand hot water. With its combination of updates, functional spaces, and a great backyard, this home is ready for its next owner to move in and make it their own.Also, all appliances can stay with the home. Security items could stay too.

3
beds

3
baths

1,613 Sq.Ft. LIVING AREA

7,840.8 Sq.Ft. lot

Roshelle  Steg

Roshelle Steg

Features & Amenities

Interior

  • total bedrooms3
  • Total bathrooms3
  • full bathrooms2
  • half bathroom1
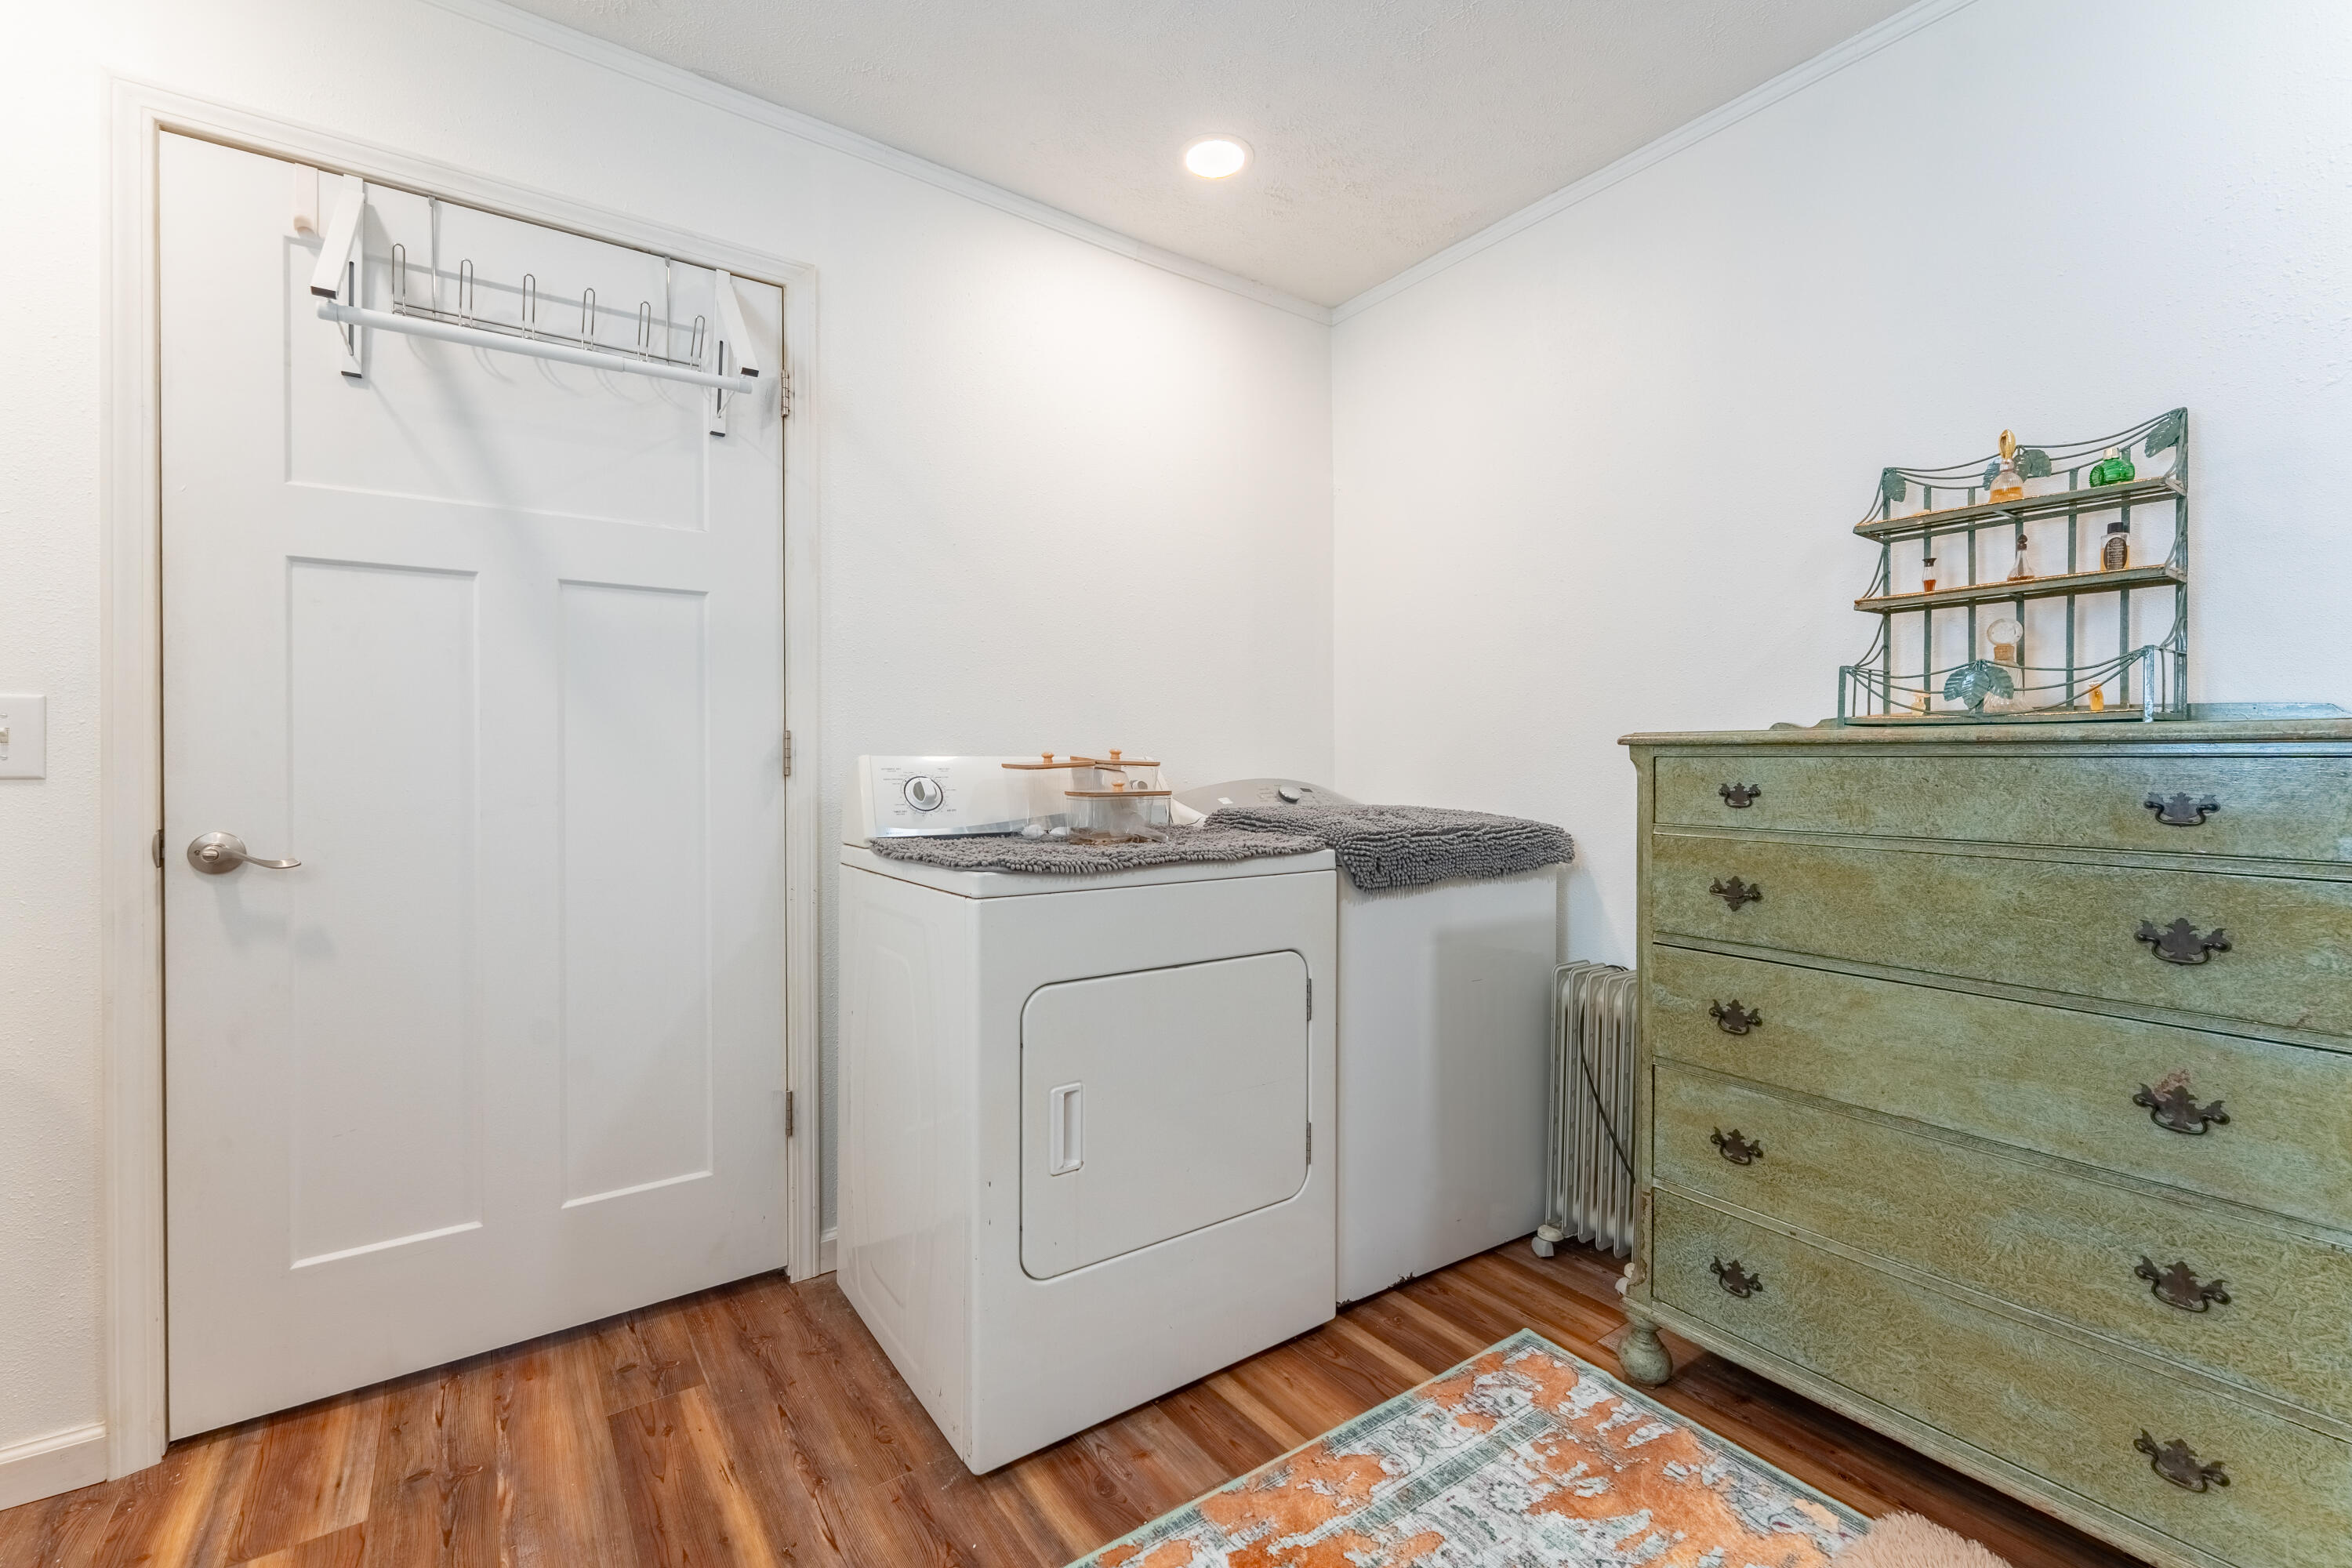
  • Laundry room Main Floor
  • Flooring Hardwood, Linoleum, Luxury Vinyl
  • APPLIANCES Dishwasher, Free-Standing Gas Oven, Dryer, Washer, Refrigerator, Tankless Water Heater

Area & Lot

  • Status Sold
  • Date Sold October 9, 2026
  • Living Area1,613 Sq.Ft.
  • Total Area1,613 Sq.Ft.
  • Lot Area7,840.8 Sq.Ft.
  • MLS® ID60331446
  • TypeResidential
  • YEAR BUILT1961
  • NeighborhoodSpringfield
  • Architecture StylesRanch
  • Elementary SchoolSGF-Weaver
  • Middle SchoolSGF-Pipkin
  • High SchoolSGF-Central

Exterior

  • STORIES1
  • water SourceCity
  • parkingDriveway, Gated
  • HEAT TYPEForced Air, Mini-Splits, Central
  • AIR CONDITIONINGCentral Air, Mini-Splits, Ceiling Fan(s)
  • sewerPublic Sewer

Financial

  • Price Upon Request

Springfield

Explore

Your Goals Come First

Whyte Steg & Associates offers honest guidance and a no-pressure approach, helping you find the right home while building a relationship rooted in trust.

Follow Me on Instagram