Leave a Message

Thank you for your message. We will be in touch with you shortly.

142 Locust Lane
142 Locust Lane
142 Locust Lane
142 Locust Lane
142 Locust Lane
142 Locust Lane
142 Locust Lane
142 Locust Lane
142 Locust Lane
142 Locust Lane
142 Locust Lane
142 Locust Lane
142 Locust Lane
142 Locust Lane
142 Locust Lane
142 Locust Lane
142 Locust Lane
142 Locust Lane
142 Locust Lane
142 Locust Lane
142 Locust Lane
142 Locust Lane
142 Locust Lane
142 Locust Lane
142 Locust Lane
142 Locust Lane
142 Locust Lane
142 Locust Lane
142 Locust Lane
142 Locust Lane
142 Locust Lane
142 Locust Lane
142 Locust Lane
142 Locust Lane
142 Locust Lane
142 Locust Lane
142 Locust Lane
142 Locust Lane
142 Locust Lane
142 Locust Lane
SEE ALL PHOTOS
142 Locust Lane
142 Locust Lane
142 Locust Lane
142 Locust Lane
142 Locust Lane
142 Locust Lane
142 Locust Lane
142 Locust Lane
142 Locust Lane
142 Locust Lane
142 Locust Lane
142 Locust Lane
142 Locust Lane
142 Locust Lane
142 Locust Lane
142 Locust Lane
142 Locust Lane
142 Locust Lane
142 Locust Lane
142 Locust Lane
142 Locust Lane
142 Locust Lane
142 Locust Lane
142 Locust Lane
142 Locust Lane
142 Locust Lane
142 Locust Lane
142 Locust Lane
142 Locust Lane
142 Locust Lane
142 Locust Lane
142 Locust Lane
142 Locust Lane
142 Locust Lane
142 Locust Lane
142 Locust Lane
142 Locust Lane
142 Locust Lane
142 Locust Lane
142 Locust Lane
Courtesy of Century 21 Community, Whyte Steg & Associates Listing Contact:  
Sold

142 Locust Lane

142 Locust Lane, Branson, MO 65616

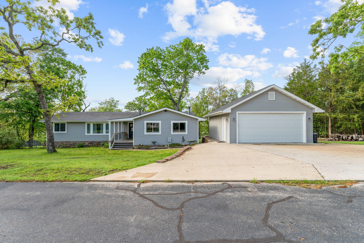
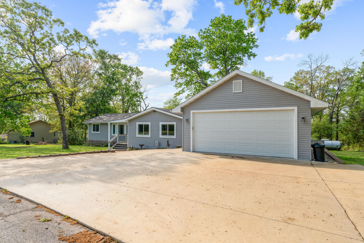
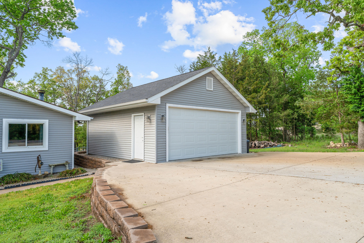
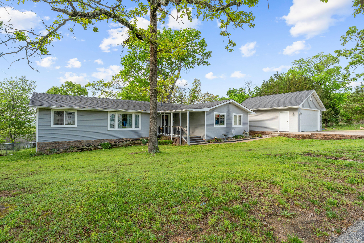
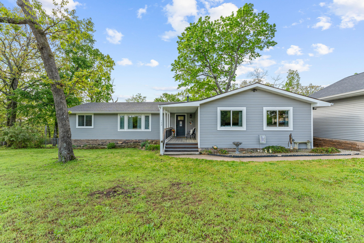
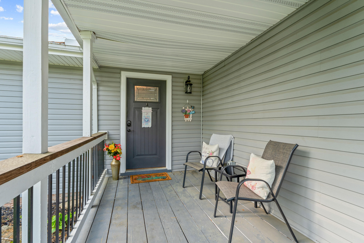
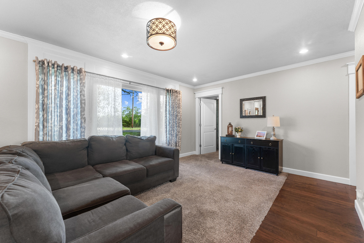
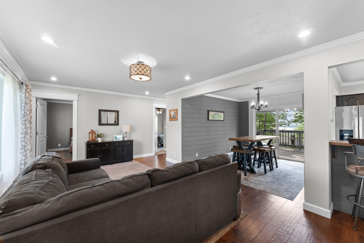
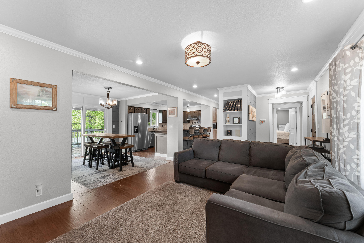
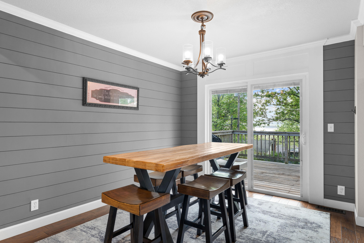
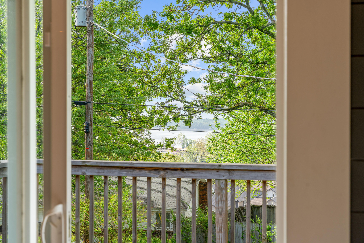
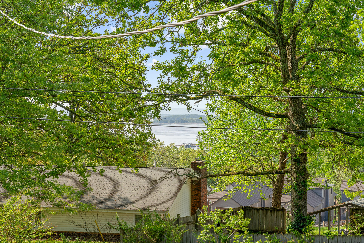
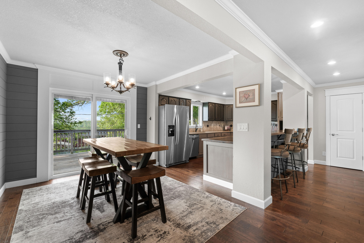
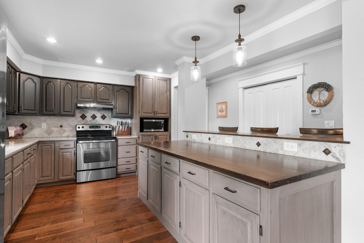
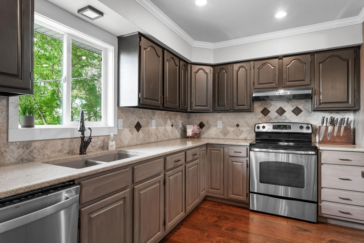
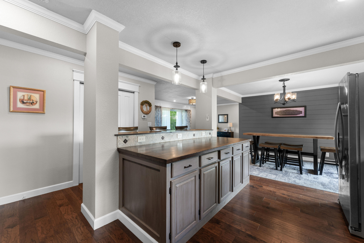
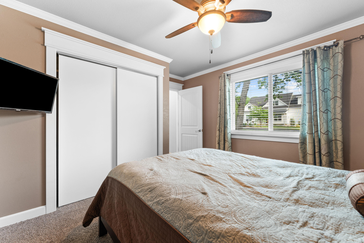
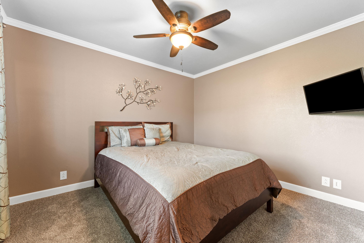
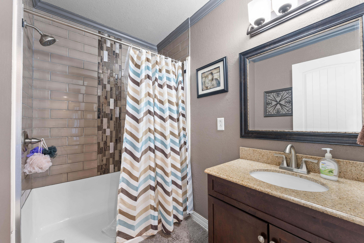
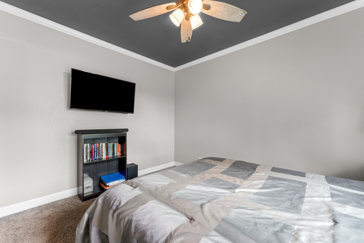
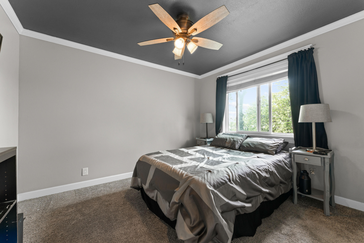
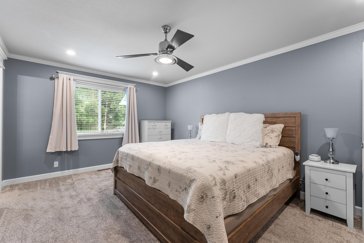
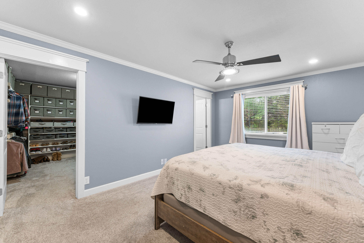
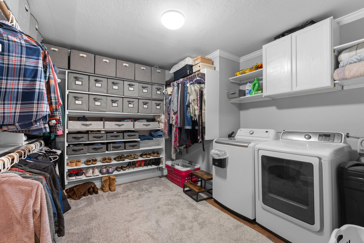
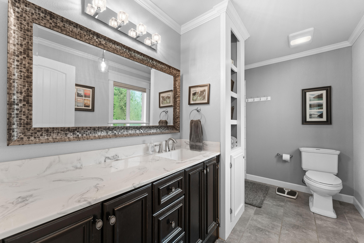
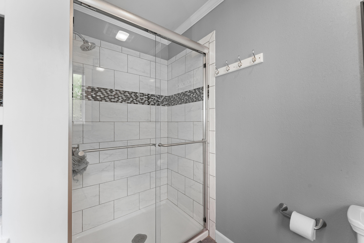
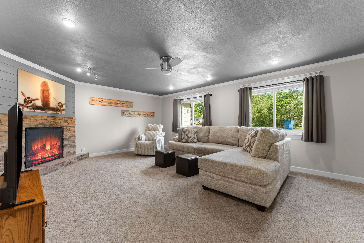
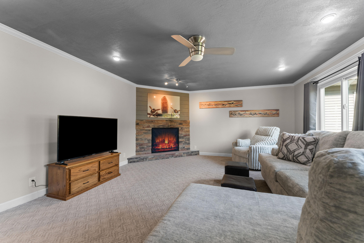
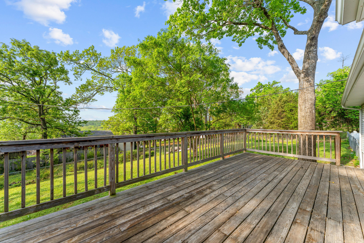
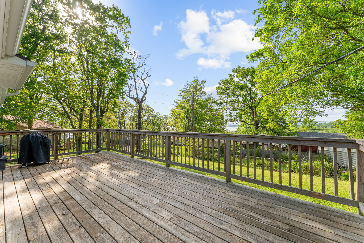
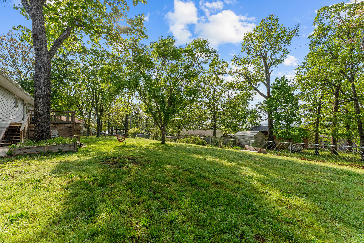
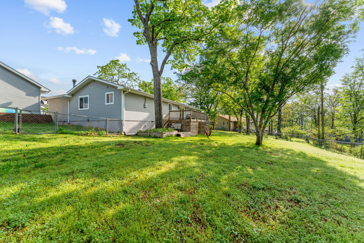
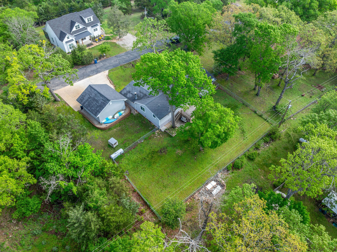
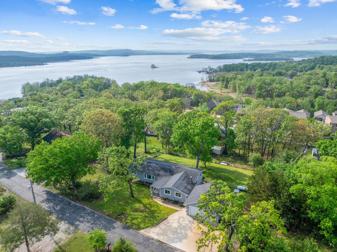
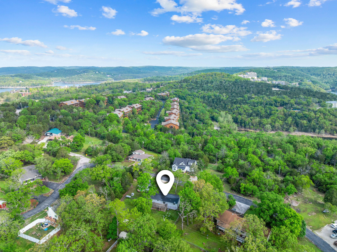
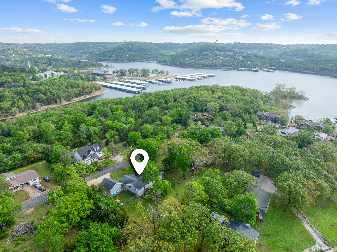
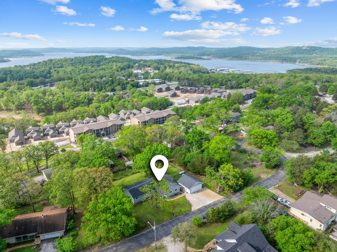
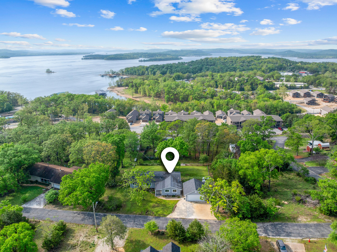
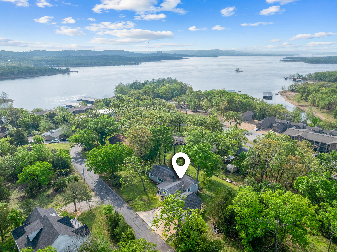
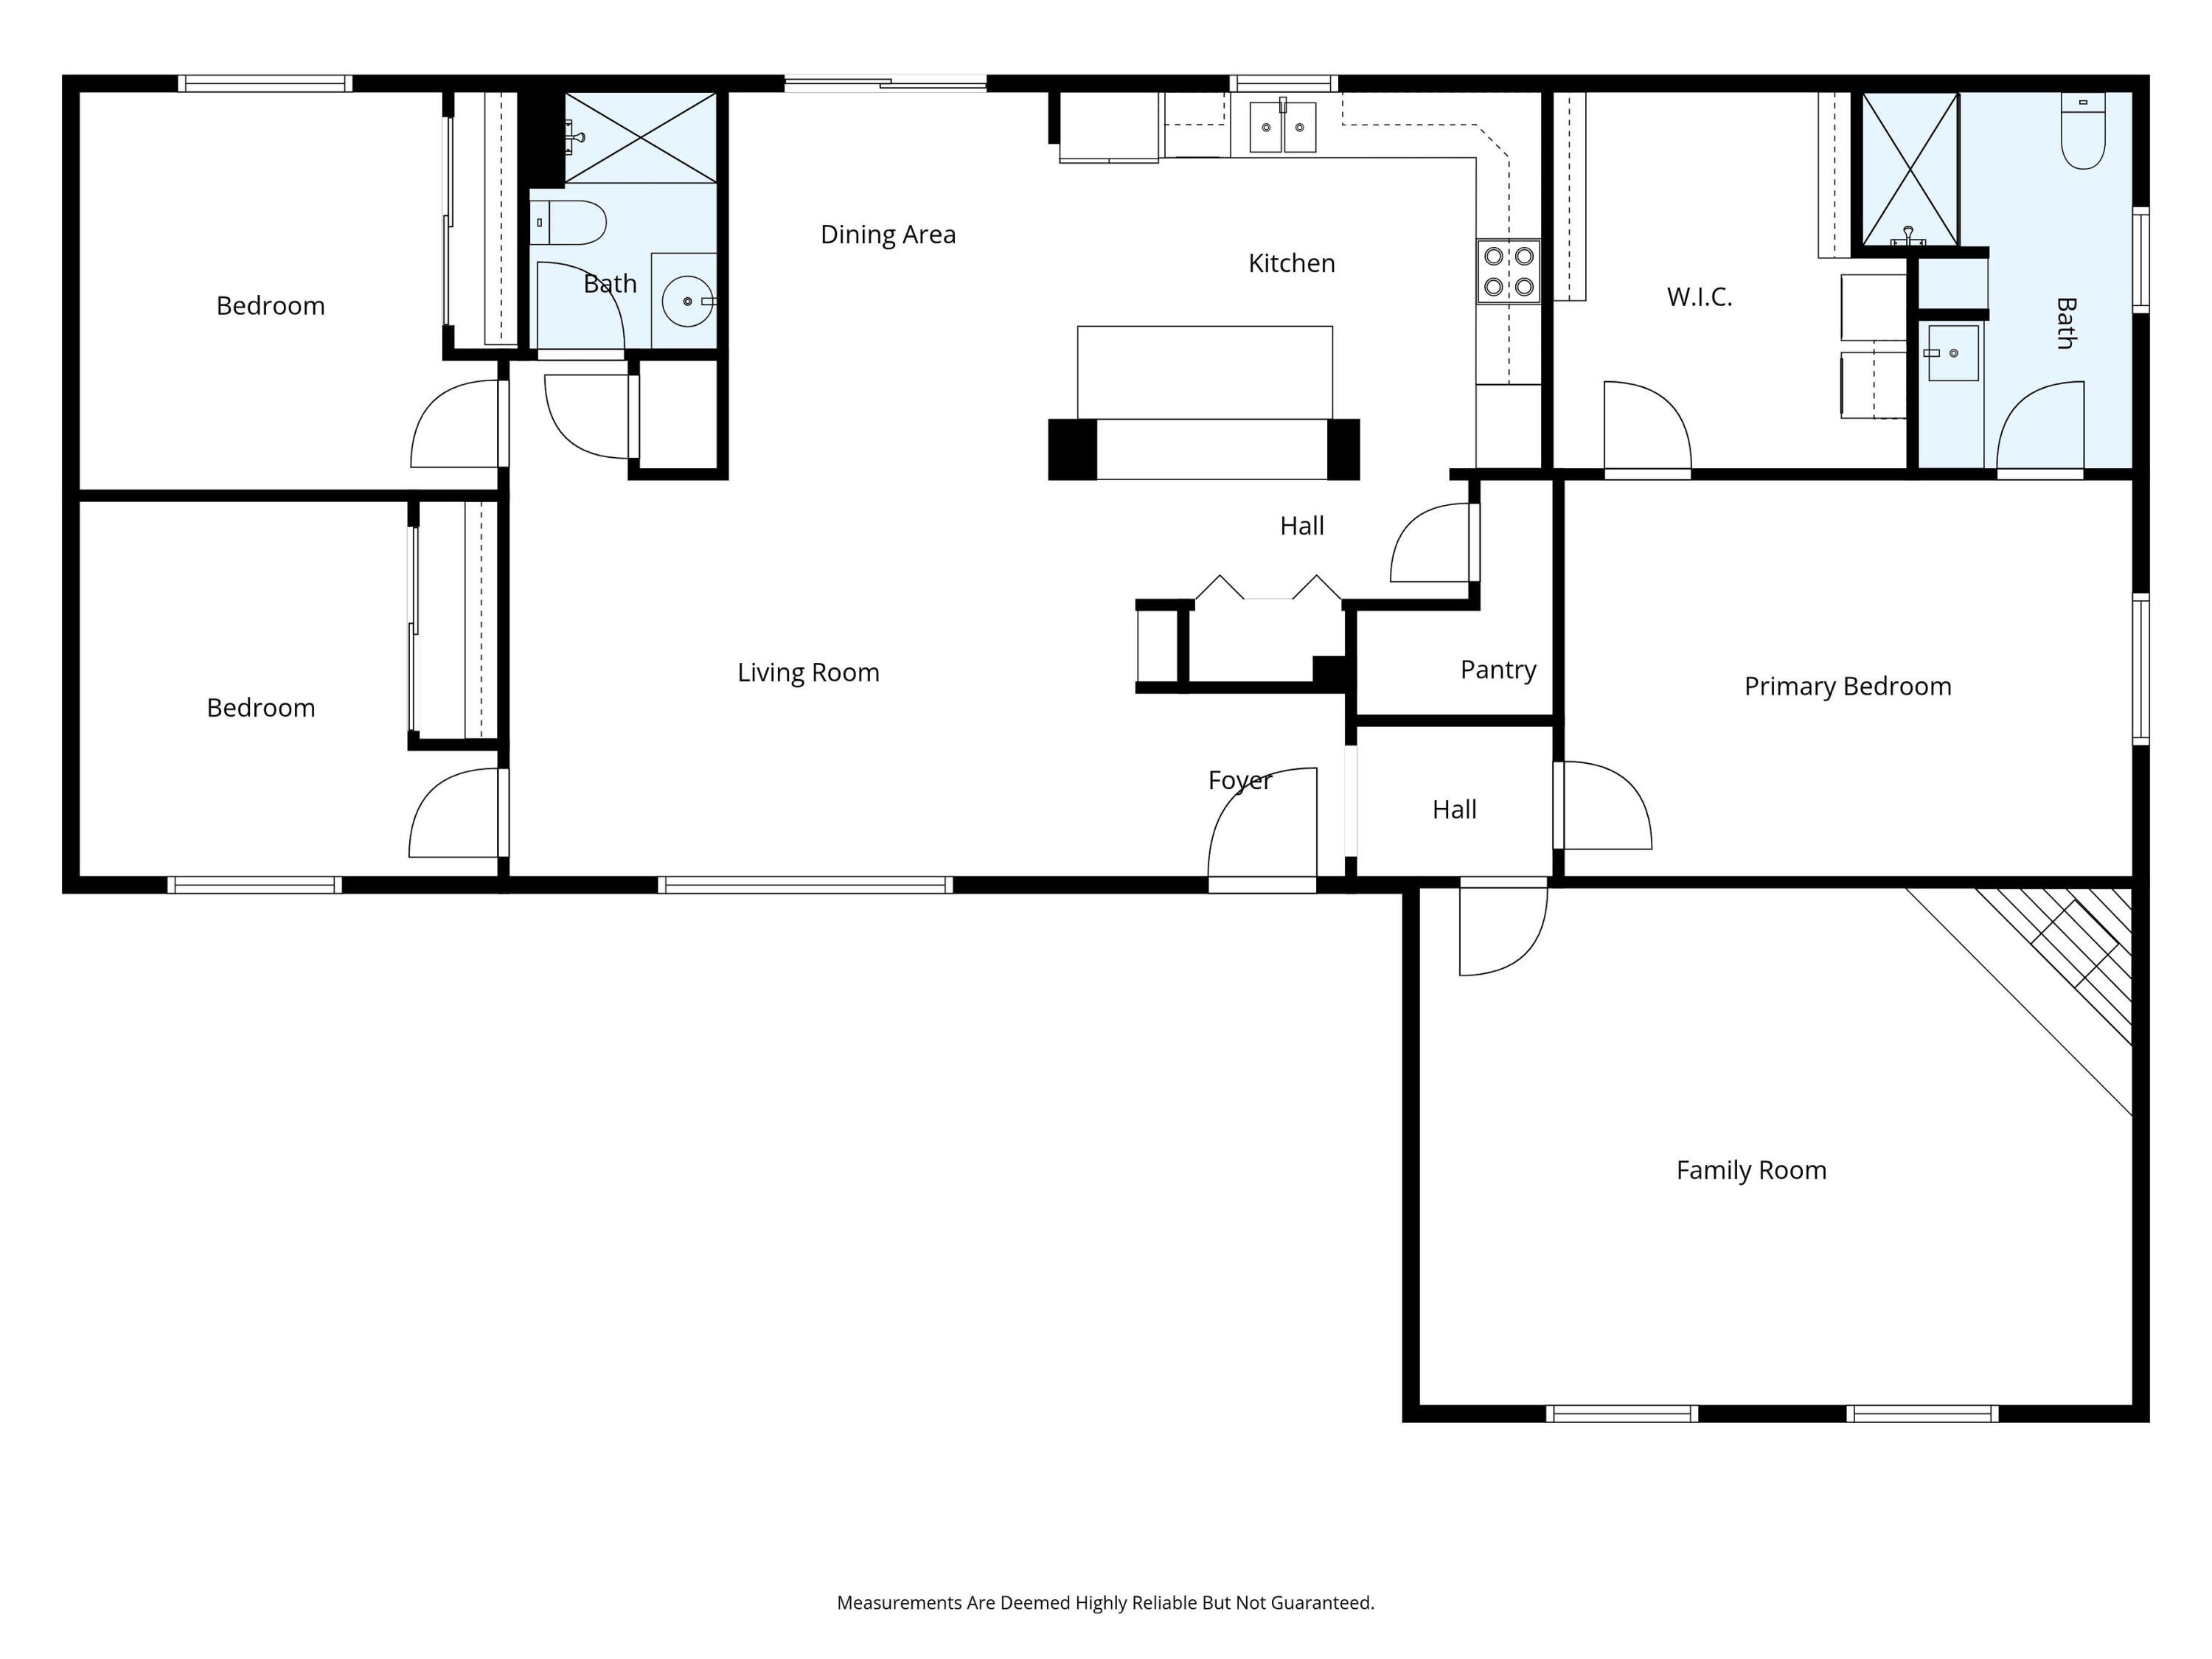
Discover comfort and convenience in this beautifully updated 3-bedroom, 2-bath home, perfectly located near the best of the Branson area. Featuring a spacious layout with two inviting living rooms, this home offers plenty of room to relax or entertain.The large master suite is a true retreat, complete with an oversized walk-in closet. Step outside to enjoy a generous back deck, ideal for outdoor living and it also has a fully fenced backyard. You'll even catch peekaboo views of Table Rock Lake, with the lake itself just a short walk away.Additional highlights include an oversized two-car garage and a location that can't be beat just minutes from Indian Point Marina, Silver Dollar City, and all the dining, shopping, and entertainment Branson has to offer.This home combines space, style, and an unbeatable location perfect for full-time living or a vacation home.

3
beds

2
baths

1,864 Sq.Ft. LIVING AREA

Roshelle  Steg

Roshelle Steg

Features & Amenities

Interior

  • total bedrooms3
  • Total bathrooms2
  • full bathrooms2
  • Laundry room Main Floor
  • Flooring Carpet, Engineered Hardwood, Tile
  • APPLIANCES Dishwasher, Free-Standing Electric Oven, Microwave

Area & Lot

  • Status Sold
  • Date Sold August 28, 2026
  • Living Area1,864 Sq.Ft.
  • Total Area1,864 Sq.Ft.
  • MLS® ID60321623
  • TypeResidential
  • YEAR BUILT1986
  • NeighborhoodBranson
  • View DescriptionLake
  • Elementary SchoolReeds Spring
  • Middle SchoolReeds Spring
  • High SchoolReeds Spring

Exterior

  • STORIES1
  • Garage Space2.0
  • water SourceCommunity Well
  • HEAT TYPECentral
  • AIR CONDITIONINGCentral Air
  • sewerSeptic Tank

Financial

  • Price Upon Request
View Virtual Tour

Branson

Explore

Your Goals Come First

Whyte Steg & Associates offers honest guidance and a no-pressure approach, helping you find the right home while building a relationship rooted in trust.

Follow Me on Instagram