Leave a Message

Thank you for your message. We will be in touch with you shortly.

140 Summit Ridge Drive
SEE ALL PHOTOS
140 Summit Ridge Drive
Courtesy of Wolfe Realty, Katie Lynn Reed Listing Contact:  
Sold

140 Summit Ridge Drive

140 Summit Ridge Drive, Forsyth, MO 65653

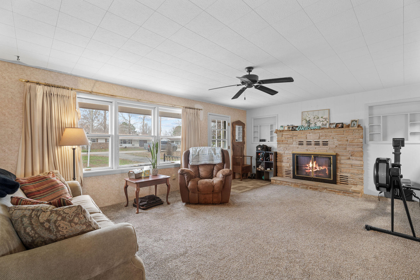
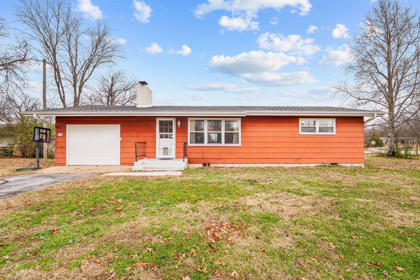
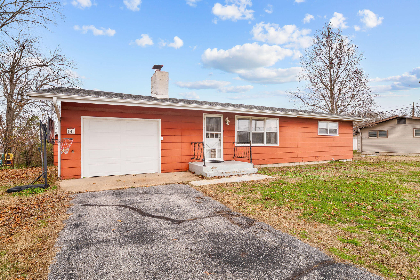
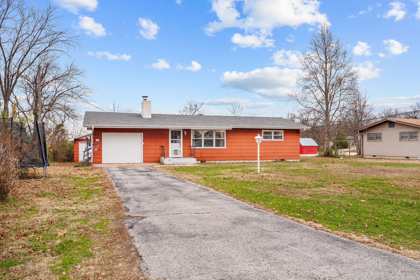
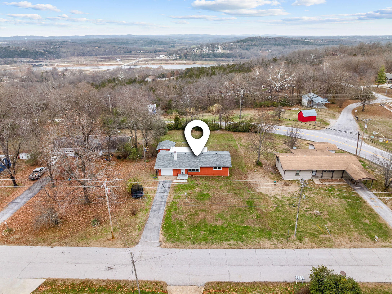
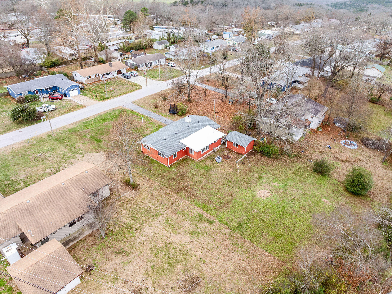
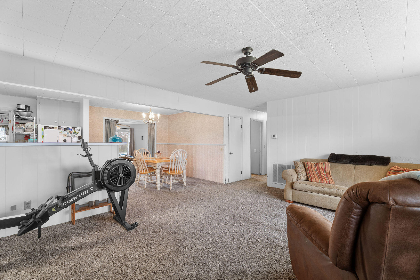
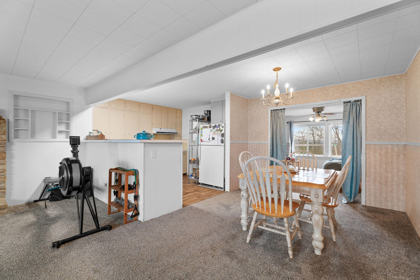
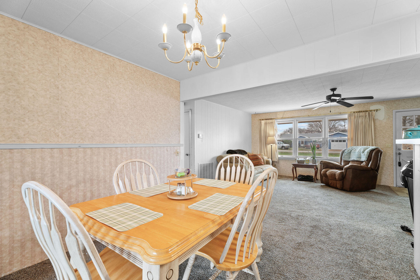
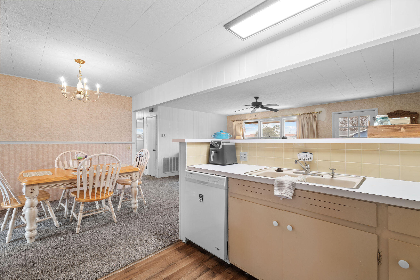
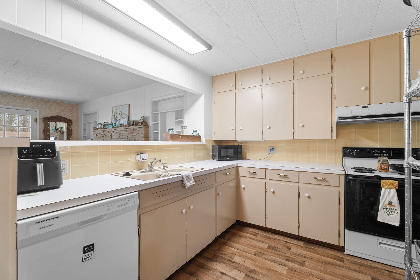
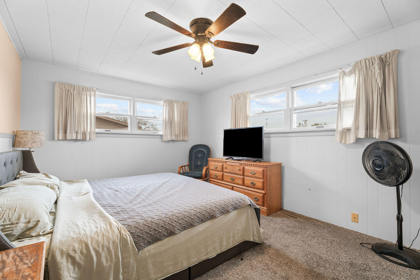
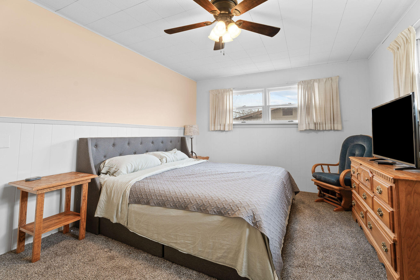
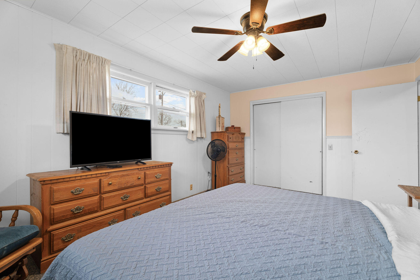
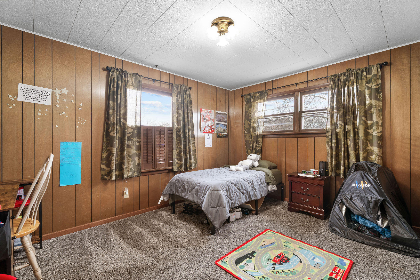
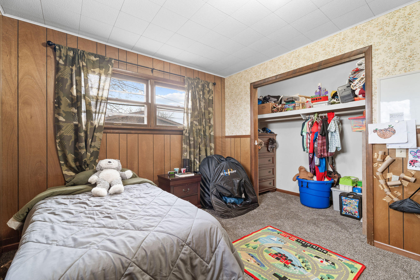
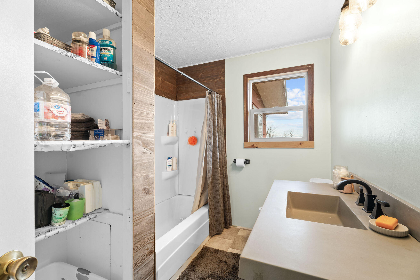
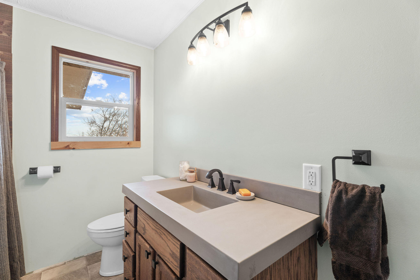
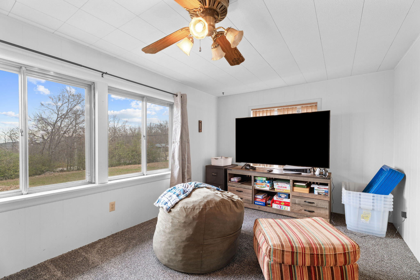
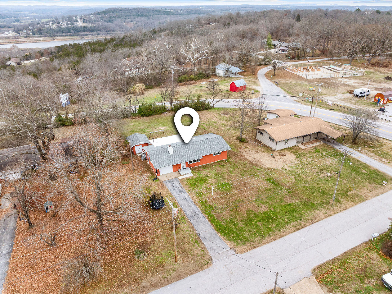
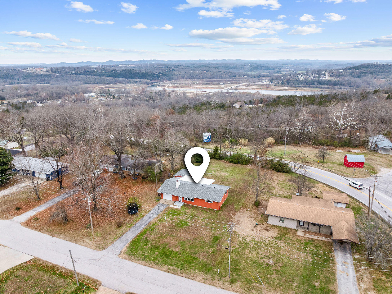
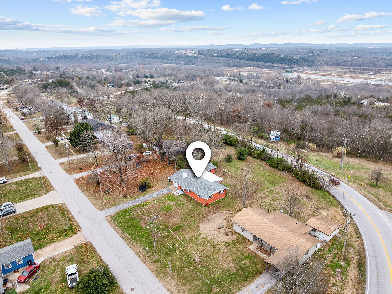
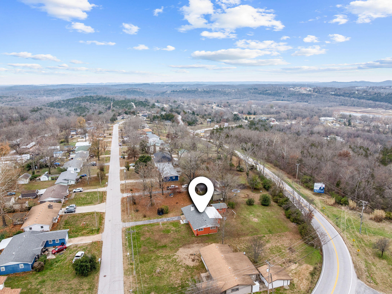
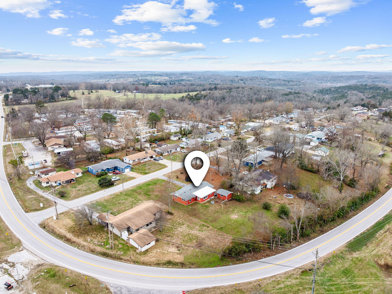
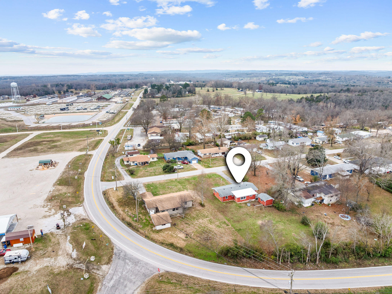
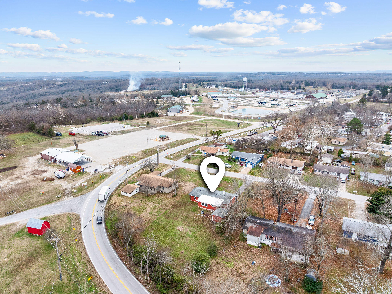
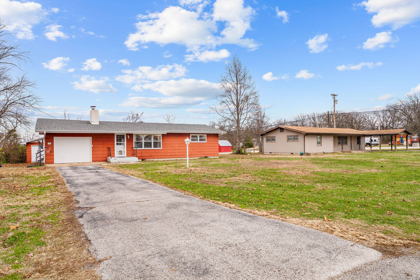
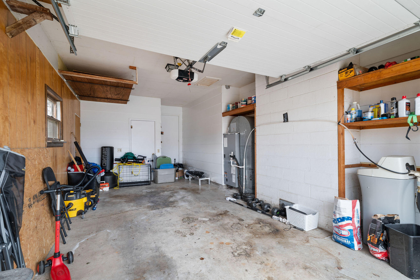
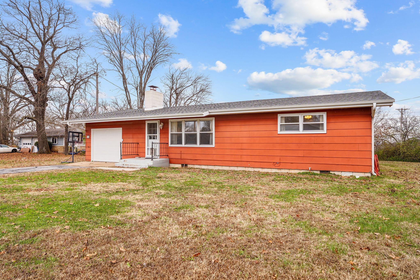
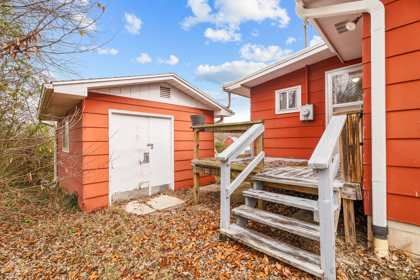
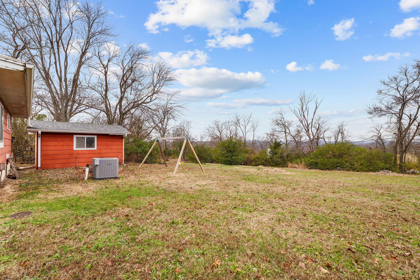
ONE LEVEL 2 BD/2BA ranch style home with attached oversize garage in a GREAT family friendly neighborhood just outside the Forsyth city limits.This neighborhood has SO much character you will feel like you have discovered Mayberry RFD...kids riding their bicycles, neighbors walking by & lingering for a visit and listening for the schoolbus go by. Cheery open floor plan with large living room, dining, kitchen and sunroom bathed in natural light.Numerous windows in the home create tons of great lighting throughout & your favorite spot on crisp evenings will be in front of the woodburning fireplace which is flanked by built-in bookshelves!This Home features MANY recent updates and covers over 1,200 square feet including a significant amount of closets & shelving that create more space than you might expect!Private back deck and rear entrance give quick access to 12' x 26' detached, electrified workshop that is perfect for wood crafting and hobbies that you can take across the road to the seasonal Farmer's Market less than 300 feet away!Located in the hills of the Ozarks, this cozy home is in close proximity to fairgrounds, playgrounds, and ballfield at city park and TWO LAKES with the boat launch less than 3 minutes away & Lake Taneycomo boat launch 2.3 miles away. Crawlspace access to plumbing, electrical & HVAC for any updates or repairs. Current owner has done several significant upgrades and improvements including replacing HVAC in 2024. Home is fully livable in its present state or you could move in and personalize with updates at your convenience! All electric VERY affordable home as well as LOW annual taxes and NO HOA!Home suits the needs of anyone from a young family just starting out, to someone wanting to downsize and enjoy a slower lake lifestyle, all while being close to shopping, medical and other conveniences as well as Branson entertainment Come check this gem out and get ready to call it your own!

2
beds

2
baths

1,232 Sq.Ft. LIVING AREA

0.48 Acres lot

Roshelle  Steg

Roshelle Steg

Features & Amenities

Interior

  • total bedrooms2
  • Total bathrooms2
  • full bathroom1
  • half bathroom1
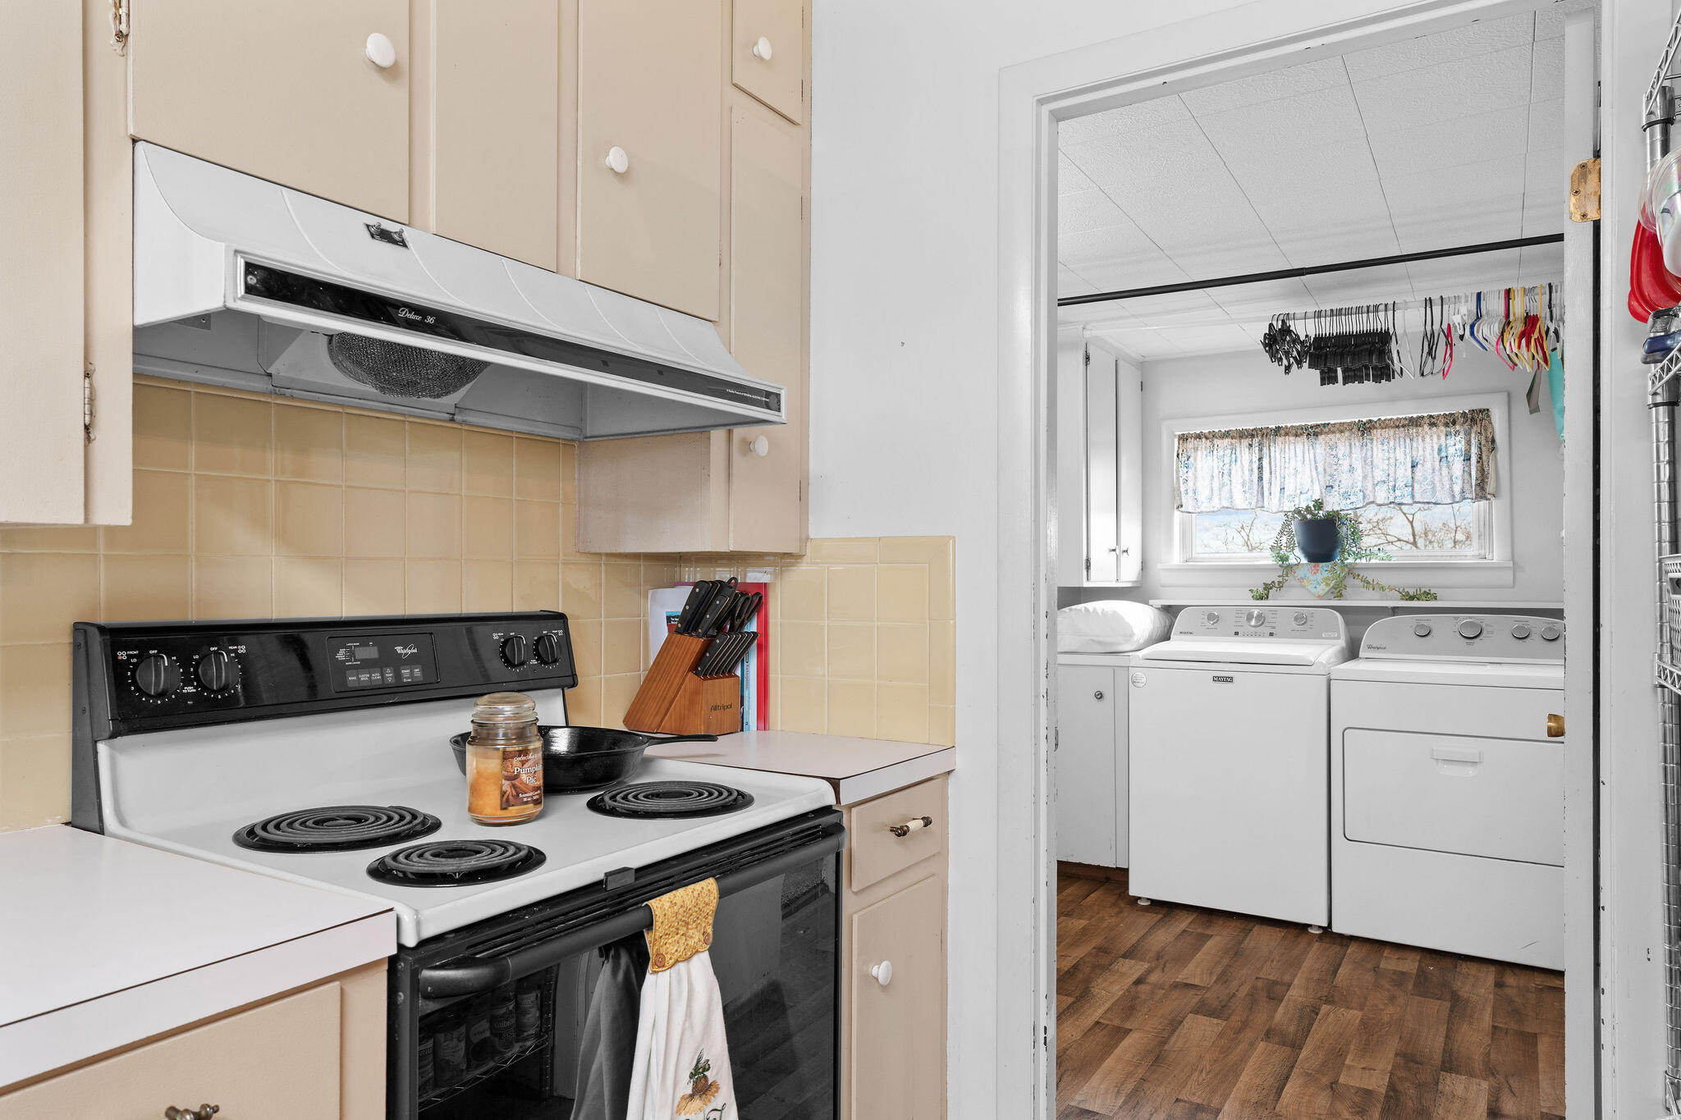
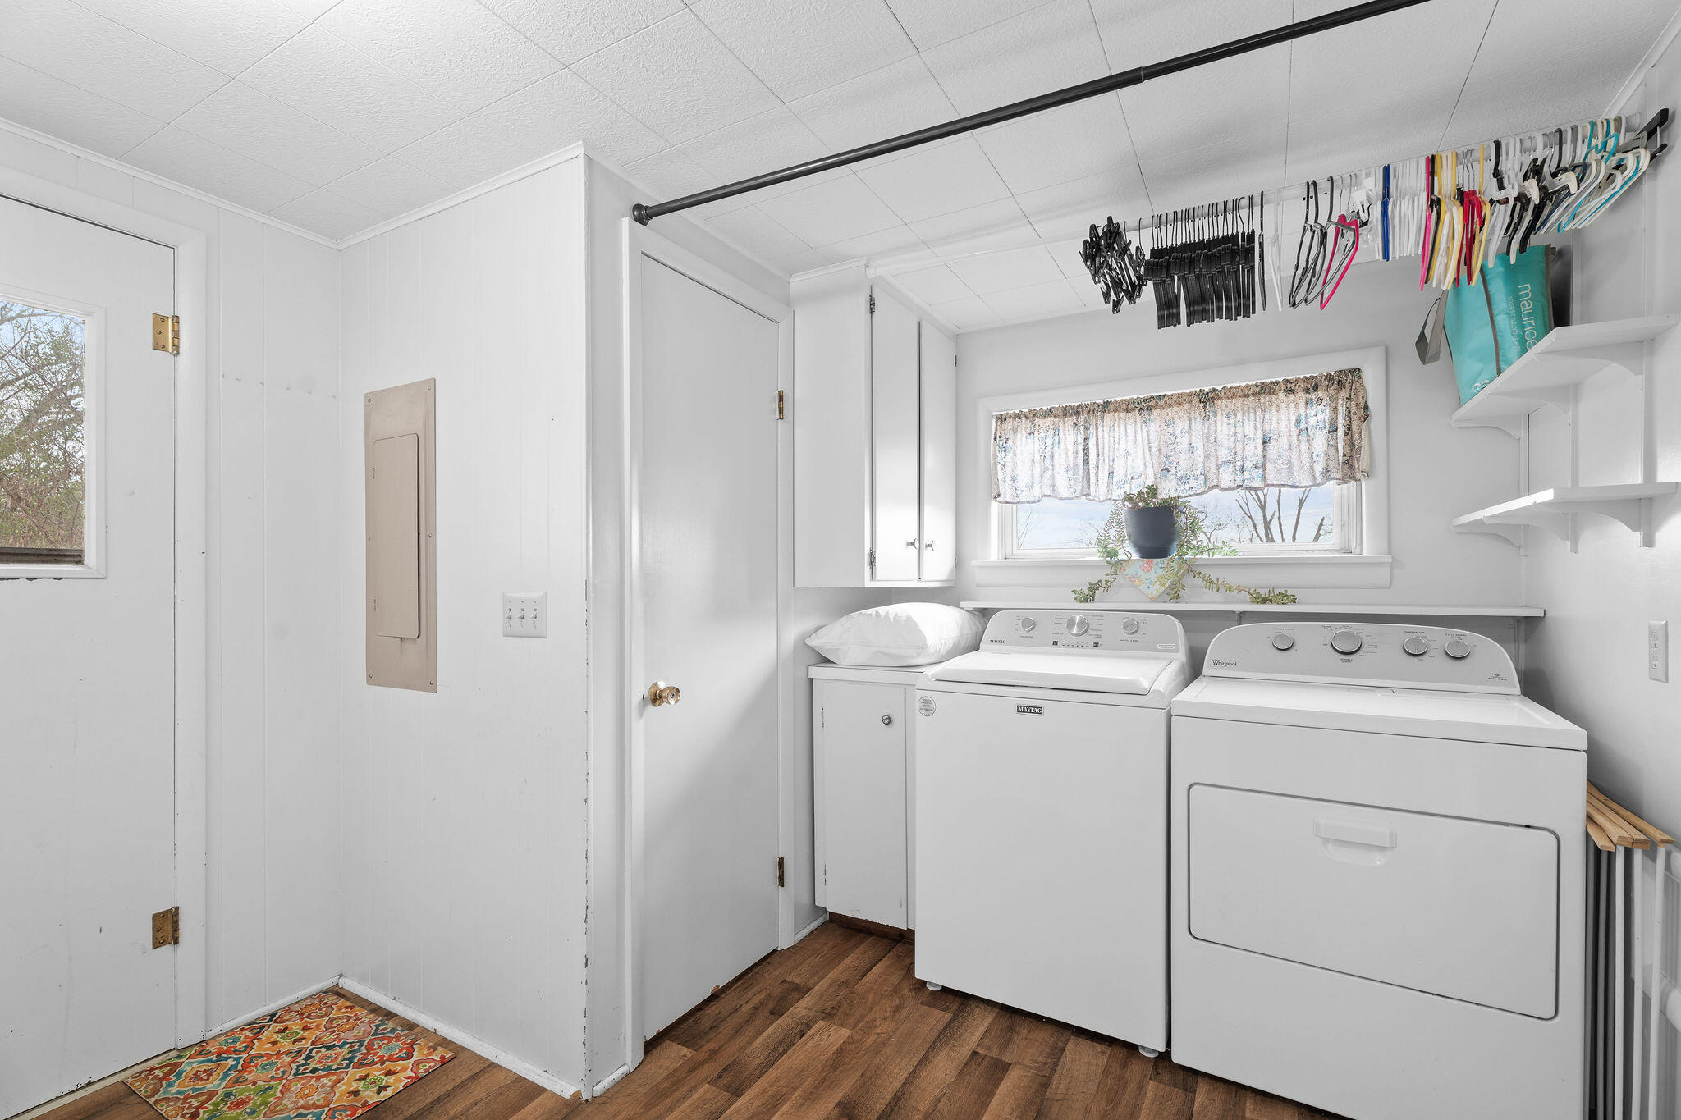
  • Laundry room Main Floor, Utility Room, In Garage
  • Flooring Carpet, Laminate
  • Fireplace Living Room, Glass Doors, Wood Burning
  • APPLIANCES Dishwasher, Free-Standing Electric Oven, Dryer, Washer, Refrigerator, Electric Water Heater
  • other interior Features W/D Hookup, Laminate Counters

Area & Lot

  • Status Sold
  • Date Sold March 20, 2026
  • Living Area1,232 Sq.Ft.
  • Total Area1,232 Sq.Ft.
  • Lot Area0.48 Acres
  • MLS® ID60312249
  • TypeResidential
  • YEAR BUILT1969
  • Architecture StylesRanch
  • Elementary SchoolForsyth
  • Middle SchoolForsyth
  • High SchoolForsyth

Exterior

  • STORIES1
  • Garage Space1.0
  • water SourcePublic
  • parkingDriveway, Paved, Garage Faces Front, Garage Door Opener
  • HEAT TYPECentral
  • AIR CONDITIONINGCentral Air, Ceiling Fan(s)
  • sewerPublic Sewer
  • SubstructureBlock
  • other exterior FeaturesRain Gutters

Financial

  • Price Upon Request

Your Goals Come First

Whyte Steg & Associates offers honest guidance and a no-pressure approach, helping you find the right home while building a relationship rooted in trust.

Follow Me on Instagram