Leave a Message

Thank you for your message. We will be in touch with you shortly.

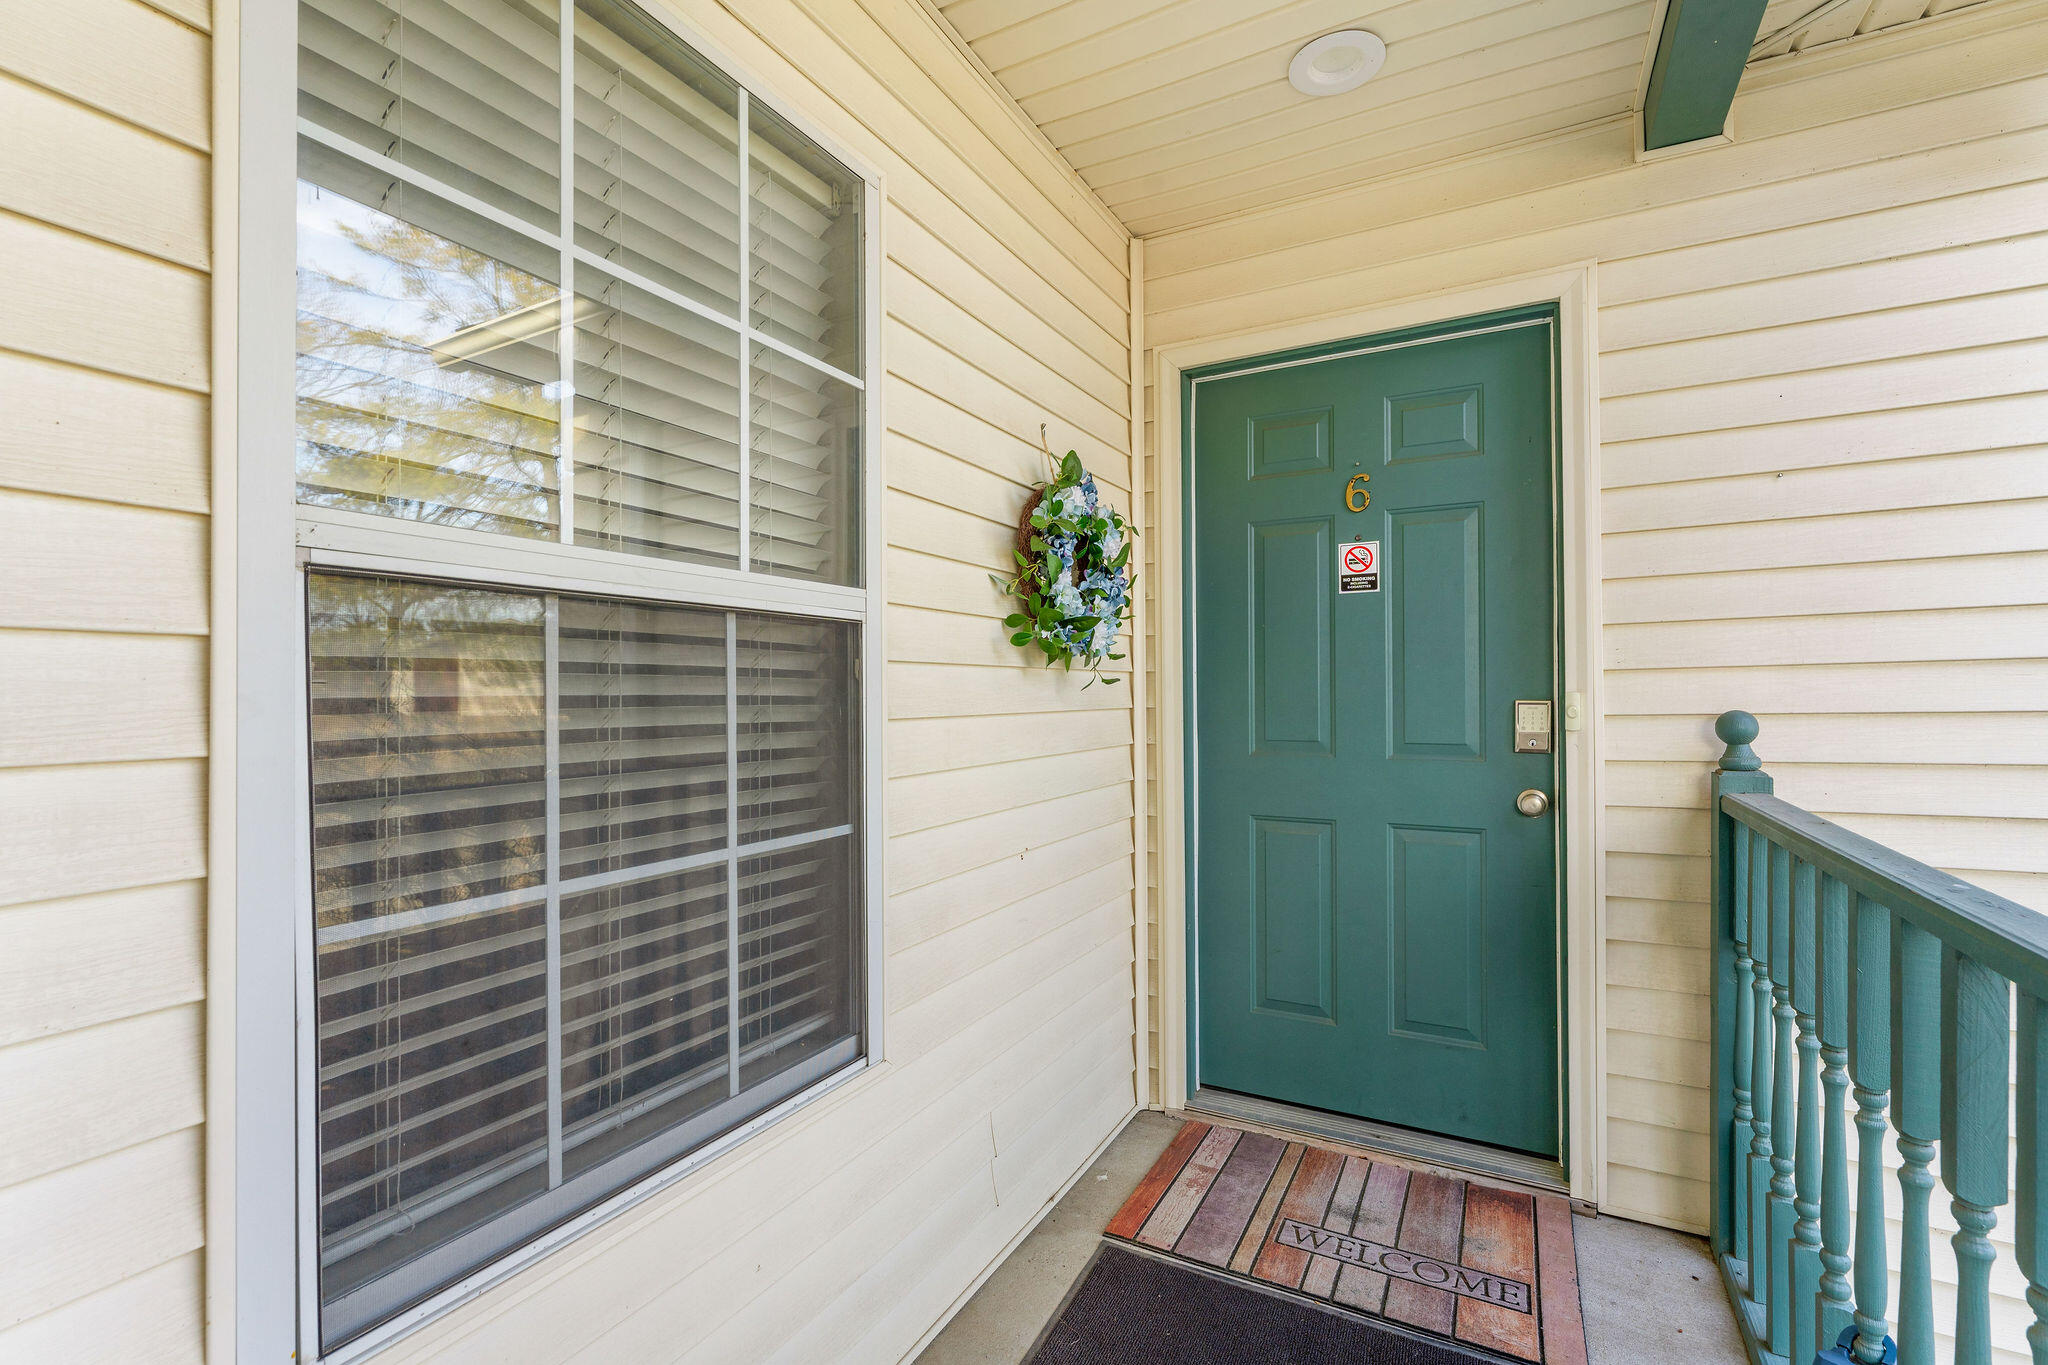
127 The Bluffs Unit: 34-6
SEE ALL PHOTOS
127 The Bluffs Unit: 34-6
Courtesy of Hustle Back Realty, Charlie Gerken Listing Contact:  
Sold

127 The Bluffs Unit: 34-6

127 The Bluffs Unit: 34-6, Branson, MO 65616

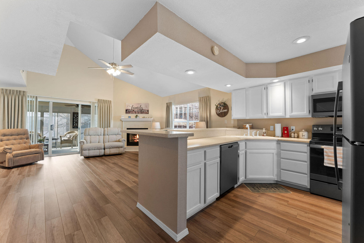
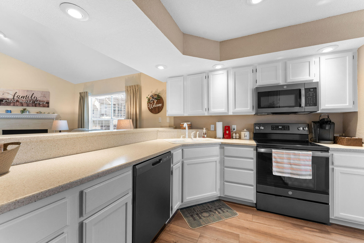
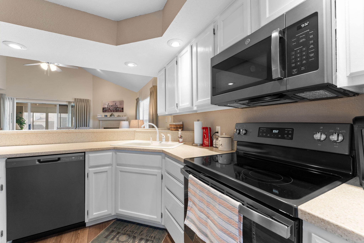
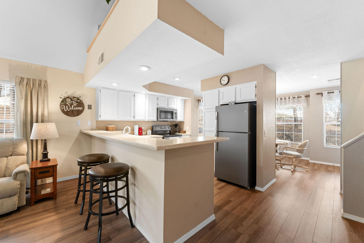
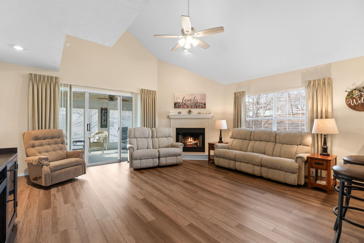
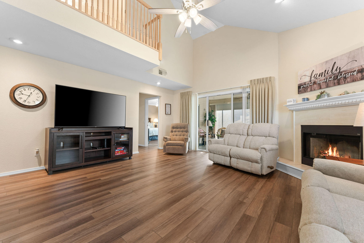
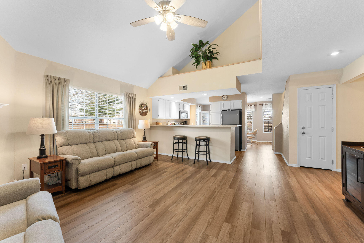
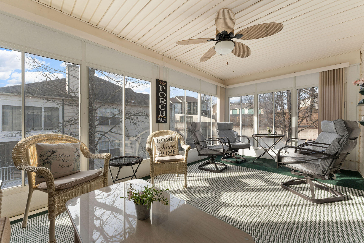
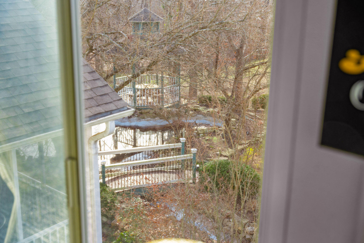
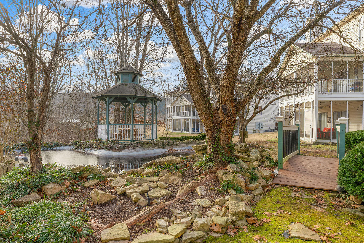
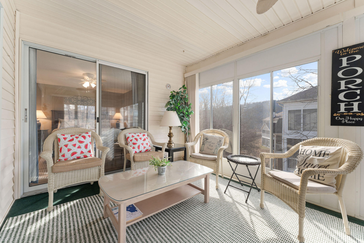
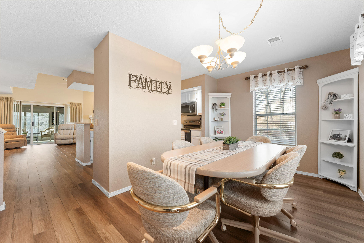
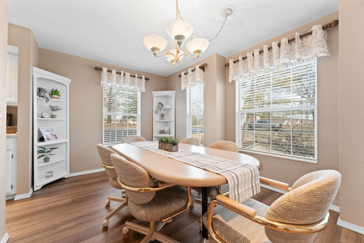
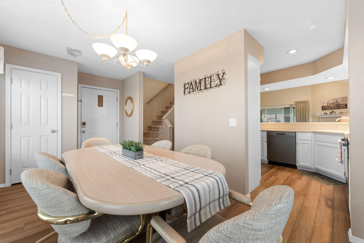
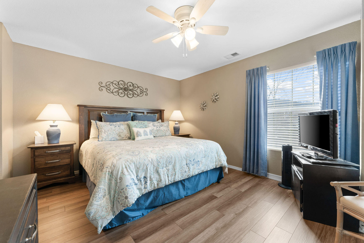
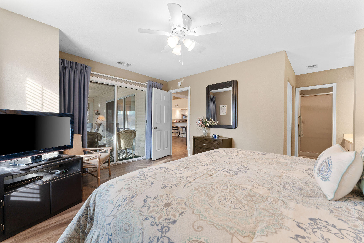
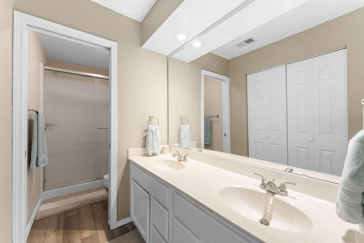
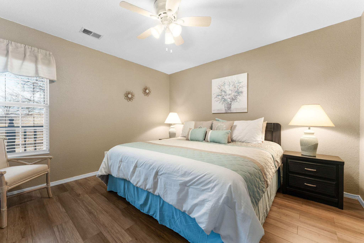
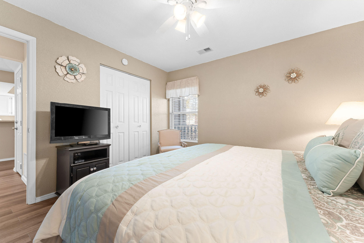
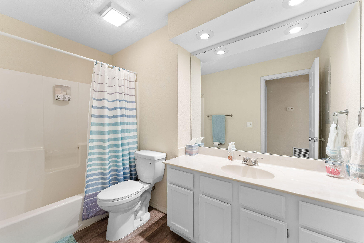
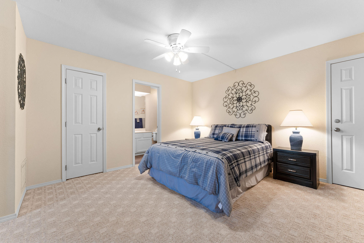
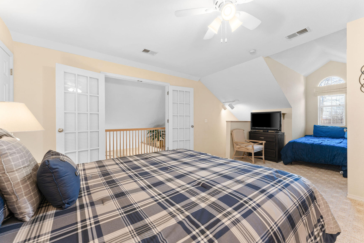
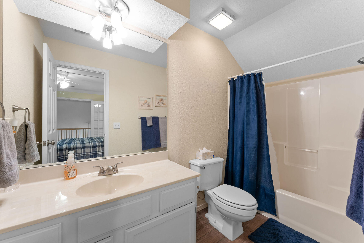
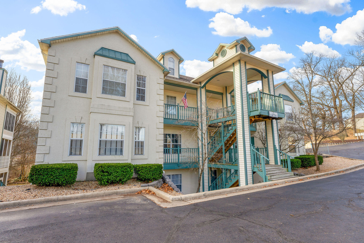
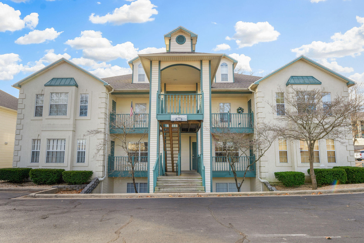
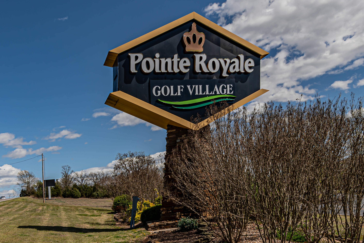
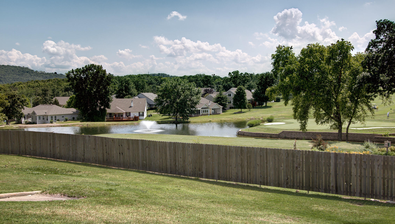
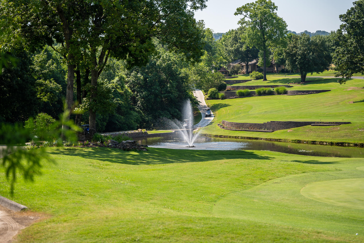
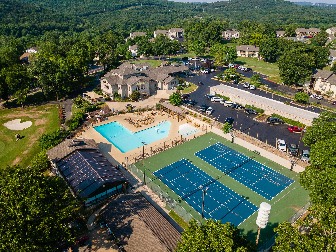
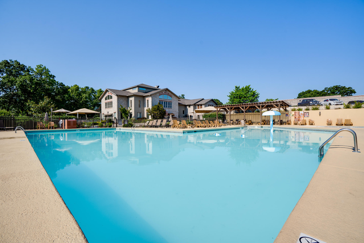
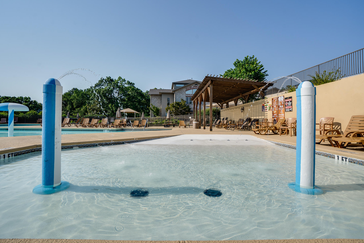
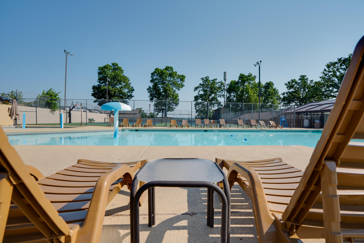
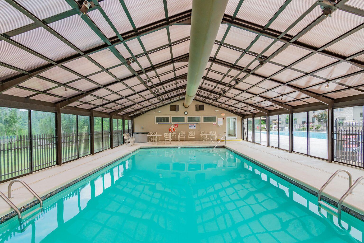
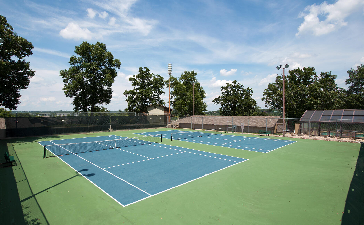
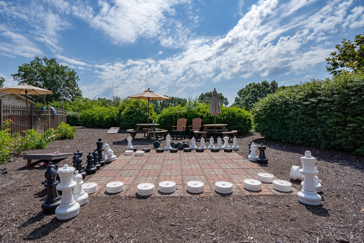
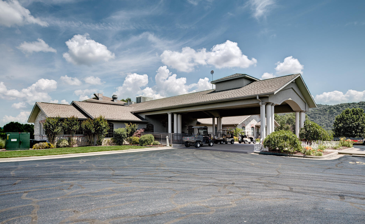
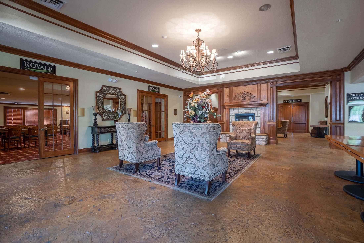
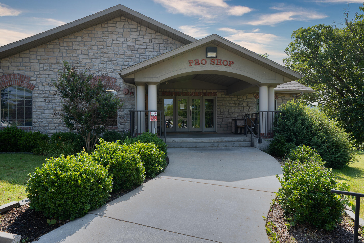
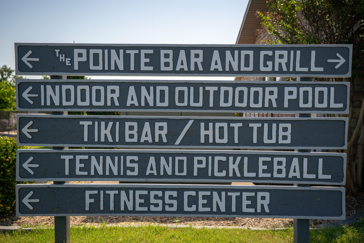
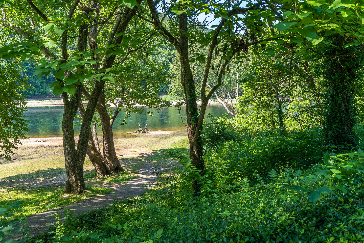
Bluffs beauty! This fully furnished, 3-bedroom penthouse offers spacious living in a prime location. Move-in ready with new luxury vinyl plank flooring, freshly painted kitchen cabinets, and modern appliances, this condo is designed for comfort and style. Cozy up by the wood-burning fireplace or unwind in the sunroom overlooking lush landscaping, fountain, and a gazebo. With three bedrooms and three bathrooms, there's ample space for family, guests, or a rental investment opportunity. Located in The Bluffs at Pointe Royale Golf Village, a gated Branson community, you'll enjoy resort-style amenities, including an 18-hole golf course, indoor and outdoor pools, a fitness center, tennis courts, hiking trails, fishing spots, dog parks, a playground, clubhouse, and an on-site restaurant, all within walking distance! Whether you're looking for a vacation retreat, investment rental, or full-time residence, this condo delivers maintenance-free living hassle free! Schedule a tour or explore the 3D Virtual Tour today.

3
beds

3
baths

1,884 Sq.Ft. LIVING AREA

Roshelle  Steg

Roshelle Steg

Features & Amenities

Interior

  • total bedrooms3
  • Total bathrooms3
  • full bathrooms3
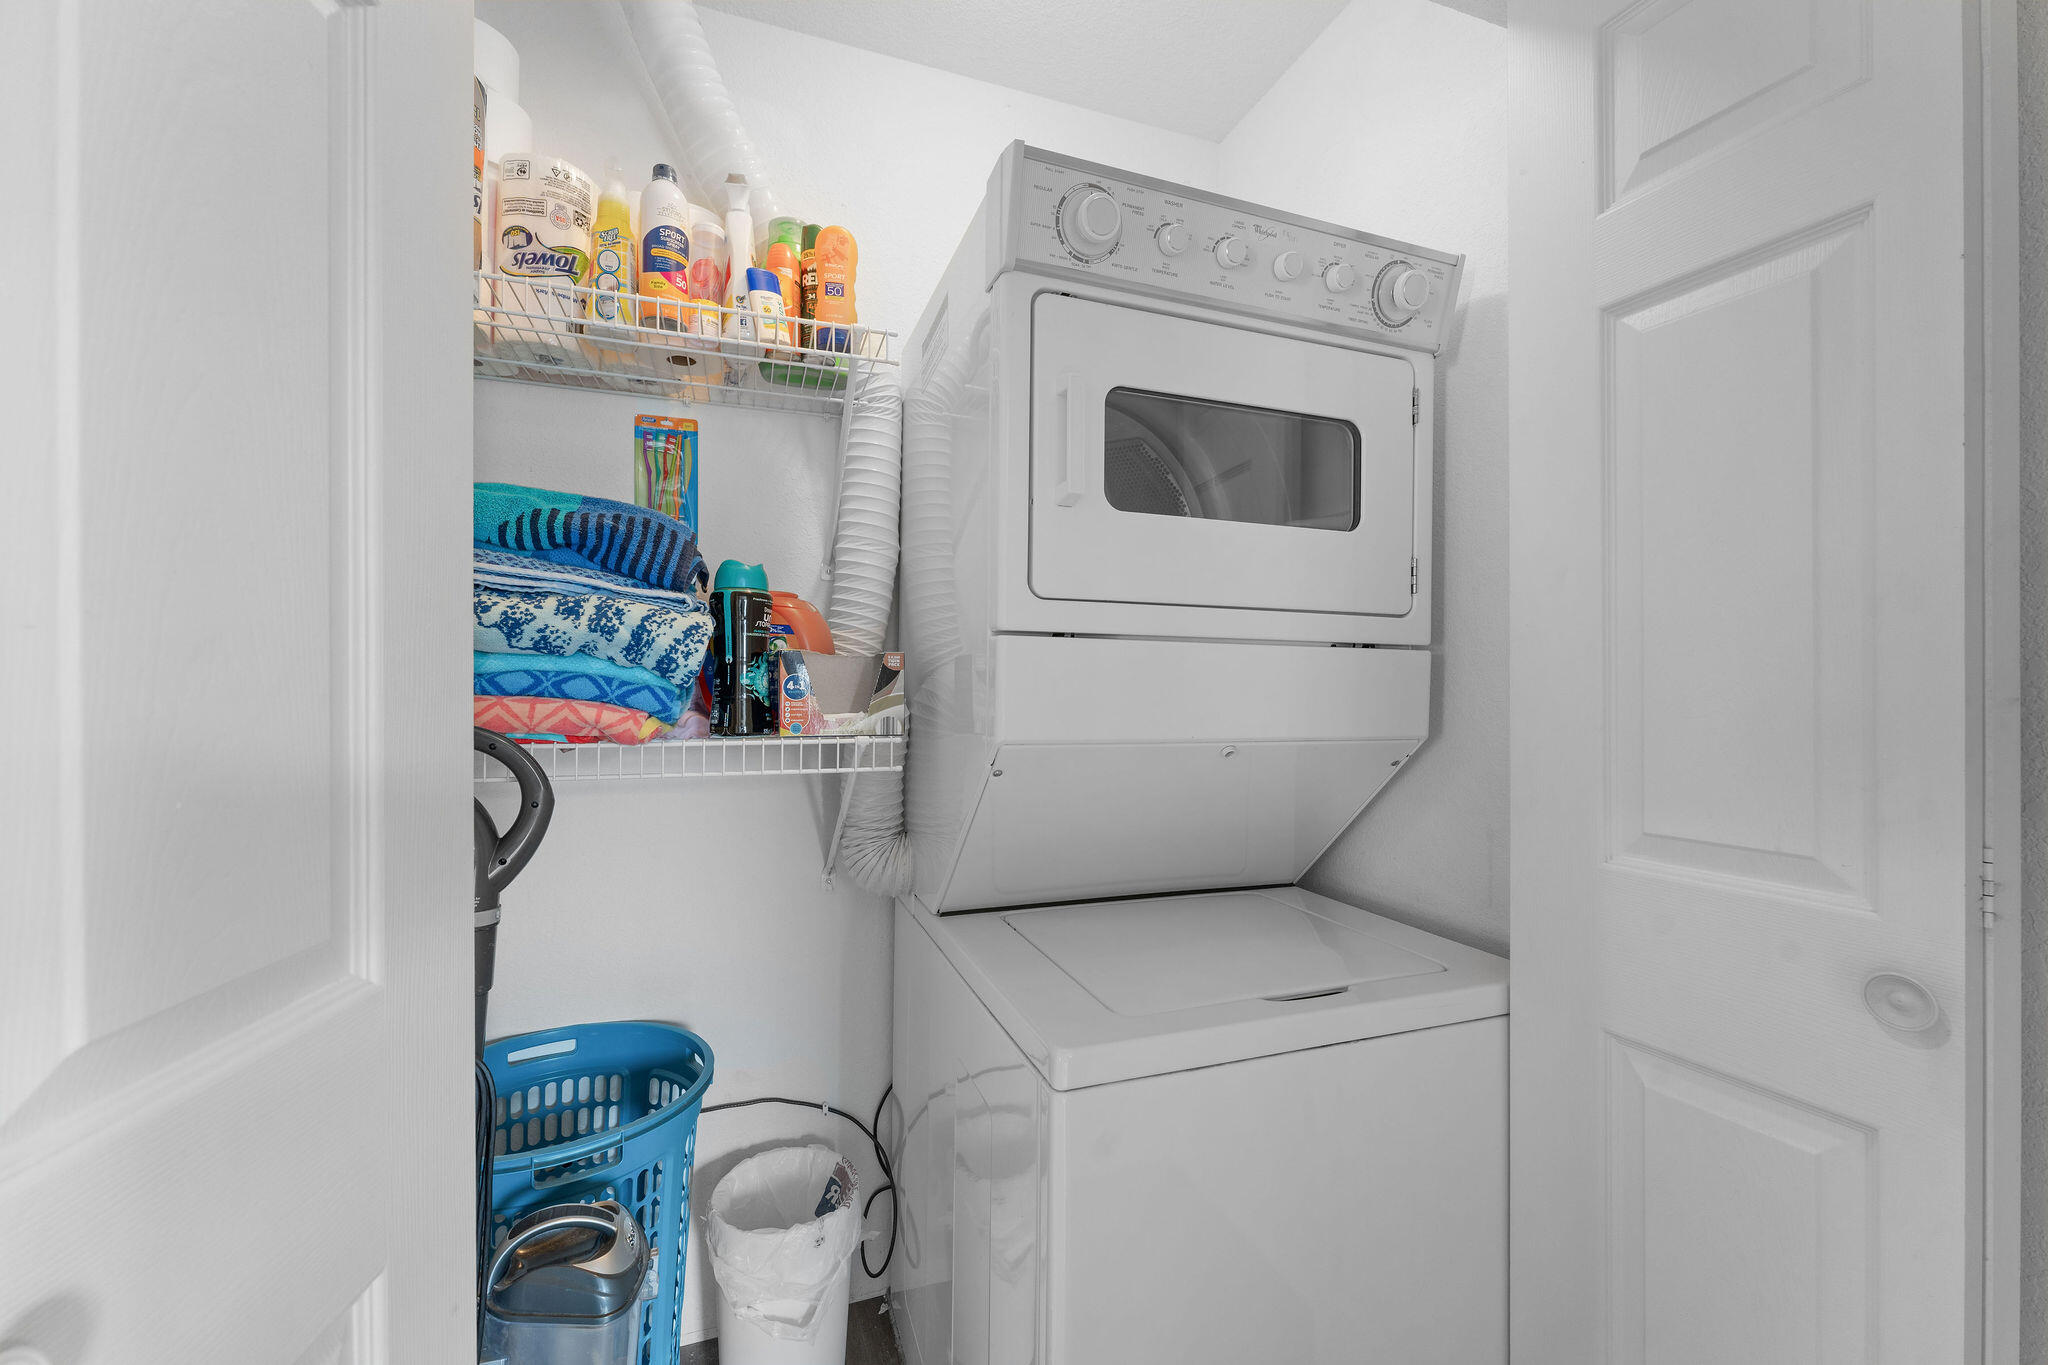
  • Laundry room Main Floor, Utility Room
  • Flooring Vinyl
  • Fireplace Living Room, Wood Burning
  • APPLIANCES Dishwasher, Free-Standing Electric Oven, Dryer, Washer, Microwave, Refrigerator, Electric Water Heater
  • other interior Features High Ceilings, Internet - Cable, Solid Surface Counters, Vaulted Ceiling(s), W/D Hookup, Walk-in Shower, High Speed Internet

Area & Lot

  • Status Sold
  • Date Sold July 17, 2025
  • Living Area1,884 Sq.Ft.
  • Total Area1,884 Sq.Ft.
  • MLS® ID60286300
  • TypeCondo
  • YEAR BUILT1993
  • NeighborhoodBranson
  • Architecture StylesContemporary, Condo
  • View DescriptionCity, Creek/Stream, Panoramic
  • Elementary SchoolBranson Cedar Ridge
  • Middle SchoolBranson
  • High SchoolBranson

Exterior

  • STORIES2
  • water SourceCity
  • utilitiesCable Available
  • roofComposition
  • lot featuresCurbs, Level, On Golf Course, Few Trees, Paved Frontage, Landscaping, Water View
  • parkingParking Space, Paved
  • HEAT TYPECentral, Fireplace(s)
  • AIR CONDITIONINGCentral Air, Ceiling Fan(s)
  • sewerPublic Sewer
  • other exterior FeaturesRain Gutters, Cable Access, Water Garden

Financial

  • Price Upon Request
View Virtual Tour

Branson

Explore

Your Goals Come First

Whyte Steg & Associates offers honest guidance and a no-pressure approach, helping you find the right home while building a relationship rooted in trust.

Follow Me on Instagram