Leave a Message

Thank you for your message. We will be in touch with you shortly.

125 Circle Ranch Road
SEE ALL PHOTOS
125 Circle Ranch Road
Courtesy of Century 21 Integrity Group Hollister, Whyte Steg & Associates Listing Contact:  
Sold

125 Circle Ranch Road

125 Circle Ranch Road, Kissee Mills, MO 65680

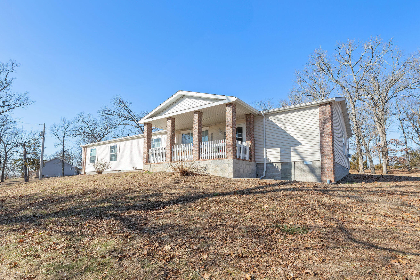
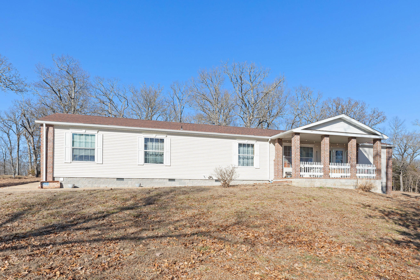
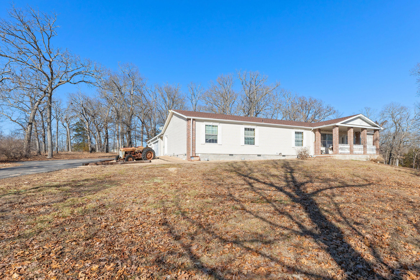
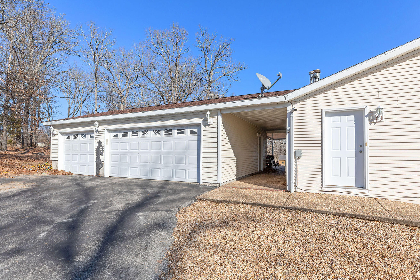
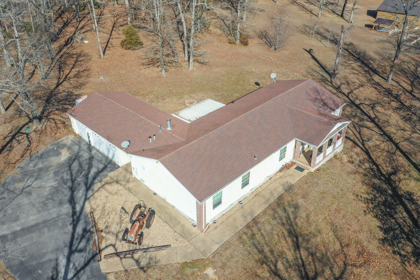
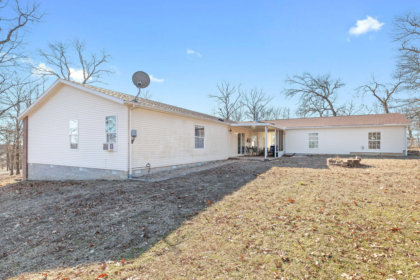
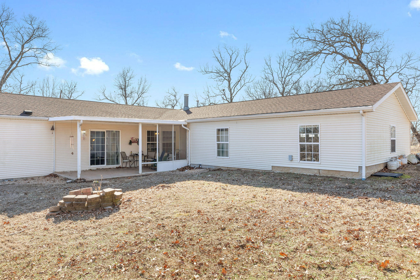
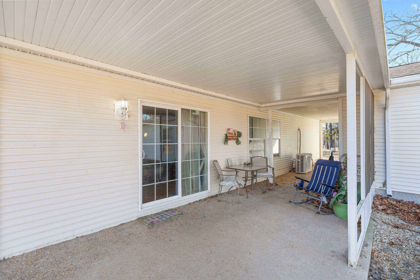
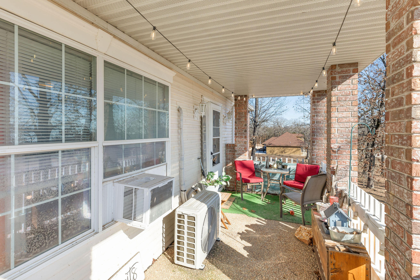
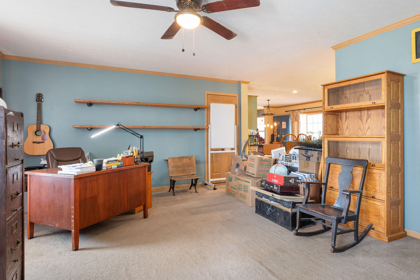
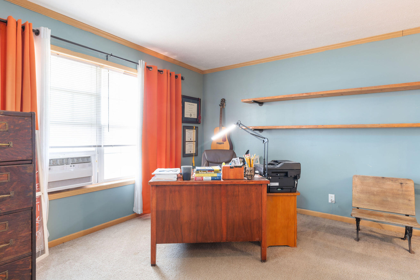
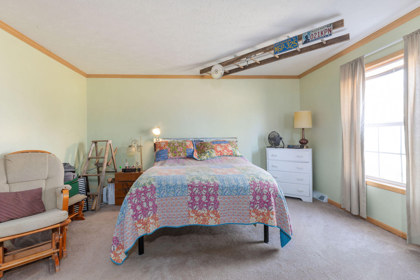
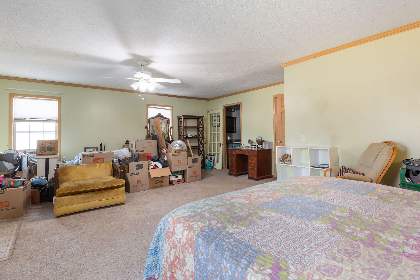
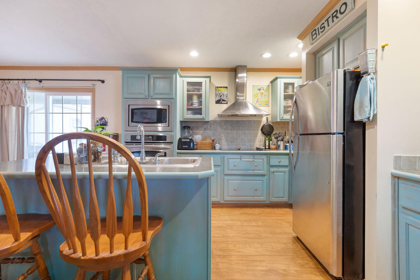
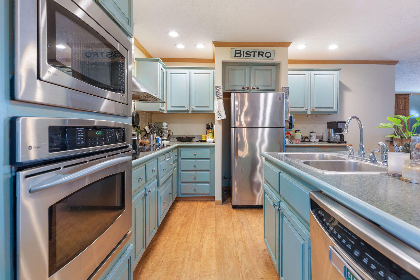
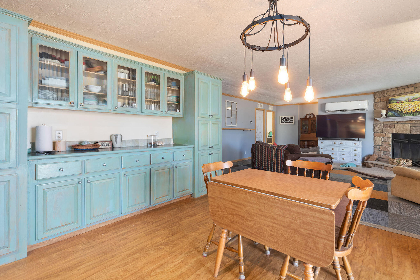
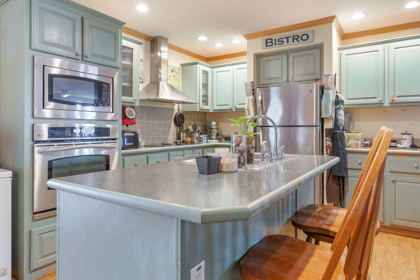
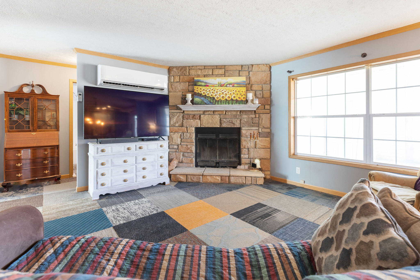
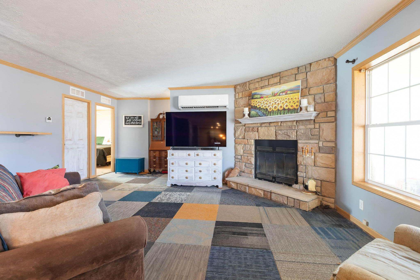
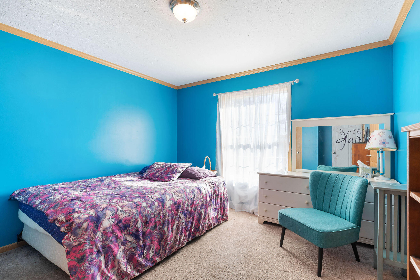
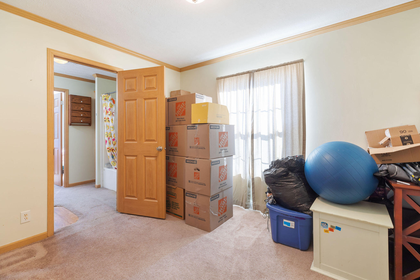
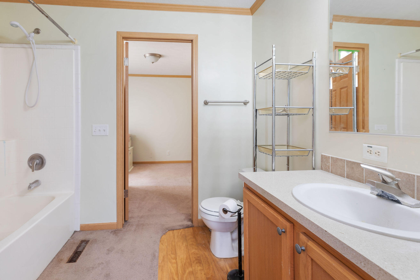
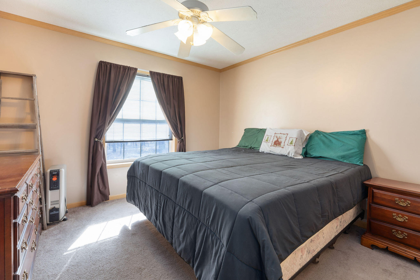
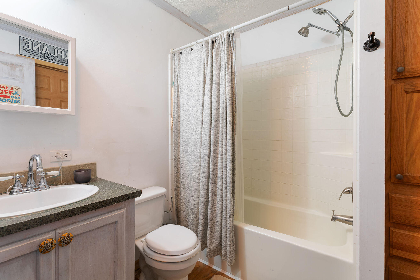
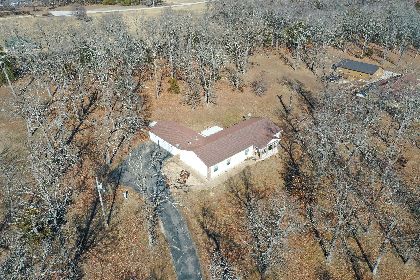
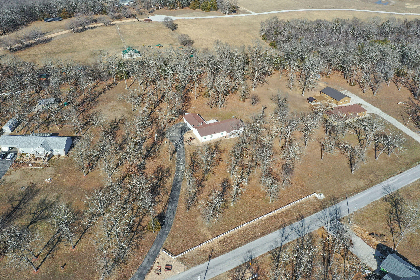
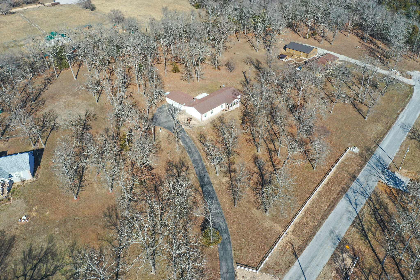
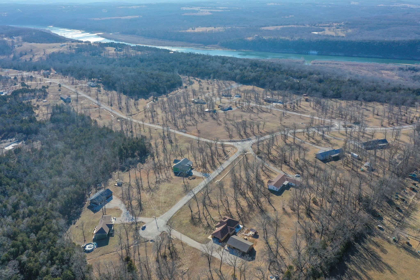
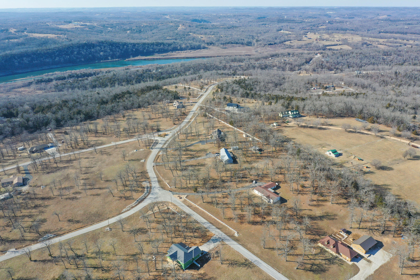
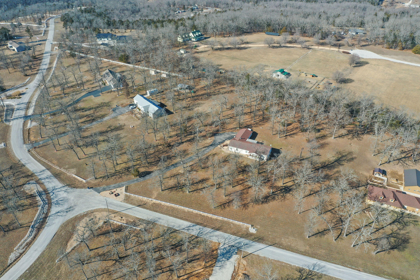
Price Drop... Come check out this home located in the quiet surroundings of Cedar Shores Ranch subdivision. Only 3 miles to Bull Shoals Lake Access! It has a wide-open floor plan with the primary suite on one side of the home and the other 3 bedrooms and 2 bathrooms are located at the other end of the home all rooms offer walk-in closets. Large family room with a beautiful wood burning fireplace that gives you an extra cozy feel the large family room and the fabulous kitchen includes all stainless appliances and a center island sink. Then as you exit the home to the back yard enjoy the covered breezeway dividing the home from the 3-car garage. Come enjoy this peaceful country living.

4
beds

3
baths

2,356 Sq.Ft. LIVING AREA

2.13 Acres lot

Roshelle  Steg

Roshelle Steg

Features & Amenities

Interior

  • total bedrooms4
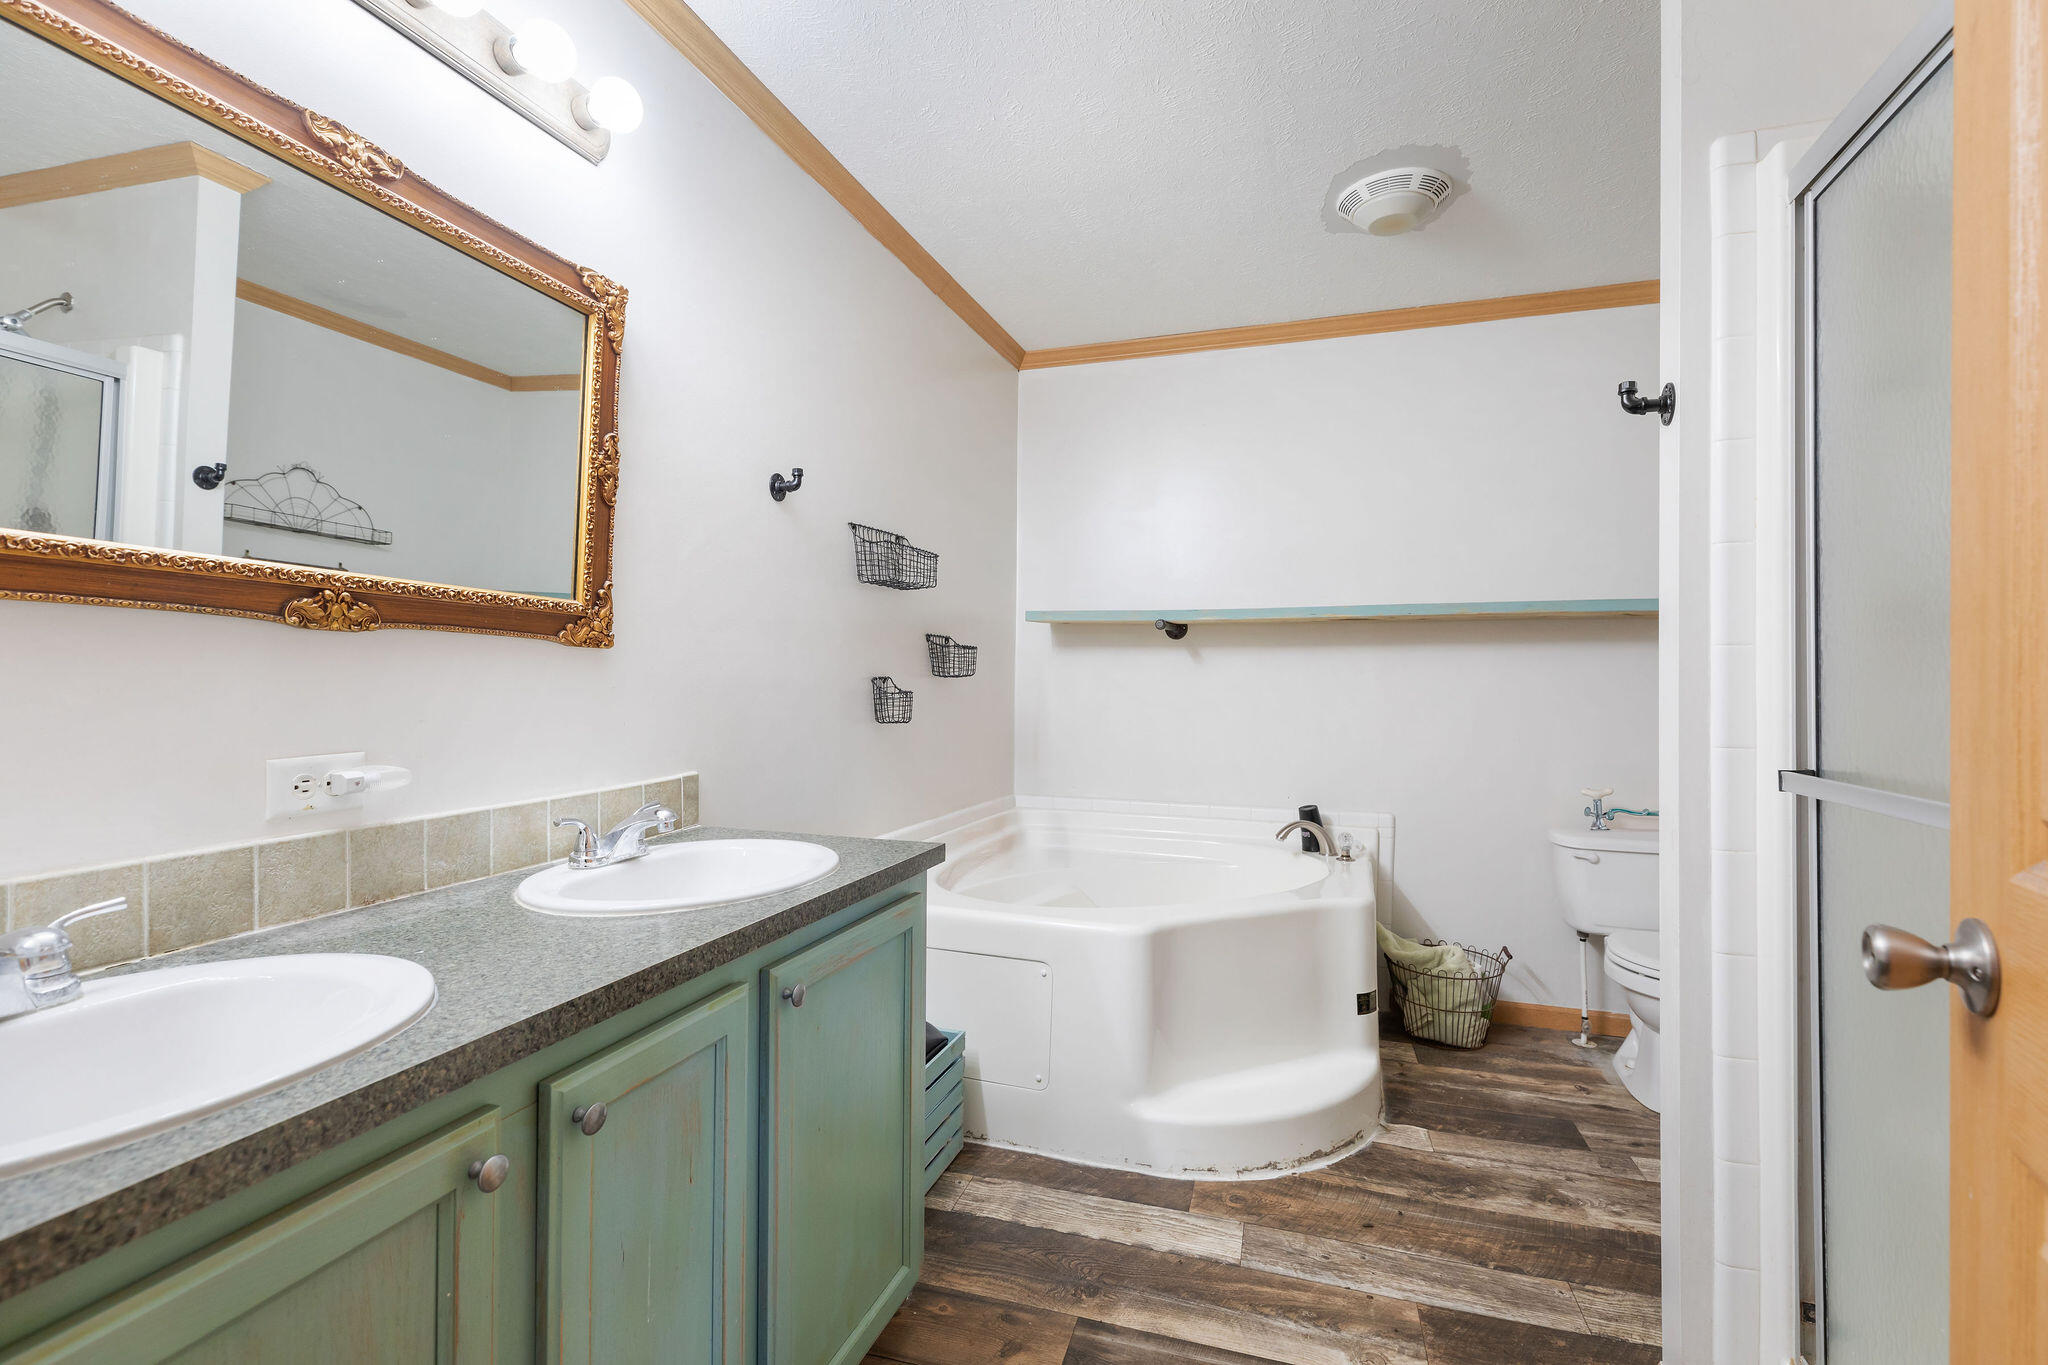
  • Total bathrooms3
  • full bathrooms3
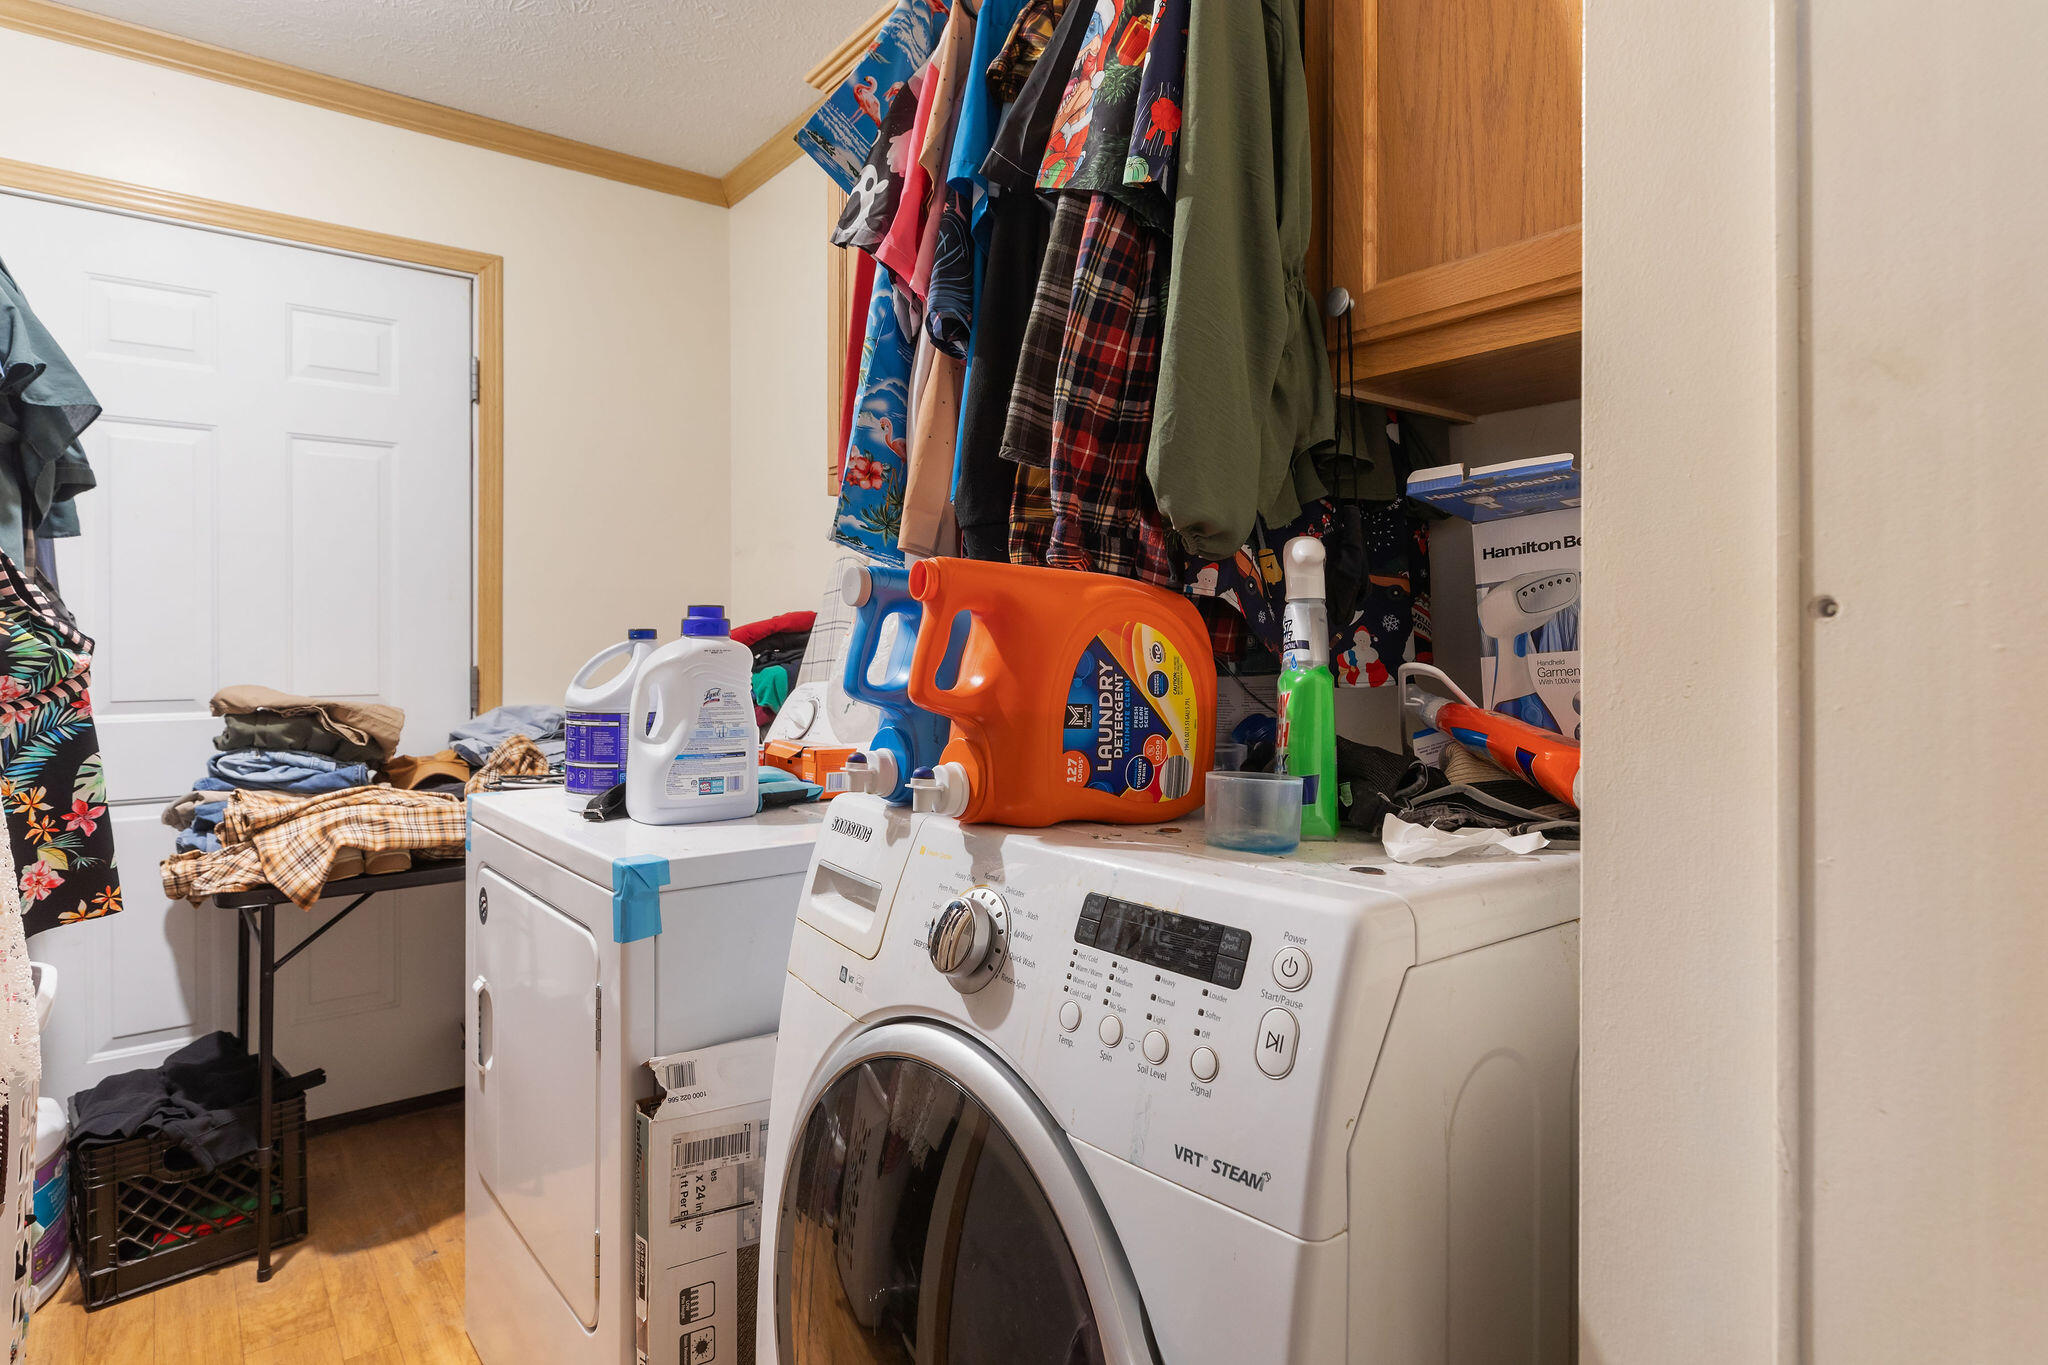
  • Laundry room Main Floor
  • Flooring Carpet, Vinyl
  • Fireplace Family Room, Wood Burning
  • APPLIANCES Electric Cooktop, Built-In Electric Oven, Microwave, Refrigerator, Dishwasher

Area & Lot

  • Status Sold
  • Date Sold May 23, 2025
  • Living Area2,356 Sq.Ft.
  • Total Area2,356 Sq.Ft.
  • Lot Area2.13 Acres
  • MLS® ID60286205
  • TypeResidential
  • YEAR BUILT2006
  • Architecture StylesRanch
  • Elementary SchoolForsyth
  • Middle SchoolForsyth
  • High SchoolForsyth

Exterior

  • STORIES1
  • Garage Space3.0
  • water SourceCity, Public
  • lot featuresAcreage, Cleared, Few Trees, Cul-De-Sac
  • parkingParking Space
  • HEAT TYPECentral
  • AIR CONDITIONINGCentral Air, Ceiling Fan(s)
  • sewerSeptic Tank
  • SubstructurePermanent

Financial

  • Price Upon Request

Your Goals Come First

Whyte Steg & Associates offers honest guidance and a no-pressure approach, helping you find the right home while building a relationship rooted in trust.

Follow Me on Instagram